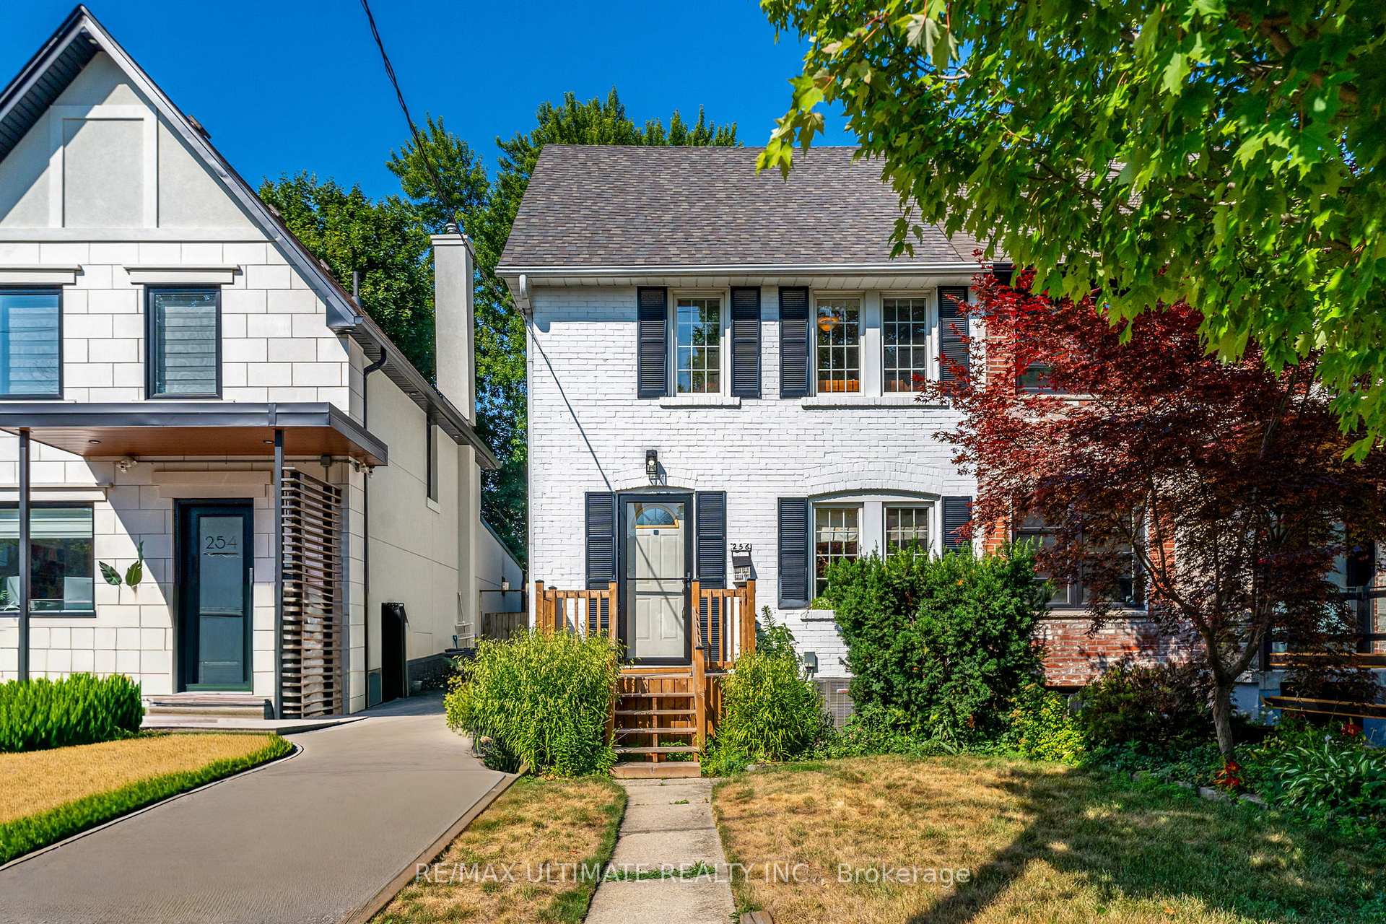
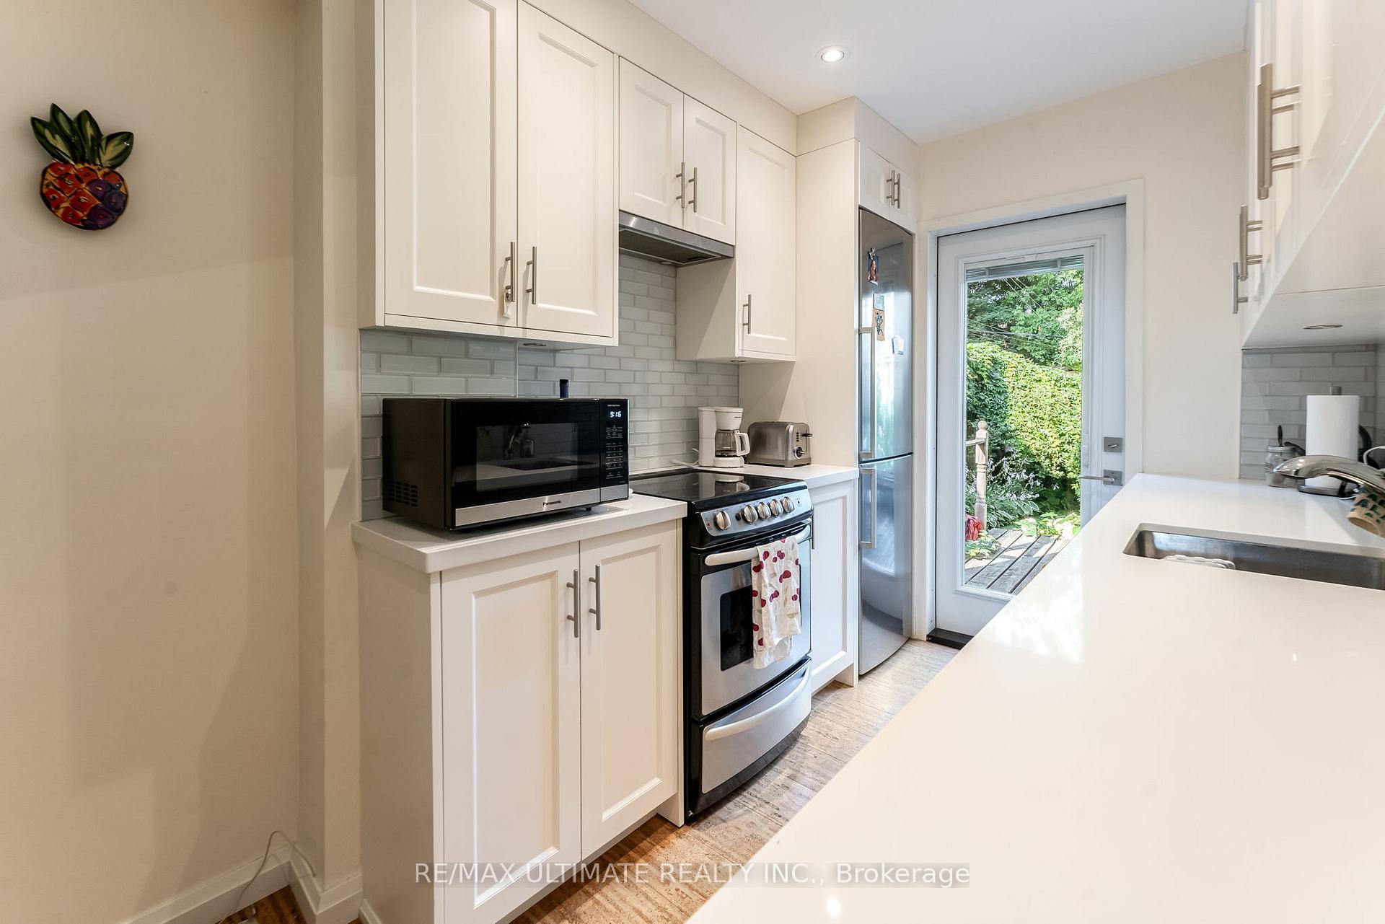
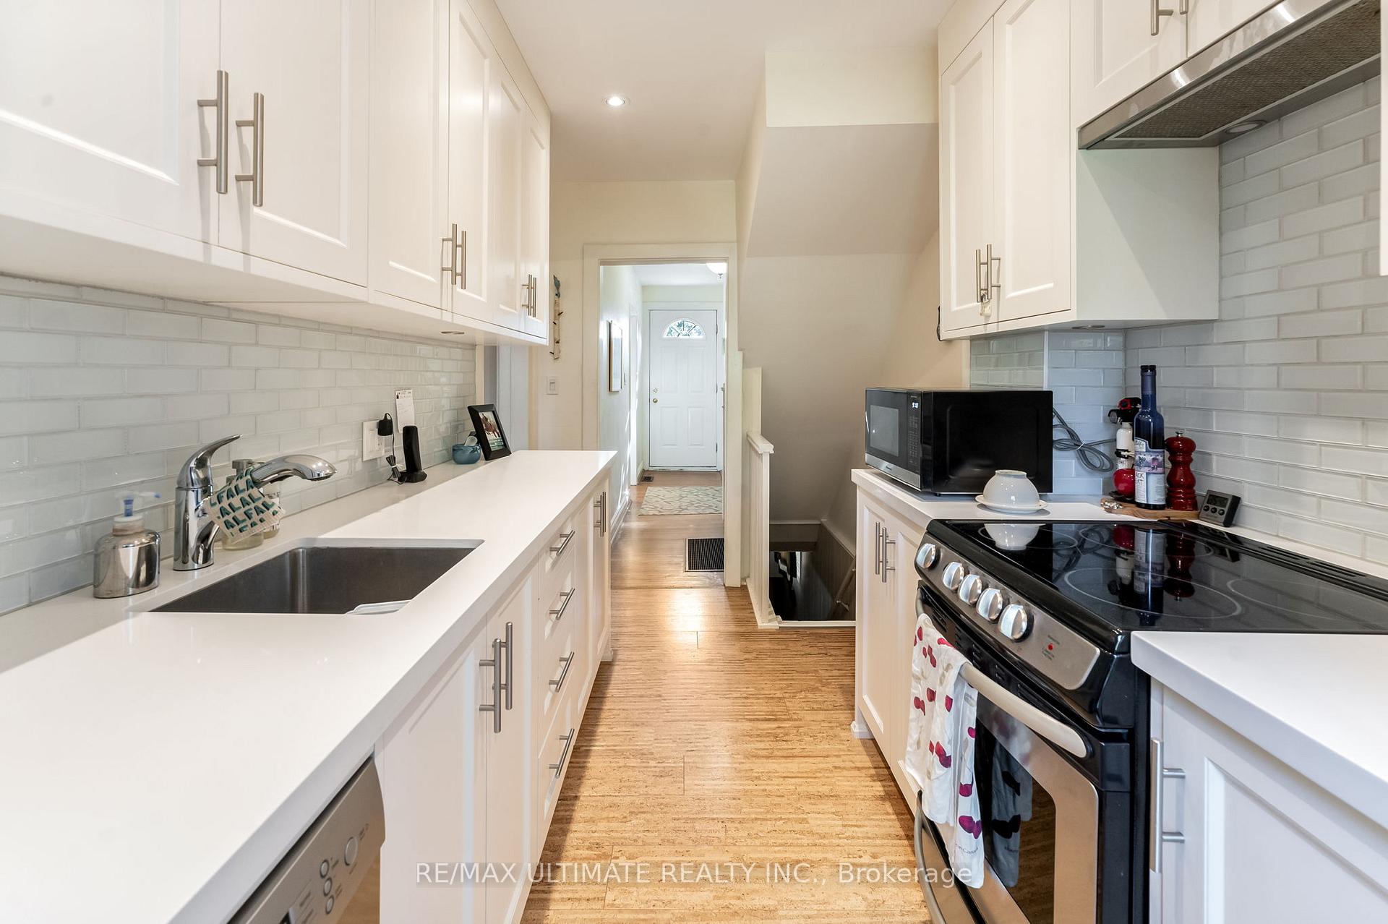
Welcome to this charming semi-detached home in the heart of South Leaside! Featuring 3+1 bedrooms and 2 bathrooms, this well-maintained property sits on a generous 22.25 x 133 ft lot. The main floor boasts original hardwood floors and an updated galley kitchen that opens up to a sun-filled west-facing backyard perfect for relaxing or entertaining. Whether you're looking to add your personal touch or build your dream home, this is an incredible opportunity in one of Torontos most sought-after neighbourhoods. Fantastic neighbours! Ideally located just steps from Trace Manes Park, Leaside Library, Leaside Arena, and top shopping destinations like Longos and Farm Boy. Enjoy easy access to restaurants, public transit, and a top-tier school district: Rolph Road PS, Bessborough PS, St. Anselm Catholic School, and Leaside High School.Don't miss your chance to live in this vibrant, family-friendly community!
Read more
In-Law CapabilityWater Heater
Facts & features
TypeSemi-Detached
Style2-storey
Size700~1.1K Sq.Ft.
Lot22.25 x 133 ft
Tax$7,224 (2025)
HeatingForced air, gas
CoolingCentral air
BasementSeparate entrance, finished
WaterMunicipal
Book a viewing
Wed28Oct
Thu29Oct
Fri30Oct
Sat31Oct
Sun1Nov
Pick a time
Rooms
10 rooms · 2 bathrooms
Main floor4 rooms
Foyer8′8″ × 5′1″44 sq.ft.
Kitchen10′1″ × 7′1″71 sq.ft.
Living room13′11″ × 10′7″147 sq.ft.
Dining room12′1″ × 9′3″112 sq.ft.
Second floor3 rooms
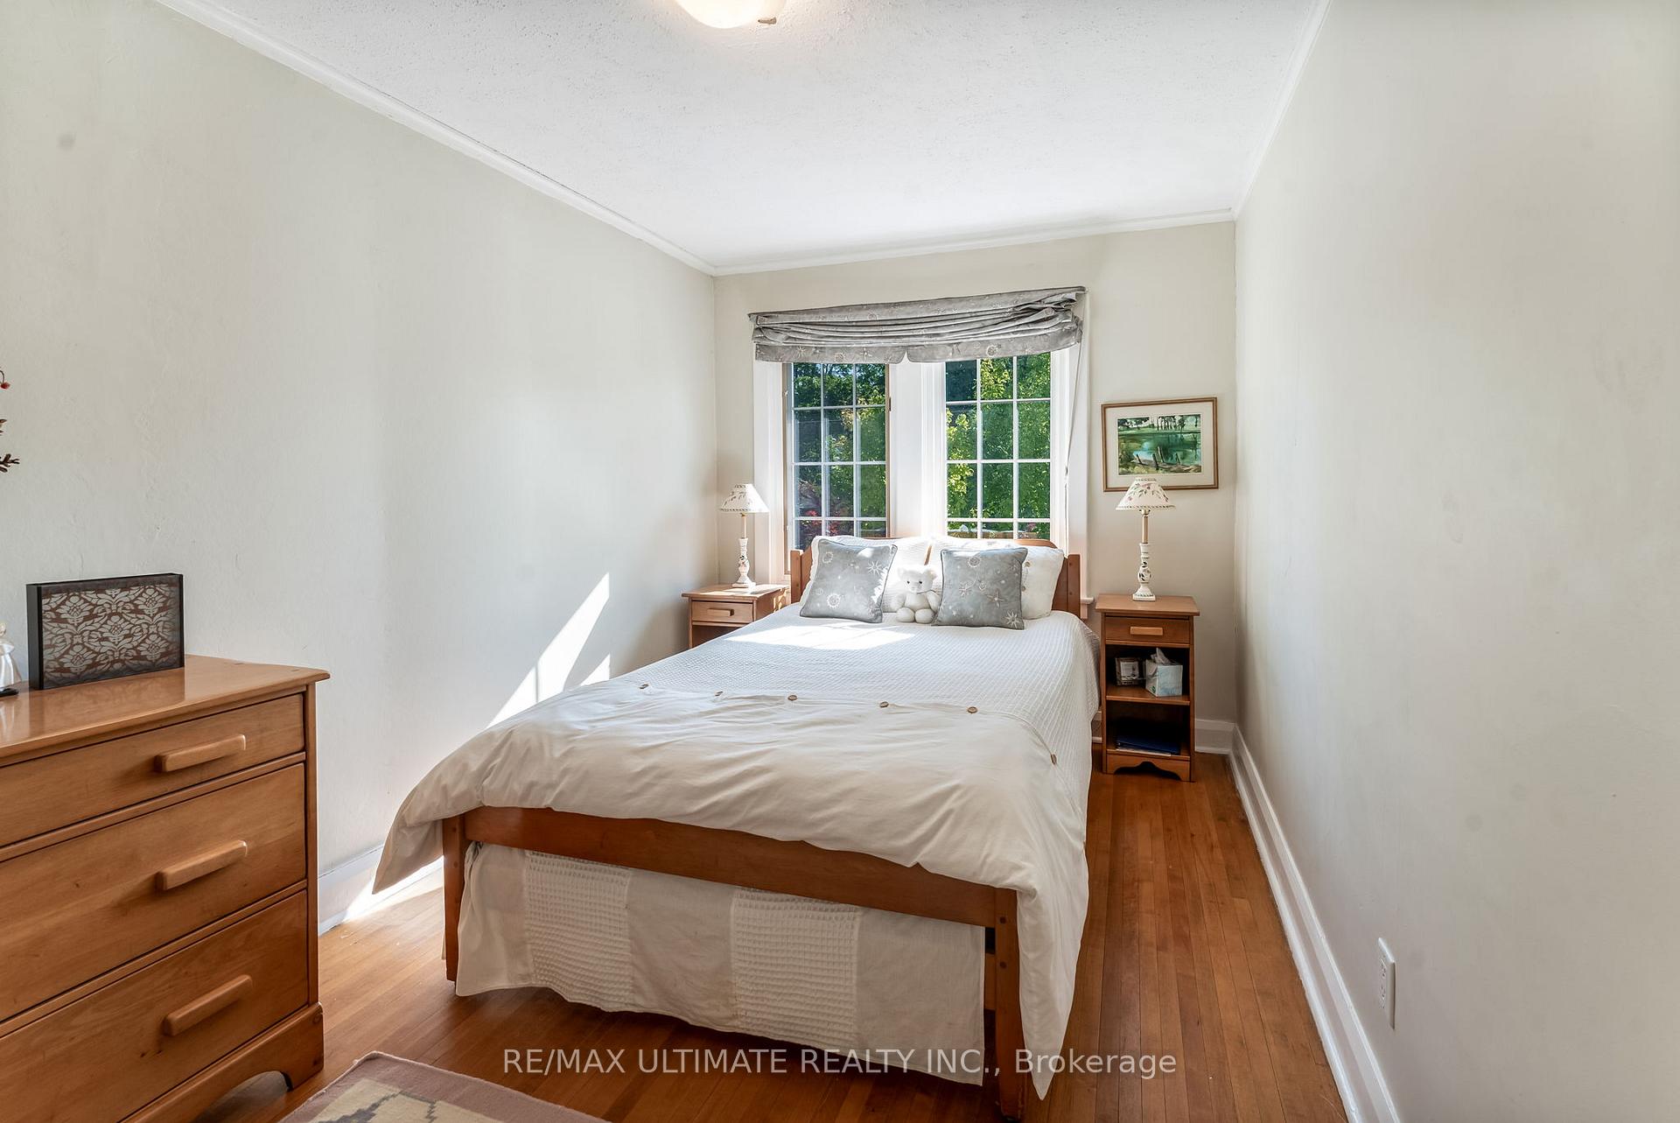
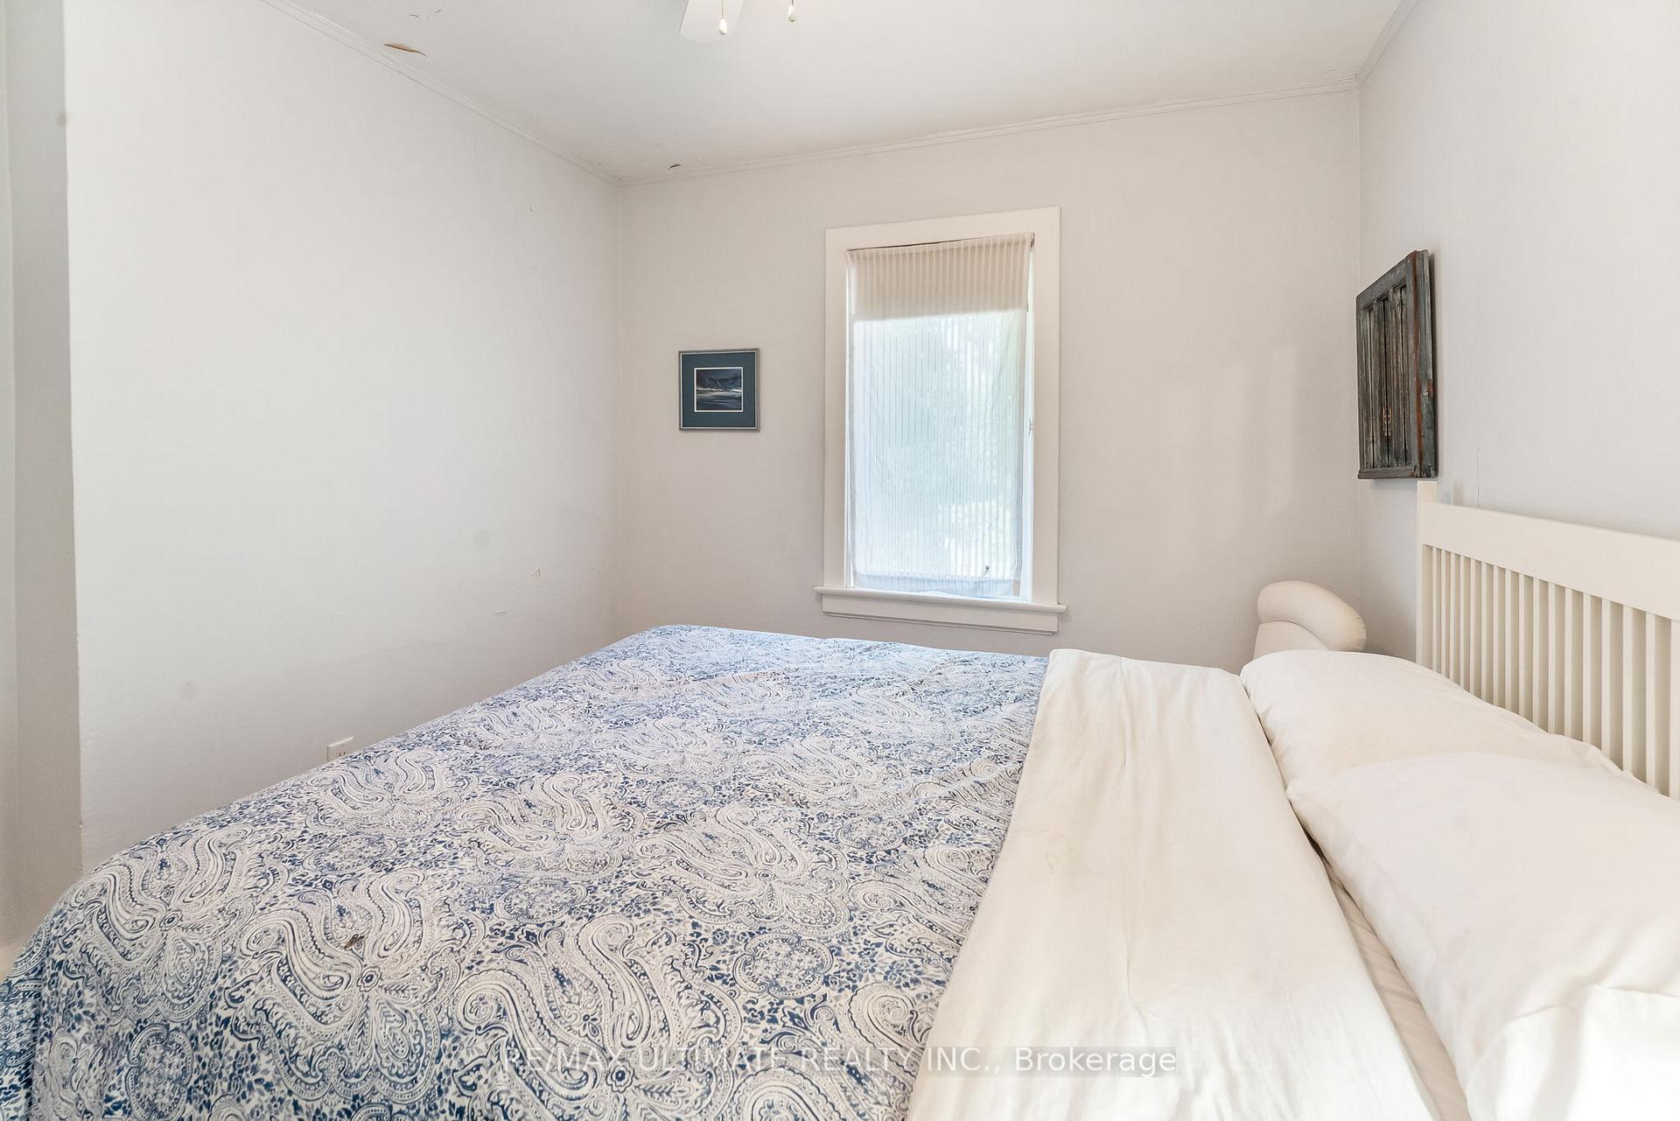
Primary bedroom13′11″ × 8′10″122 sq.ft.
Bedroom 210′8″ × 9′3″99 sq.ft.
Bedroom 39′1″ × 7′1″64 sq.ft.
Basement2 rooms
Recreation16′1″ × 13′209 sq.ft.
Bedroom11′2″ × 7′9″86 sq.ft.
Other rooms1 room
Room—
Bathrooms2
4-pcSecond3-pcBasement
Thinking of selling your home?See what your home is worth today.

 See all 19 photos
