

256 Golfdale Road
256 Golfdale Road
 See all 43 photos
Facts and features
- BasementFull
- Price per sq ft~$1,997
- Water, sewerMunicipal
- HeatingForced air
- Hardwood floors
- Fireplace
- Central air
The homeDetached, 1 1/2 storey, 1,500–2,000 sq ft
- TypeDetached
- Style1 1/2 storey
- Living space1,500–2,000 sq ft
- BasementFull
InsideFireplace Yes, wood, Hardwood, Ceramic, Granite, Concrete, Rooms above ground 6
- FireplaceYes, wood
- FlooringHardwood, Ceramic, Granite, Concrete
- Rooms above ground6
- Rooms in the basement3
- Bedrooms3
- Bathrooms2
- Kitchens1
Outside and lotBrick, Asphalt shingle, Concrete block
- ExteriorBrick
- RoofAsphalt shingle
- FoundationConcrete block
- Size50 × 150 ft
Parking1 Garage, Attached, Private
- Spaces1 Garage
- GarageAttached
- DrivewayPrivate
Heating, water and powerForced air, gas, Central air, Municipal water
- HeatingForced air, gas
- CoolingCentral air
- WaterMunicipal water
- SewerMunicipal sewer
Costs and taxesTaxes $13,574 a year, HST No HST, Rental items None
- Taxes, 2026$13,574 a year
- HSTNo HST
- Rental itemsNone
Included in the saleAll existing domestic appliances including stainless steel: fridge, stove & built-in dishwasher. forced air gas furnace, gas water heater, central air conditioner and related equipment, all electric light fixtures, central vacuum & attachments., Not included None
- IncludedAll existing domestic appliances including stainless steel: fridge, stove & built-in dishwasher. forced air gas furnace, gas water heater, central air conditioner and related equipment, all electric light fixtures, central vacuum & attachments.
- Not includedNone
NearbyGolf, public transit
- Close toGolf, public transit
Listing detailsC14138484, For Sale, Nov 2, 2026
- MLS® numberC14138484
- StatusFor Sale
- Listed onNov 2, 2026
- Days on market18
- UpdatedNov 19, 2026
- PossessionFlexible
- Occupied byVacant
- Listing brokerageSOTHEBY'S INTERNATIONAL REALTY CANADA
About this home
256 Golfdale Road, Toronto (Lawrence Park North), ON M4N 2B9
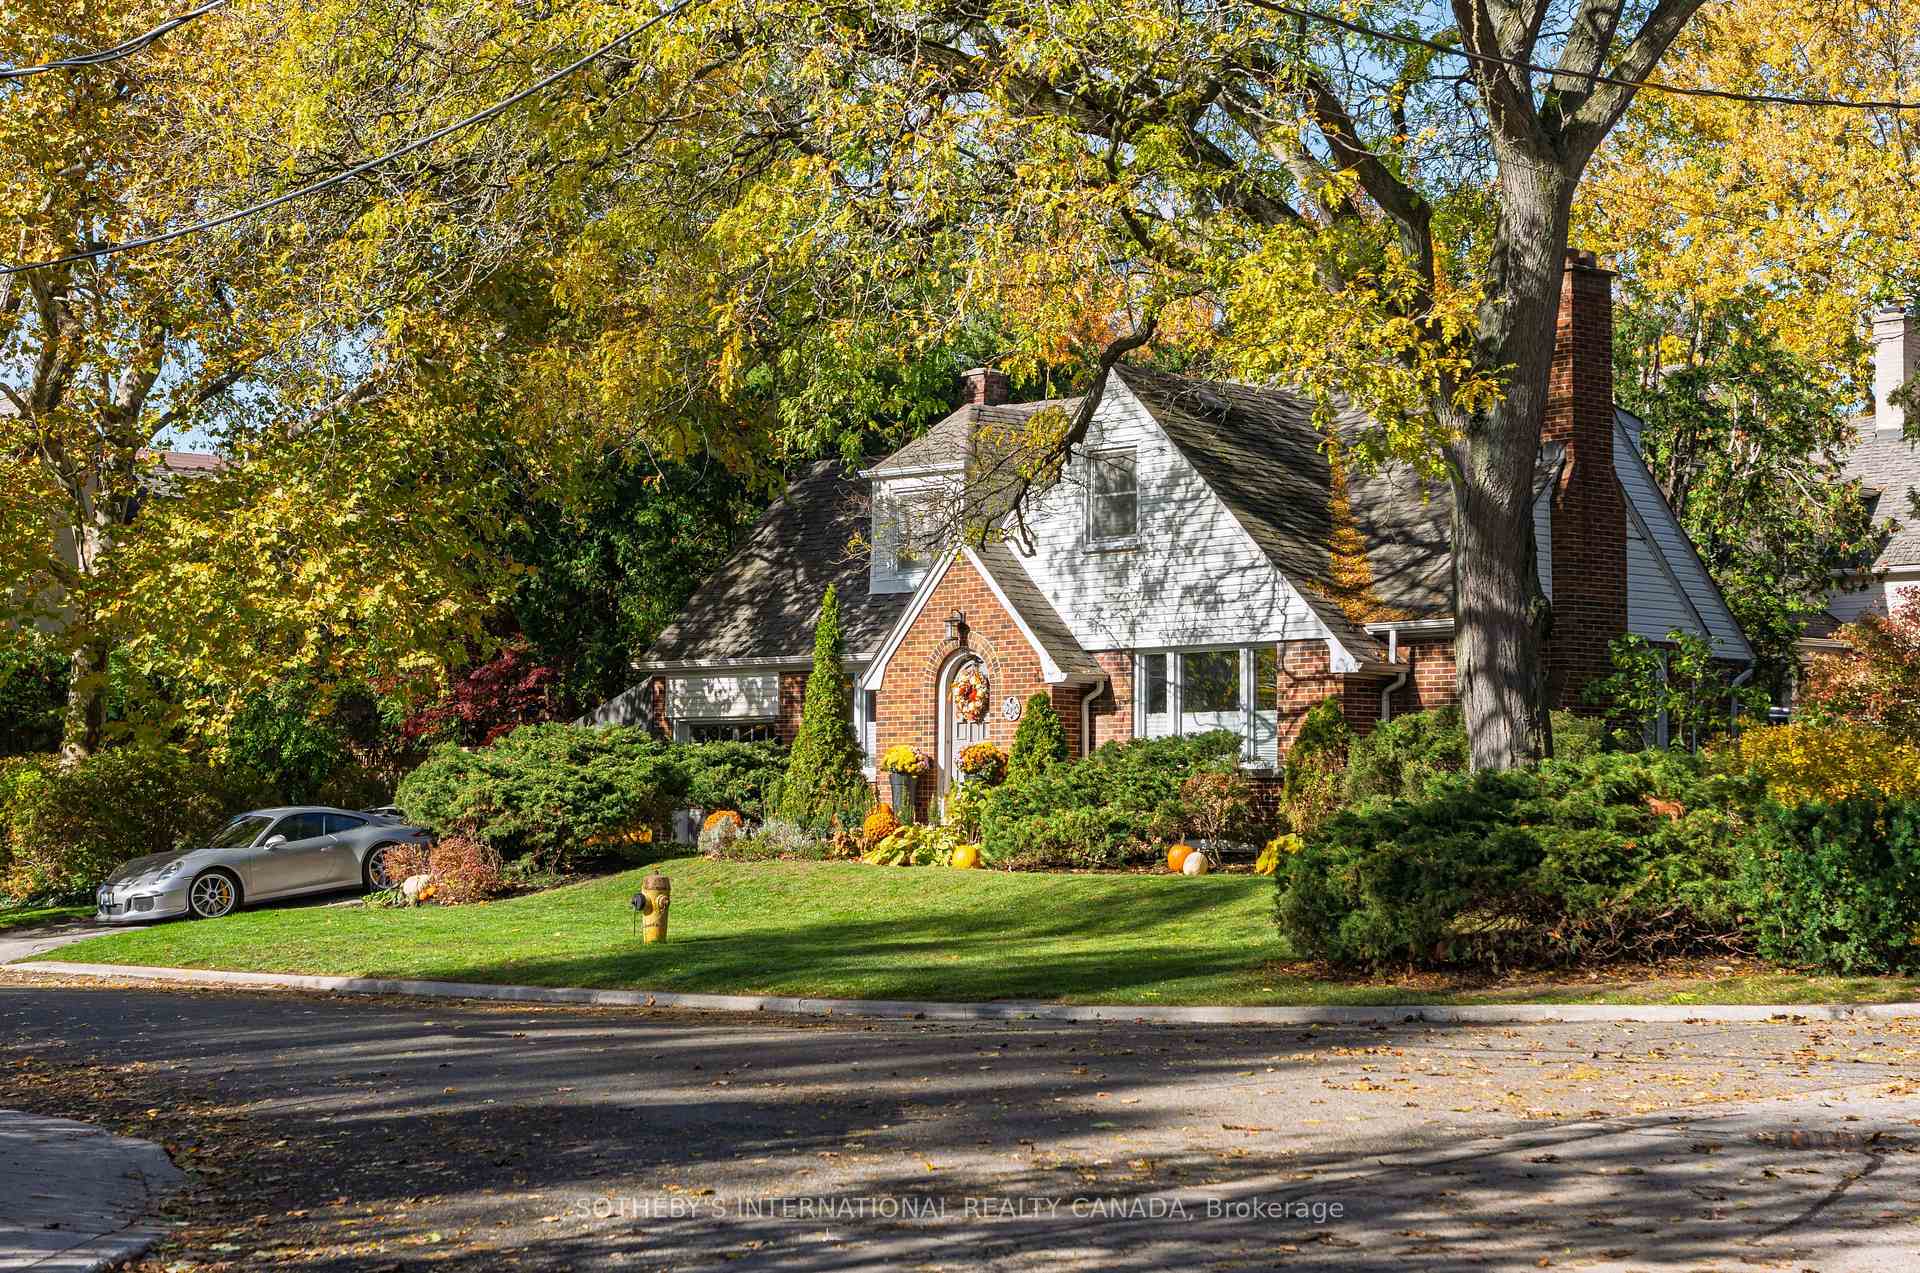
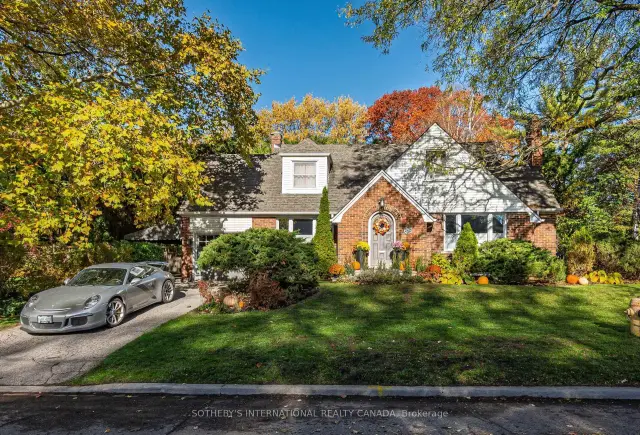
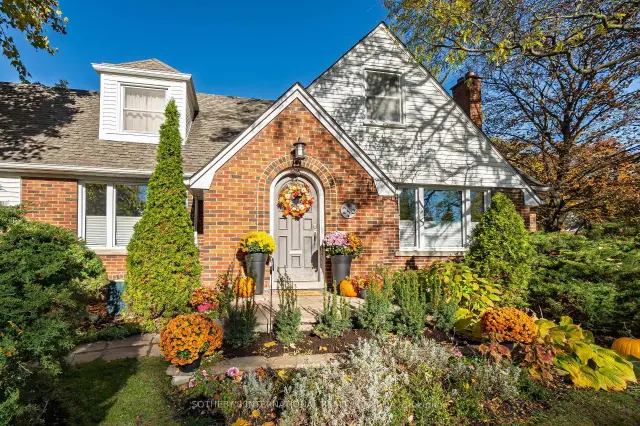
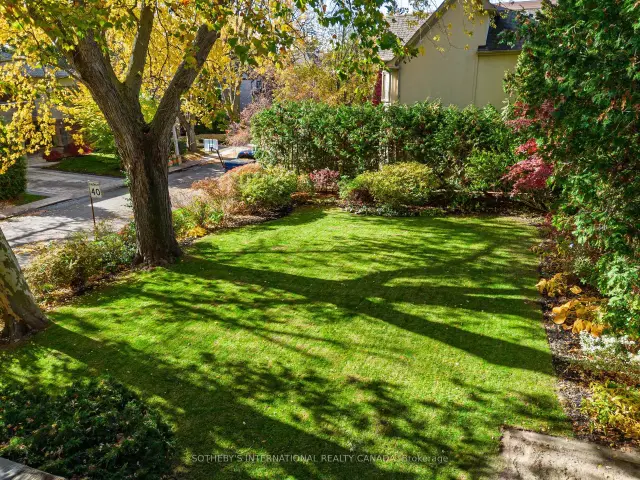
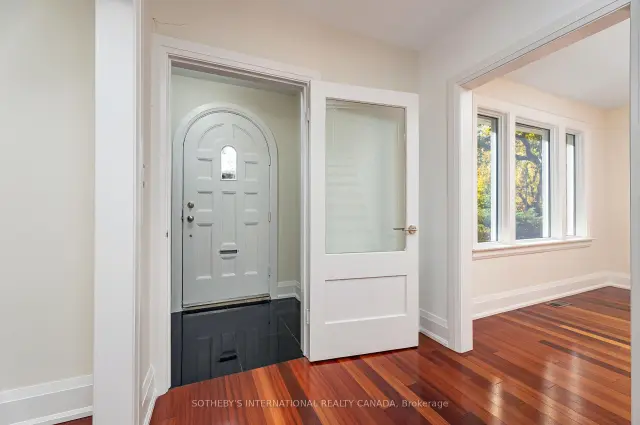
A generational opportunity in the very heart of Teddington Park where Golfdale Road and Riverview Drive meet your aspirations. Only 3 families have enjoyed this tranquil, verdant address, framed in a rich palette of fall colours while just minutes from Yonge Street's amazing restaurants, cafes and shops. The Rosedale Golf Club, The Granite Club and many of Canada's most prestigious private schools are close aboard. 9 minutes from Sunnybrook Health Sciences Centre. 5 minutes to the Glendon College campus of York University. A warm and inviting home with Brazilian cherrywood floors throughout and sunlight pouring in from 150 feet of south-facing lot. Imagine the possibilities. Here is the canvas for your forever home. Bring your builders and creators.
Book a viewing
Around this home
Daily convenience, out of 100, from the distances below
Schools nearby
School rating, out of 10.
Helpful calculators

Your HOMEH agent
"Priced 4% over the Hestimate. I would see it this week."