
141 Old Forest Hill Road
Toronto (Forest Hill North), ON M5N 2N7
- 5+1Bedrooms
- 4Bathrooms
- 2Garage
- 3500–5000Sq Ft
- $16,000Tax
- 65×151 ftLot Size
 Estimated Value:$2,908,328See Free Estimate Report

Sale & Price History for 141 Old Forest Hill Road, Toronto, Forest Hill North
| Start Date | End Date | Price | Event | MLS# |
|---|---|---|---|---|
| No listing history available | ||||
Real estate boards require you to or to see the full details of this property.
*Sold prices and complete sale & price history are regulated data. Under the Trust in Real Estate Services Act, 2002 (TRESA) and the rules of the Real Estate Council of Ontario (RECO), and pursuant to the Multiple Listing Service® rules of the Canadian Real Estate Association (CREA) and the Toronto Regional Real Estate Board (TRREB), this information may be shown only to registered users who have agreed to the applicable terms of use (a Virtual Office Website, or "VOW," arrangement). HOMEH Inc., Brokerage therefore provides it to signed-in members only. Creating an account is free and takes under a minute.
About 141 Old Forest Hill Road, Toronto, Forest Hill North
Summarized Description
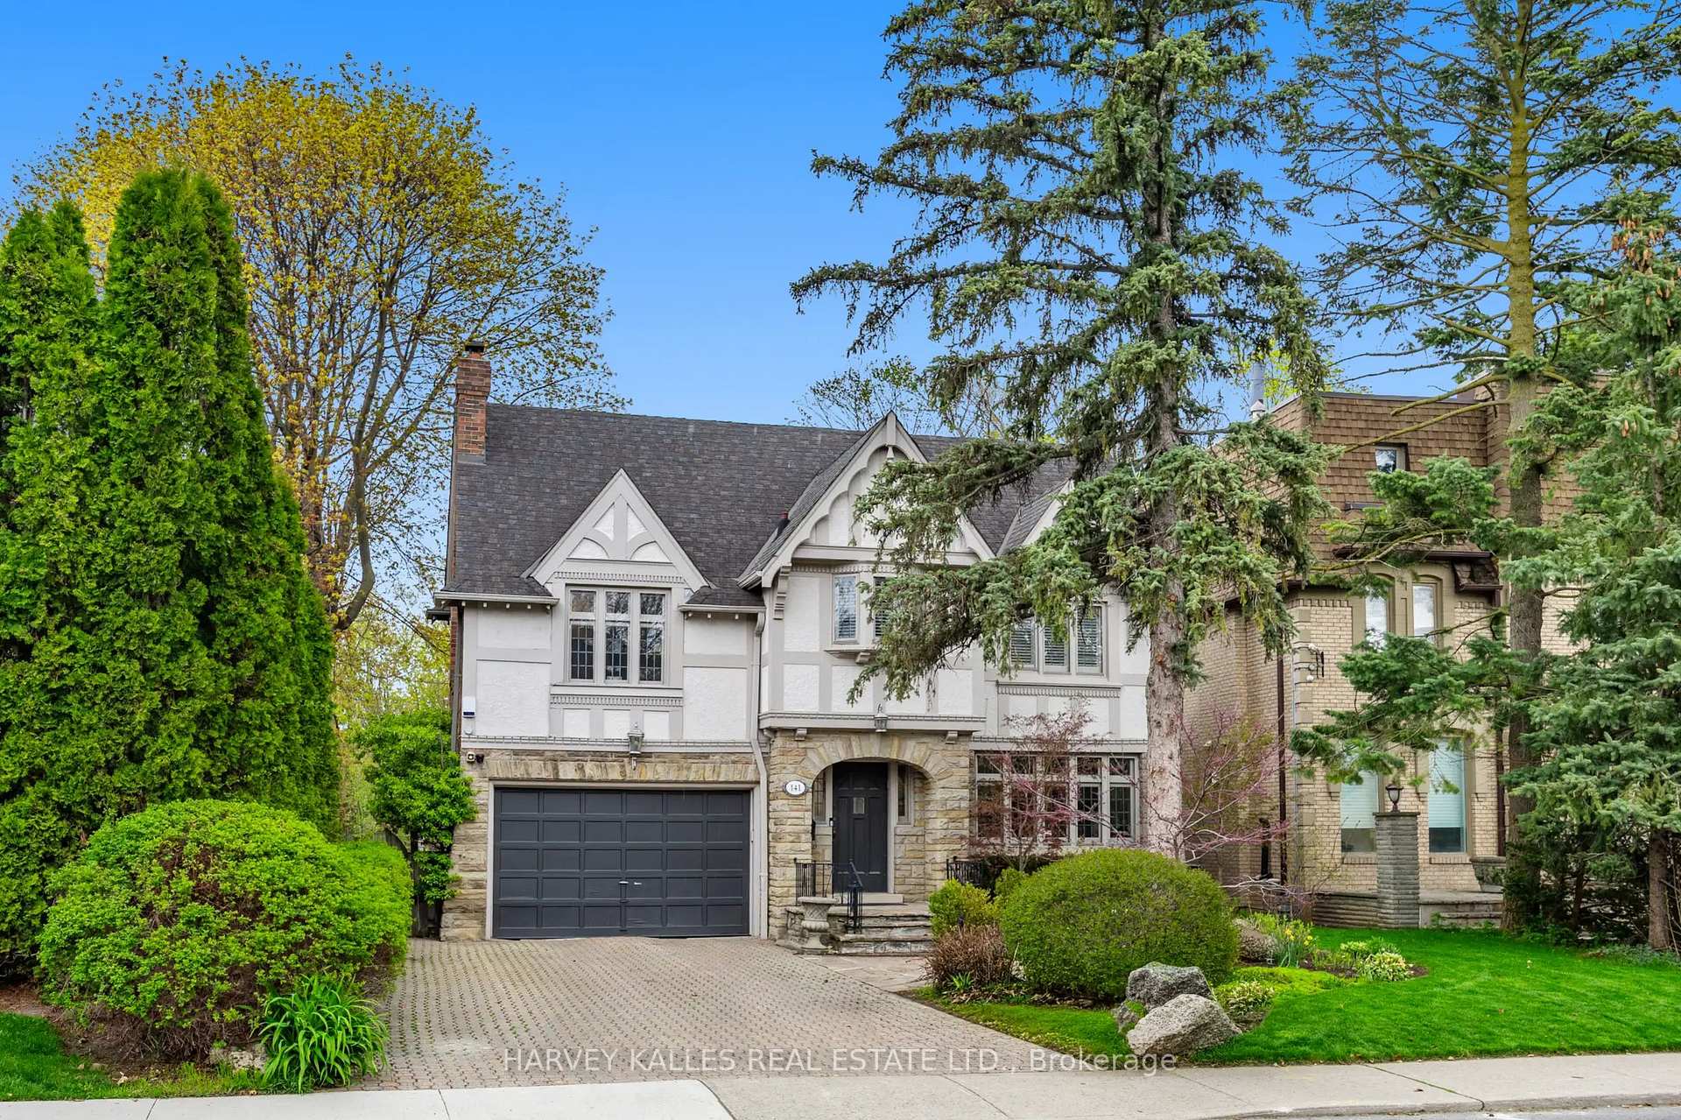
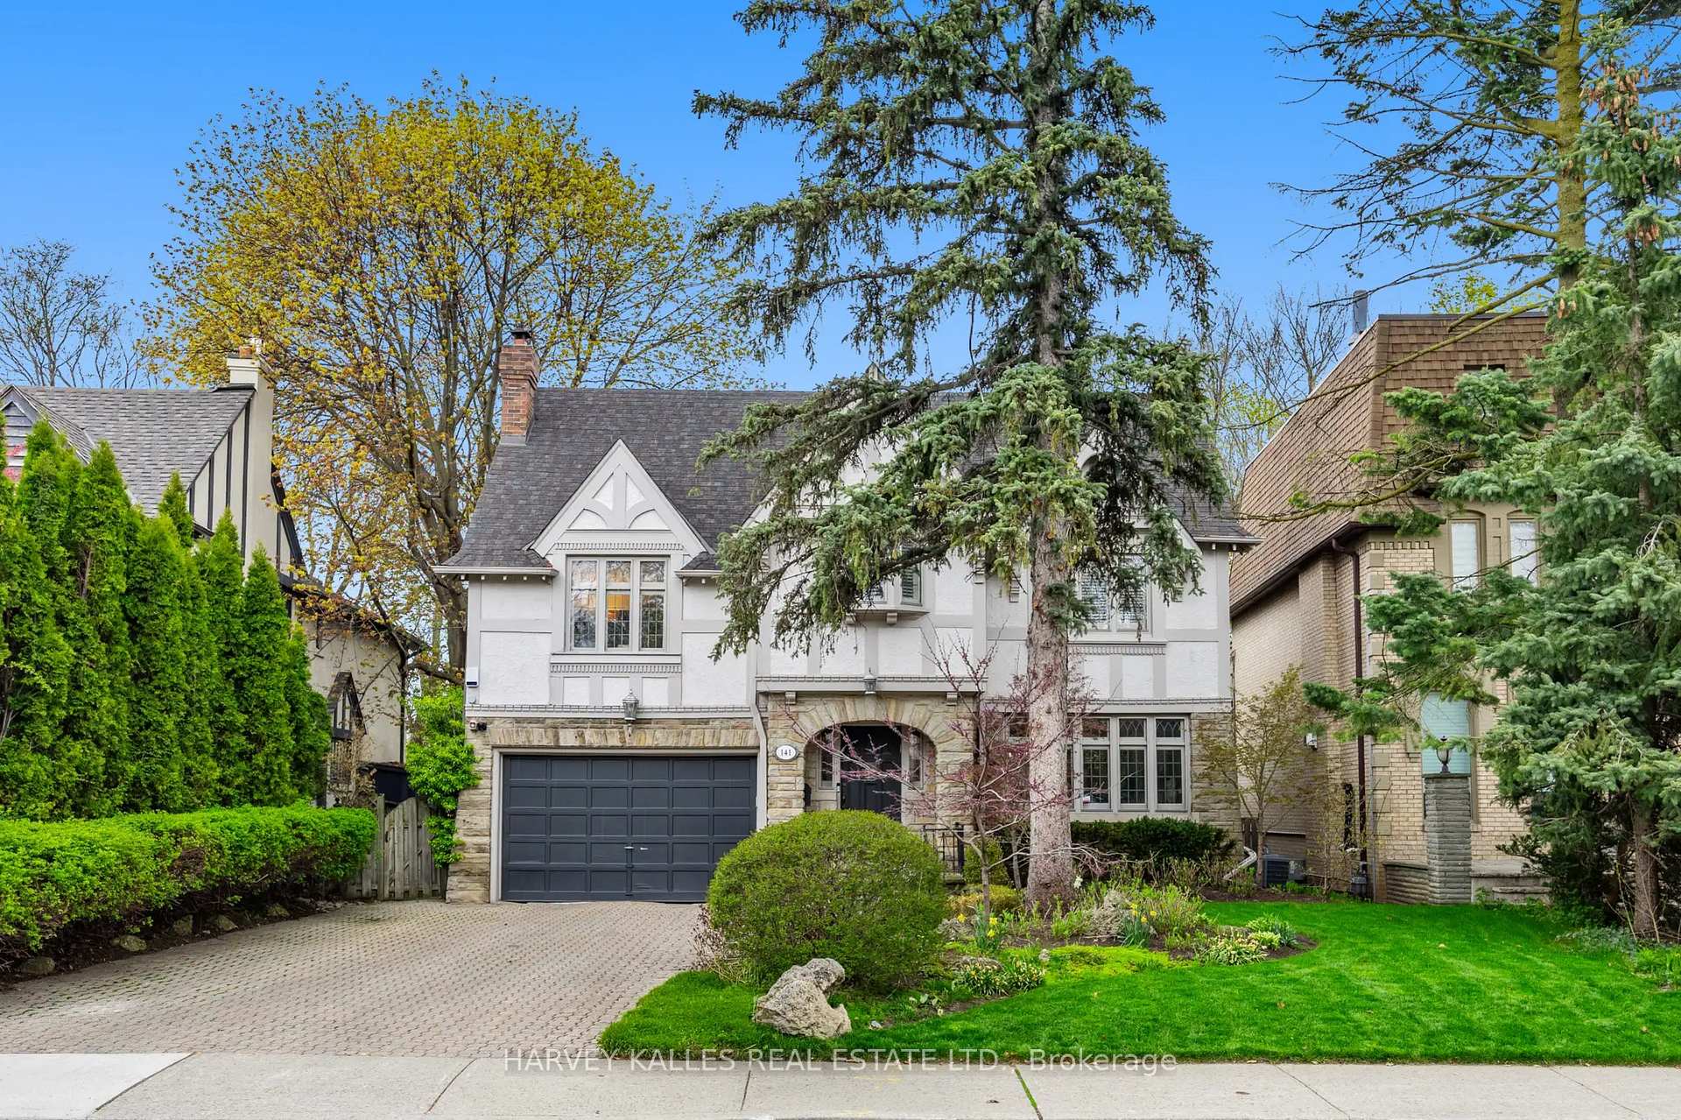
- Fully renovated home in prestigious Forest Hill.
- Breathtaking family room with natural light.
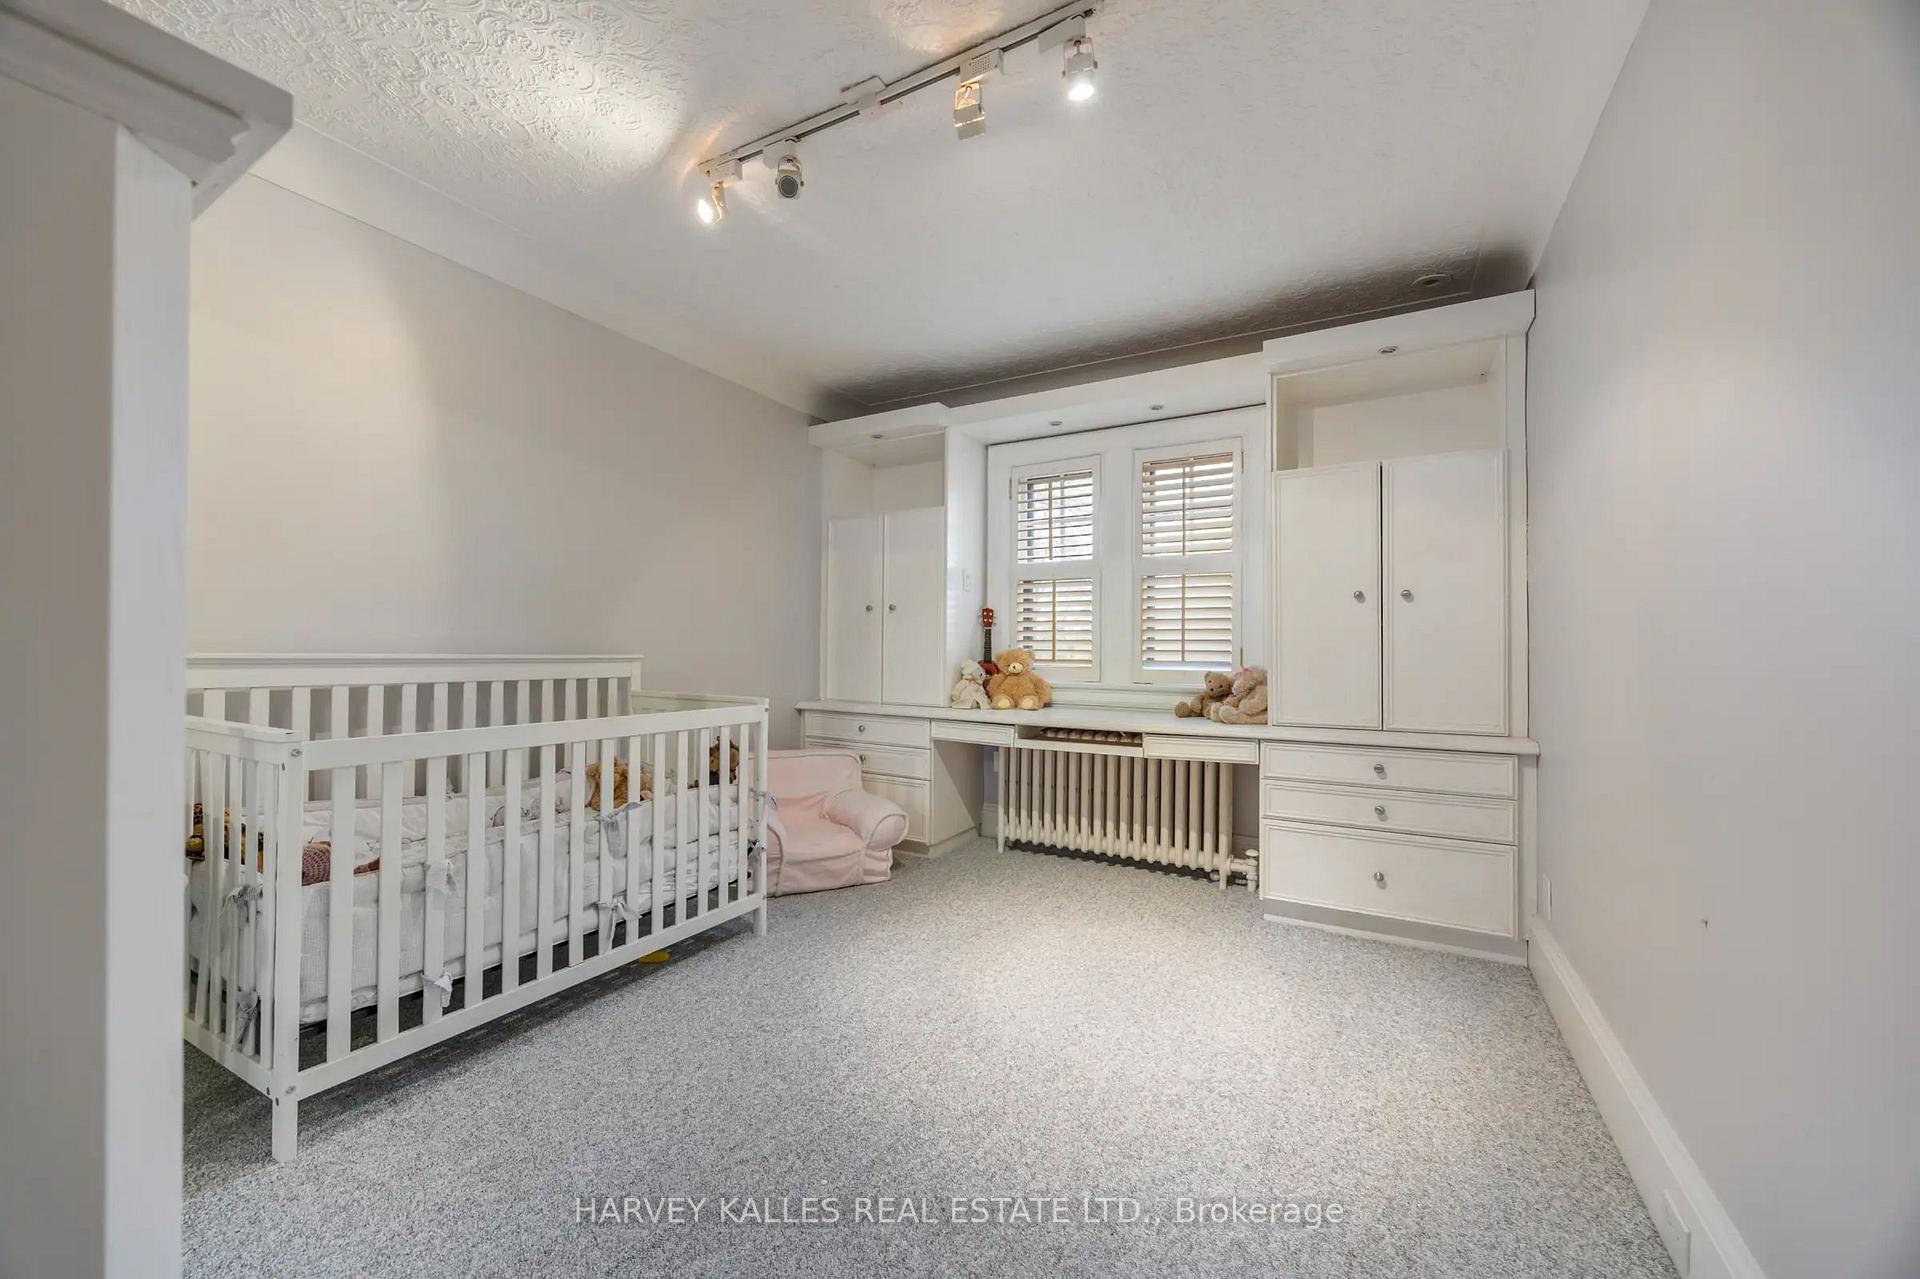
- Flexible layout with 5 bedrooms available.
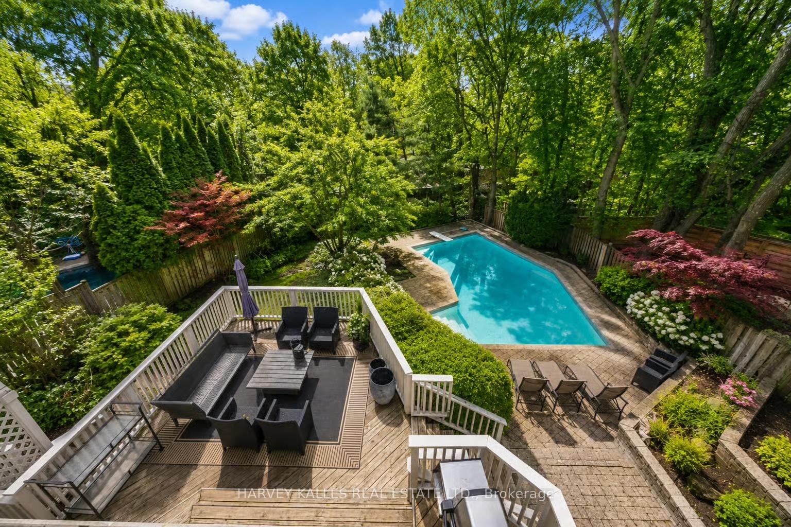
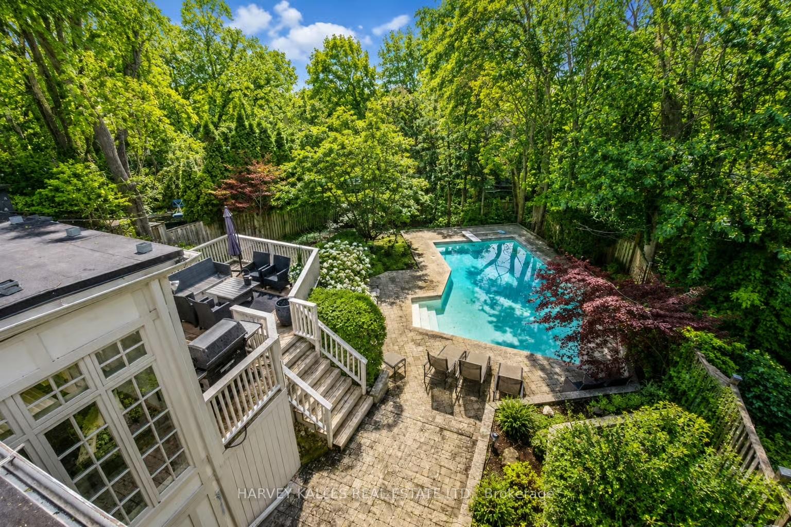
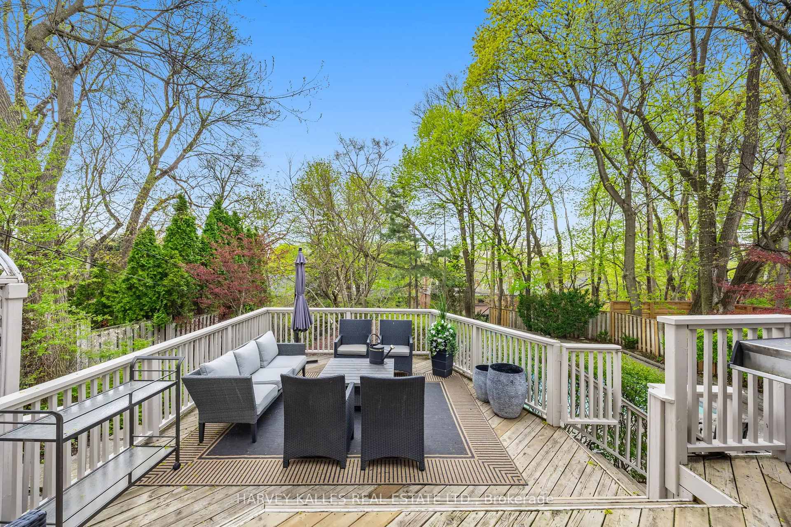
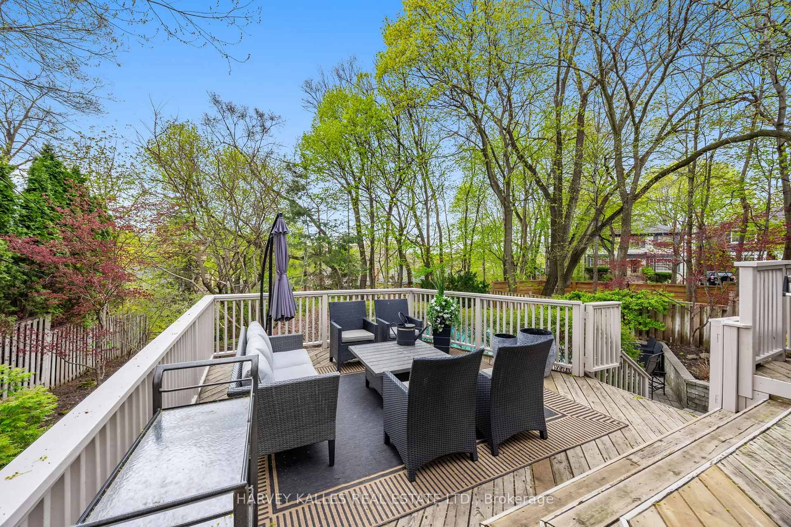
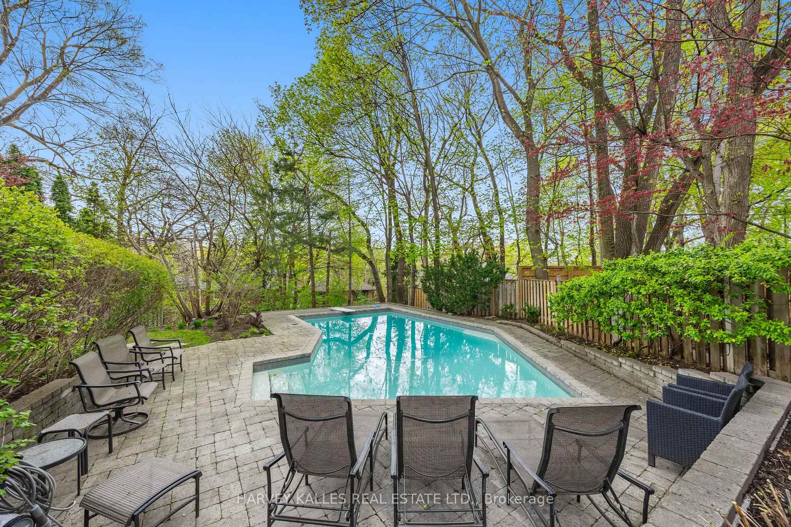
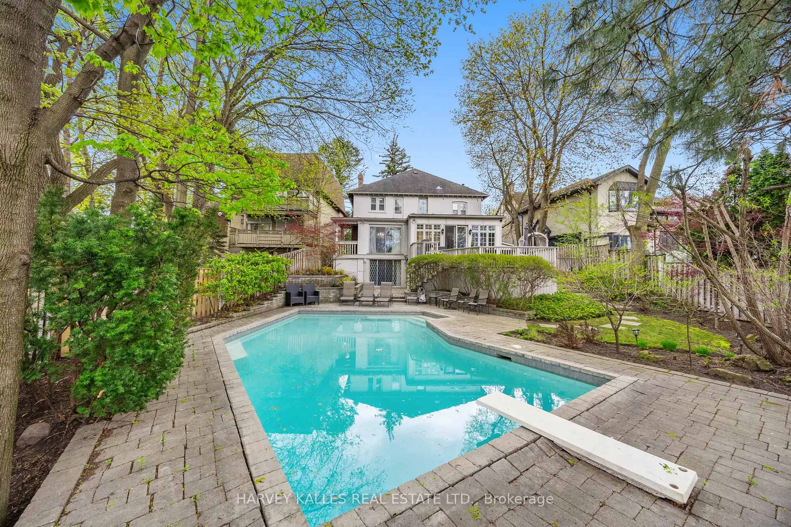
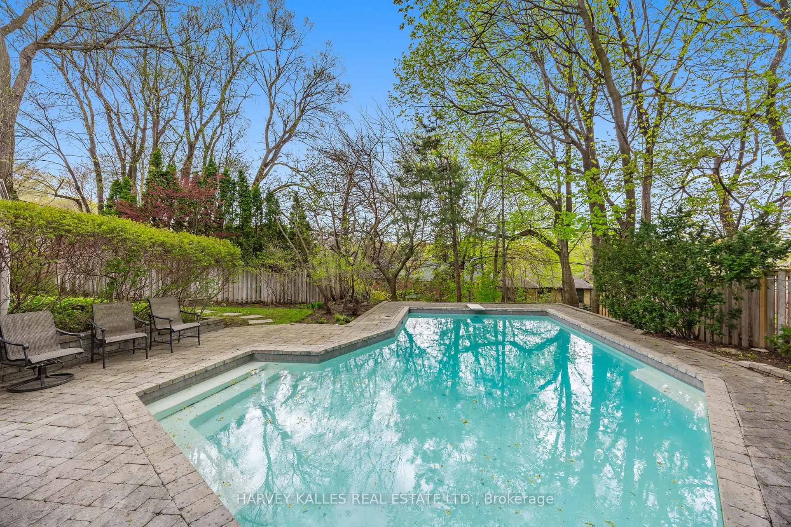
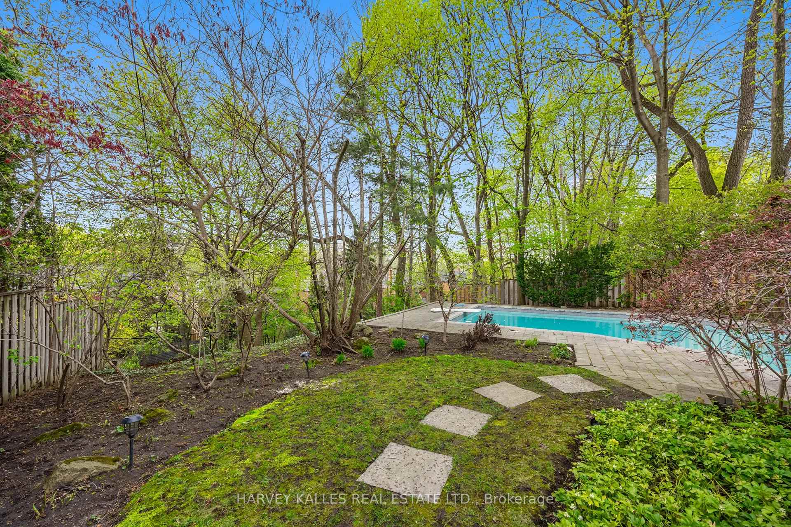
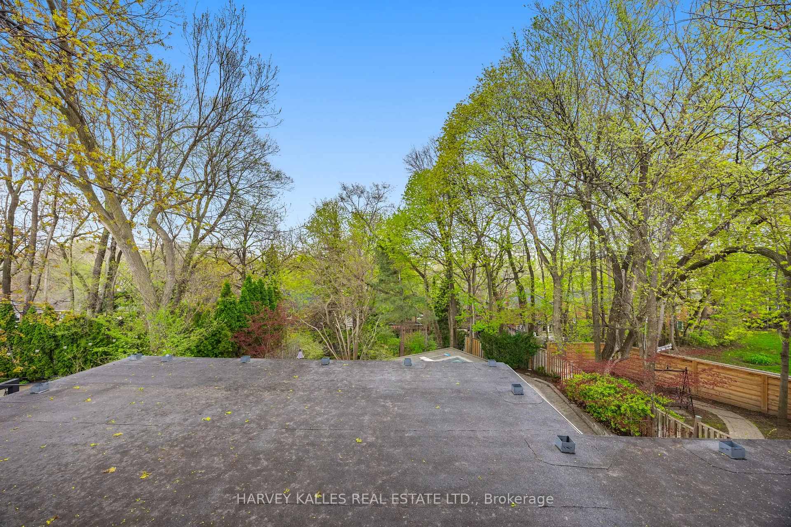
- Private backyard surrounded by mature trees.
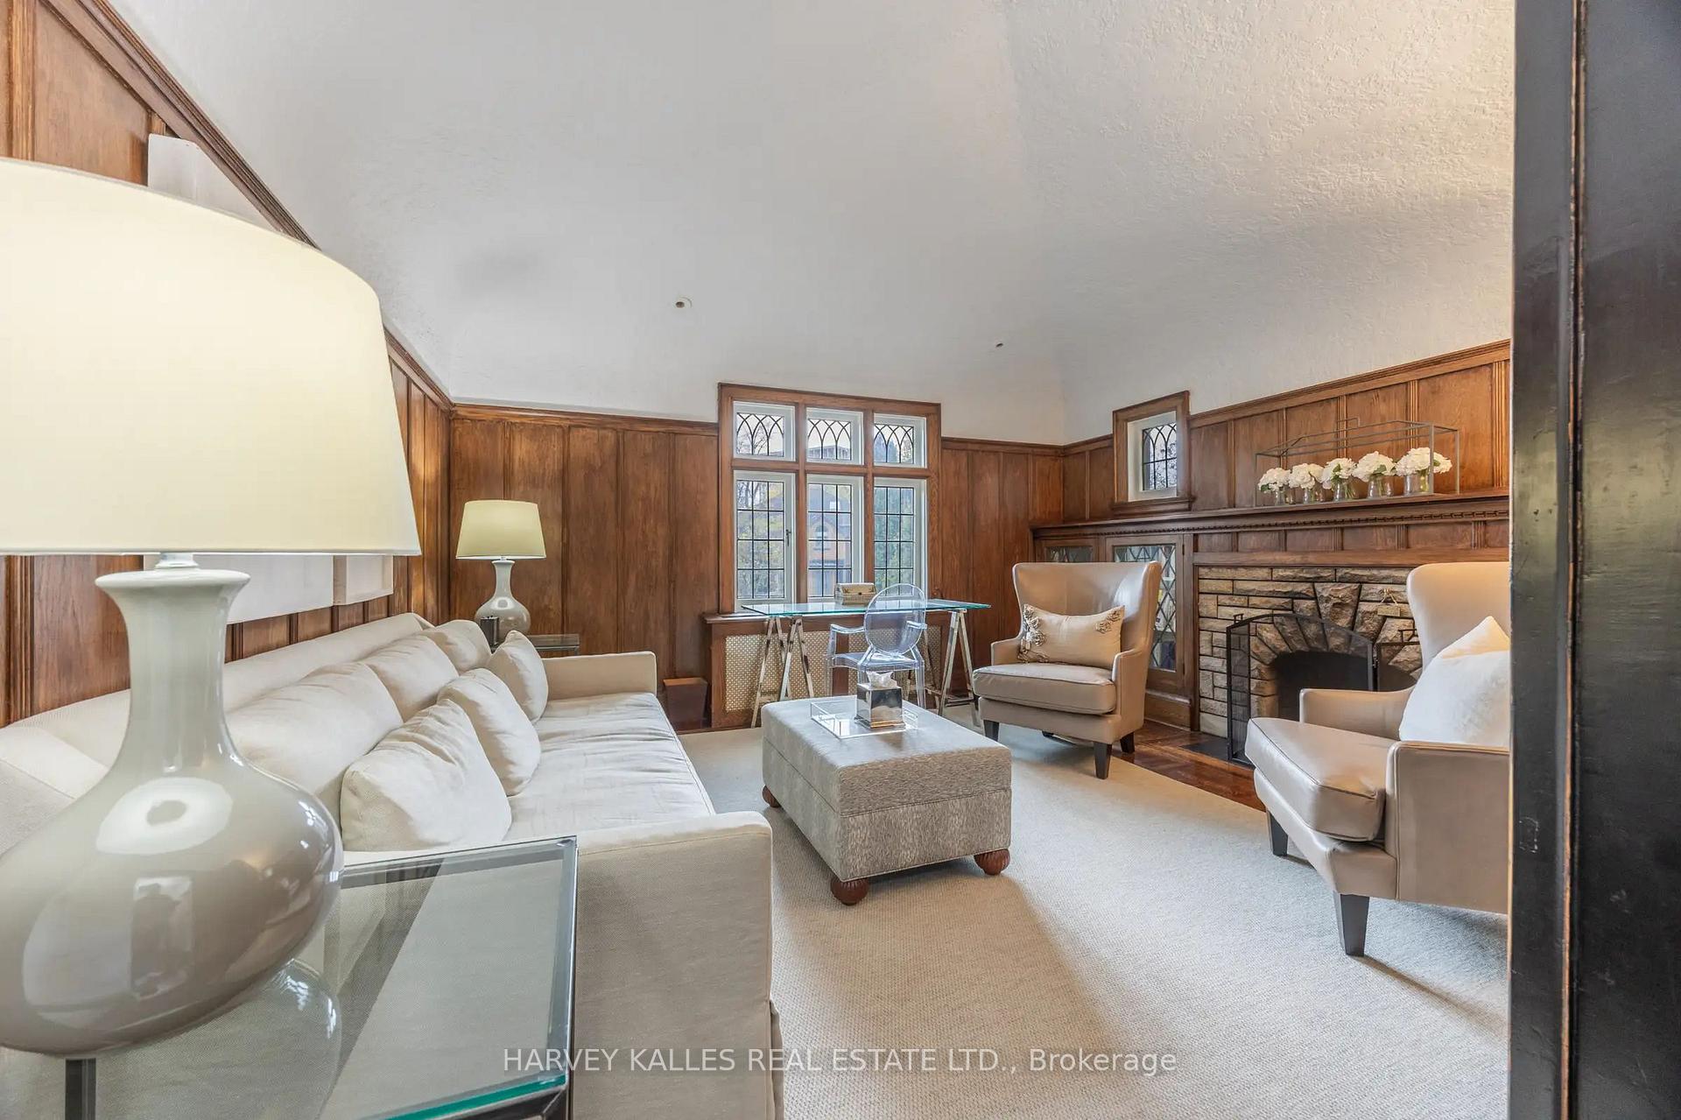
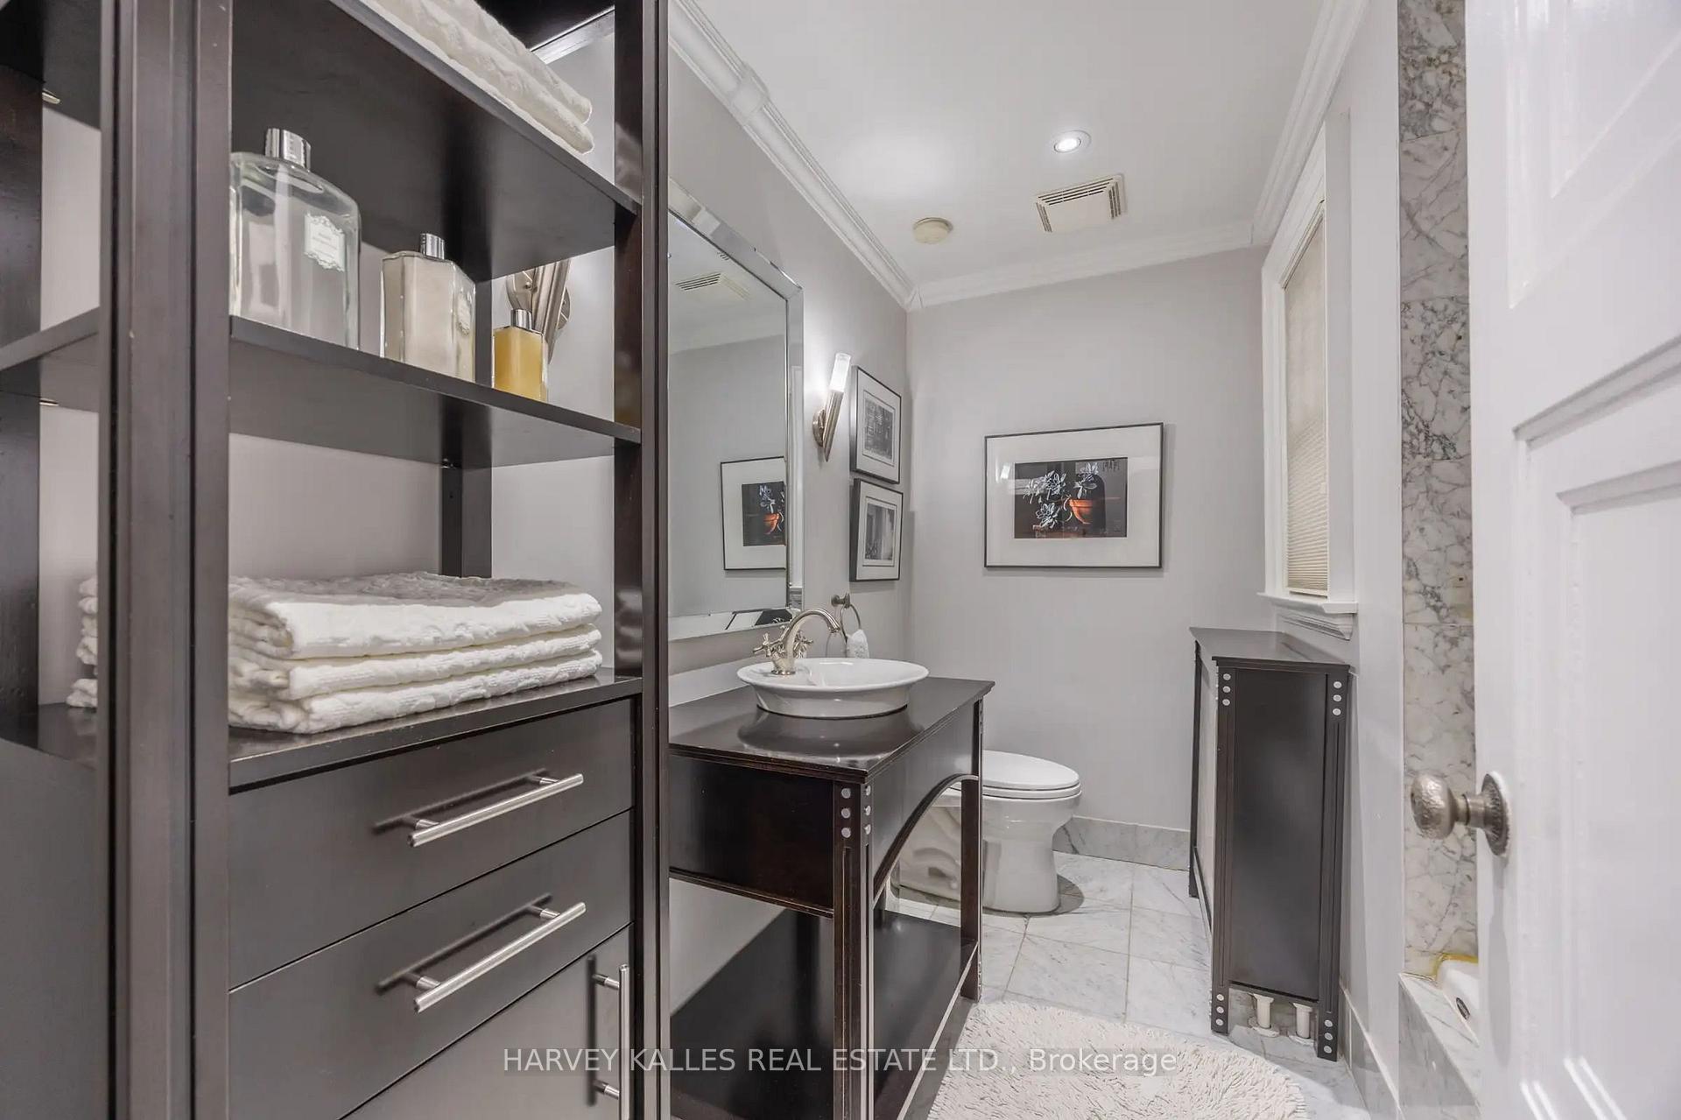
- Luxurious finishes blend character and modern design.
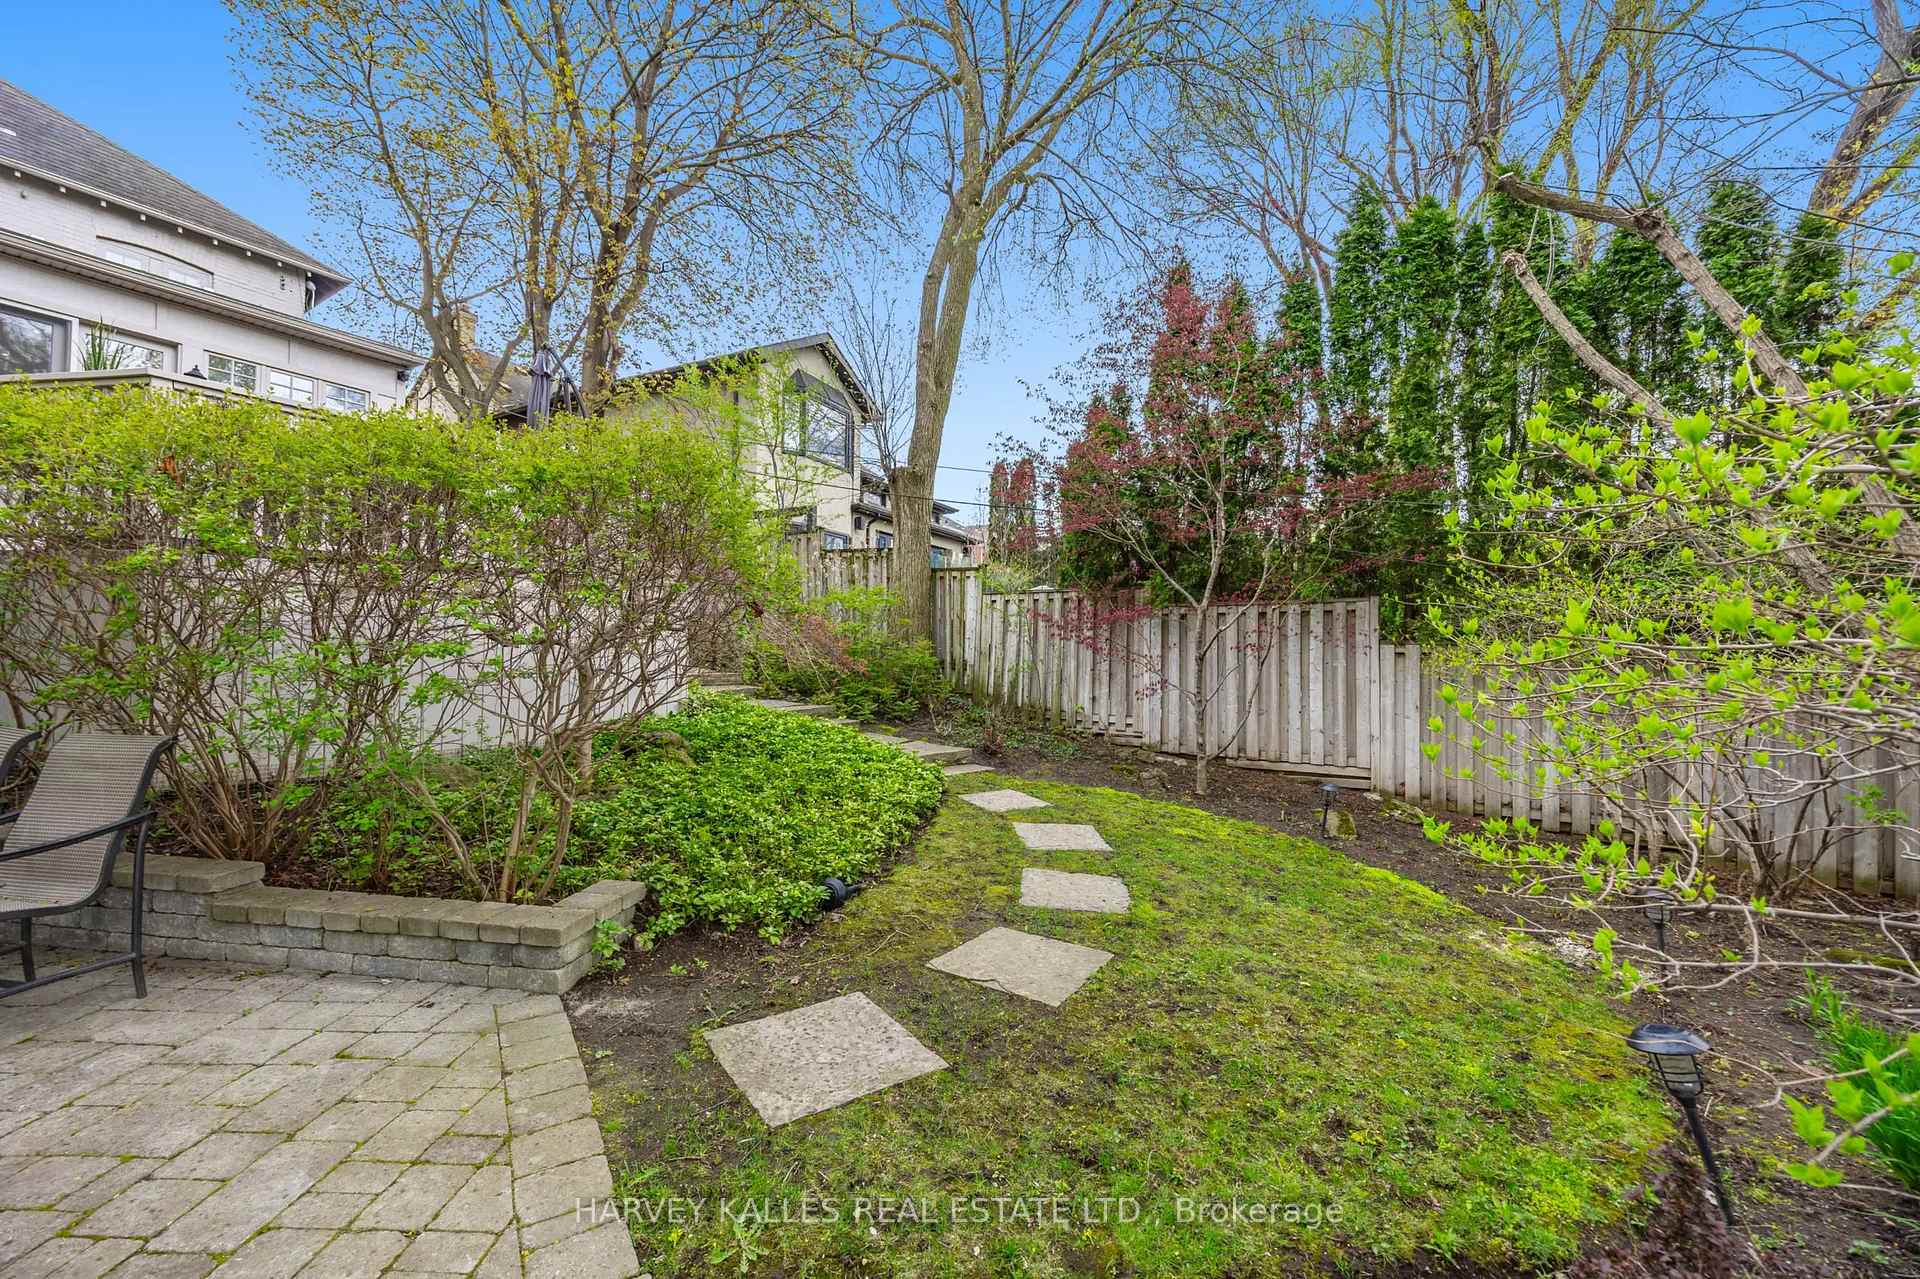
- Expansive green space for outdoor activities.
- Close to top private schools and parks.
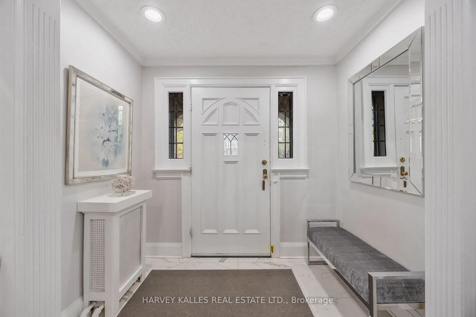
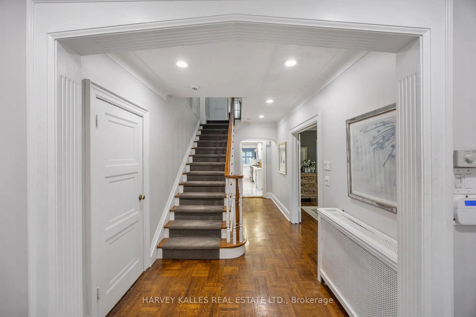
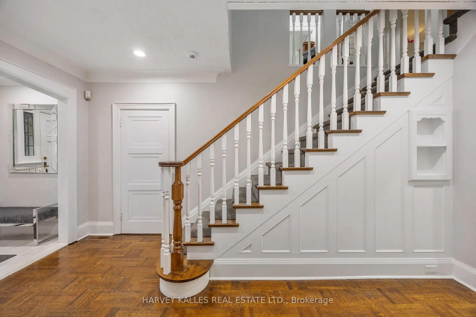
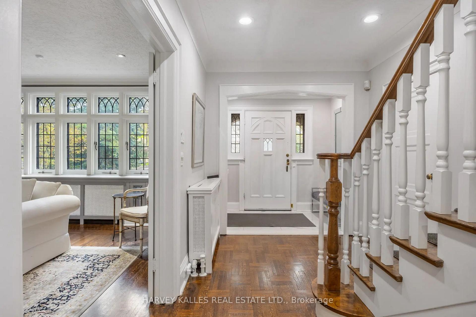
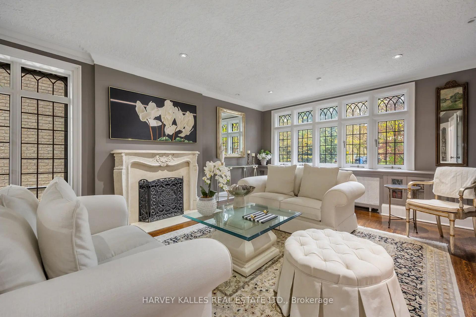
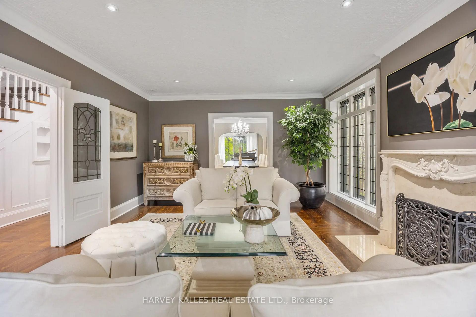
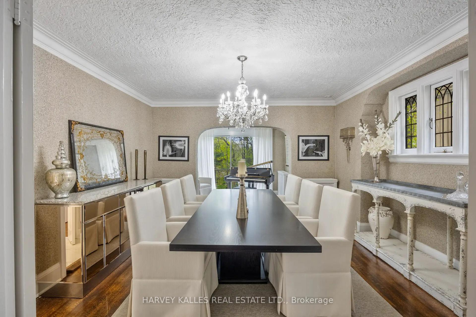
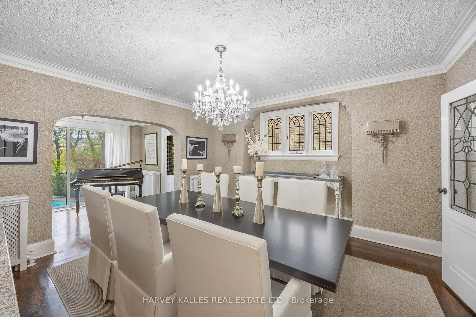
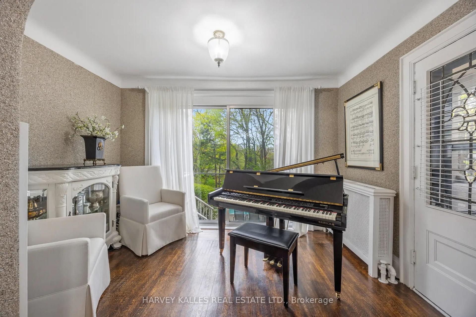
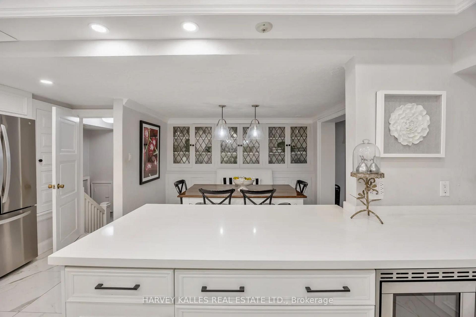
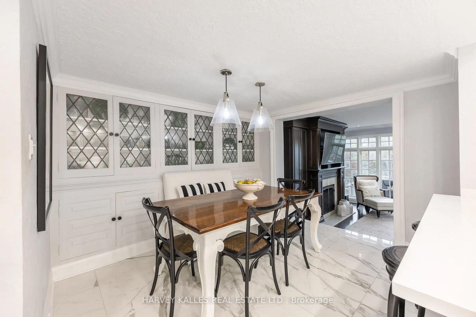
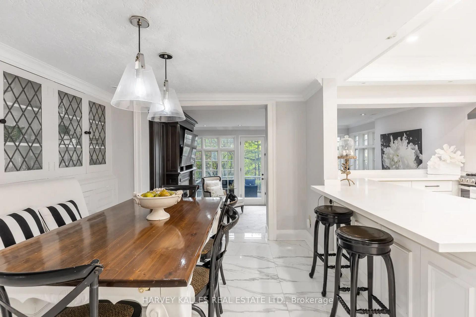
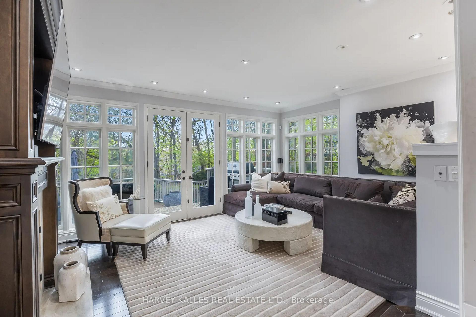
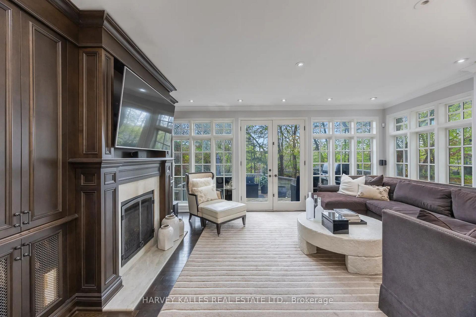
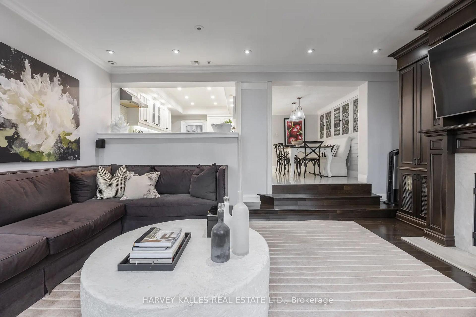
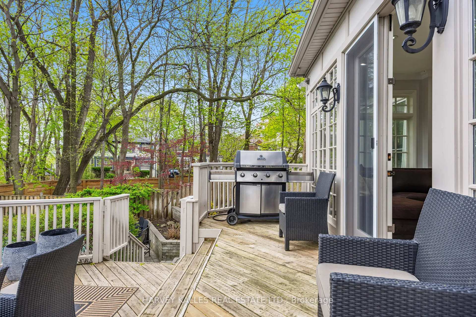
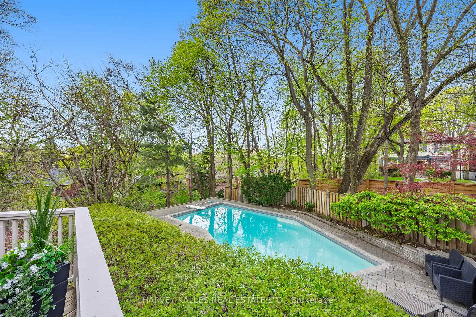
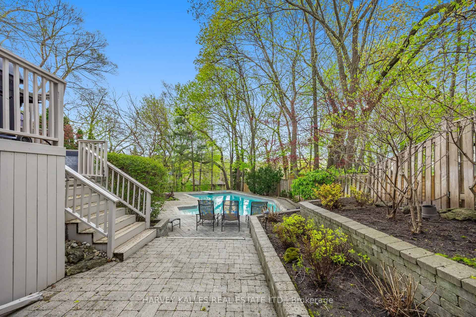
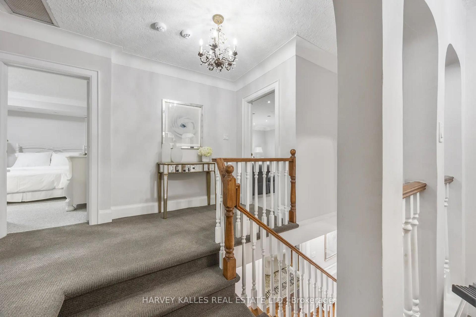
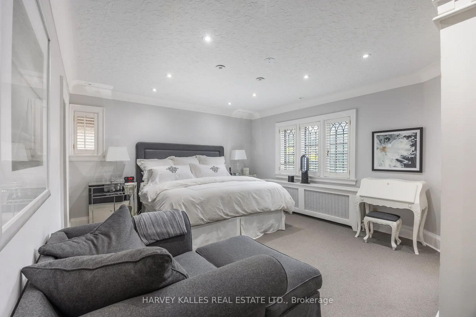
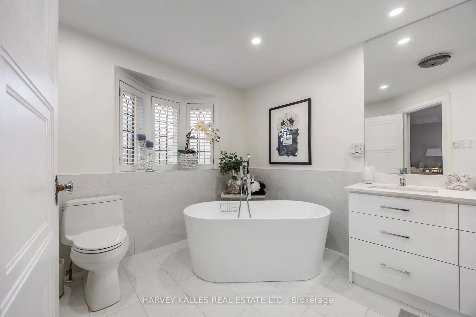
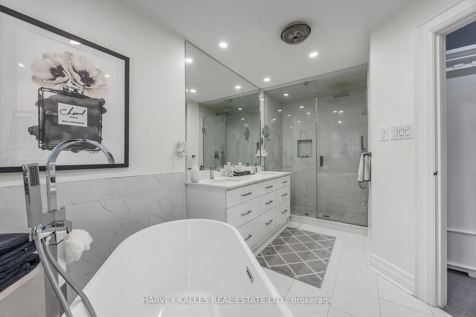
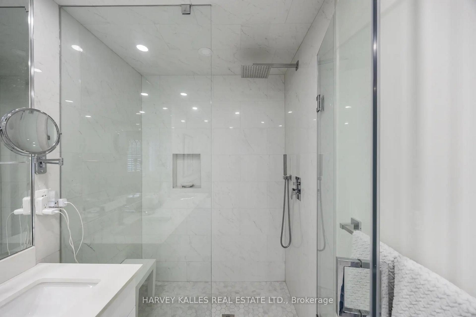
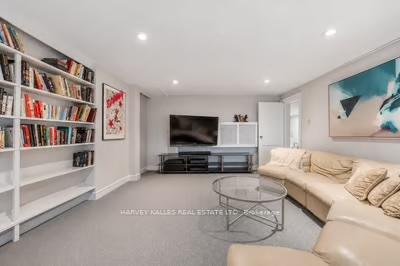
141 Old Forest Hill Rd - where timeless Forest Hill charm meets refined modern luxury. Tucked into one of Toronto's most prestigious and coveted neighbourhoods, this exceptional family residence has been completely reimagined with incredible care, craftsmanship, and attention to detail. Every inch of this home reflects thoughtful design while still preserving the warmth and elegance that make Old Forest Hill so iconic. One of the true standout features of this spectacular home is the breathtaking full family room addition - an incredible space flooded with natural light that seamlessly connects indoor and outdoor living. Oversized windows frame the stunning backyard views, while the walkout creates the perfect setting for entertaining, relaxing, and everyday family life. Offering exceptional flexibility for growing families, the home also has the ability to function as a 5-bedroom residence, providing incredible space and versatility in one of Toronto's most sought-after neighbourhoods. And then there's the backyard. Rarely does a property in the heart of Toronto offer this kind of privacy, scale, and atmosphere. Surrounded by mature trees and lush greenery, the outdoor space feels more like a luxury retreat in the middle of a forest than a city property. Whether you're enjoying summer days by the pool, hosting unforgettable gatherings, or simply taking in the serenity of the setting, this backyard delivers a feeling that is almost impossible to replicate in the city. Expansive green space, incredible privacy, and a true connection to nature make this one of the most special outdoor settings in Forest Hill. Inside, the home offers beautiful principal rooms, luxurious finishes, and the perfect blend of character and modern functionality for today's family lifestyle. A home that has been lovingly renovated and curated for those who appreciate quality, space, and timeless design. Located in arguably the best pocket of Toronto, moments to top private schools, park.
Key Facts & Features
Property Costs
- Annual Property Tax Amount
- $16,000
- Land Transfer Tax Fee
- $161,890
- Basement Type
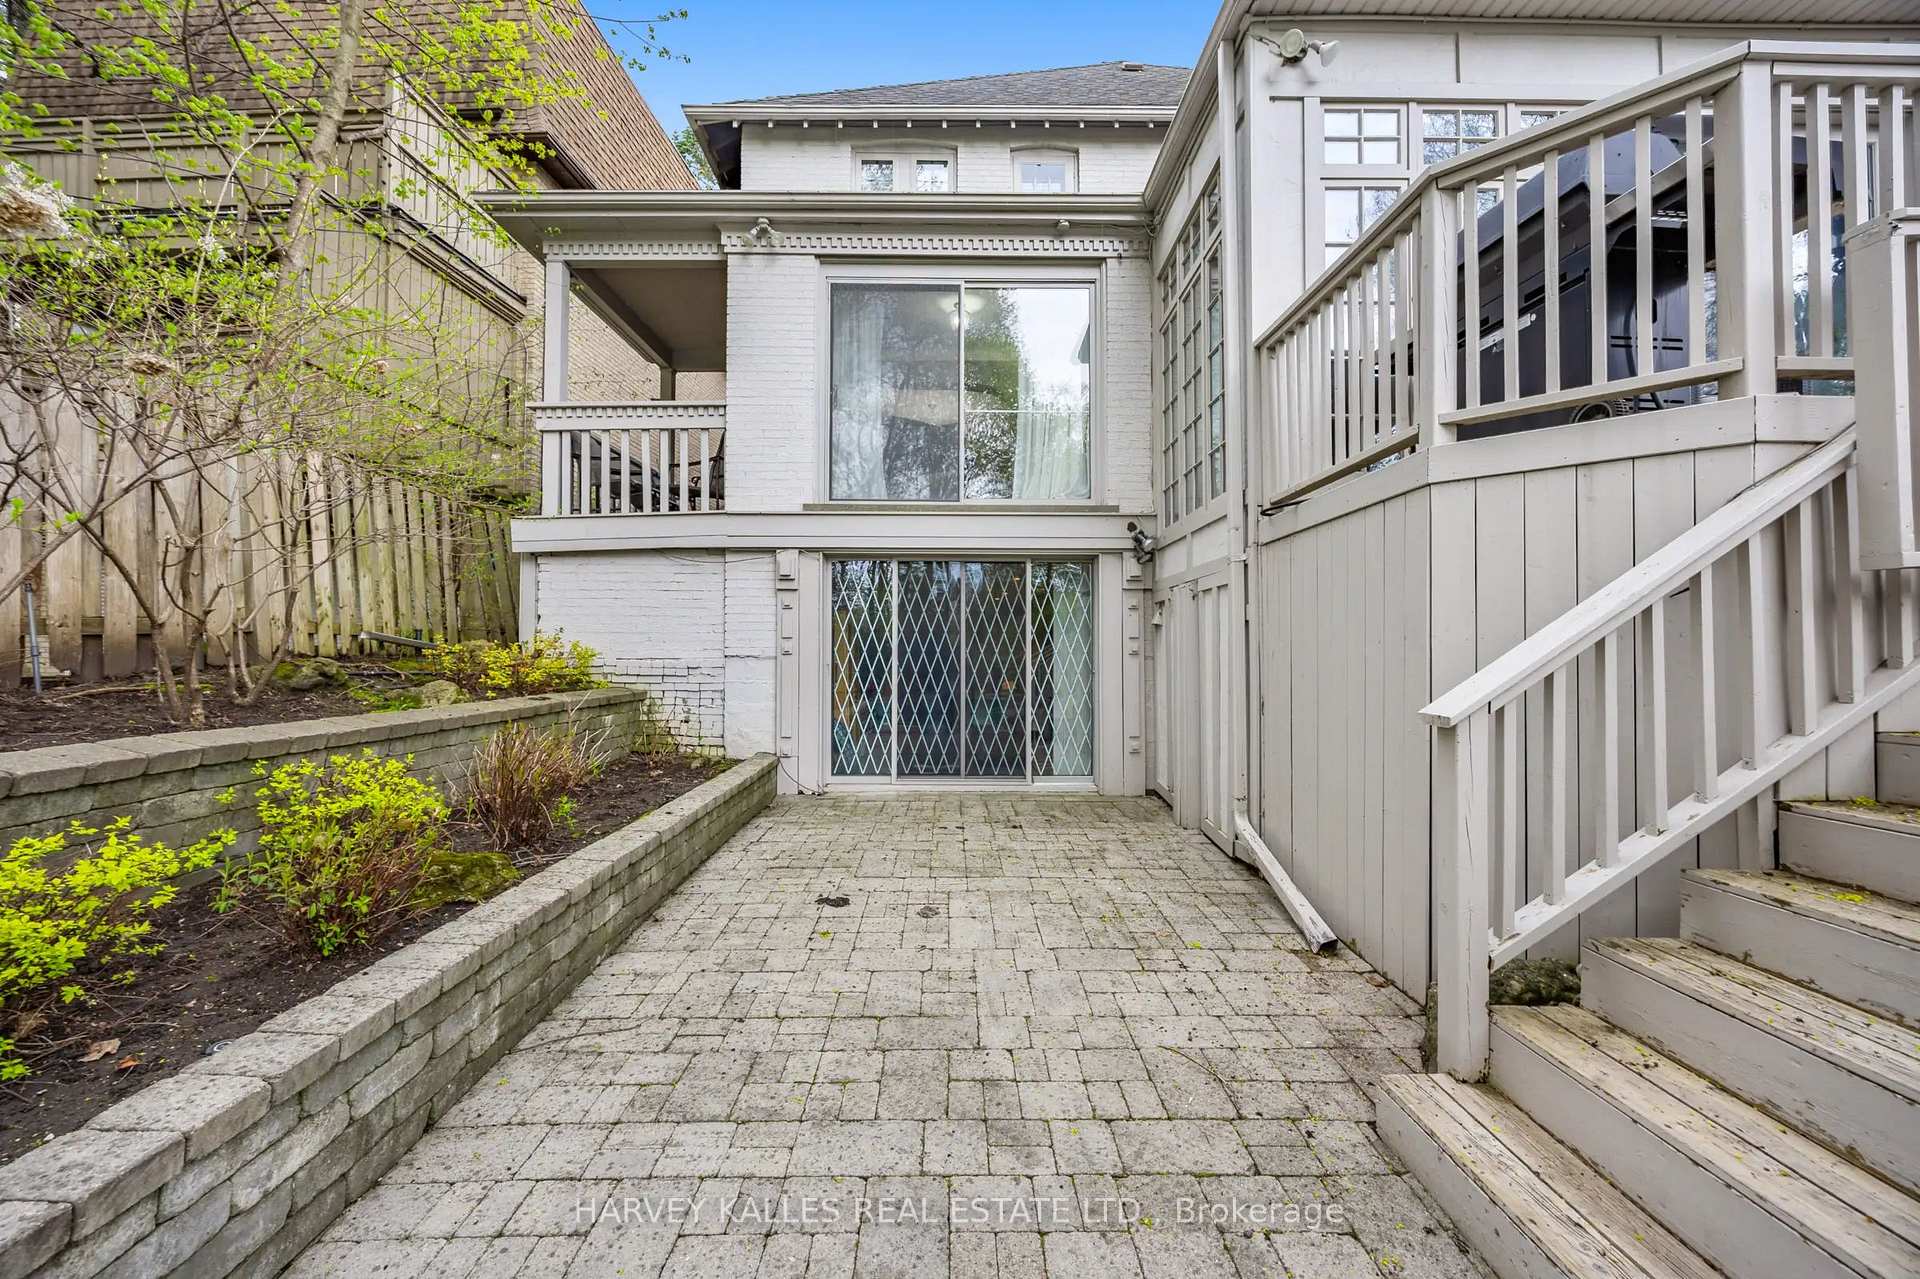
- Finished with Walk-Out
Interior Features
- Interior Extras
- Auto Garage Door Remote, Floor Drain
- Fireplace/Stove
- Yes
- Elevator
- No
Exterior Features
- Pool
- Inground
Building
- Building Type
- Detached
- Building Style
- 2-Storey
Construction
- Exterior Finish
- Brick, Stone
- Roof
- Shingles
- Foundation Details
- Concrete
- Special Designation
- Unknown
Lot
- Lot Front
- 65.00 ft
- Lot Depth
- 151.00 ft
Inclusions
- Inclusions
- All Appliances. Pool & All Equipment. All Electric Light Fixtures. Gas Burner & All Equipment
Exclusions
- Exclusions
- None
Parking & Garages
- Garage Type
- Attached
- Garage Spaces
- 2
- Parking Spaces
- 4
- Total Garage And Parking Spaces
- 6
Heating & Cooling
- Heat Source
- Gas
- Heat Type
- Water
- Air Conditioning
- Central Air
- Water
- Municipal
- Sewers
- Sewer
- Bedrooms
- 5 + 1
- Washrooms
- 4
- Kitchens
- 1
- Family / bonus room
- Yes
Room sizes
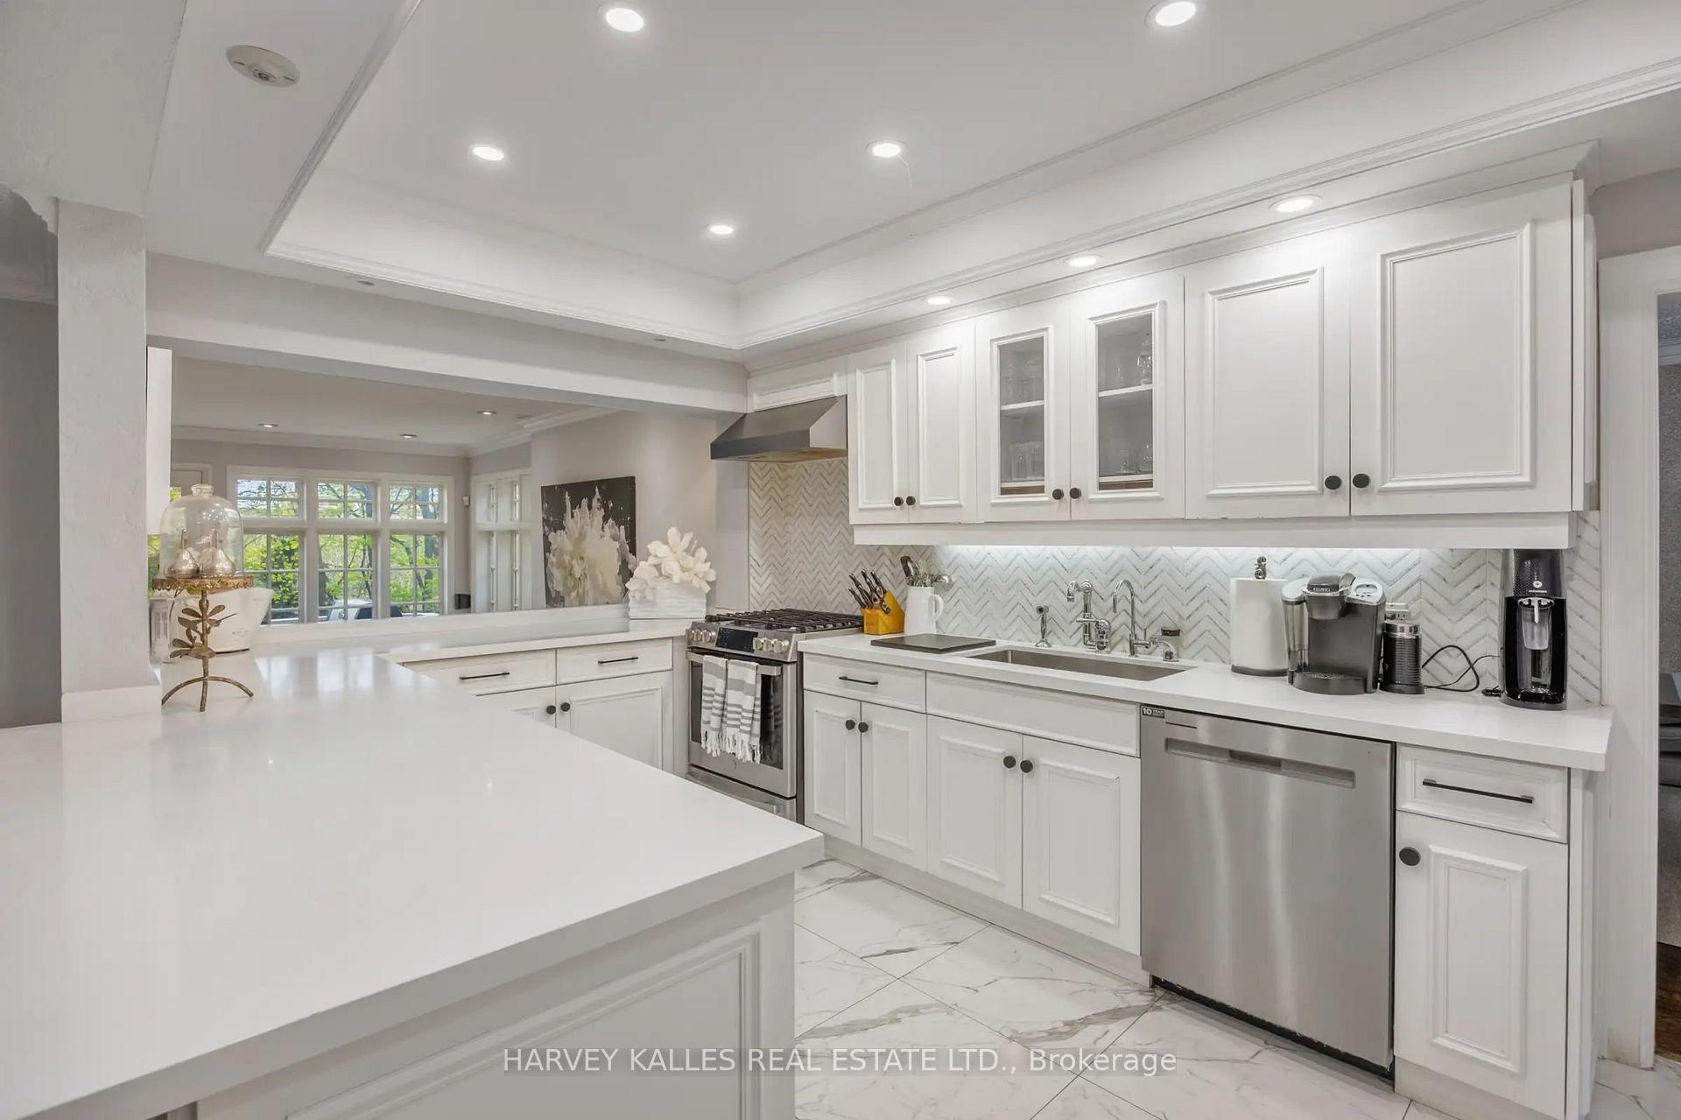
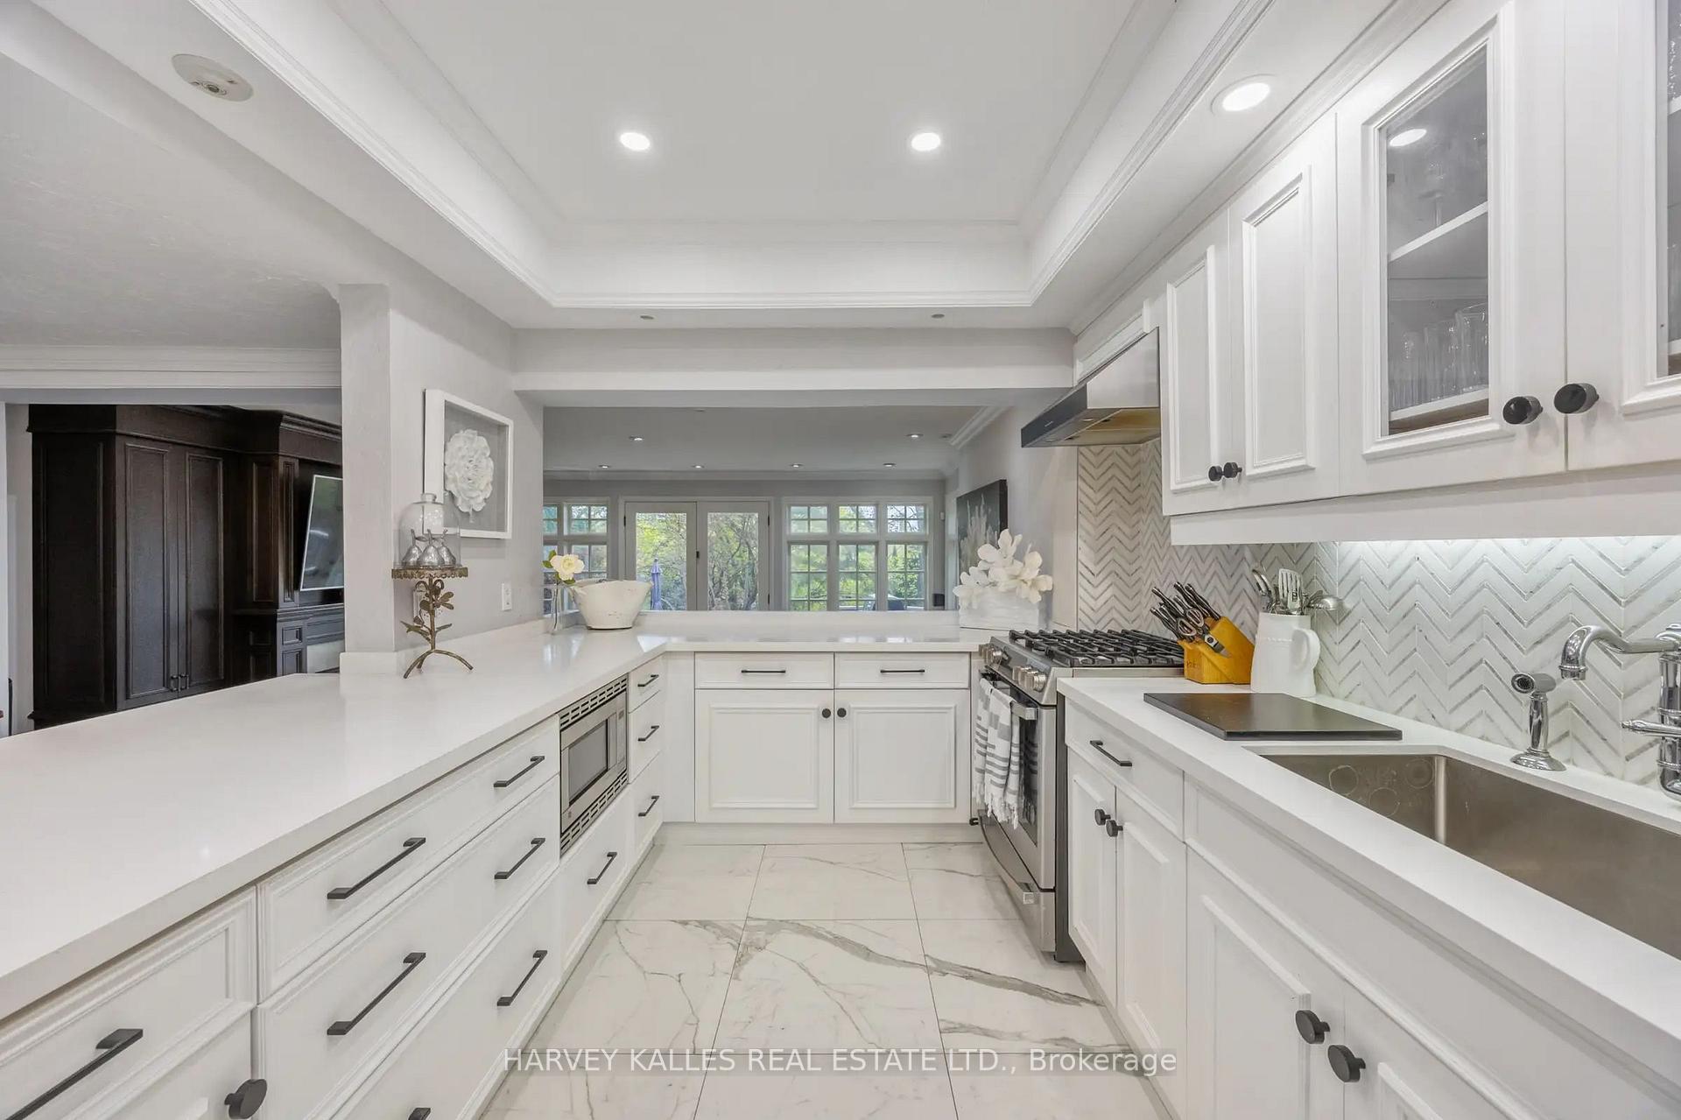
- Breakfast—Main level, Stone Floor, Pot Lights, Overlooks Family
- Utility Room—Lower level, Concrete Floor
- Dining Room—Main level, Combined w/Living, Combined w/Sunroom, Pot Lights
- Family Room—Main level, Overlooks Pool, Gas Fireplace, W/O To Deck
- Kitchen—Main level, Pot Lights, Stone Floor, Stone Counters
- Foyer—Main level, Pot Lights, Stone Floor, B/I Closet
- Living Room—Main level, Pot Lights, Open Concept, Hardwood Floor
- Sunroom—Main level, Overlooks Pool, W/O To Garden, Pot Lights
- Primary Bedroom—Upper level, 6 Pc Bath, Walk-In Closet(s), Pot Lights
- Laundry—Lower level, Concrete Floor
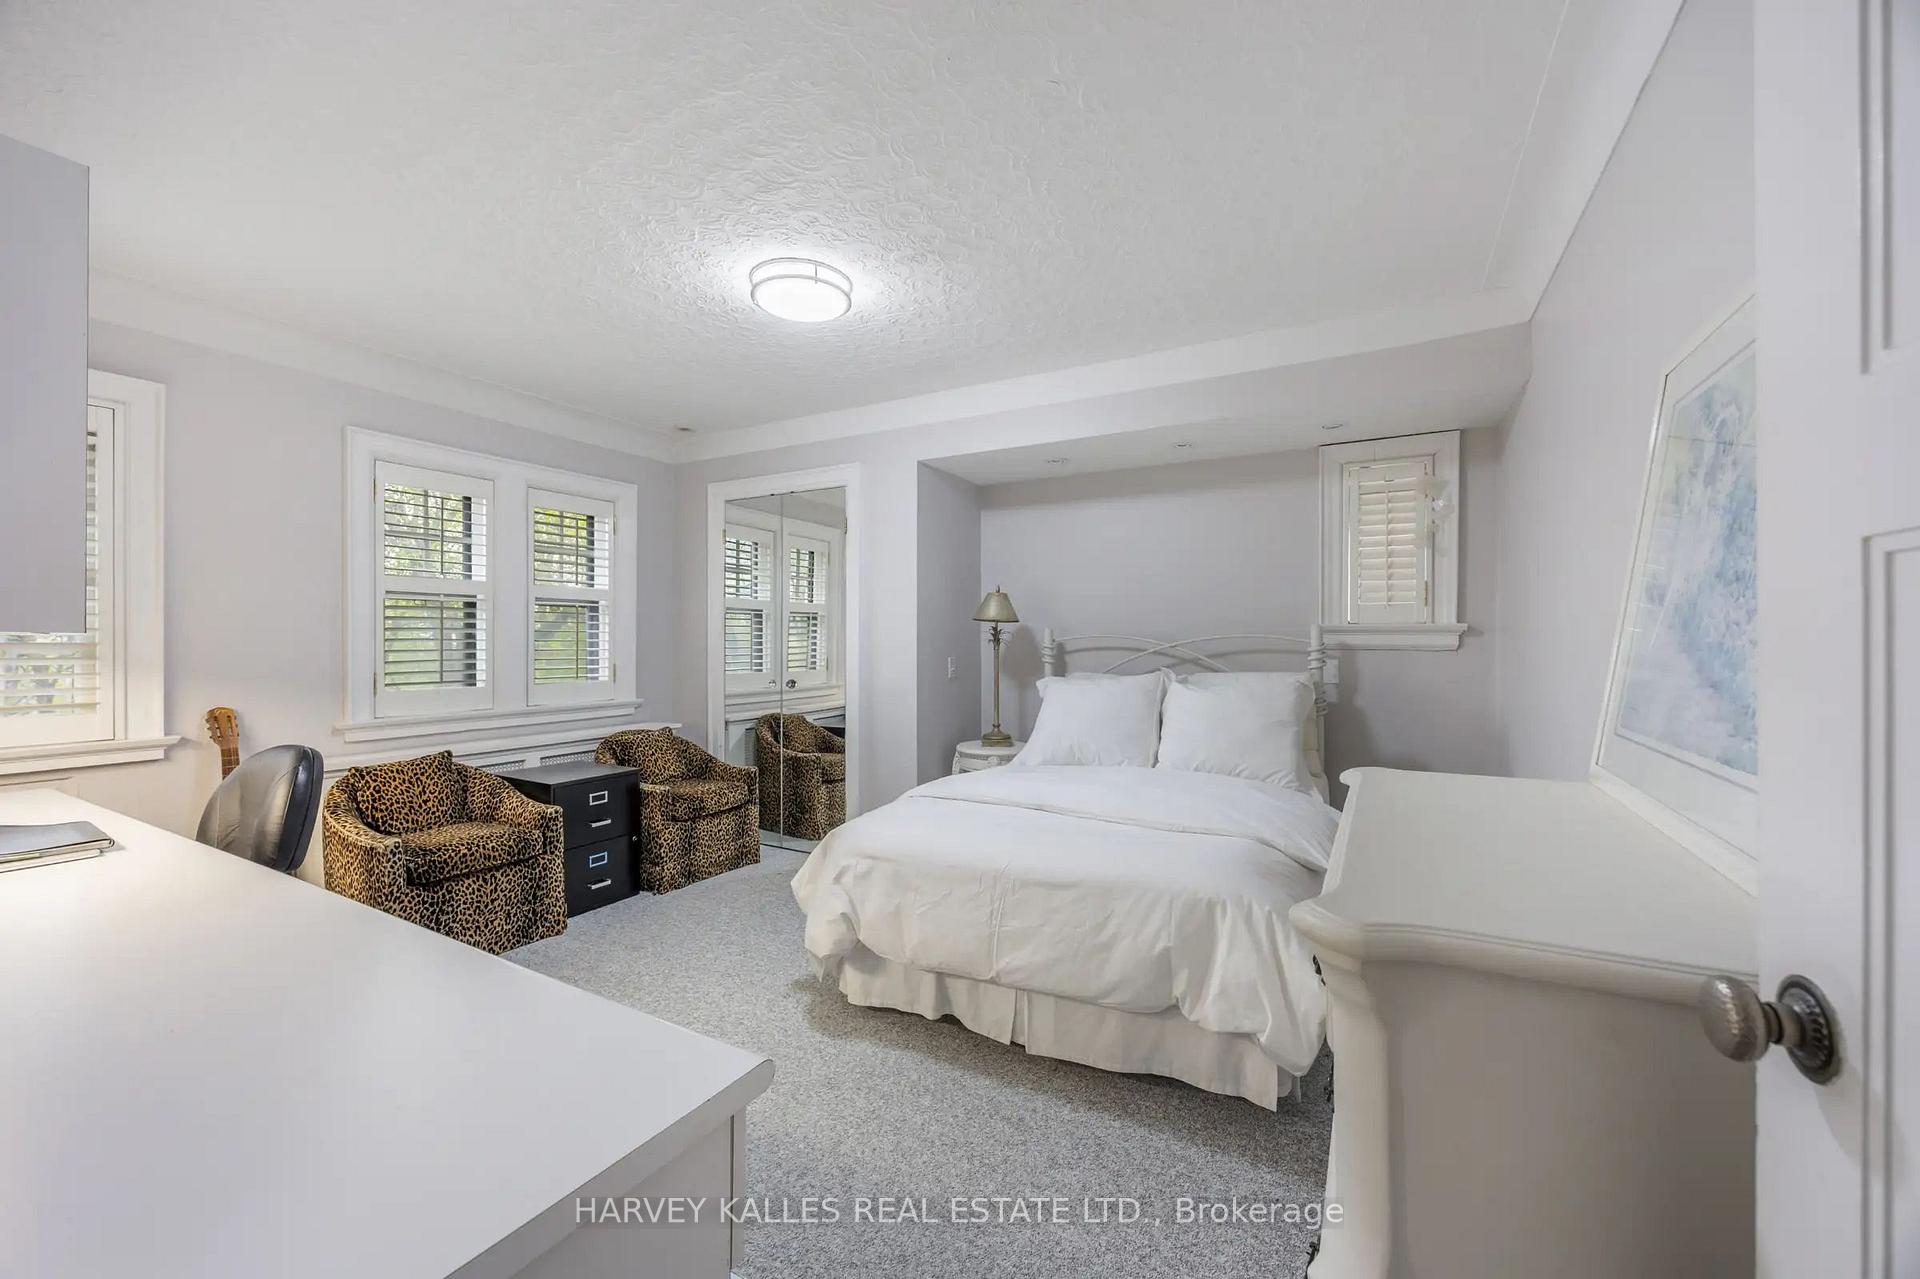
- Bedroom 3—Upper level, Broadloom, Closet, Window
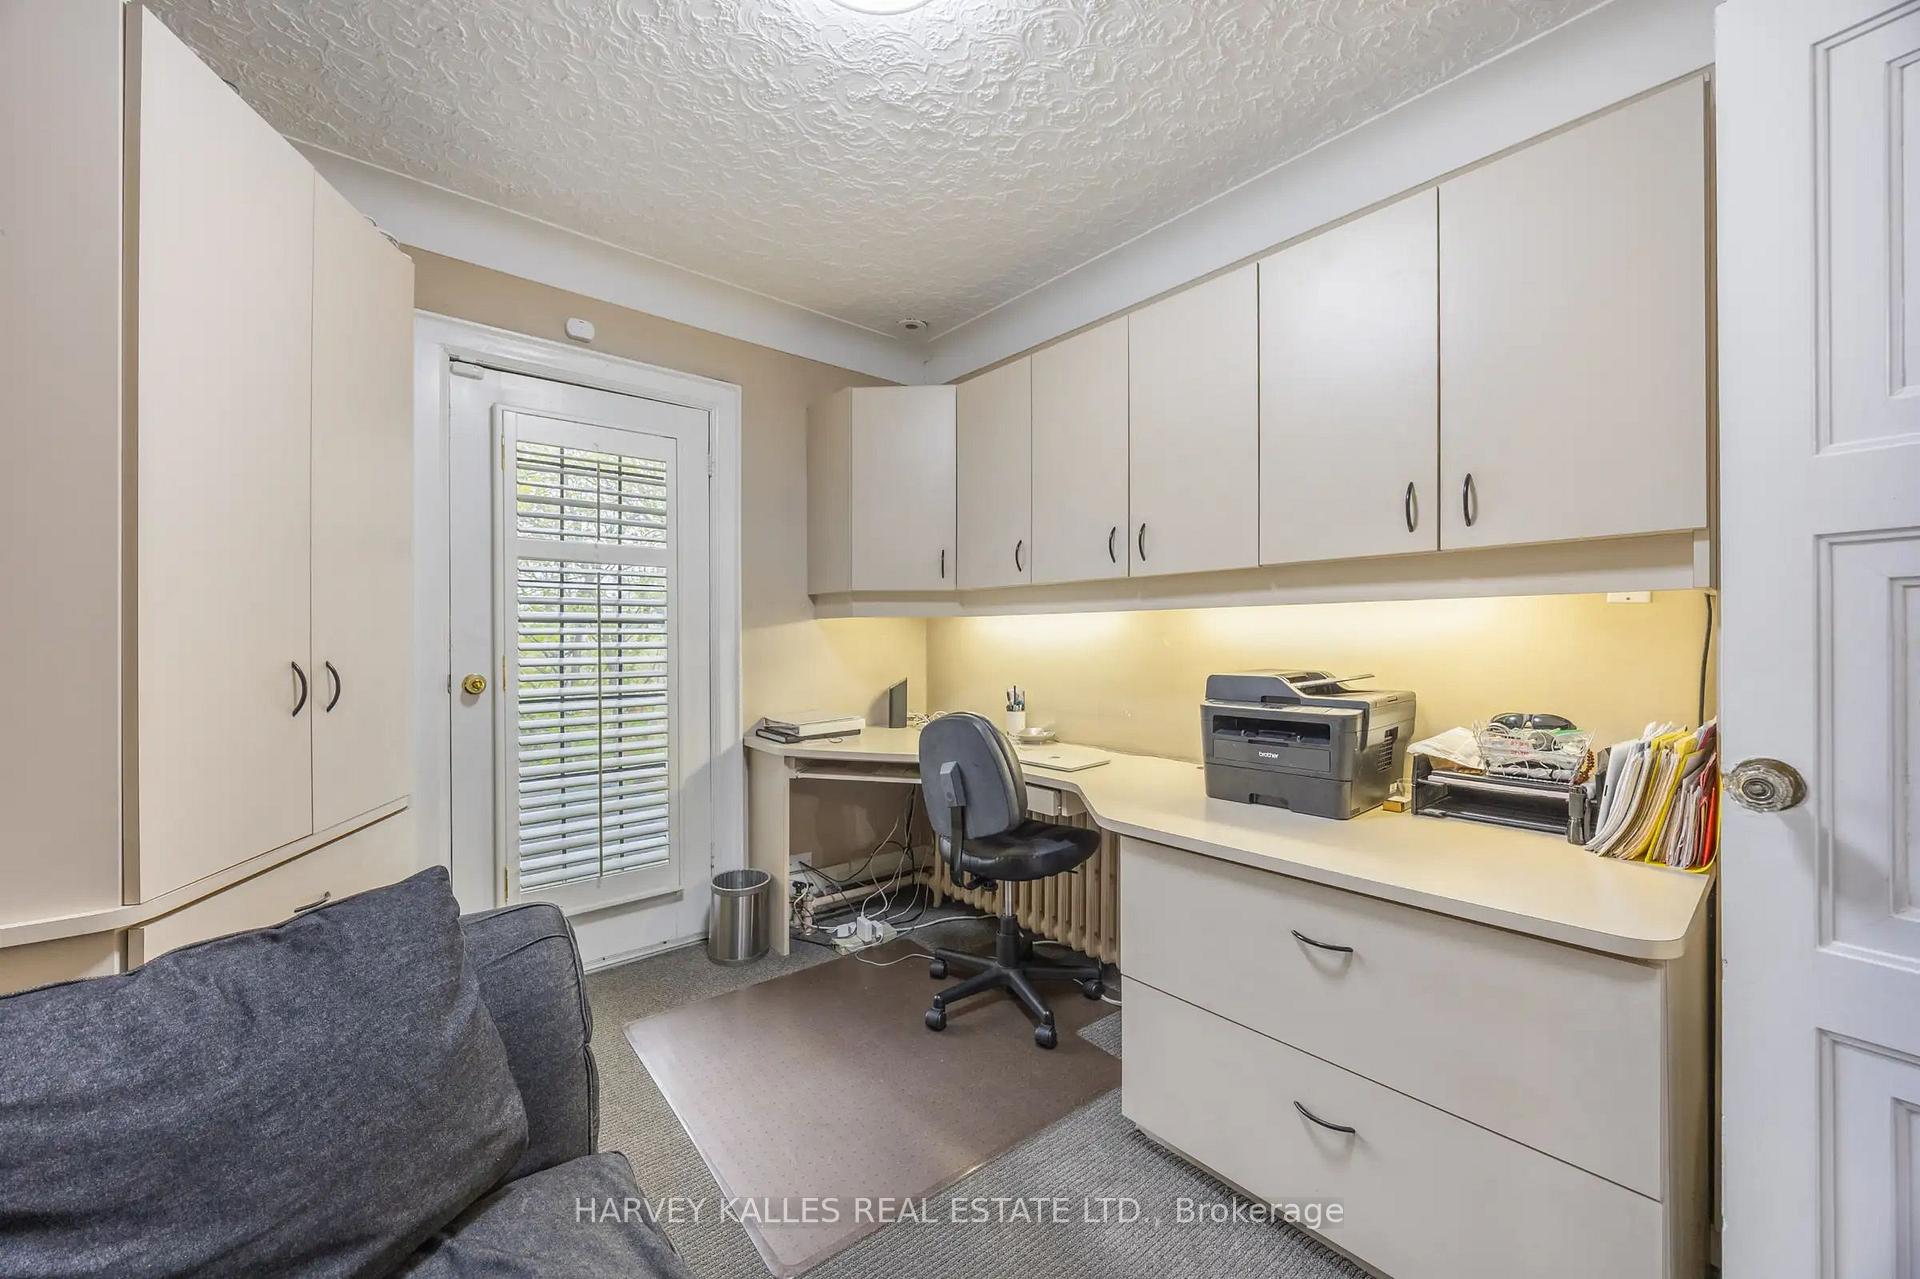
- Bedroom 4—Upper level, Broadloom, Broadloom, W/O To Sundeck
- Recreation—Lower level, Broadloom, W/O To Pool, Pot Lights
- Media Room—Upper level, Hardwood Floor, Window, Pot Lights
- Bedroom 2—Upper level, Closet, Broadloom, Window
Washrooms
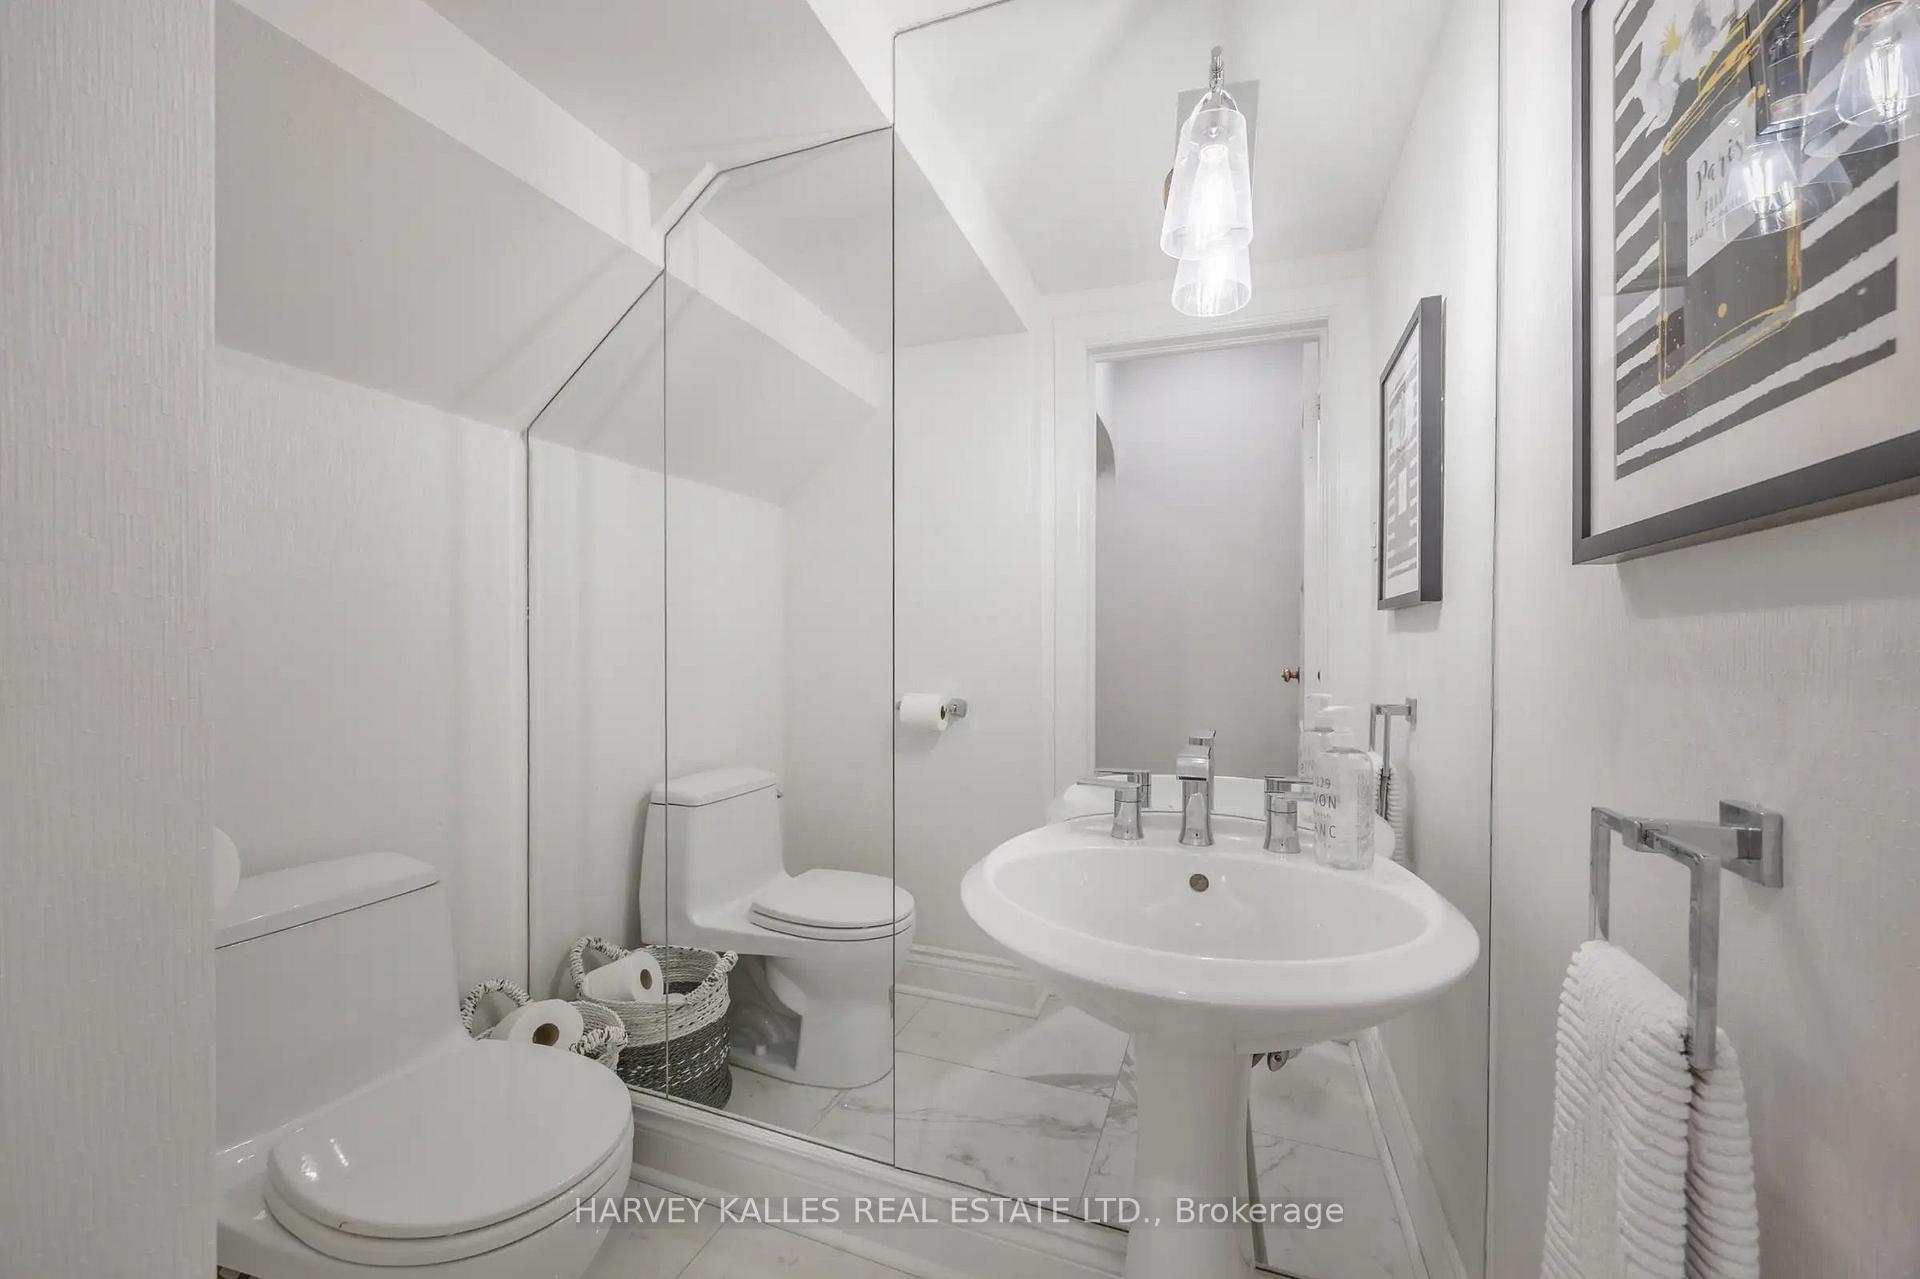
- 2-piece, Ground
- 4-piece, Second
- 6-piece, Second
- 4-piece, Lower
- Municipality
- Toronto
- Neighbourhood
- Forest Hill North
- Main cross streets
- Old Forest Hill Rd/Eglinton
- Directions
- Old Forest Hill Rd/Eglinton
- MLS® number
- C14029252
- Data source
- Toronto Regional Real Estate Board
- Listed on
- 2026-10-13
- Updated on
- 2026-10-13
- Days on market
- 2 days
- Possession type
- 60-89 days
- Co-op commission
- 2.5%
- Seller
- Listed by
- HARVEY KALLES REAL ESTATE LTD.
Home Market Value
Current home valuation for 141 Old Forest Hill Road, Toronto, Forest Hill North, Toronto, ON. Listed for $3,649,000
HOMEH Estimate
$2,908,328
Estimated Sales Range
$2,297,579 - $3,599,864
HOMEH Estimate for 141 Old Forest Hill Road, Toronto, Forest Hill North
Calculated with a real agent's CMA method — 45+ years of experience, codified. Not an AI guess.
Mortgage Payment Calculator
Compare up to 4 down payment scenarios
20% required for homes $1.5M or more
$729,800
| Scenario 1 | Scenario 2 | Scenario 3 | Scenario 4 | |
|---|---|---|---|---|
−Down payment | % $ | % $ | % $ | % $ |
+CMHC insurance | $0 | $0 | $0 | $0 |
=Total mortgage | $2,919,200 | $2,736,750 | $2,554,300 | $2,371,850 |
Amortization | ||||
Mortgage rate | % | % | % | % |
| Payment frequency | ||||
=Mortgage payment | $14,253monthly | $13,362monthly | $12,471monthly | $11,581monthly |
Land Transfer Tax
$77,700
$84,190
$161,890
Around this home
Data provided by OpenStreetMap & Fraser Institute School Rankings
Ask HOMEH
New!Hi there!
👋Text or call (416) 301-9001
Recommended for you
Based on homes you've looked at.
No recommended properties found.
Nearby similar homes
No nearby properties found.
More real estate resources
Other homes nearby
Explore this area
Nearby neighbourhoods
No nearby listings available.