

256 Palmerston Avenue N
Semi-Detached Terminated
1/8256 Palmerston Avenue N
Semi-Detached Terminated
 See all 8 photos
0+2 Bedrooms
2 Bathrooms
2 Garage
1.5K–2K sq.ft
Basement
— Unit
Property history
- $2,350TerminatedList: 2026-02-16|End: 2026-03-12|24 daysC12791024
- $2,600TerminatedList: 2026-02-13|End: 2026-03-12|27 daysC12789140
Facts and features
- BasementApartment
- Lot size18 × 129 ft
- Lease term12 months
- FurnishedUnfurnished
What stands out
- Central air
The homeSemi-Detached, 2-storey, Age 51–99 years
- Type: Semi-Detached
- Style: 2-storey
- Age: 51–99 years
- Living space: 1,500–2,000 sq ft
- Basement: Apartment, walk-up
- View: City
InsideVinyl, Ceramic, Coin operated, lower level, Water heater owned
- Flooring: Vinyl, Ceramic
- Laundry: Coin operated, lower level
- Features: Water heater owned
- Security: Smoke detector
- Rooms above ground: 0
- Rooms in the basement: 4
- Bedrooms: 0 + 2 in the basement
- Bathrooms: 2
- Kitchens: 1
Outside and lotStucco (plaster), brick, Asphalt shingle, Brick
Outside
- Exterior: Stucco (plaster), brick
- Roof: Asphalt shingle
- Foundation: Brick
- Other structures: Fence - full
- Accessibility: 32 inch min doors
- Size: 17.8 × 129 ft
Parking2 Garage, Detached, Street only
- Spaces: 2 Garage
- Garage: Detached
- Driveway: Street only
Heating, water and powerForced air, gas, Central air, Municipal water
- Heating: Forced air, gas
- Cooling: Central air
- Water: Municipal water
- Sewer: Municipal sewer
- Natural gas: Yes
- Hydro: Yes
- Cable: Available
- Telephone: Available
Rent and termsRent $2,350 a month, Basement, Unfurnished
- Rent: $2,350 a month
- Space for rent: Basement
- Furnished: Unfurnished
- Lease: 12 months
- Paid: Monthly
- Rent includes: Central air conditioning, heat, hydro, water
- Deposit: Required
- Credit check: Required
- Employment letter: Required
- Rental application: Required
- References: Required
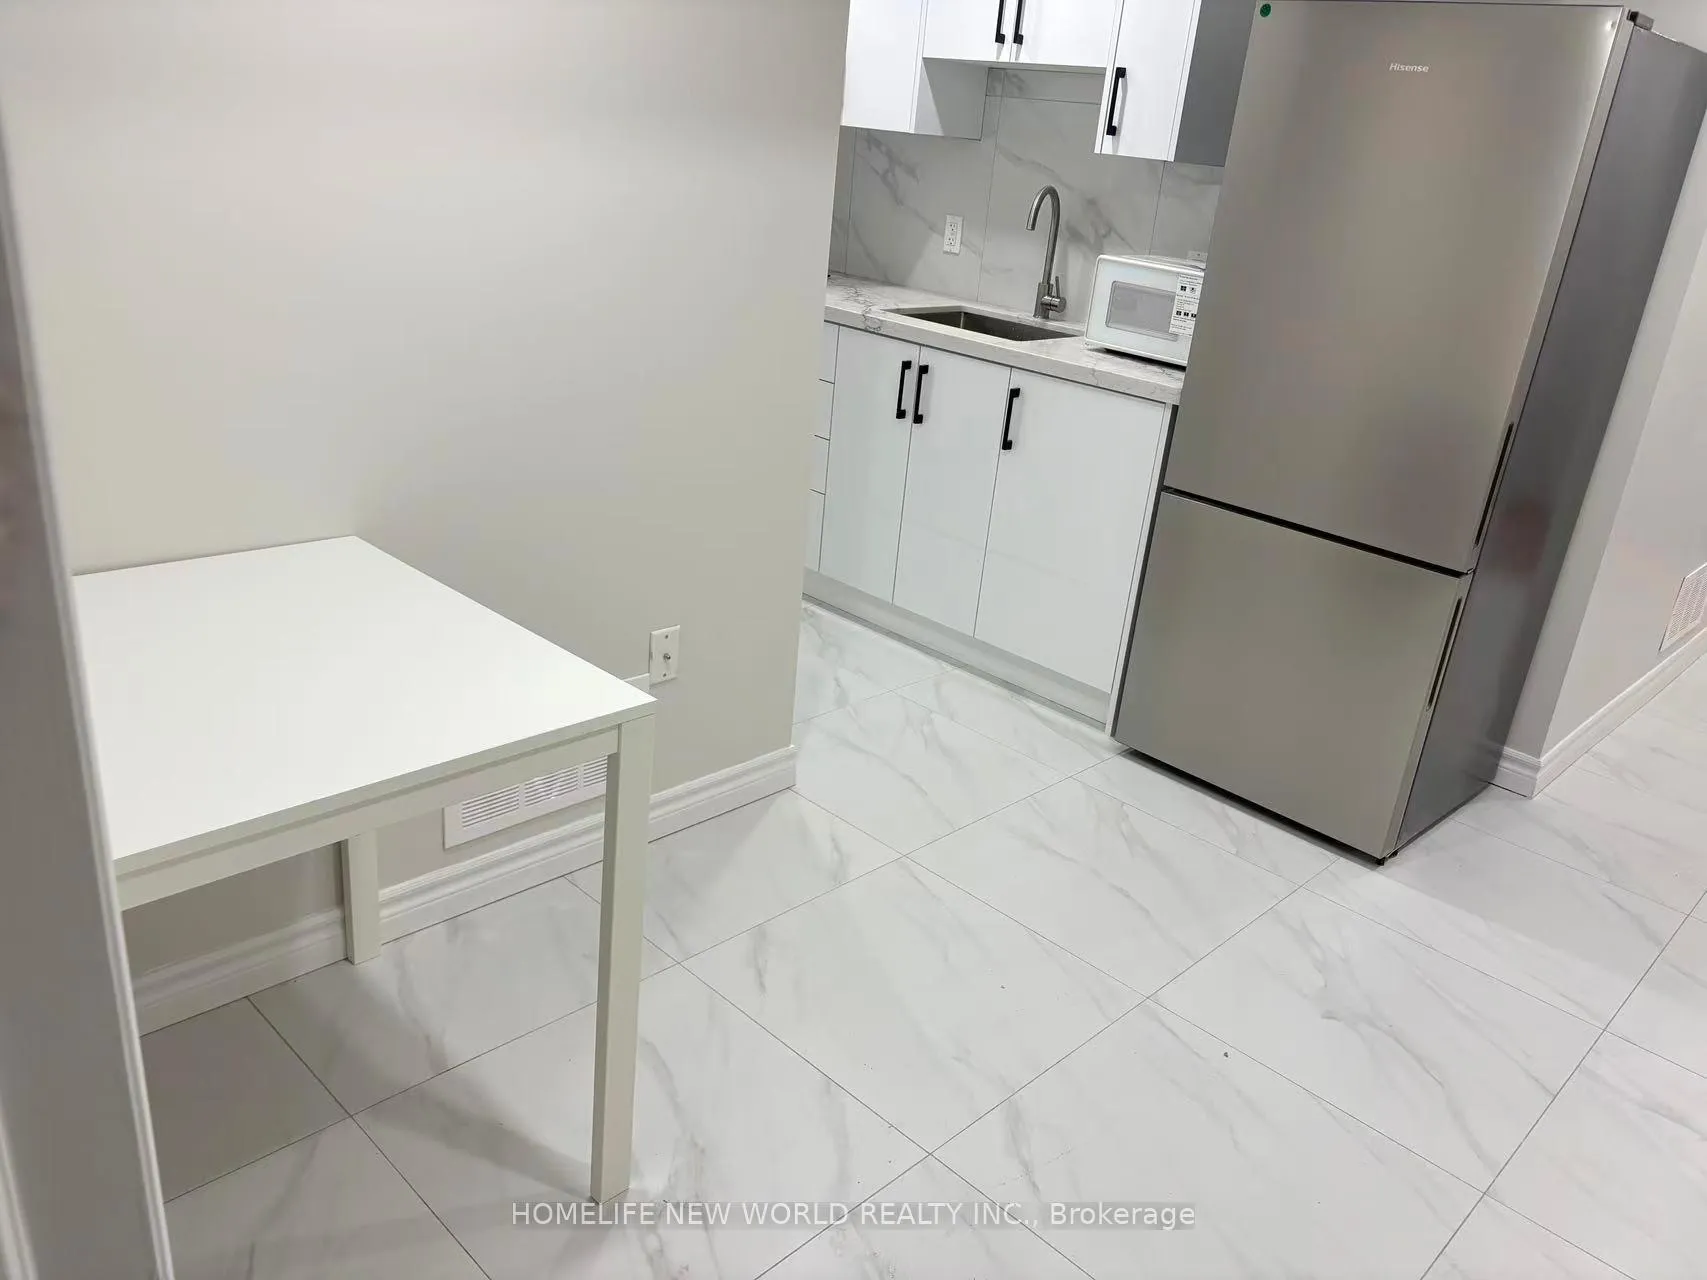
IncludedLandlord provides to the tenant's exclusive use of the following appliances: s/s fridge, cook-top, s/s range hook and microwave
- Included: Landlord provides to the tenant's exclusive use of the following appliances: s/s fridge, cook-top, s/s range hook and microwave
NearbyPublic transit
- Close to: Public transit
Listing detailsC12791024, Terminated, Feb 16, 2026
- MLS® number: C12791024
- Status: Terminated
- Listed on: Feb 16, 2026
- Days on market: 24
- Updated: Mar 12, 2026
- Possession: 2026-03-01 / Flexible
- Occupied by: Vacant
- Listing brokerage: HOMELIFE NEW WORLD REALTY INC.
About this home
256 Palmerston Avenue N, Toronto (Trinity-Bellwoods), ON M6J 2J4
Water Heater OwnedCityPublic Transit
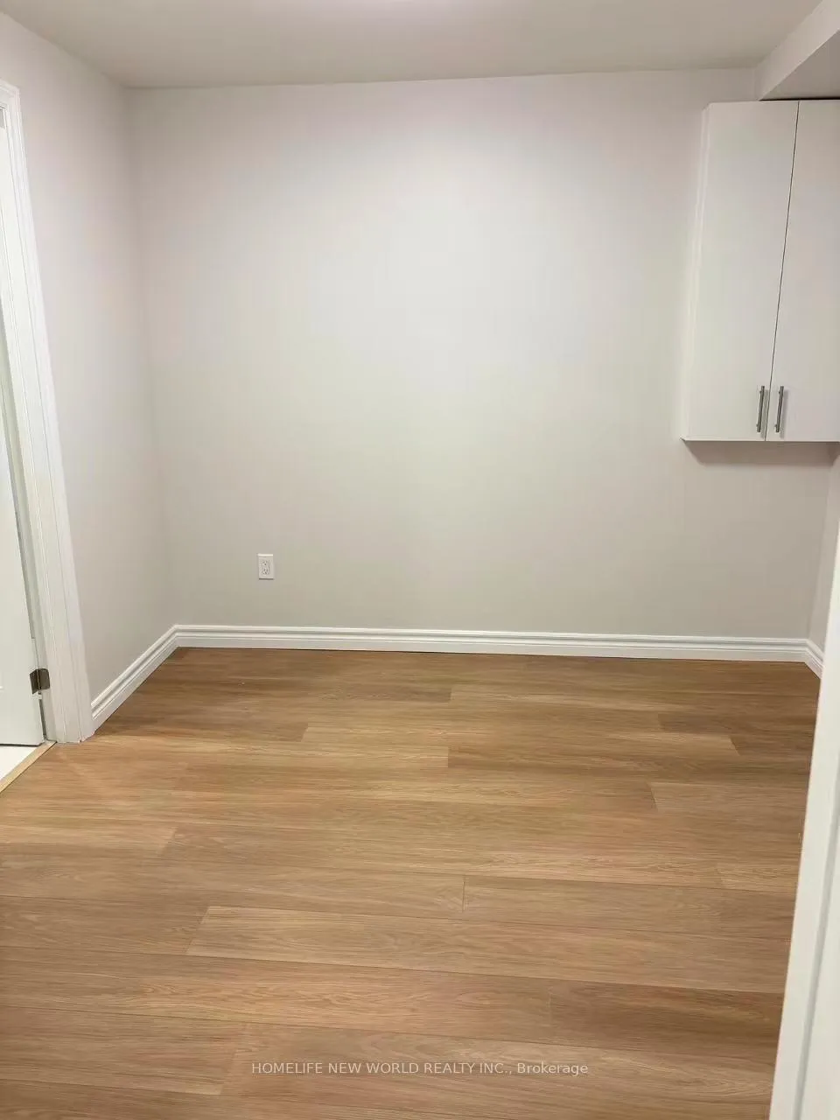
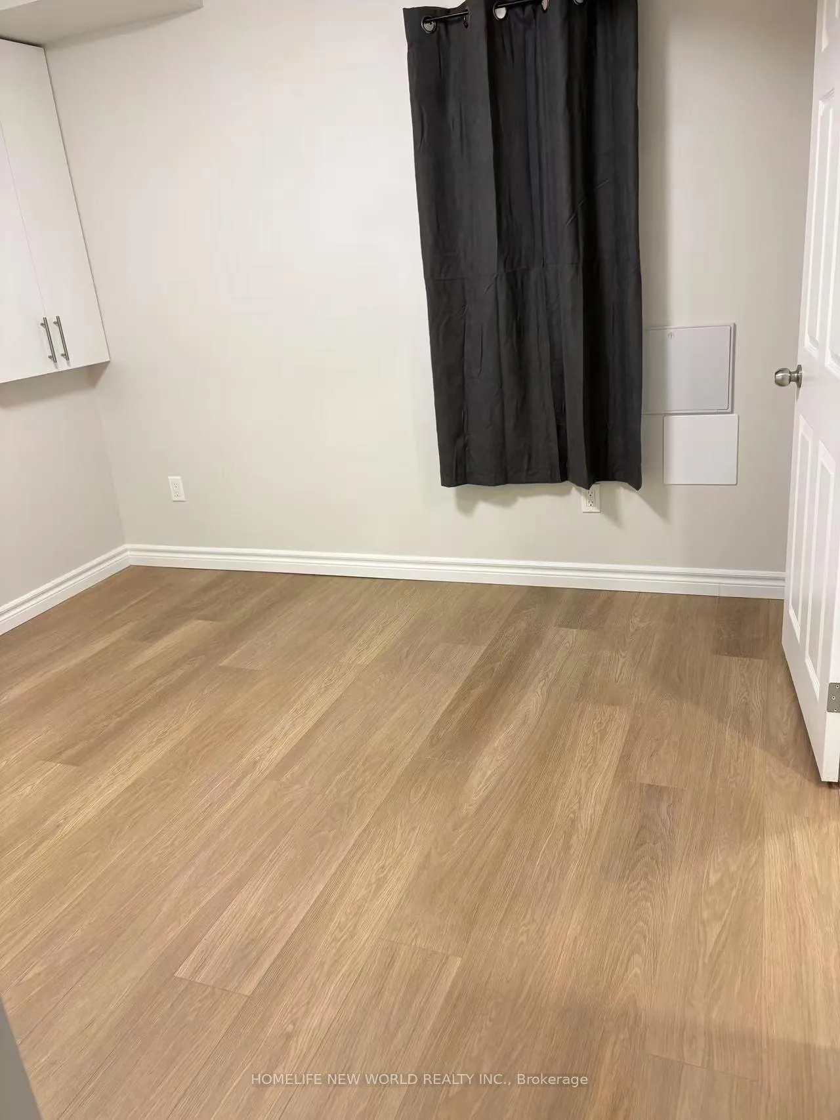
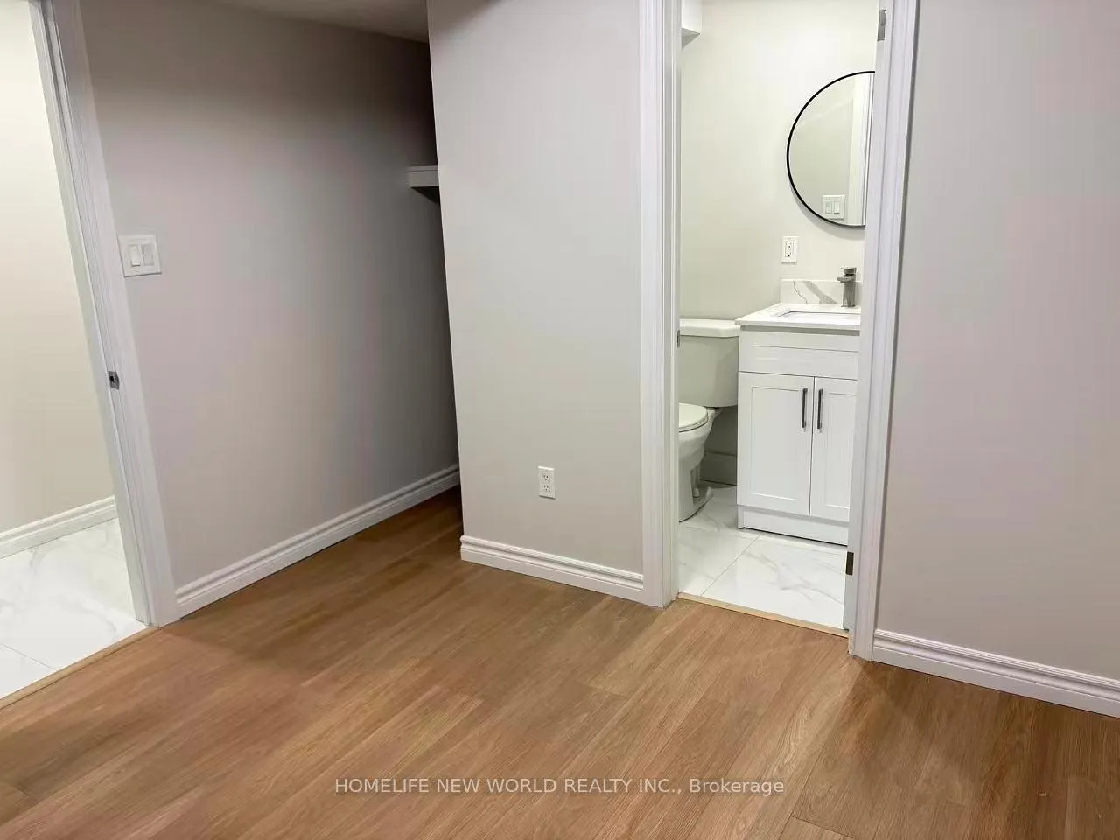
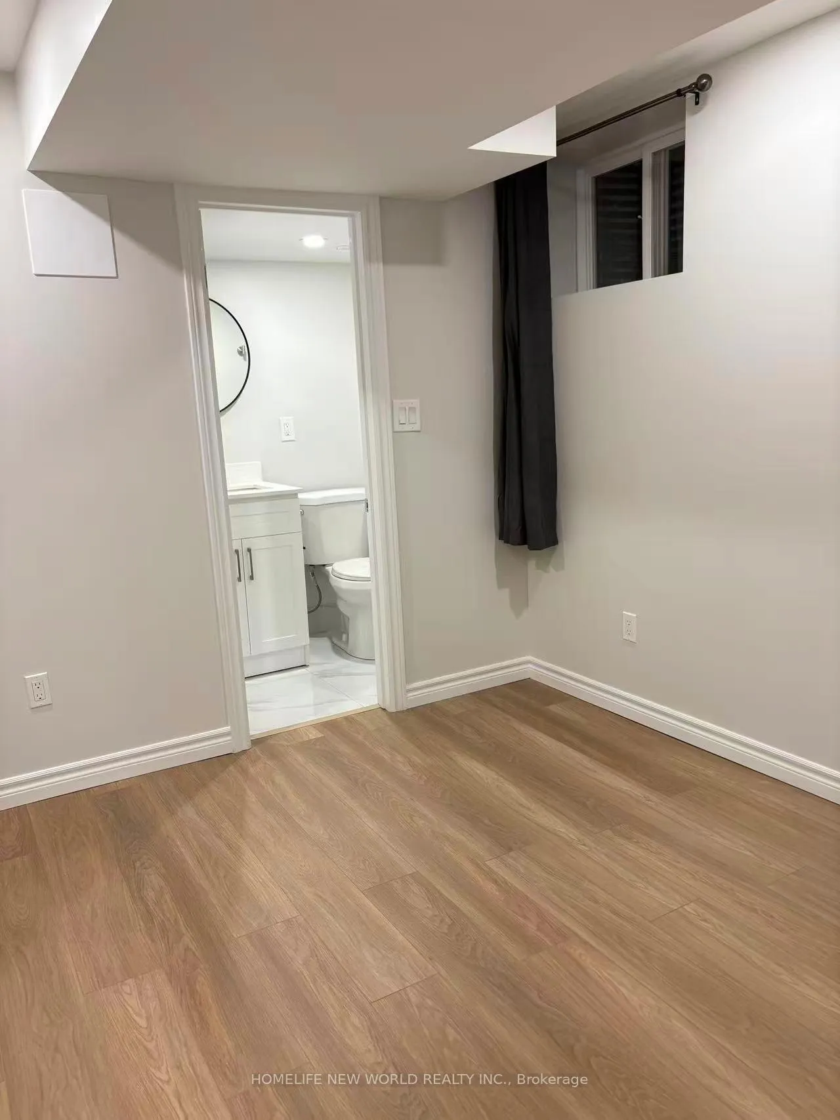
Total New New Renovation for a Two Bedrooms Basement Apartment with Separate Entrance in a Nice Neighborhood and Convenient location. Professionally Finished with High Quality Materials. Modern Kitchen with Easy to Clean Kitchen Cabinets, Ceramic countertop and Backsplash. High Ceiling. Everything New including Plumbing, Electric Wiring, Furnace and Air Conditioner. Both Bedrooms have 3 Pcs Bath. Walking Distance to U of T.
Read more
Ask about this home
A HOMEH agent will answer your questions about this home.
Ask a question
Around this home
College/Bathurst
Errands
Transit
Parks
Schools
Daily convenience, out of 100, from the distances below
ParkAlexandra Park · 13 within 1 km10 min walk597 m
GroceryBad Attitude4 min walk239 m
SchoolÉcole élémentaire Pierre-Elliott-Trudeau6 min walk360 m
Train stationEuclid Avenue4 min walk237 m
PharmacyDundas Euclid Pharmacy4 min walk234 m
Cafés & foodCalifornia Sandwiches · 15 within 1 km3 min walk196 m
Gym & rec centreUrbanfitt Studio4 min walk262 m
LibraryPaul B. Helliwell Patient & Family Library6 min walk343 m
WalkDriveStraight-line distance, open map data
Grocery0.2 km
Park0.6 km
Coffee0.2 km
Dining0.2 km
Gym0.3 km
Euclid Avenue0.2 km
Schools nearby
School rating, out of 10.
École élémentaire Pierre-Elliott-Trudeauelementary · Public · 0.4 km
7.0/10Good
Child Development Institute - Charles G Fraserelementary · Public · 0.4 km
—
St Francis of Assisi Catholic Schoolelementary · Catholic · 0.4 km
—
Contact agent
Helpful calculators
Rent vs buy
Affordability
Mortgage
Down payment
Stress test
CMHC insurance
Your HOMEH agent

NimaHOMEH agent · Toronto
"I would see it this week."
Ask Nima
Keep exploring
You are here