

256 Palmerston Avenue
Semi-Detached Terminated
1/8256 Palmerston Avenue
Semi-Detached Terminated
 See all 8 photos
2 Bedrooms
2 Bathrooms
2 Garage
1.5K–2K sq.ft
Main Floor
— Unit
Property history
- $2,350TerminatedList: 2026-02-16|End: 2026-03-12|24 daysC12791024
- $2,600TerminatedList: 2026-02-13|End: 2026-03-12|27 daysC12789140
Facts and features
- BasementFinished
- Lot size18 × 129 ft
- Lease term12 months
- FurnishedUnfurnished
What stands out
- Separate entrance
- Central air
The homeSemi-Detached, 2-storey, Age 51–99 years
- Type: Semi-Detached
- Style: 2-storey
- Age: 51–99 years
- Living space: 1,500–2,000 sq ft
- Basement: Finished, separate entrance
InsideCeramic, Vinyl, Coin operated, lower level, Carpet free
- Flooring: Ceramic, Vinyl
- Laundry: Coin operated, lower level
- Features: Carpet free
- Rooms above ground: 3
- Rooms in the basement: 0
- Bedrooms: 2
- Bathrooms: 2
- Kitchens: 1
Outside and lotStucco (plaster), Asphalt shingle, Unknown
Outside
- Exterior: Stucco (plaster)
- Roof: Asphalt shingle
- Foundation: Unknown
- Size: 17.8 × 129 ft
Parking2 Garage, Detached
- Spaces: 2 Garage
- Garage: Detached
Heating, water and powerForced air, gas, Central air, Municipal water
- Heating: Forced air, gas
- Cooling: Central air
- Water: Municipal water
- Sewer: Municipal sewer
Rent and termsRent $2,600 a month, Main, Unfurnished
- Rent: $2,600 a month
- Space for rent: Main
- Furnished: Unfurnished
- Lease: 12 months
- Paid: Monthly
- Rent includes: Central air conditioning, heat, hydro, water
- Deposit: Required
- Credit check: Required
- Employment letter: Required
- Rental application: Required
- References: Required
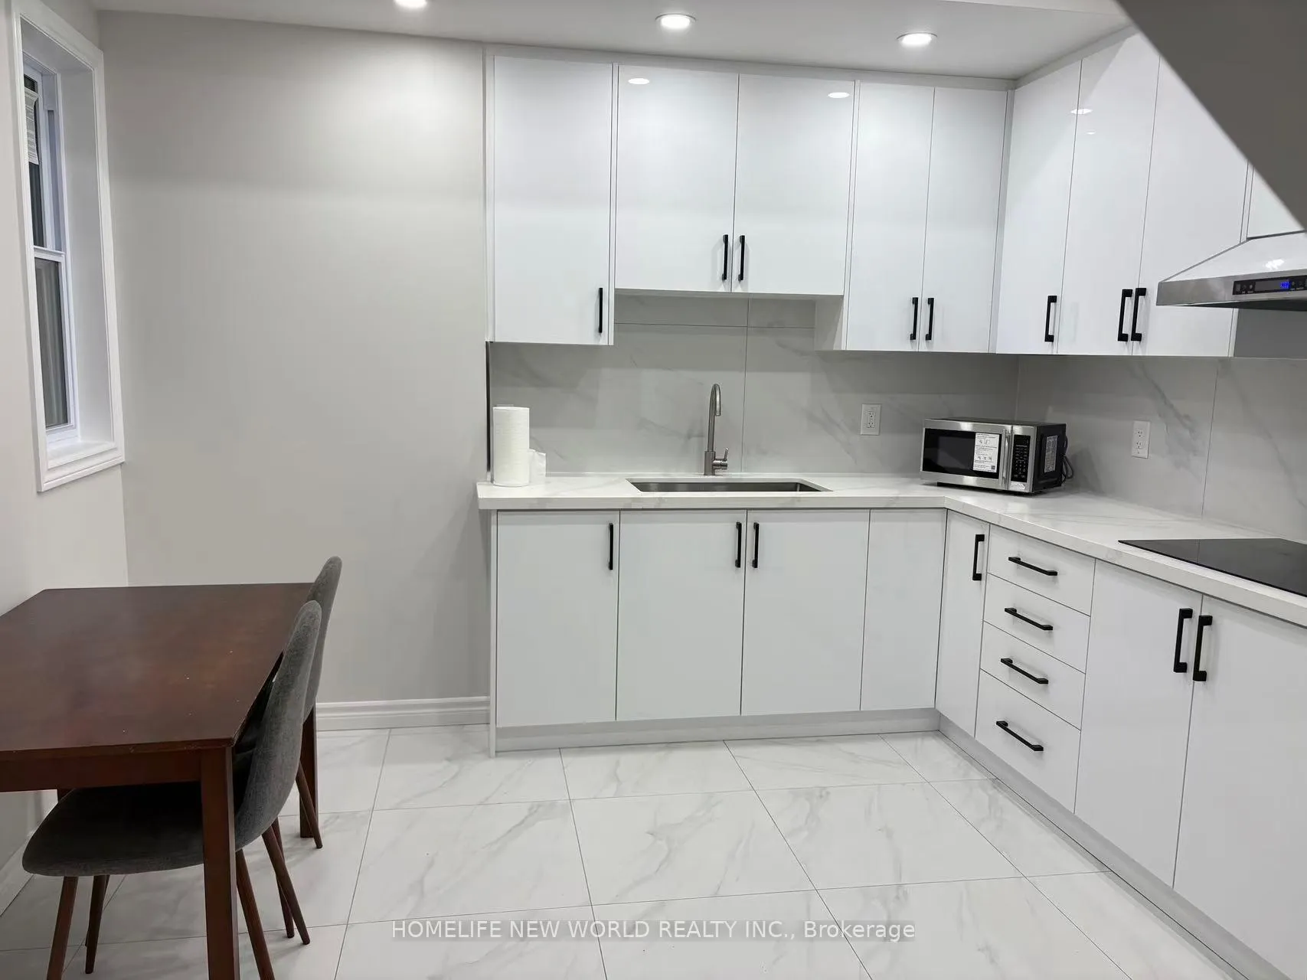
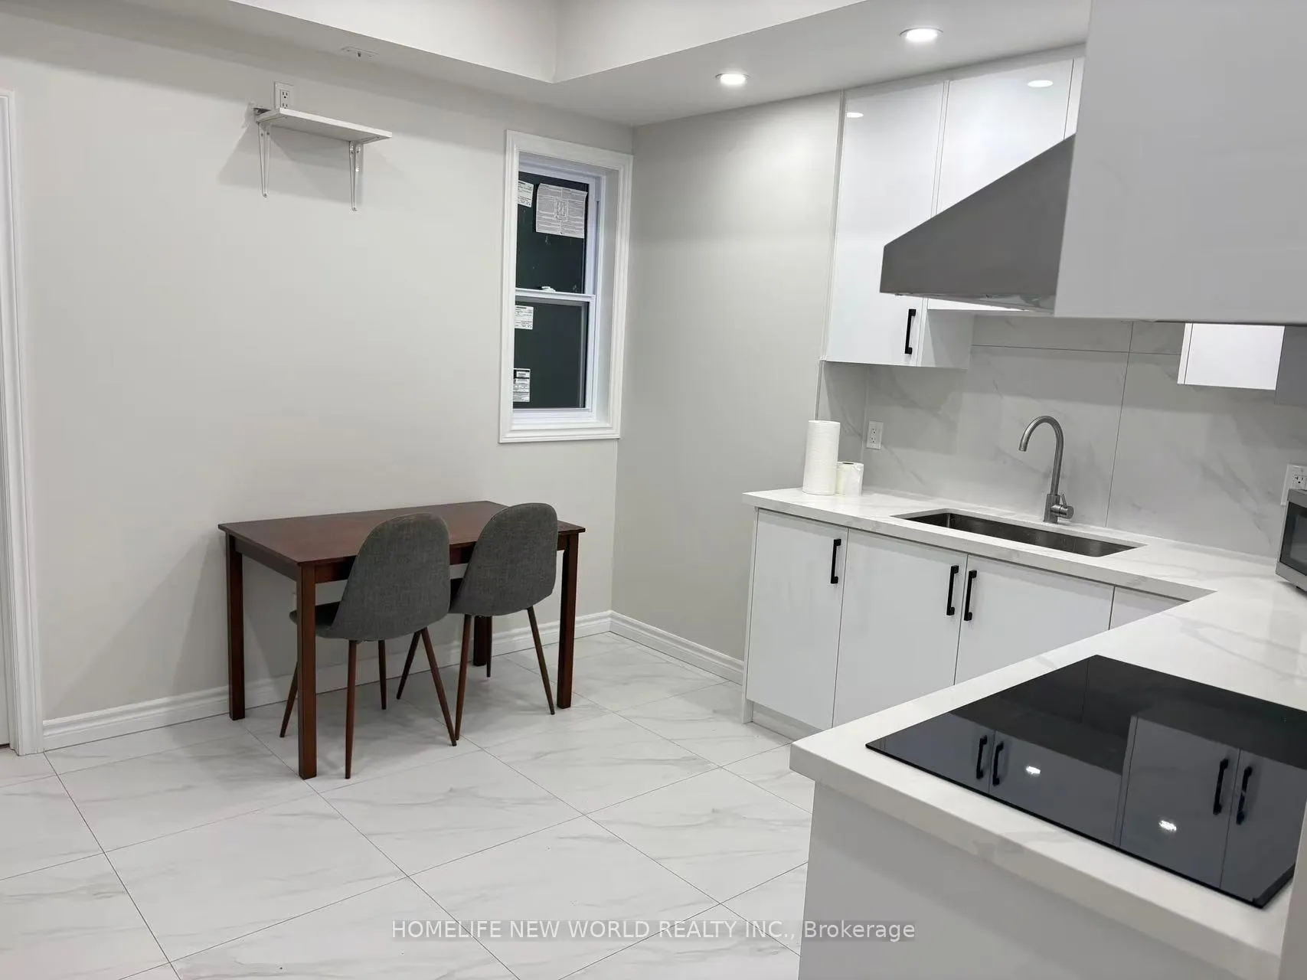
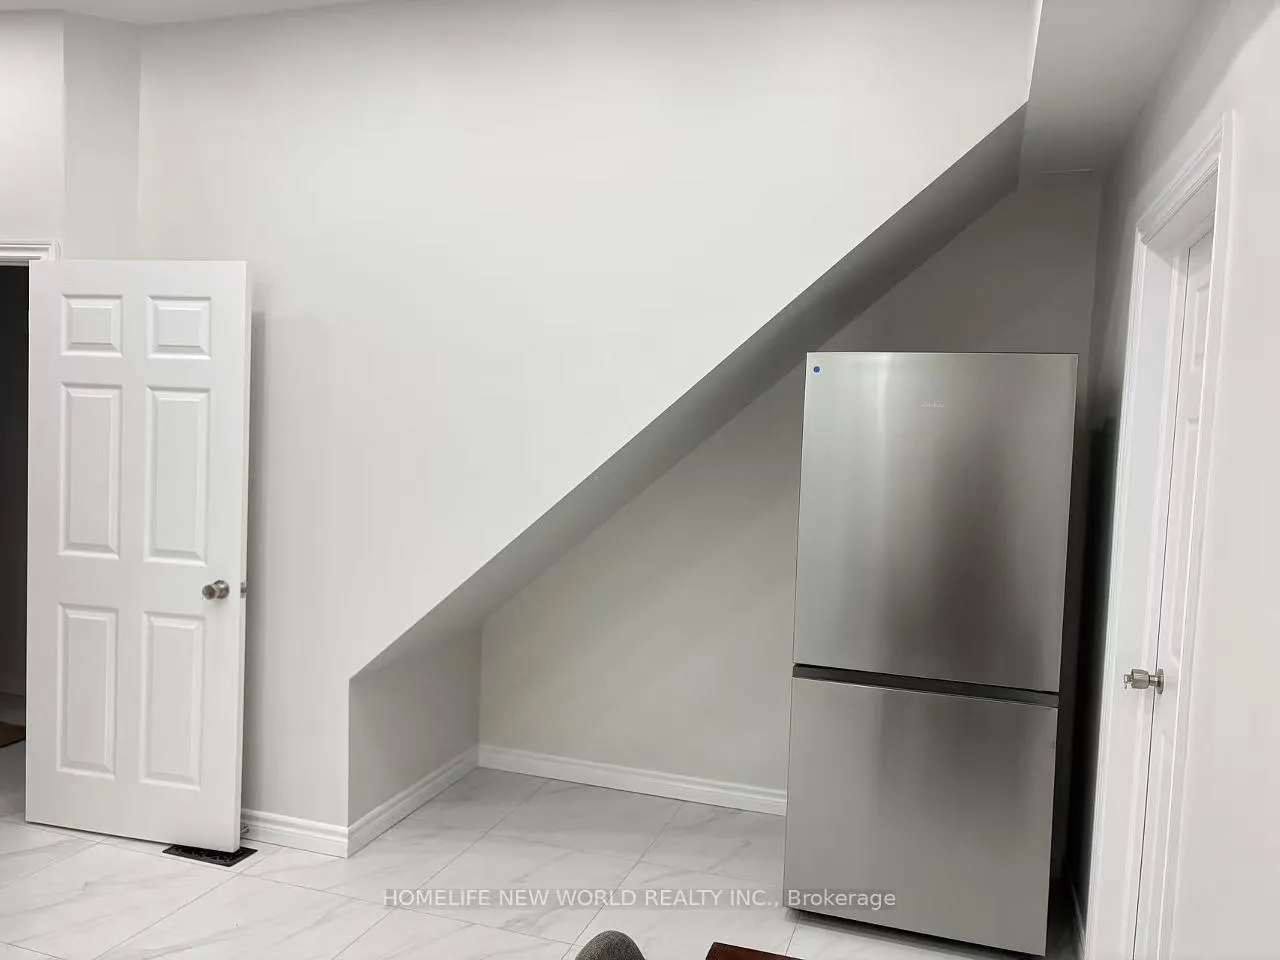
IncludedLandlord provides to the tenant the exclusive use of the following appliances: s/s fridge, counter-top stove, range hook and microwave
- Included: Landlord provides to the tenant the exclusive use of the following appliances: s/s fridge, counter-top stove, range hook and microwave
Listing detailsC12789140, Terminated, Feb 13, 2026
- MLS® number: C12789140
- Status: Terminated
- Listed on: Feb 13, 2026
- Days on market: 27
- Updated: Mar 12, 2026
- Possession: 2026-03-01 / Immediate
- Occupied by: Vacant
- Listing brokerage: HOMELIFE NEW WORLD REALTY INC.
About this home
256 Palmerston Avenue, Toronto (Trinity-Bellwoods), ON M6J 2J4
Carpet Free
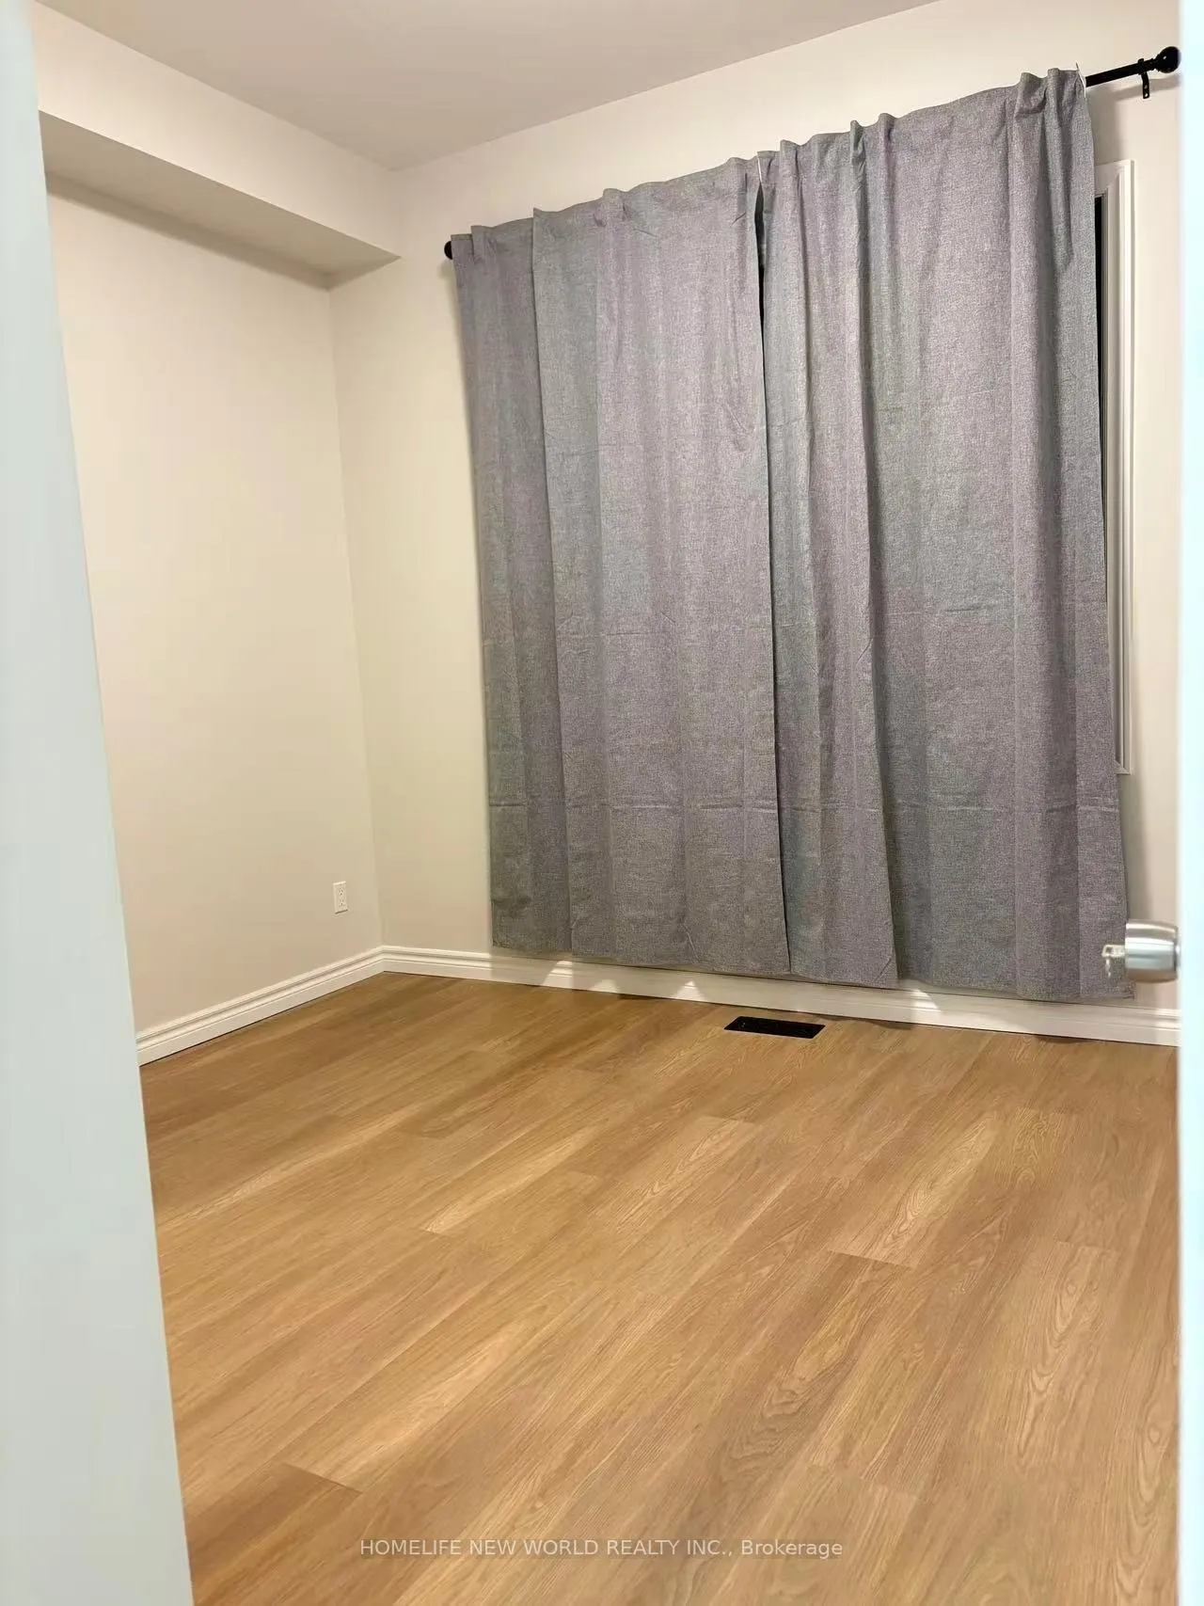
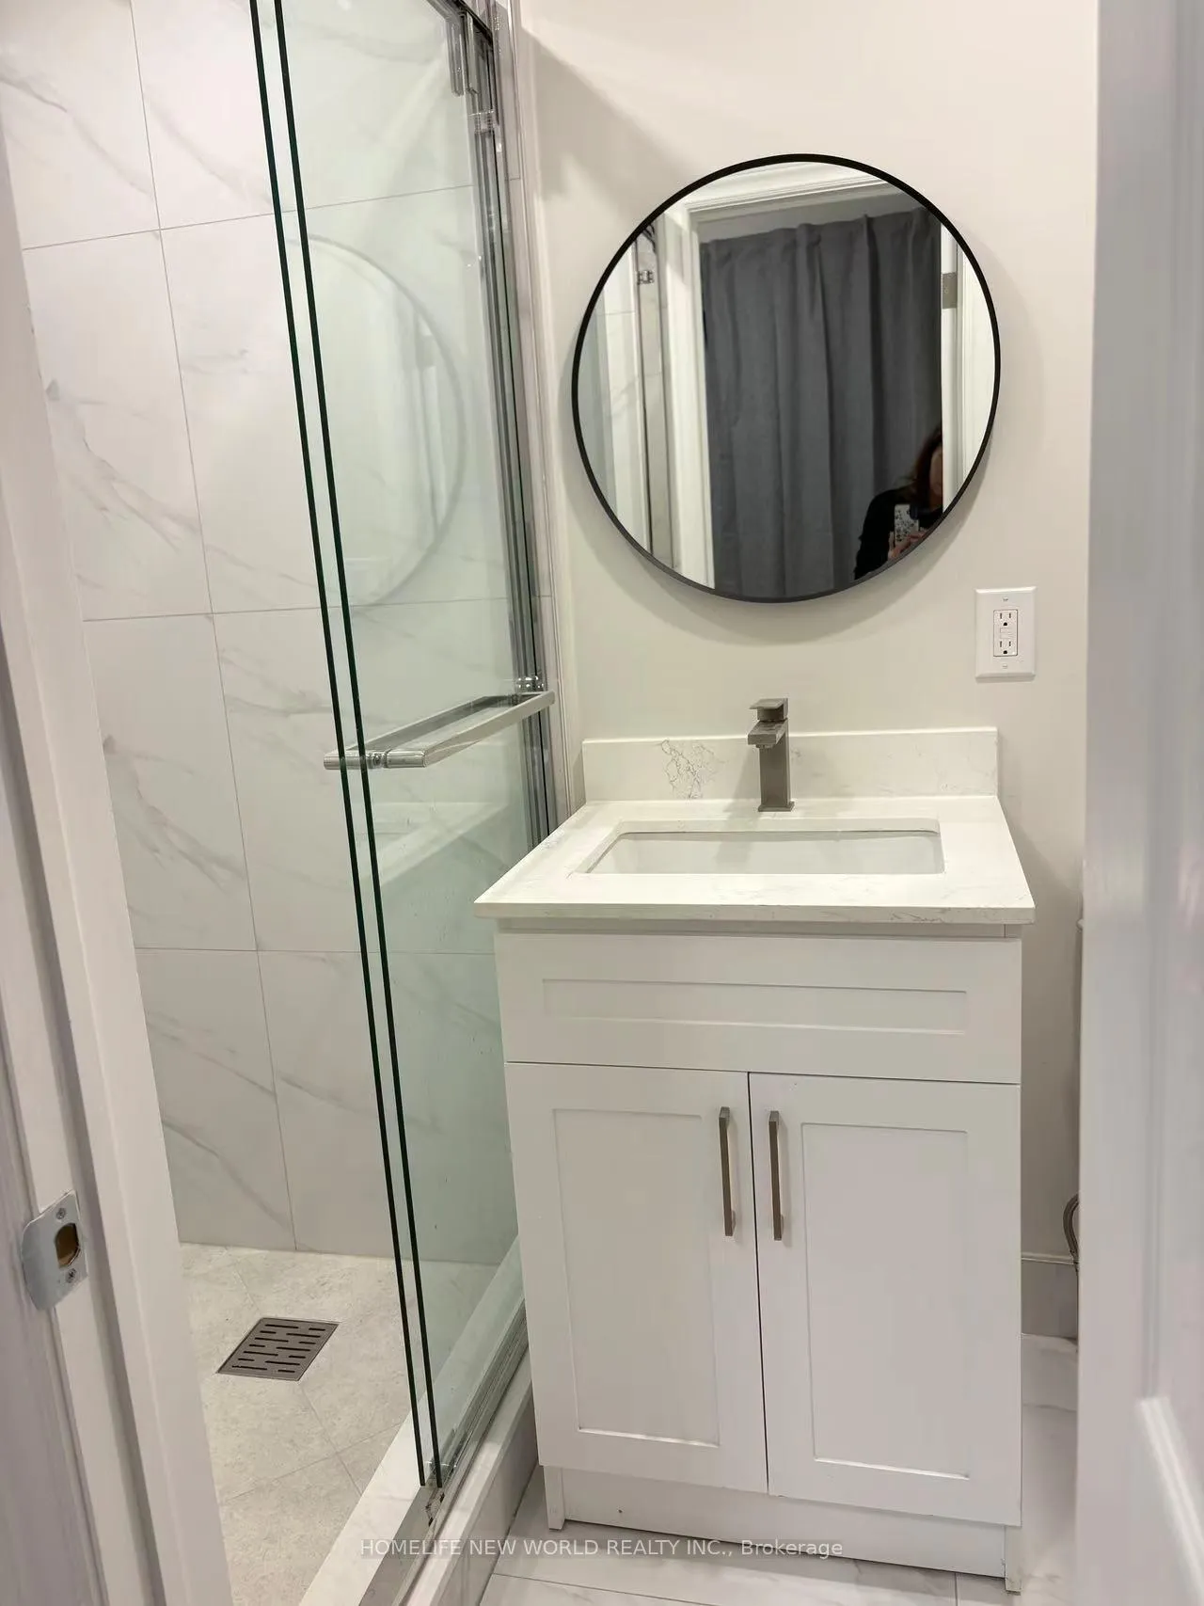
Total Brand New Renovation for a Two Bedrooms Apartment on the Main Floor of a Semi-detached in a Nice Neighborhood and Convenient Location. Professionally Finished Unit with High Quality Kitchen Cabinet, Ceramic Countertop and Backsplash. Built-in Cook-top, S/S Fridge and Range Hook, Bright and Spacious Kitchen with Breakfast Area. Both Bedrooms have 3 Pcs Ensuite Bathroom. Main Door Entrance and Separate Side Entrance near Rear Bedroom. Walking Distance to Toronto University.
Read more
Ask about this home
A HOMEH agent will answer your questions about this home.
Ask a question
Around this home
College/Bathurst
Errands
Transit
Parks
Schools
Daily convenience, out of 100, from the distances below
ParkAlexandra Park · 13 within 1 km10 min walk597 m
GroceryBad Attitude4 min walk239 m
SchoolÉcole élémentaire Pierre-Elliott-Trudeau6 min walk360 m
Train stationEuclid Avenue4 min walk237 m
PharmacyDundas Euclid Pharmacy4 min walk234 m
Cafés & foodCalifornia Sandwiches · 15 within 1 km3 min walk196 m
Gym & rec centreUrbanfitt Studio4 min walk262 m
LibraryPaul B. Helliwell Patient & Family Library6 min walk343 m
WalkDriveStraight-line distance, open map data
Grocery0.2 km
Park0.6 km
Coffee0.2 km
Dining0.2 km
Gym0.3 km
Euclid Avenue0.2 km
Schools nearby
School rating, out of 10.
École élémentaire Pierre-Elliott-Trudeauelementary · Public · 0.4 km
7.0/10Good
Child Development Institute - Charles G Fraserelementary · Public · 0.4 km
—
St Francis of Assisi Catholic Schoolelementary · Catholic · 0.4 km
—
Contact agent
Helpful calculators
Rent vs buy
Affordability
Mortgage
Down payment
Stress test
CMHC insurance
Your HOMEH agent

KimHOMEH agent · Toronto
"I would see it this week."
Ask Kim
Keep exploring
You are here