

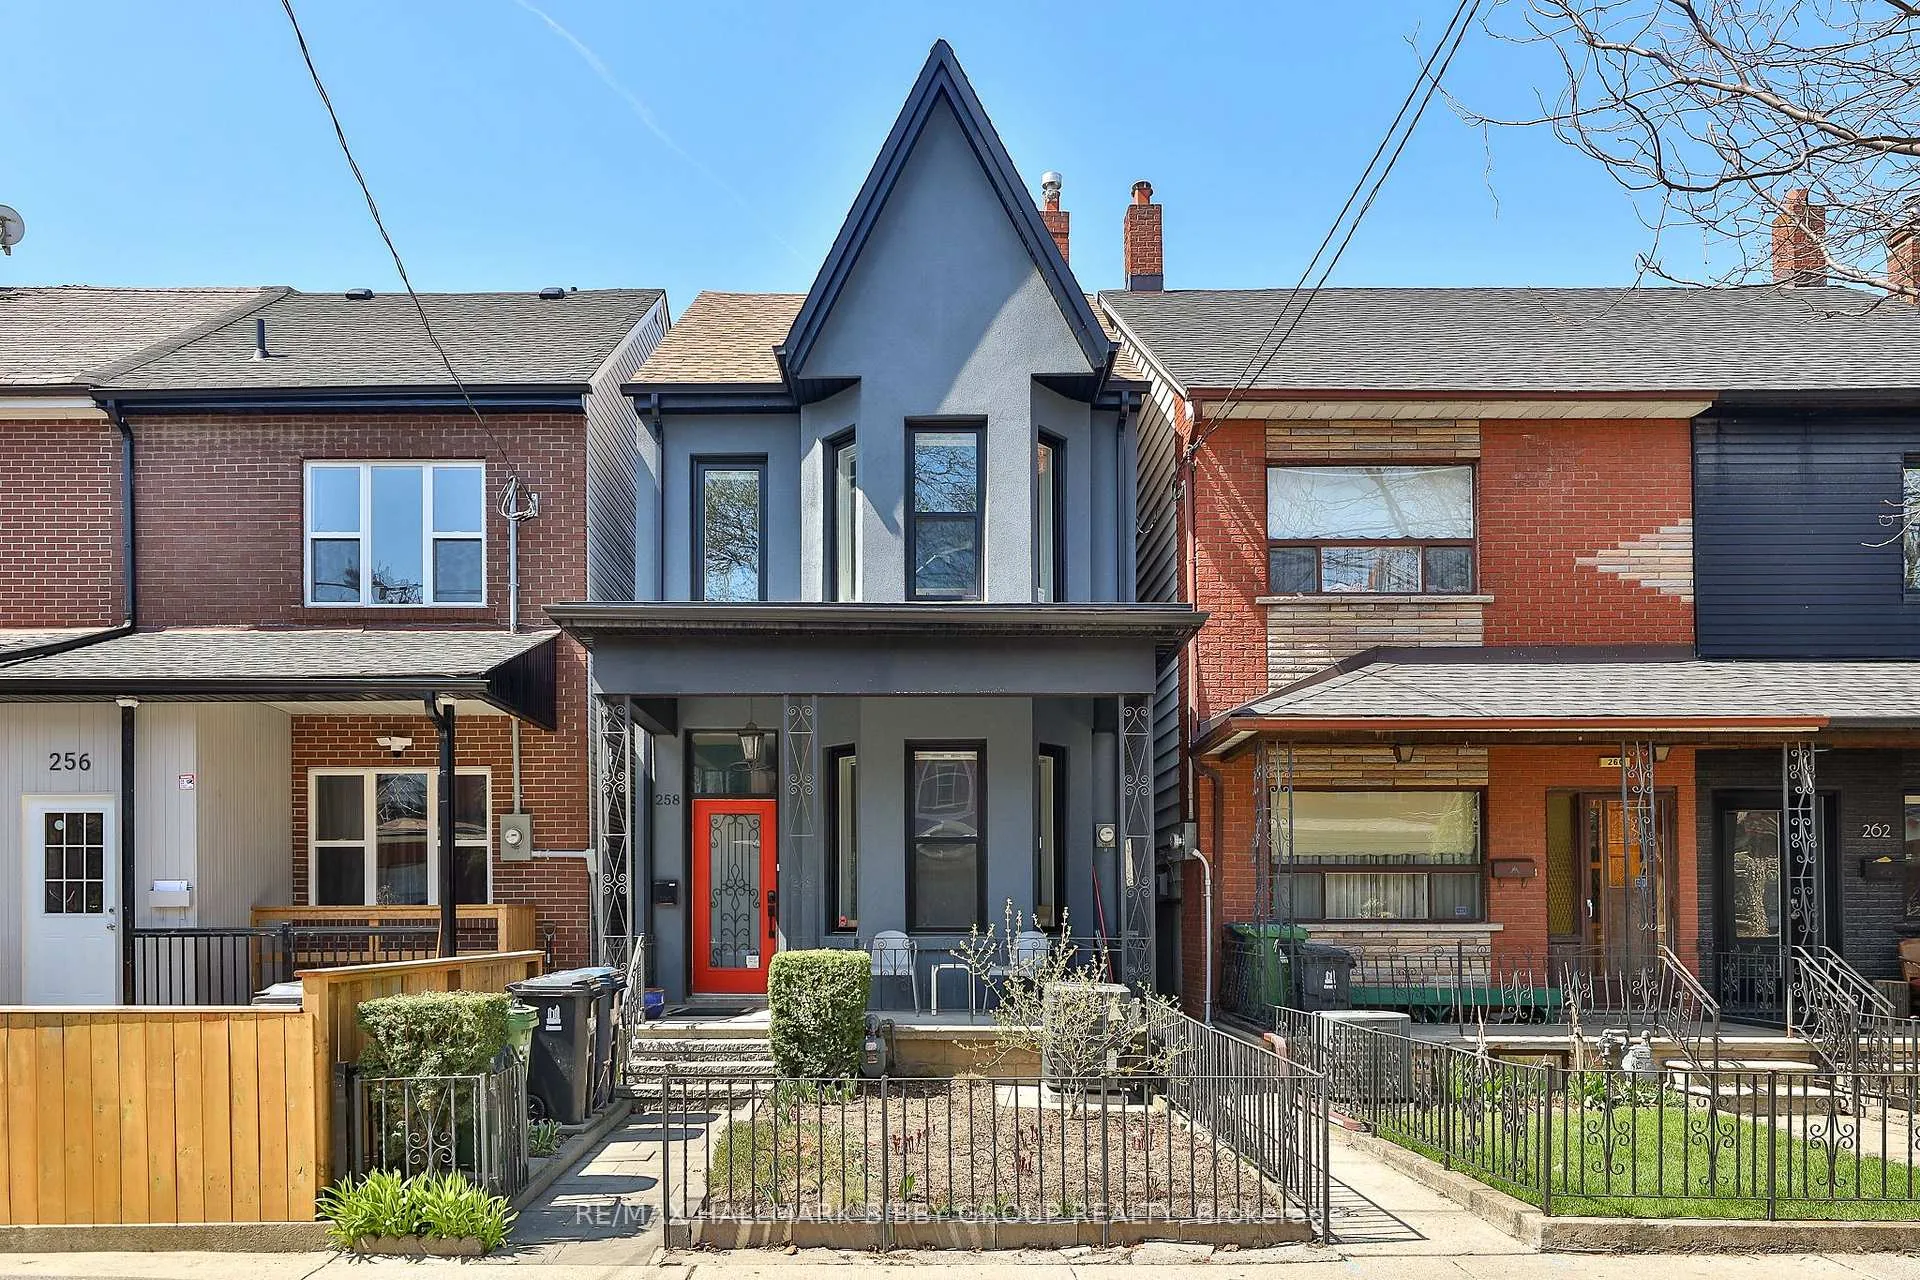
258 Palmerston Avenue
258 Palmerston Avenue
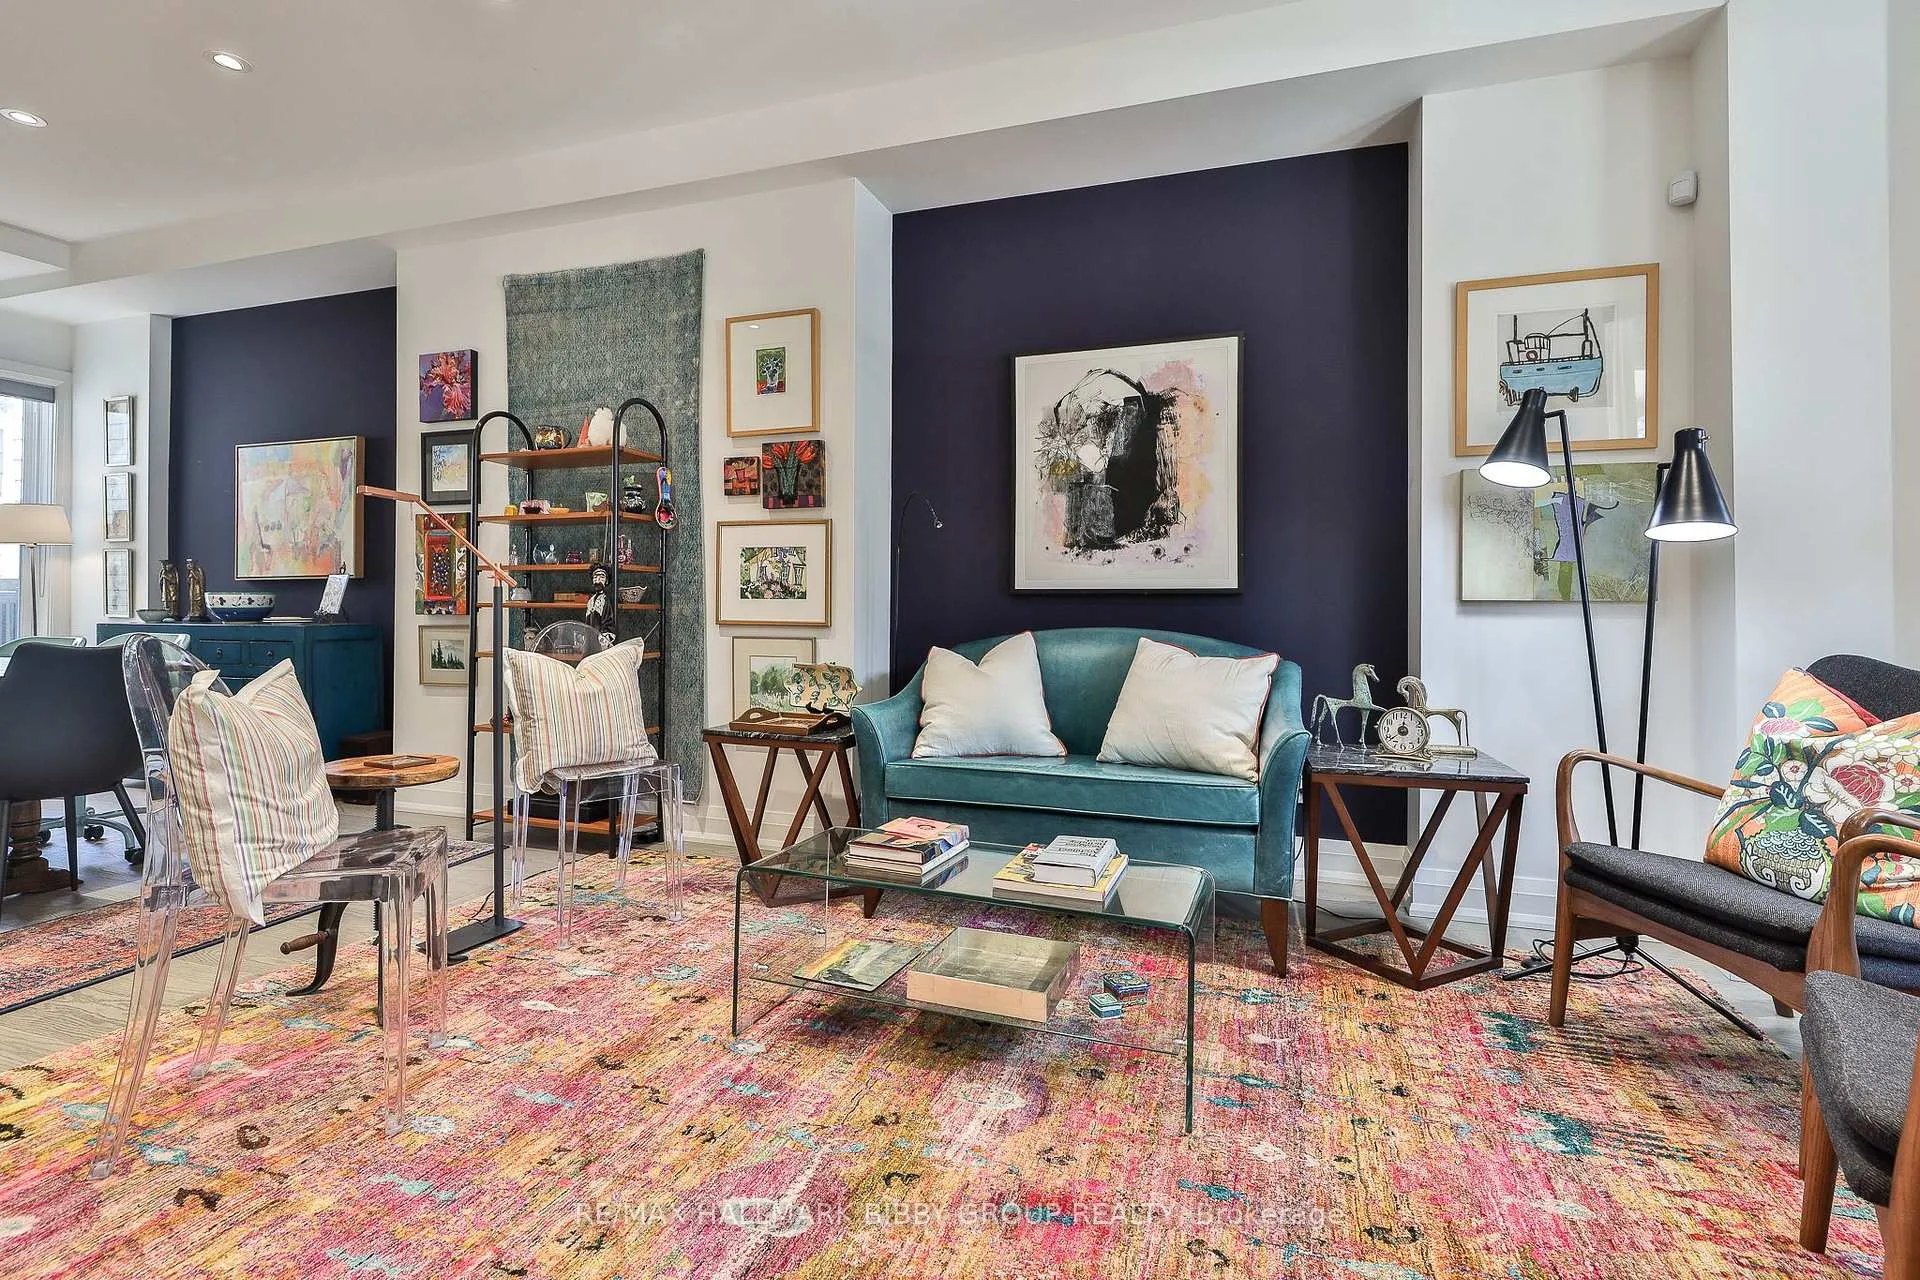 See all 49 photos
Property history
Facts and features
- BasementWalk-out
- Age of home100+
- Water, sewerMunicipal
- HeatingForced air
- Hardwood floors
- Central air
The homeDetached, 2-storey, 100+
- Type: Detached
- Style: 2-storey
- Age: 100+
- Living space: 1,100–1,500 sq ft
- Basement: Finished with walk-out
- View: Garden
InsideHardwood, Upper level, Storage
- Flooring: Hardwood
- Laundry: Upper level
- Features: Storage
- Rooms above ground: 7
- Rooms in the basement: 2
- Bedrooms: 3 + 1 in the basement
- Bathrooms: 3
- Kitchens: 1
- Family room: Yes
Outside and lotBrick, stucco (plaster), Asphalt shingle, Concrete
- Exterior: Brick, stucco (plaster)
- Roof: Asphalt shingle
- Foundation: Concrete
- Size: 17.33 × 129.1 ft
Parking2 Garage, Detached, Lane
- Spaces: 2 Garage
- Garage: Detached
- Driveway: Lane
Heating, water and powerForced air, gas, Central air, Municipal water
- Heating: Forced air, gas
- Cooling: Central air
- Water: Municipal water
- Sewer: Municipal sewer
- Telephone: No
Costs and taxesTaxes $7,605 a year, HST included in the price, Hot water tank rental $42.40/month
- Taxes, 2025: $7,605 a year
- HST: HST included in the price
- Rental items: Hot water tank rental $42.40/month
Included in the saleIncludes all stainless steel appliances. fridge, stove, dishwasher, microwave w/ range hood, washer & dryer, all lighting fixtures, all window coverings.
- Included: Includes all stainless steel appliances. fridge, stove, dishwasher, microwave w/ range hood, washer & dryer, all lighting fixtures, all window coverings.
Listing detailsC13085950, Sold, May 5, 2026
- MLS® number: C13085950
- Status: Sold
- Listed on: May 5, 2026
- Days on market: 27
- Updated: Jun 1, 2026
- Possession: 90+ days
- Occupied by: Owner
- Listing brokerage: RE/MAX HALLMARK BIBBY GROUP REALTY
About this home
258 Palmerston Avenue, Toronto (Palmerston-Little Italy), ON M6J 2J4
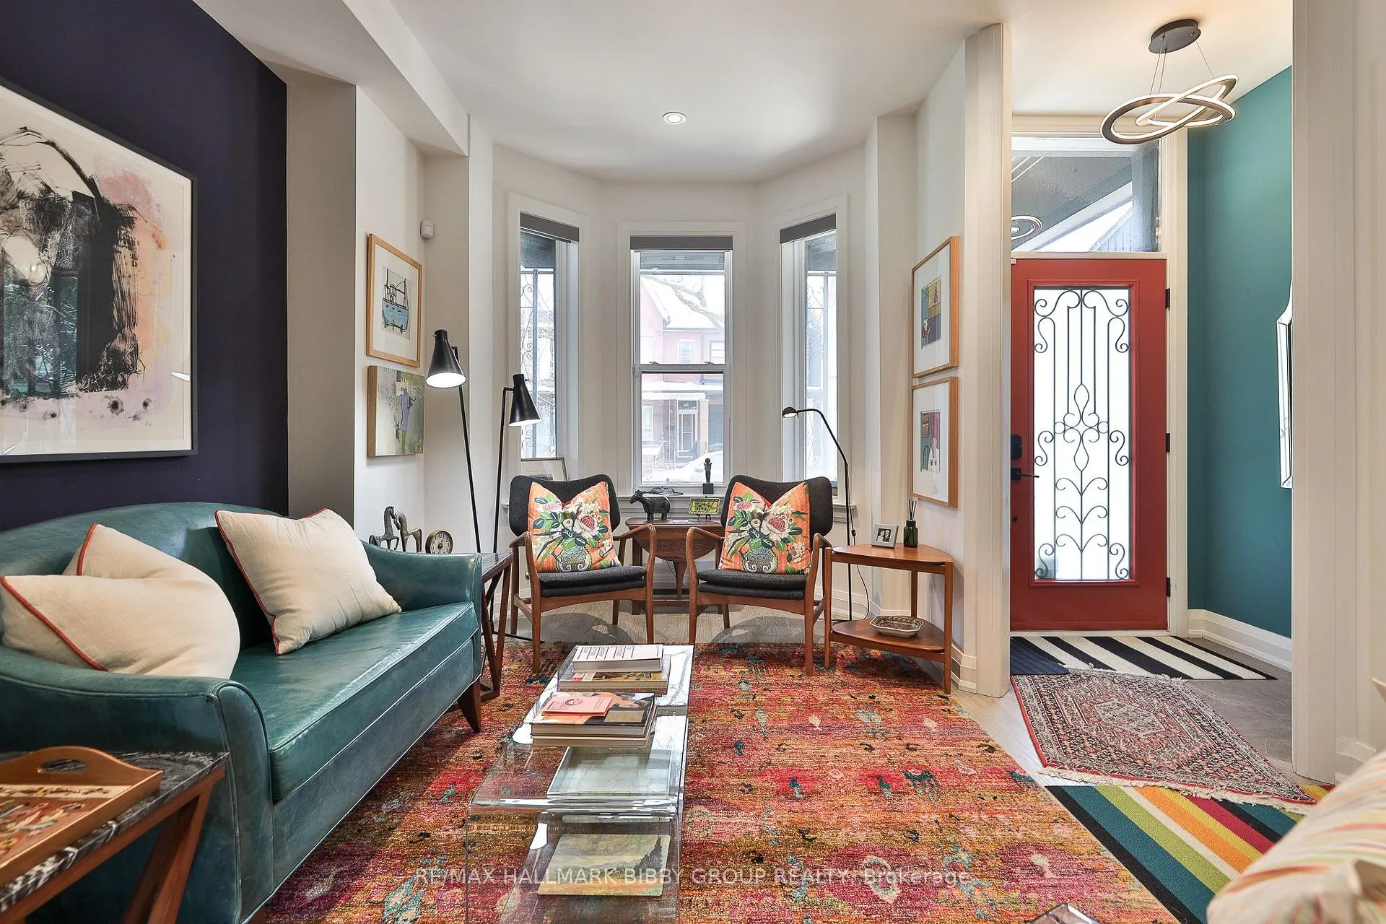
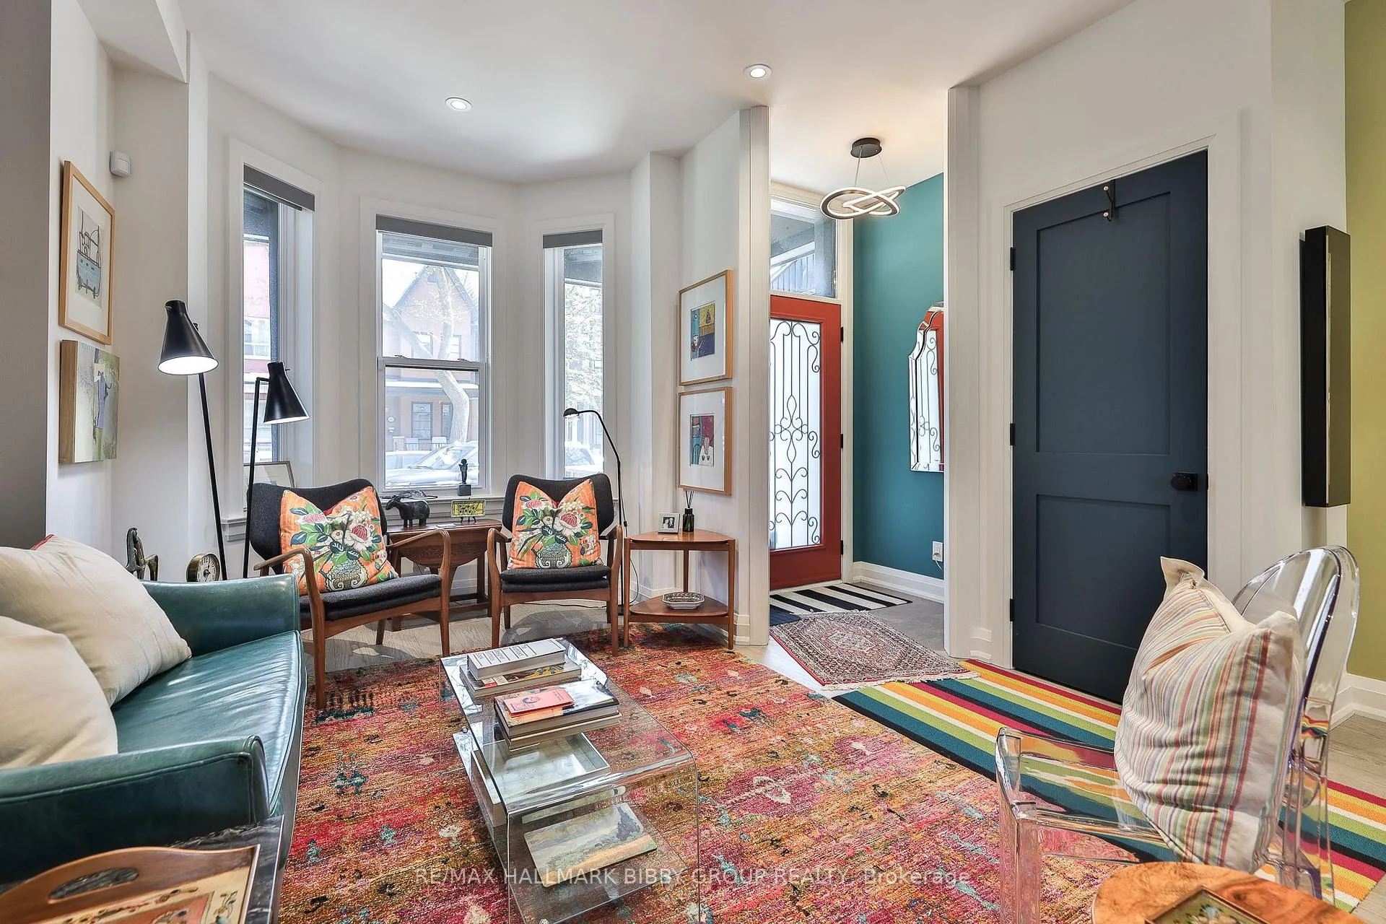
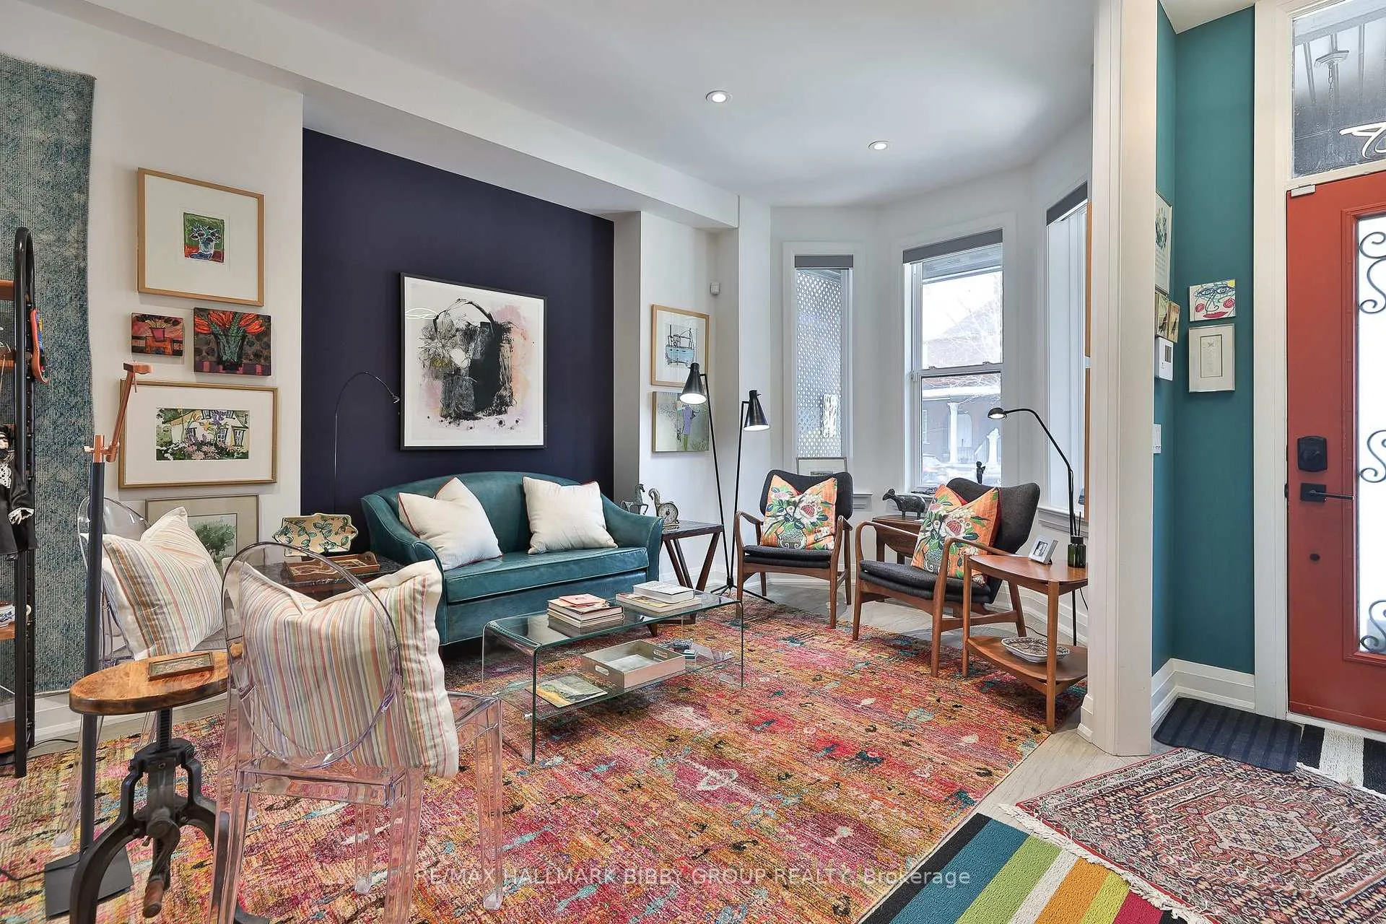
Meticulously Restored Throughout & Fully Reimagined With Only The Finest Of Materials, This Detached Little Italy Residence Combines Artistic Architectural Detail & Great Attention To Design. The Entertainers Floor Features A Large Formal Living Room & Dining Room Which Overlooks A Meticulously Kept Front Garden. The Brand New Contemporary Kitchen Features Top Of The Line Stainless Steel Appliances And Ample Storage. The Intimate Family Room Seamlessly Integrates Into A Professionally Updated Rear Garden Which Features A Large Double Garage. The Spacious Primary Bedroom Retreat Includes Soaring Cathedral Ceilings & Overlooks Palmerston Avenue's Majestic Streetscape. The Upper Level Includes Two Additional Spacious Bedrooms And A Modern Six-Piece Bathroom & Laundry Room. The Large Lower Level Features A Spacious Recreation Room, Dedicated Walkout To The Backyard And Three-Piece Bathroom. The Lower Level Includes All Rough-In's For A Rental Opportunity. You Are Steps To The Highly Acclaimed And Award Winning Shops, Restaurants & Cafes Of Little Italy. Quick Access To Trinity Bellwoods, Alexandra Park, Toronto Western Hospital & The University Of Toronto, Queen West, Dundas West & Little Portugal. TTC At Your Doorstep!
Ask about this home
A HOMEH agent will answer your questions about this home.
Around this home
Daily convenience, out of 100, from the distances below
Schools nearby
School rating, out of 10.
Helpful calculators
Your HOMEH agent

"I would see it this week."