

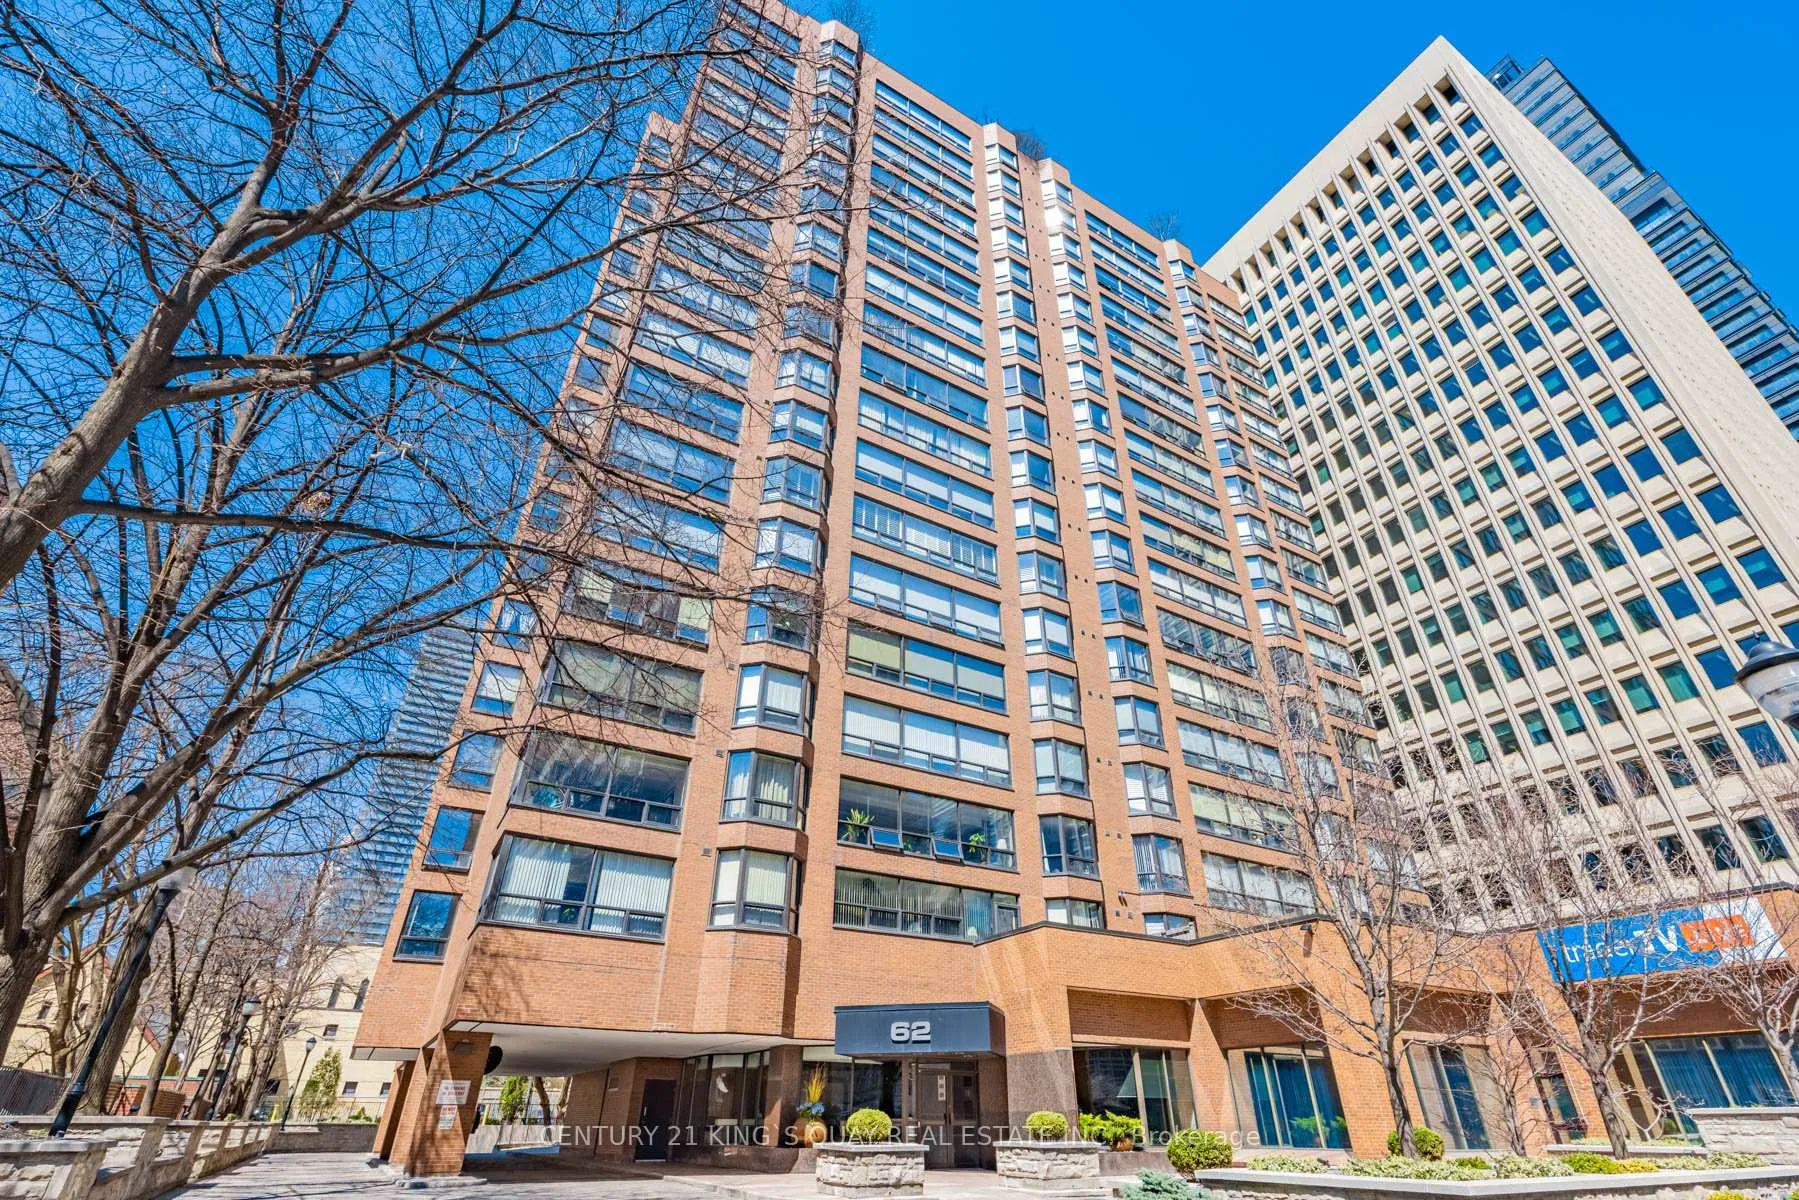
Unit 1801, 62 Wellesley Street W
Unit 1801, 62 Wellesley Street W
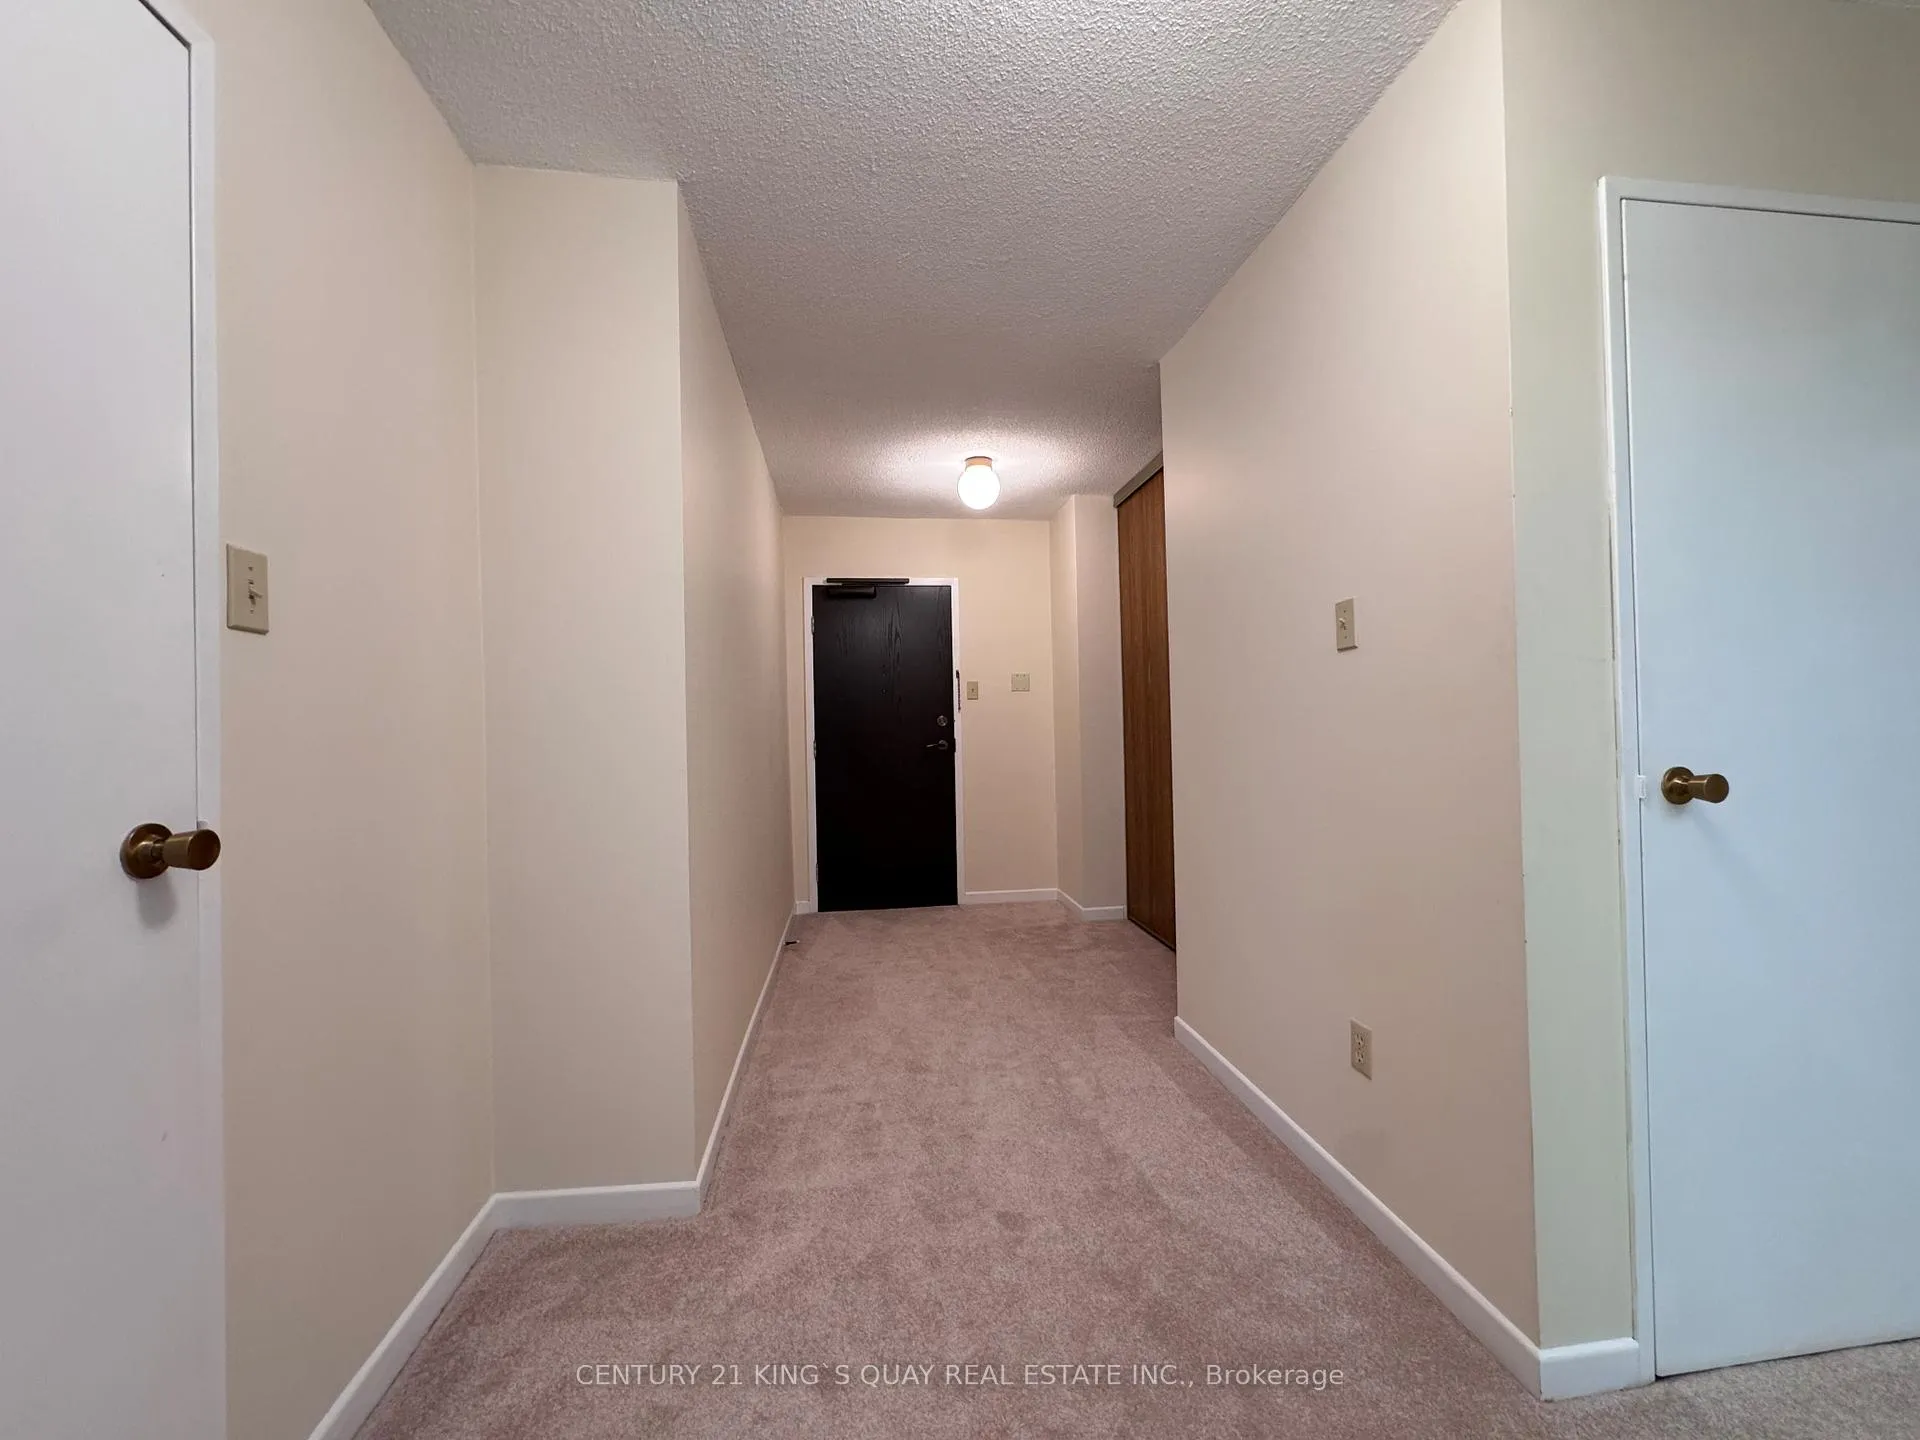 See all 47 photos
Property history
Facts and features
- ExposureSouth
- LaundryIn-suite laundry, closet
- LockerEnsuite
- BalconyNone
- Central air
- Gym
- Indoor pool
- Rooftop deck/garden
The homeCondo Apartment, Apartment, 1,400–1,599 sq ft
- Type: Condo Apartment
- Style: Apartment
- Living space: 1,400–1,599 sq ft
- Basement: None
- Exposure: South
- View: Clear, city, downtown, trees/woods
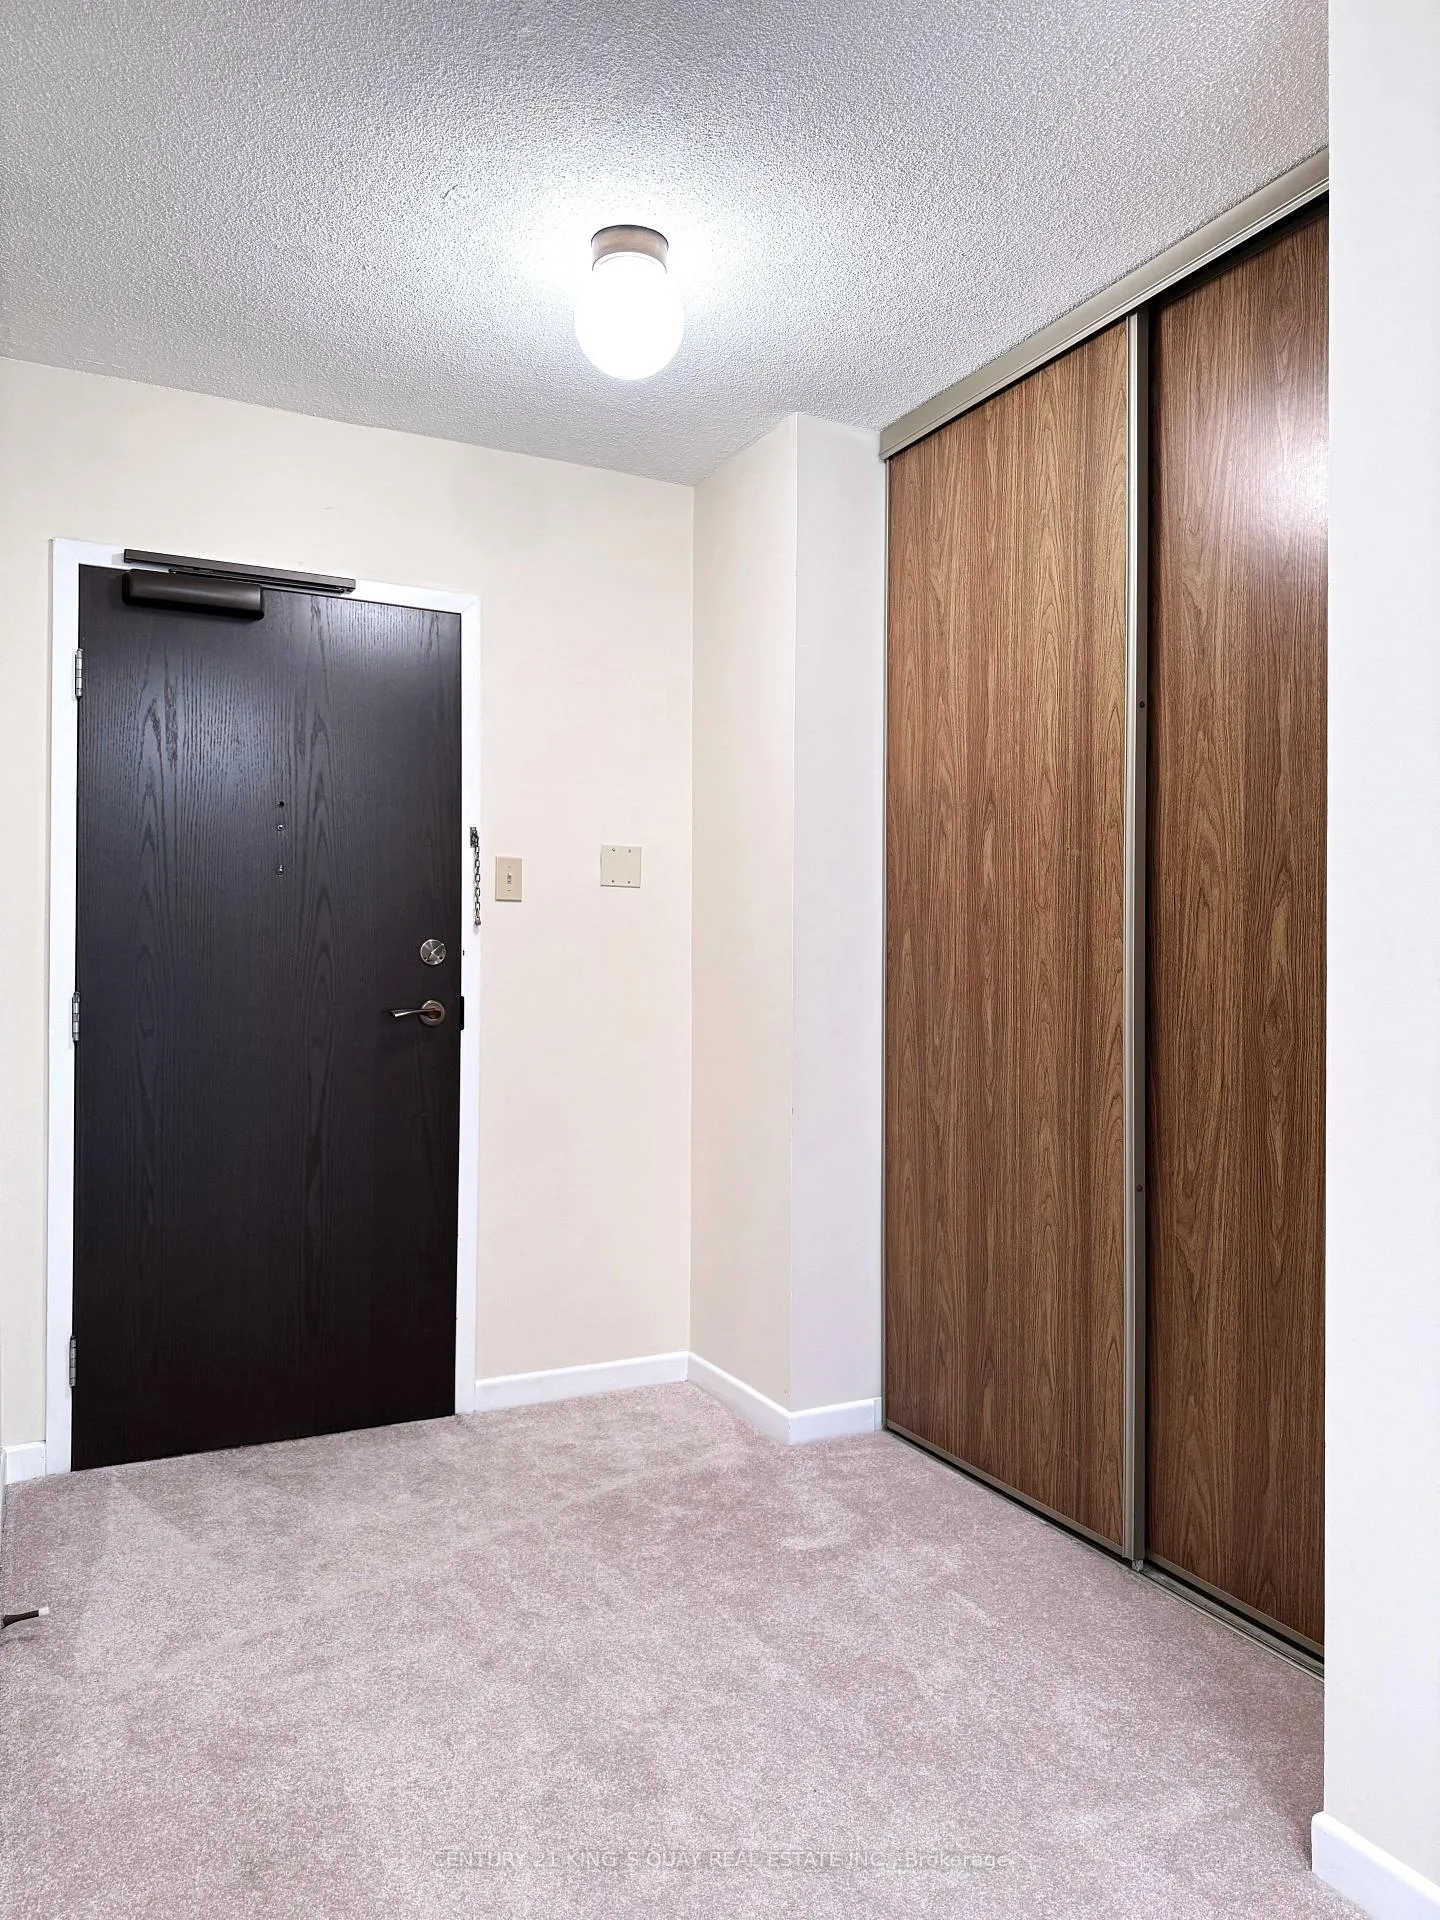
InsideBroadloom, Vinyl, In-suite laundry, laundry closet, main level, Primary bedroom - main floor, separate heating controls, storage
- Flooring: Broadloom, Vinyl
- Laundry: In-suite laundry, laundry closet, main level
- Features: Primary bedroom - main floor, separate heating controls, storage
- Security: Carbon monoxide detectors, concierge/security, security guard, smoke detector
- Rooms above ground: 7
- Rooms in the basement: 2
- Bedrooms: 2 + 2 in the basement
- Bathrooms: 2
- Kitchens: 1
OutsideBrick, concrete, Balcony None
- Exterior: Brick, concrete
- Balcony: None
Parking and locker1 Parking, Underground, Parking type Owned
- Spaces: 1 Parking
- Garage: Underground
- Parking type: Owned
- Driveway: Underground
- Spot: 22
- Locker: Ensuite
BuildingQueens Park Place, Storeys 18, Units 101
- Name: Queens Park Place
- Storeys: 18
- Units: 101
- Registered: 1981
- Condo corporation: 561
- Amenities: Gym, indoor pool, rooftop deck/garden, sauna, squash/racquet court, visitor parking
- Pets: Allowed
Heating, water and powerForced air, gas, Central air
- Heating: Forced air, gas
- Cooling: Central air
Costs and taxesTaxes $5,120 a year, Condo fee $1,570 a month, Heat included, common elements included, building insurance included, water included, parking included, cac included
- Taxes, 2025: $5,120 a year
- Condo fee: $1,570 a month
- Fee includes: Heat included, common elements included, building insurance included, water included, parking included, cac included
- HST: HST included in the price
Included in the saleOne parking space included. fridge, stove, dishwasher, washer & dryer, all existing light fixtures and window coverings.
- Included: One parking space included. fridge, stove, dishwasher, washer & dryer, all existing light fixtures and window coverings.
NearbyArts centre, clear view, hospital, library, park, public transit
- Close to: Arts centre, clear view, hospital, library, park, public transit
Listing detailsC13086026, Sold, May 5, 2026
- MLS® number: C13086026
- Status: Sold
- Listed on: May 5, 2026
- Days on market: 35
- Updated: Jun 9, 2026
- Possession: Other
- Occupied by: Vacant
- Listing brokerage: CENTURY 21 KING`S QUAY REAL ESTATE INC.
About this home
Unit 1801, 62 Wellesley Street W, Toronto (Bay Street Corridor), ON M5S 2X3
Welcome to Queen's Park Place! Boutique building. Unit 1801 is a sprawling 2-bedroom, 2-bath suite with over 1,580 square feet of living space. The unique floor plan features a retro-chic sunken living room, separate dining area, a large eat-in kitchen, two generously sized bedrooms with 2 full baths and stunning north and south views from two sun-filled sunrooms. An abundance of storage throughout includes a full-size kitchen pantry, extra-large ensuite storage locker, linen closet and 9-foot wide walk-in closet in the primary bedroom. The size and scale of this smartly laid out home offer endless potential. Enjoy a prime location just steps to Queen's Park, University of Toronto, major hospitals, and both Wellesley and Queen's Park subway stations. Surrounded by premier shopping, dining, cultural landmarks, and green spaces. Well-managed building with top-tier amenities including a full-size squash court, indoor saltwater swimming pool, sauna, fully equipped fitness room, 24-hour concierge, party room, and a stunning rooftop garden, visitor parking and more. A fantastic opportunity for end-users or investors seeking value, space, and location in one of Toronto's most dynamic neighbourhoods.
Ask about this home
A HOMEH agent will answer your questions about this home.
Know more about Queens Park Place
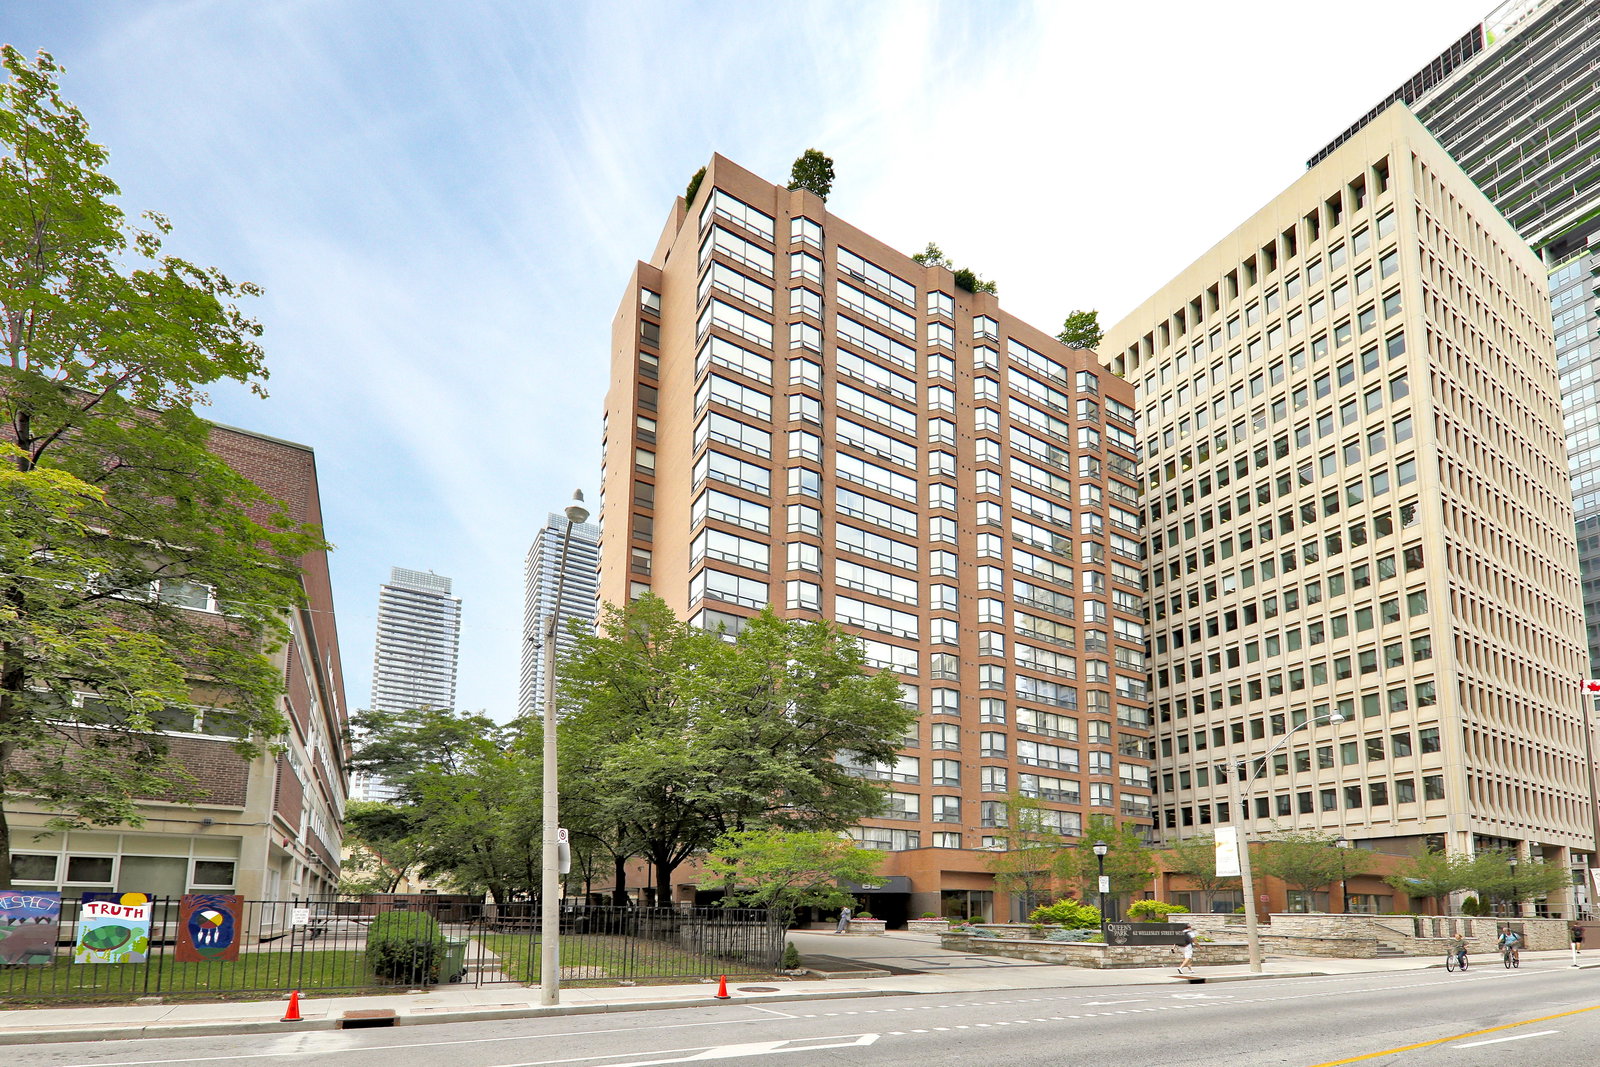
Condo building · 62 Wellesley Street W
Queens Park Place is an 18-storey condo with 101 suites, built in 1981 by Greenwin Ltd. Right now 4 for sale are on the market here.
- 18storeys
- 101suites
- $688/sq ft
- 1981built
No similar units for sale in Queens Park Place right now.
Around this home
Daily convenience, out of 100, from the distances below
Schools nearby
School rating, out of 10.
Helpful calculators
Your HOMEH agent

"I would see it this week."