

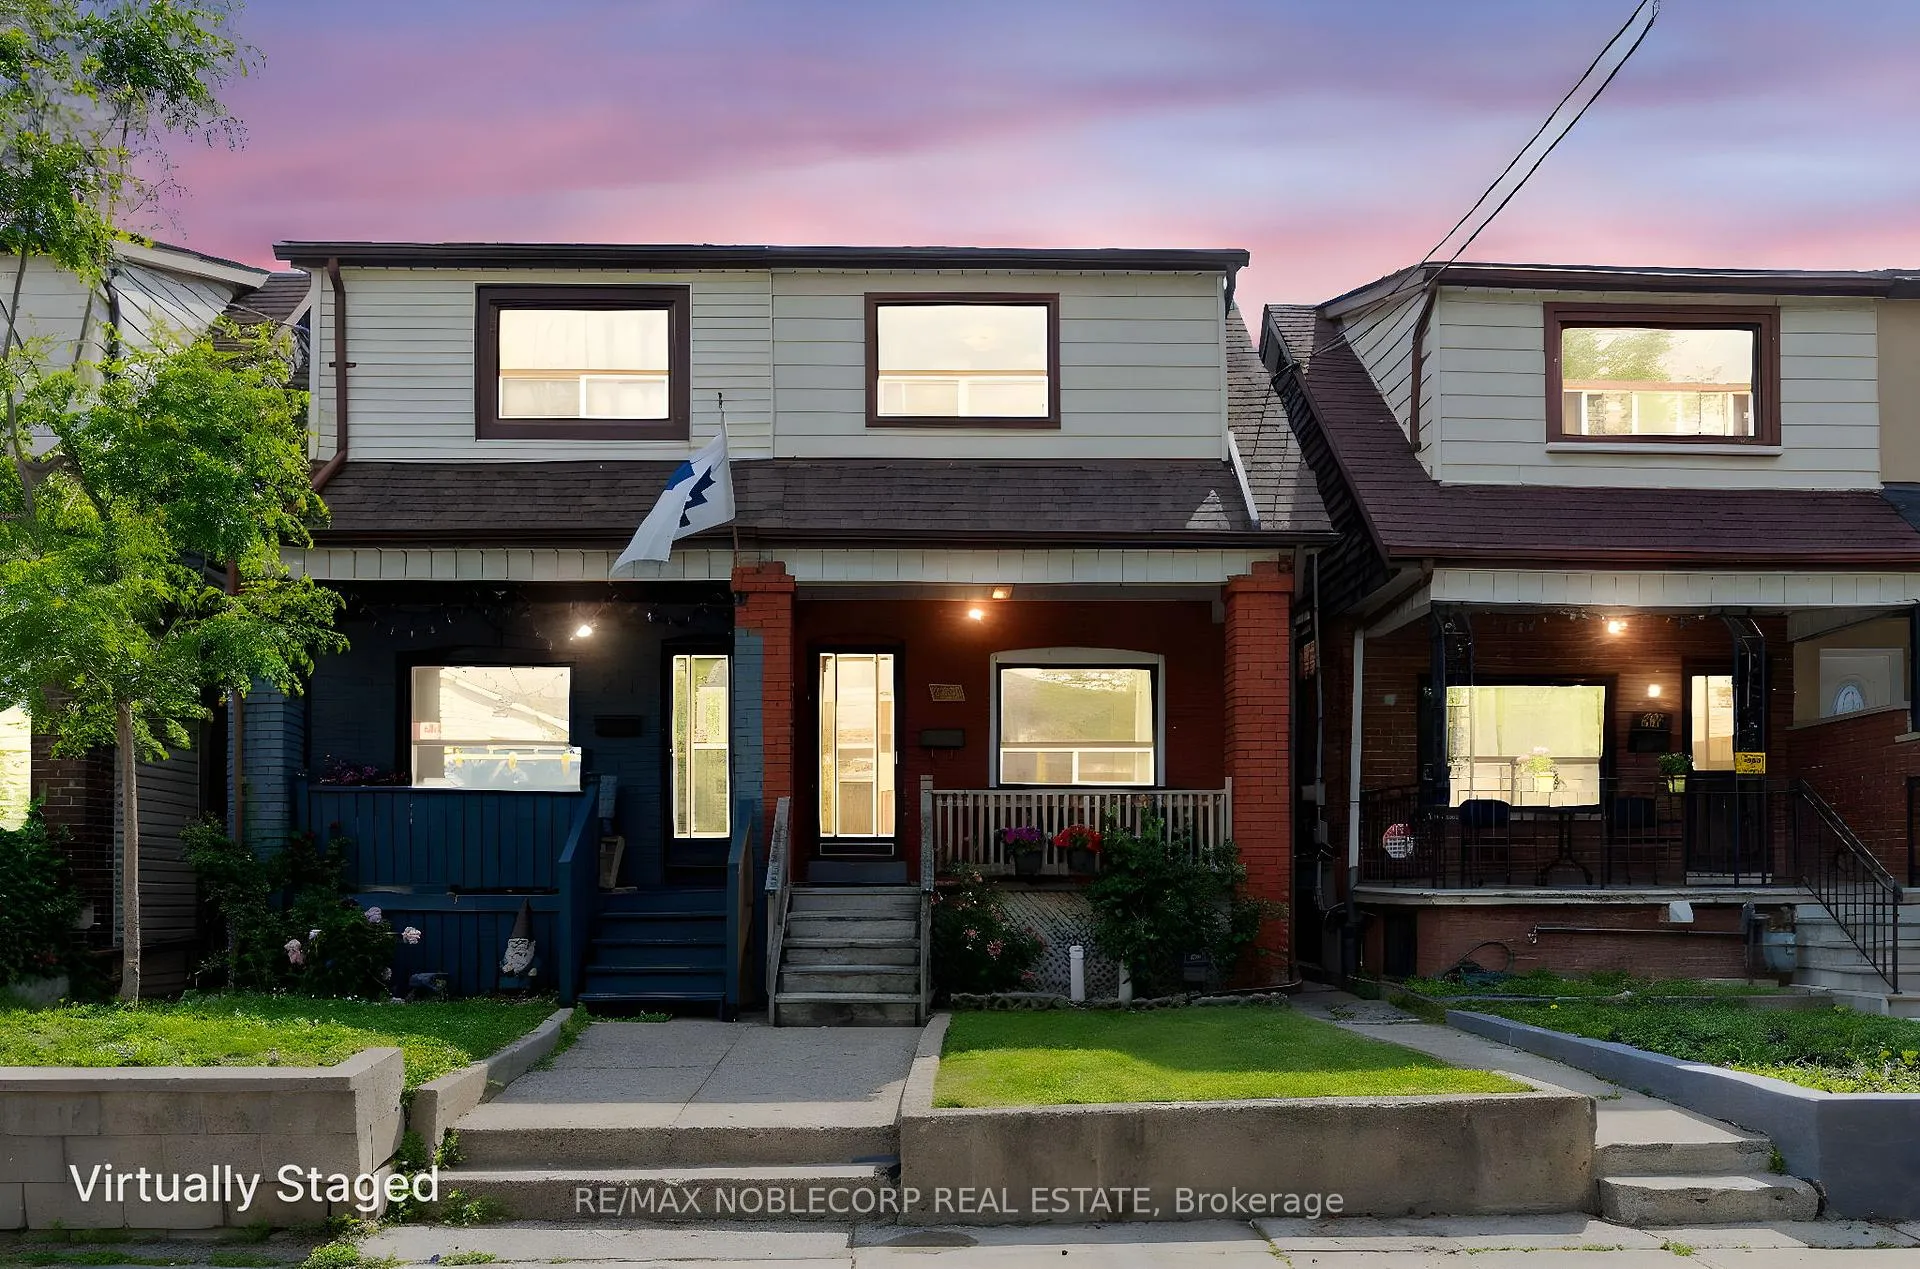
259 Silverthorn Avenue
259 Silverthorn Avenue
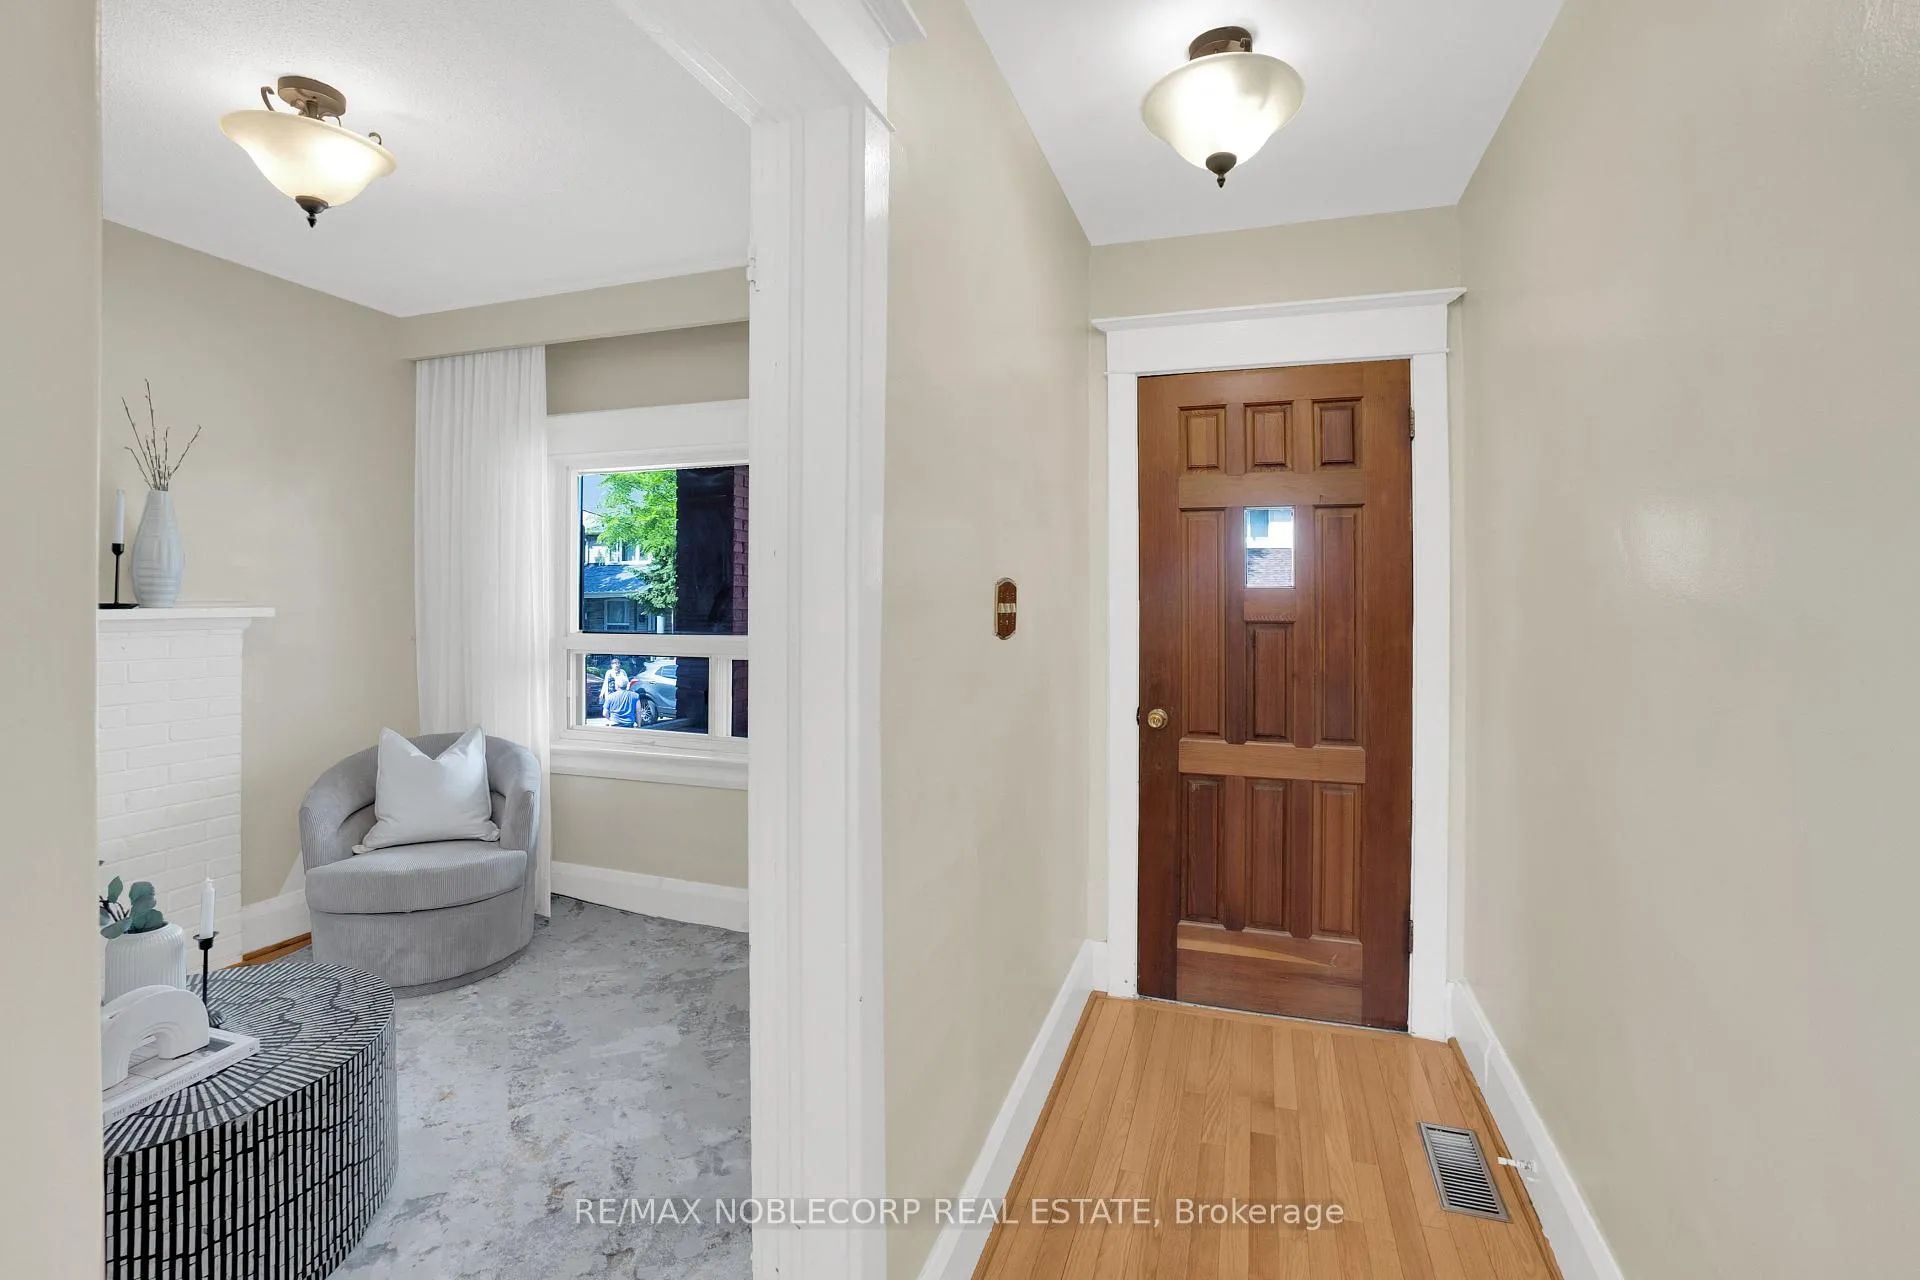 See all 23 photos
Property history
Facts and features
- BasementUnfinished
- Water, sewerMunicipal
- HeatingForced air
- CoolingCentral air
- Second kitchen
- Hardwood floors
- Central air
The homeSemi-Detached, 2-storey, 700–1,100 sq ft
- Type: Semi-Detached
- Style: 2-storey
- Living space: 700–1,100 sq ft
- Basement: Unfinished
InsideHardwood, Carpet free, Ceramic, Vinyl, Lower level, Carpet free
- Flooring: Hardwood, Carpet free, Ceramic, Vinyl
- Laundry: Lower level
- Features: Carpet free
- Rooms above ground: 6
- Rooms in the basement: 1
- Bedrooms: 3
- Bathrooms: 2
- Kitchens: 2
Outside and lotBrick, Asphalt shingle, Other
- Exterior: Brick
- Roof: Asphalt shingle
- Foundation: Other
- Size: 15.75 × 112 ft
Heating, water and powerForced air, gas, Central air, Municipal water
- Heating: Forced air, gas
- Cooling: Central air
- Water: Municipal water
- Sewer: Municipal sewer
Costs and taxesTaxes $3,107 a year, HST No HST, Hot water tank ($29.84)
- Taxes, 2025: $3,107 a year
- HST: No HST
- Rental items: Hot water tank ($29.84)
Included in the saleAll existing appliances: fridge, stove, hood fan. clothing washer & dryer. all existing light fixtures and window coverings.
- Included: All existing appliances: fridge, stove, hood fan. clothing washer & dryer. all existing light fixtures and window coverings.
NearbyFenced yard, park, place of worship, public transit, school, rec./commun.centre
- Close to: Fenced yard, park, place of worship, public transit, school, rec./commun.centre
Listing detailsW12244810, Sold, Jun 25, 2025
- MLS® number: W12244810
- Status: Sold
- Listed on: Jun 25, 2025
- Days on market: 47
- Updated: Aug 11, 2025
- Possession: Flexible
- Occupied by: Owner
- Listing brokerage: RE/MAX NOBLECORP REAL ESTATE
About this home
259 Silverthorn Avenue, Toronto (Weston-Pellam Park), ON M6N 3K2
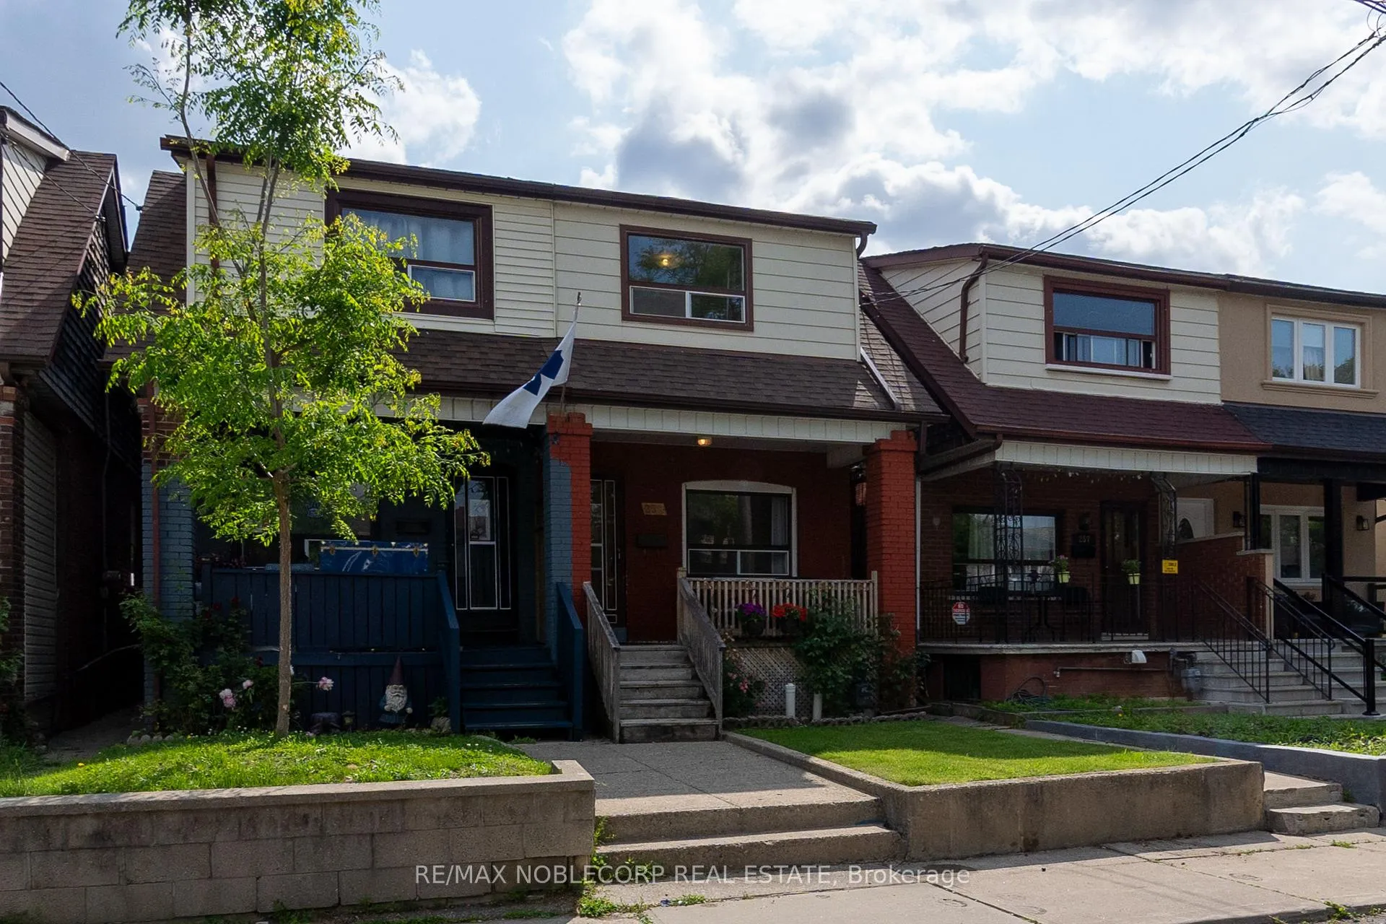
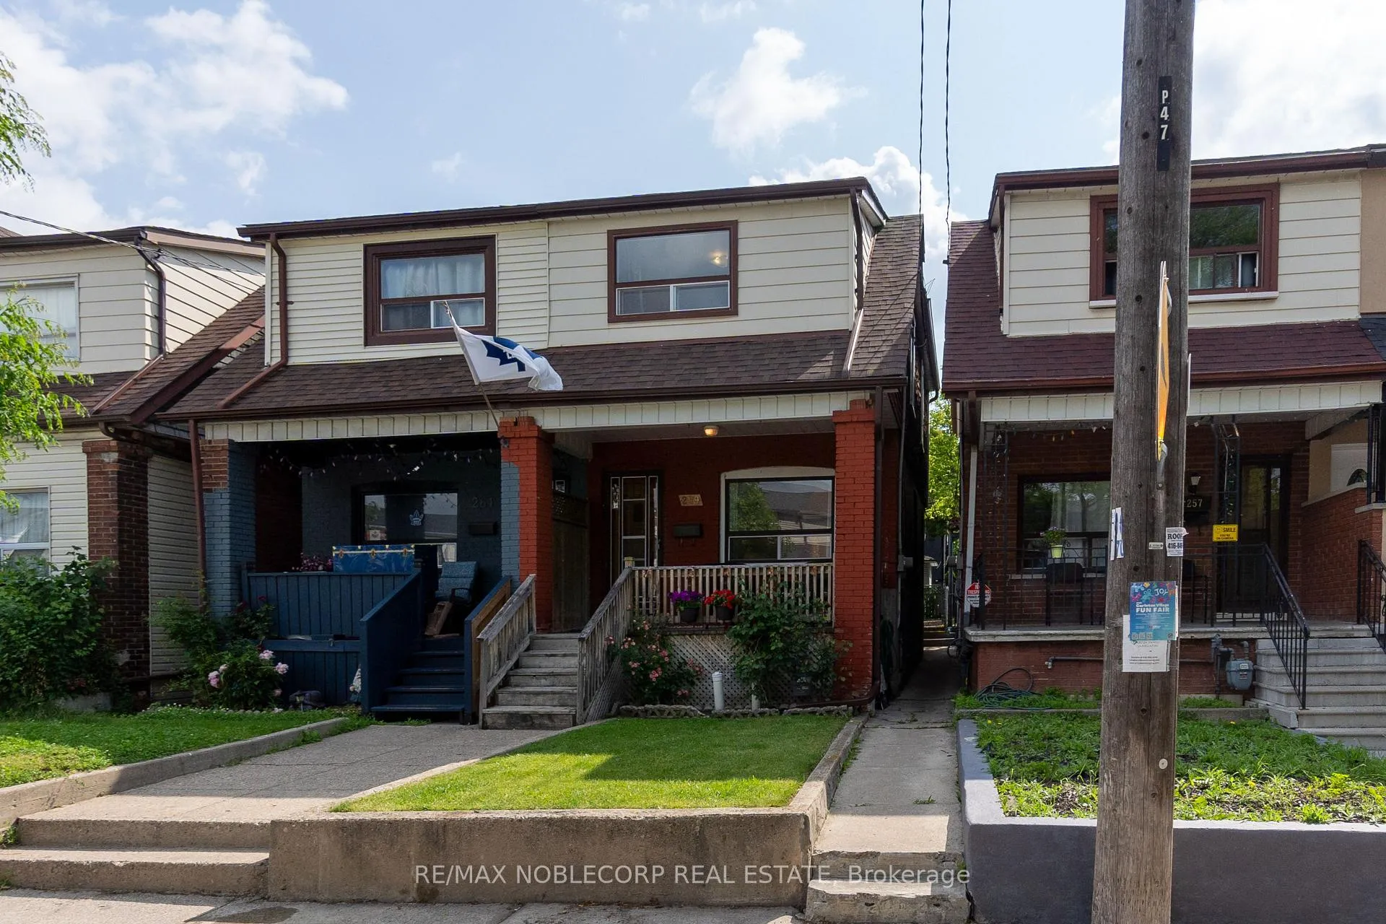
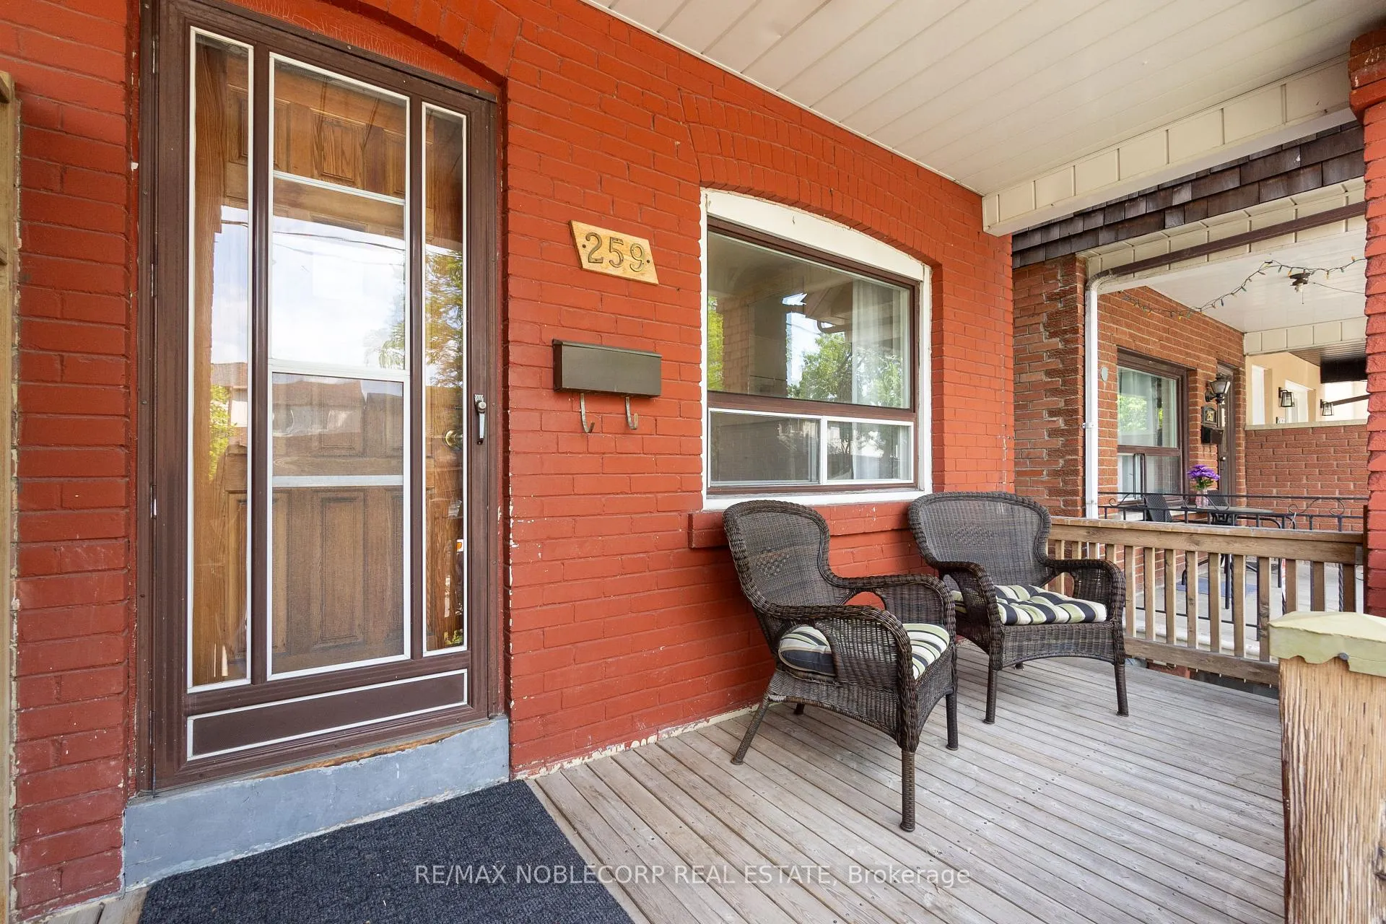
Welcome to 259 Silverthorn Avenue, a bright and spacious semi-detached "duplex" just north of St. Clair in the vibrant Weston-Pellam Park neighbourhood. Full of charm and character, this home was originally designed with two kitchens, offering excellent flexibility for multi-generational living, rental income, or use as a single-family home. The second kitchen currently serves as a home office or third bedroom, adding to the home's versatile layout. A functional floor plan and large backyard enhance its appeal for a range of lifestyles and investment opportunities. Recent upgrades include a new roof (new shingles, base plywood, and waterproof layer - 2024), offering peace of mind and long-term durability. With the 512 St. Clair streetcar steps away and easy access to Keele and Rogers buses, transit is a breeze. Surrounded by parks, schools, and local amenities, this property offers a unique combination of character, comfort, and convenience in Torontos west end.
Ask about this home
A HOMEH agent will answer your questions about this home.
Around this home
Daily convenience, out of 100, from the distances below
Schools nearby
School rating, out of 10.
Helpful calculators
Your HOMEH agent

"I would see it this week."