

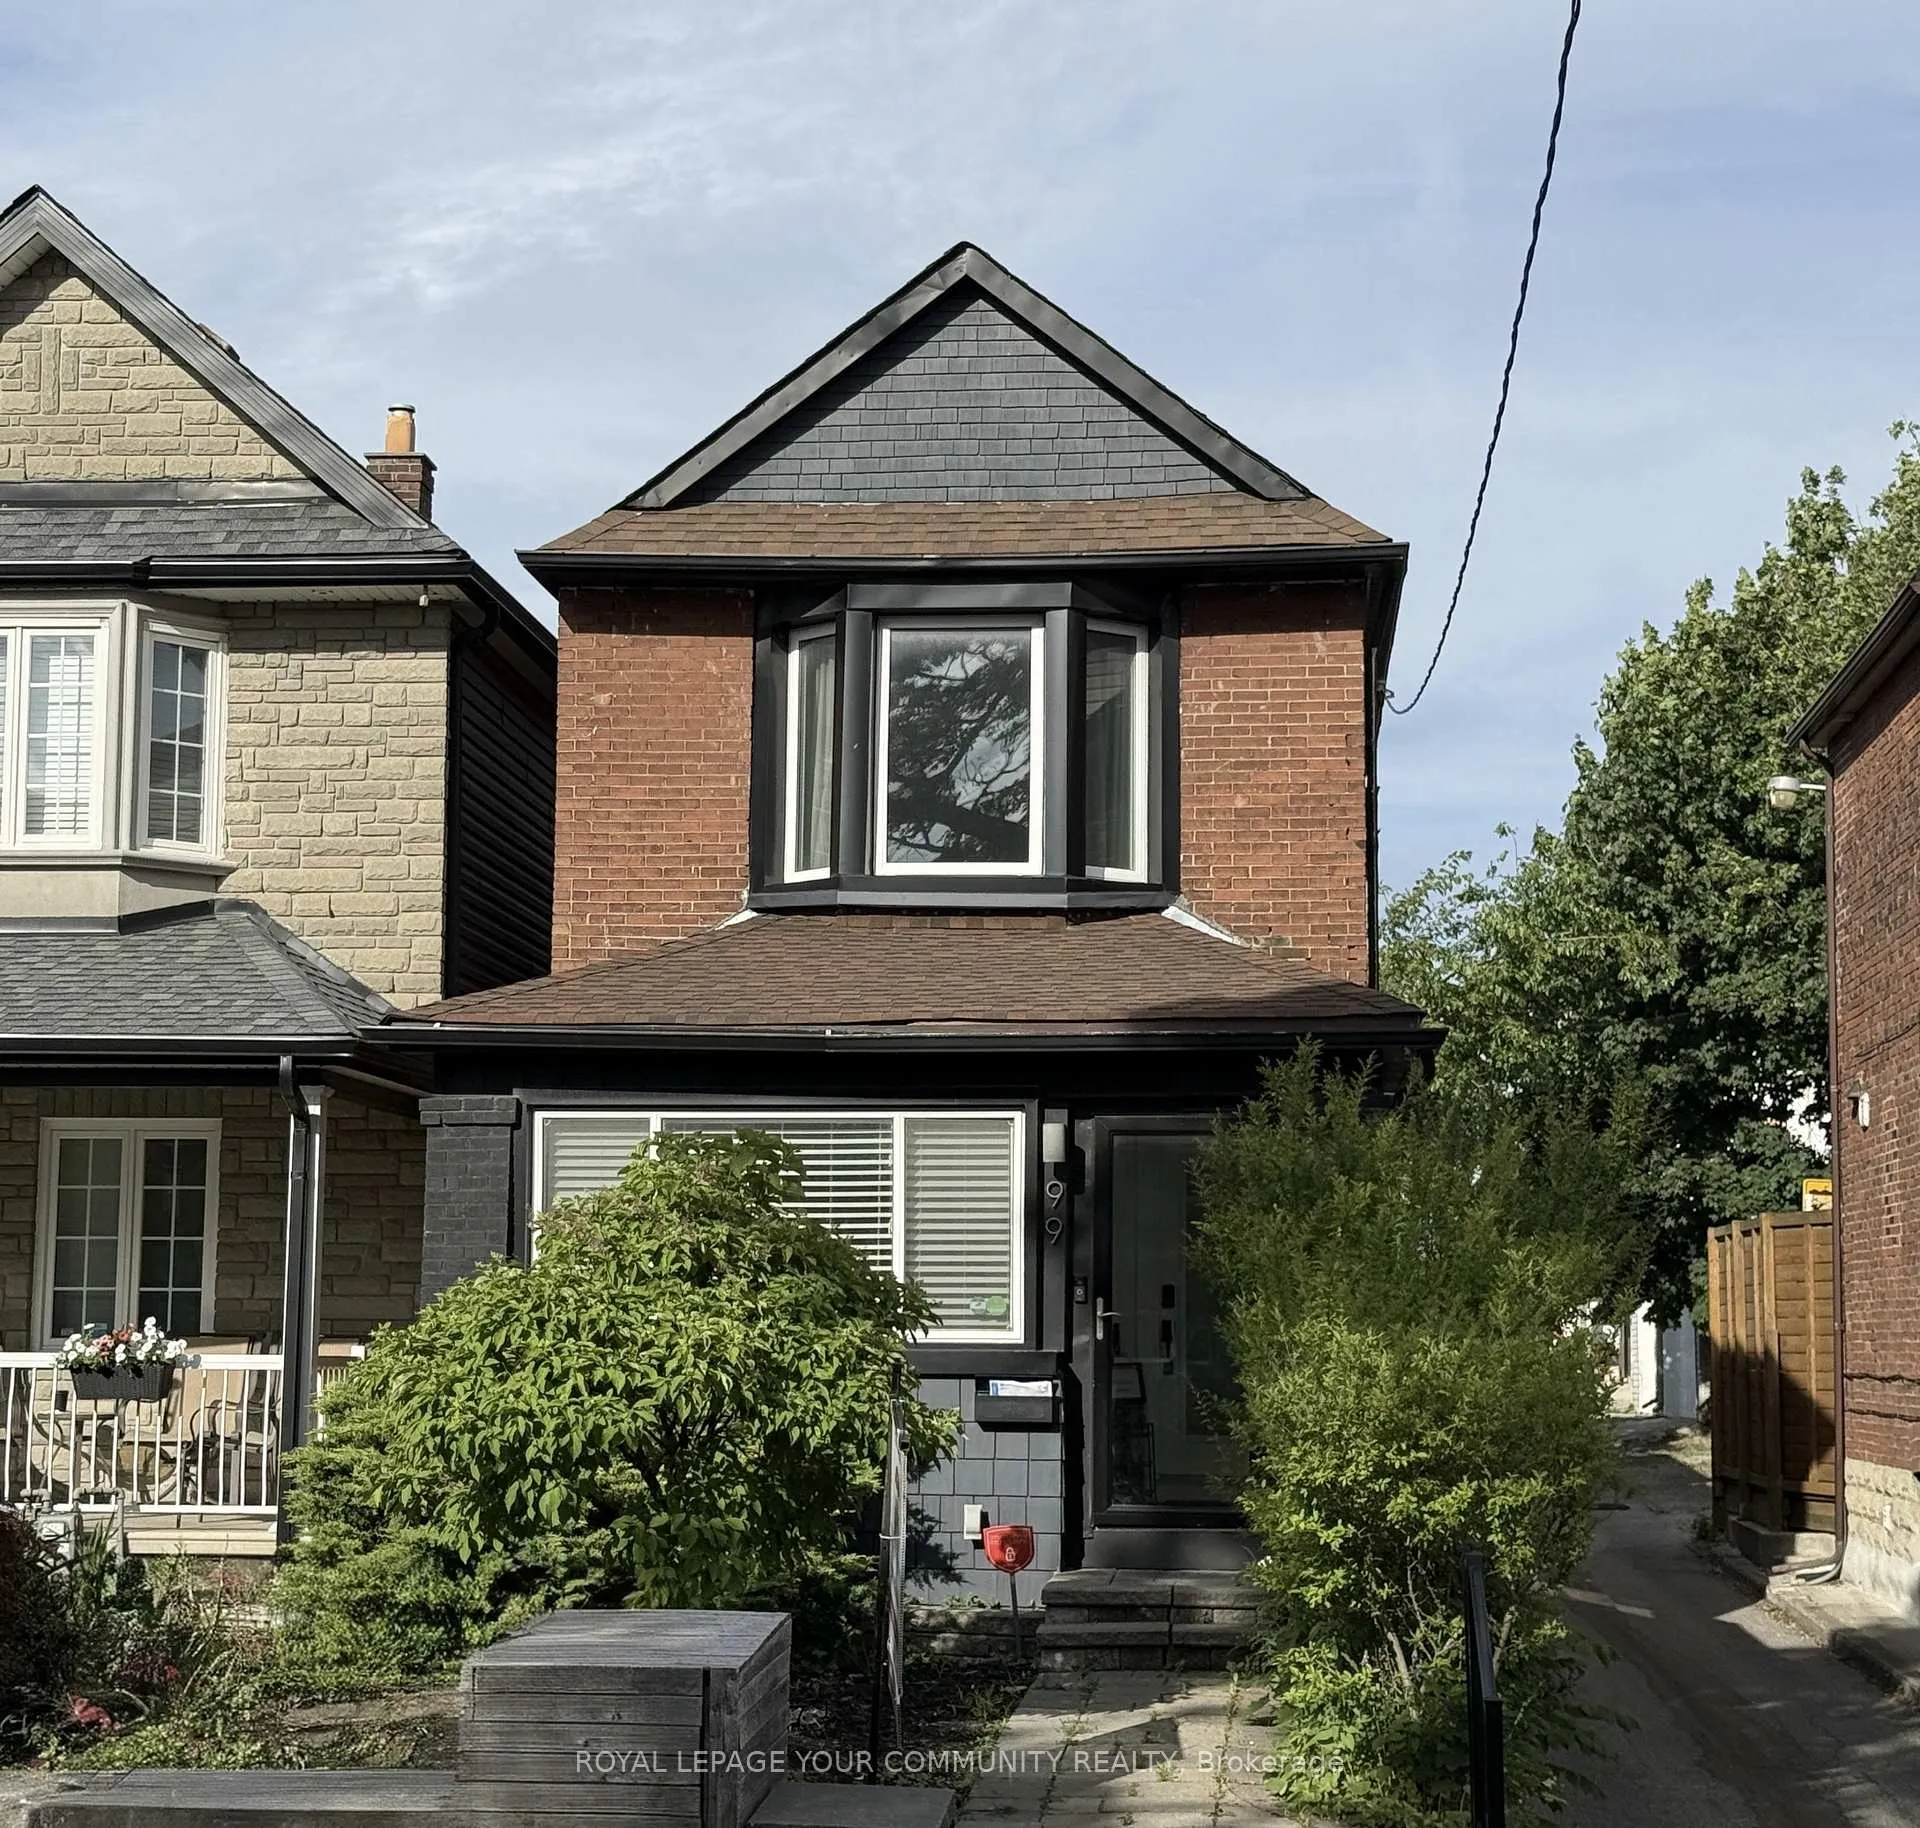
99 Nairn Avenue
99 Nairn Avenue
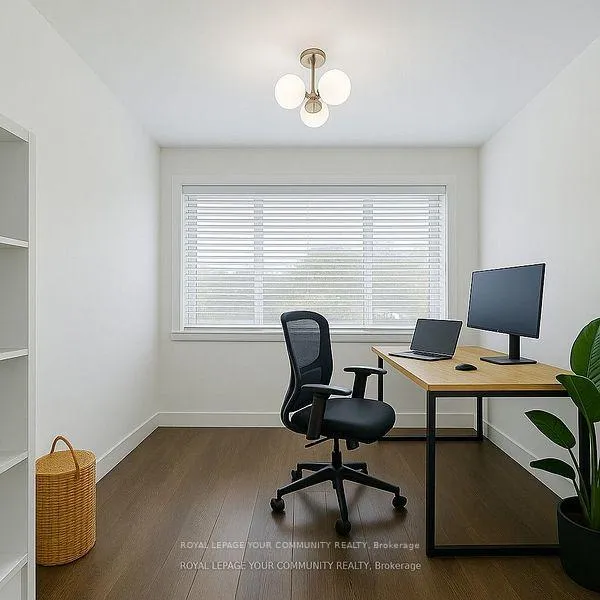 See all 31 photos
Property history
Facts and features
- BasementFinished
- Water, sewerMunicipal
- HeatingForced air
- CoolingCentral air
- Hardwood floors
- Central air
The homeDetached, 2-storey, 1,500–2,000 sq ft
- Type: Detached
- Style: 2-storey
- Living space: 1,500–2,000 sq ft
- Basement: Finished
InsideHardwood, Lower level, Water purifier
- Flooring: Hardwood
- Laundry: Lower level
- Features: Water purifier
- Rooms above ground: 7
- Rooms in the basement: 4
- Bedrooms: 3
- Bathrooms: 3
- Kitchens: 1
Outside and lotBrick, Asphalt shingle, Unknown
- Exterior: Brick
- Roof: Asphalt shingle
- Foundation: Unknown
- Features: Patio, porch enclosed
- Size: 17.95 × 128.18 ft
Parking2 Parking, Lane
- Spaces: 2 Parking
- Driveway: Lane
Heating, water and powerForced air, gas, Central air, Municipal water
- Heating: Forced air, gas
- Cooling: Central air
- Water: Municipal water
- Sewer: Municipal sewer
Costs and taxesTaxes $5,851 a year, HST included in the price, Hwt @ $44.58/month
- Taxes, 2024: $5,851 a year
- HST: HST included in the price
- Rental items: Hwt @ $44.58/month
Included in the saleS/s fridge, s/s stove, s/s b/i dishwasher, bar fridge in kitchen, b/i microwave, all window coverings, all elf's, washer and dryer, cac, ductless a/c, furnace, water filtration system, window armour on all main floor & basement windows, Fridge + freezer in the basement
- Included: S/s fridge, s/s stove, s/s b/i dishwasher, bar fridge in kitchen, b/i microwave, all window coverings, all elf's, washer and dryer, cac, ductless a/c, furnace, water filtration system, window armour on all main floor & basement windows
- Not included: Fridge + freezer in the basement
NearbyElectric car charger, park, place of worship, public transit, school
- Close to: Electric car charger, park, place of worship, public transit, school
Listing detailsW12252335, Sold, Jun 29, 2025
- MLS® number: W12252335
- Status: Sold
- Listed on: Jun 29, 2025
- Days on market: 43
- Updated: Aug 11, 2025
- Possession: Flexible
- Occupied by: Owner
- Listing brokerage: ROYAL LEPAGE YOUR COMMUNITY REALTY
About this home
99 Nairn Avenue, Toronto (Corso Italia-Davenport), ON M6E 4G9
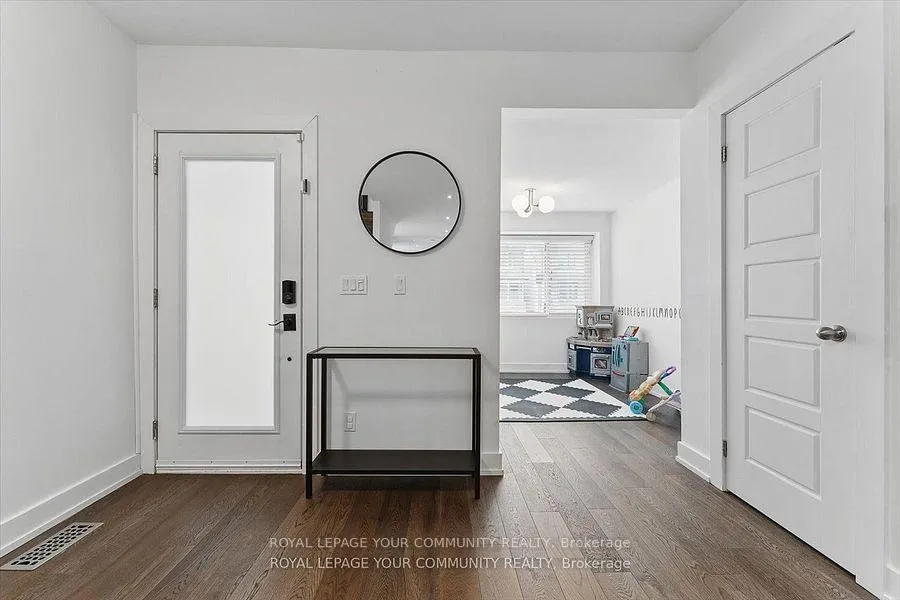
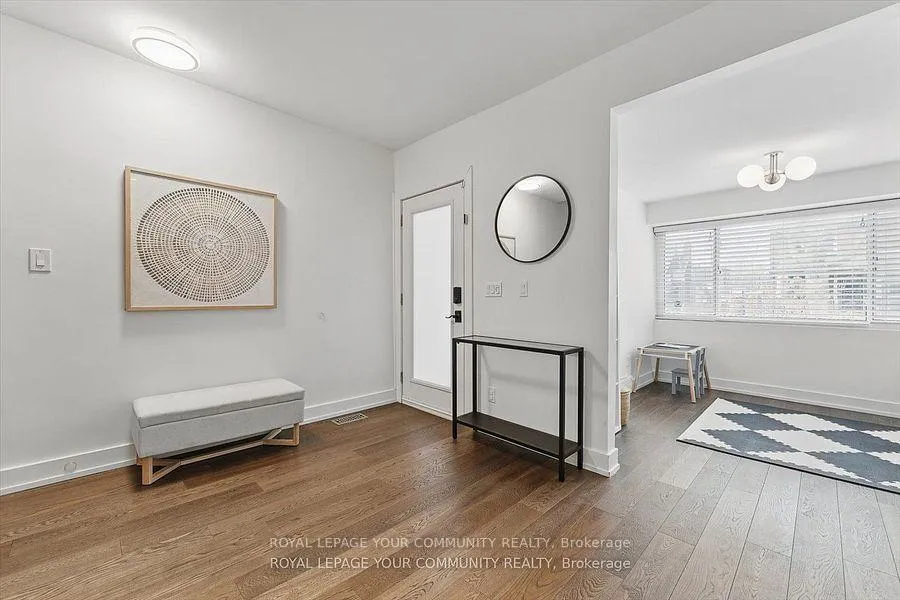
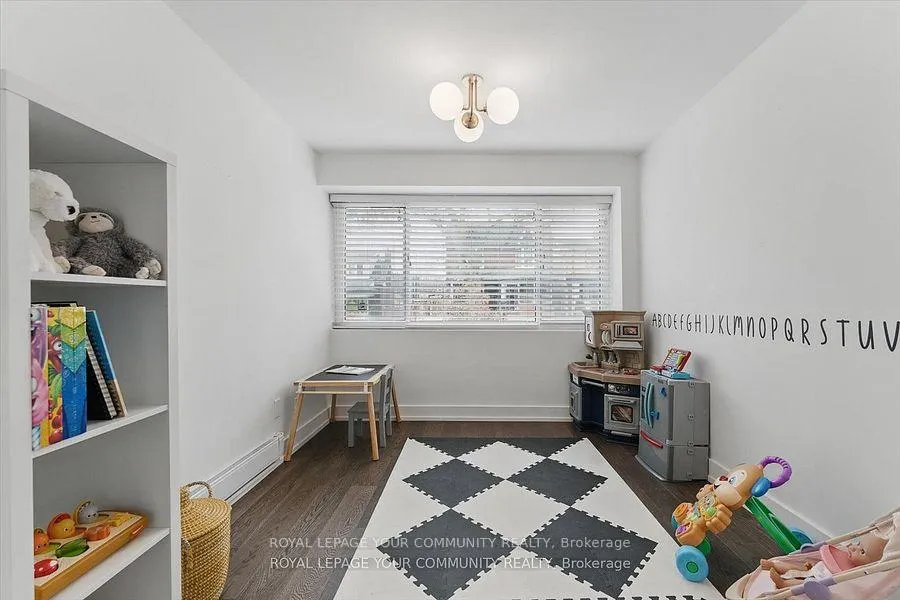
Welcome to 99 Nairn Ave, a beautifully updated detached home offering 1,790sf of bright, functional living space in one of Toronto's most convenient locations. Nestled just west of Dufferin and a block north of vibrant St. Clair Ave W., this 3 bed, 3 bath home is ideal for families and professionals seeking both comfort and urban accessibility. Step into an inviting open-concept main floor featuring seamless flow between the living, dining, and modern upgraded kitchen complete with hardwood floors, a stylish coffee & drinks bar, and ample space to entertain. A main floor office or playroom adds everyday versatility and convenience, while the powder room is perfect for guests. Upstairs, the spacious primary suite boasts his and hers closets, luxurious drapery, and a highly coveted ensuite bathroom. Two additional bedrooms and a second full bath with tub complete the upper level, offering functionality and comfort for the whole family. Enjoy the ease of two private parking spots, and explore everything the neighbourhood has to offer parks, shops, cafes, transit, and more all within walking distance. Highlights: * 3 spacious bedrooms * 3 bathrooms (including main floor powder room) * 1,790 ft of stylish, move-in ready living space * Primary suite with ensuite bath & his/her closets * Upgraded kitchen with coffee & drinks bar * Hardwood floors throughout * Custom closets & drapery * Dedicated main floor office/playroom space * 2 private parking spots * Steps from St. Clair West shops, streetcar, and more.
Ask about this home
A HOMEH agent will answer your questions about this home.
Around this home
Daily convenience, out of 100, from the distances below
Schools nearby
School rating, out of 10.
Helpful calculators
Your HOMEH agent

"I would see it this week."