

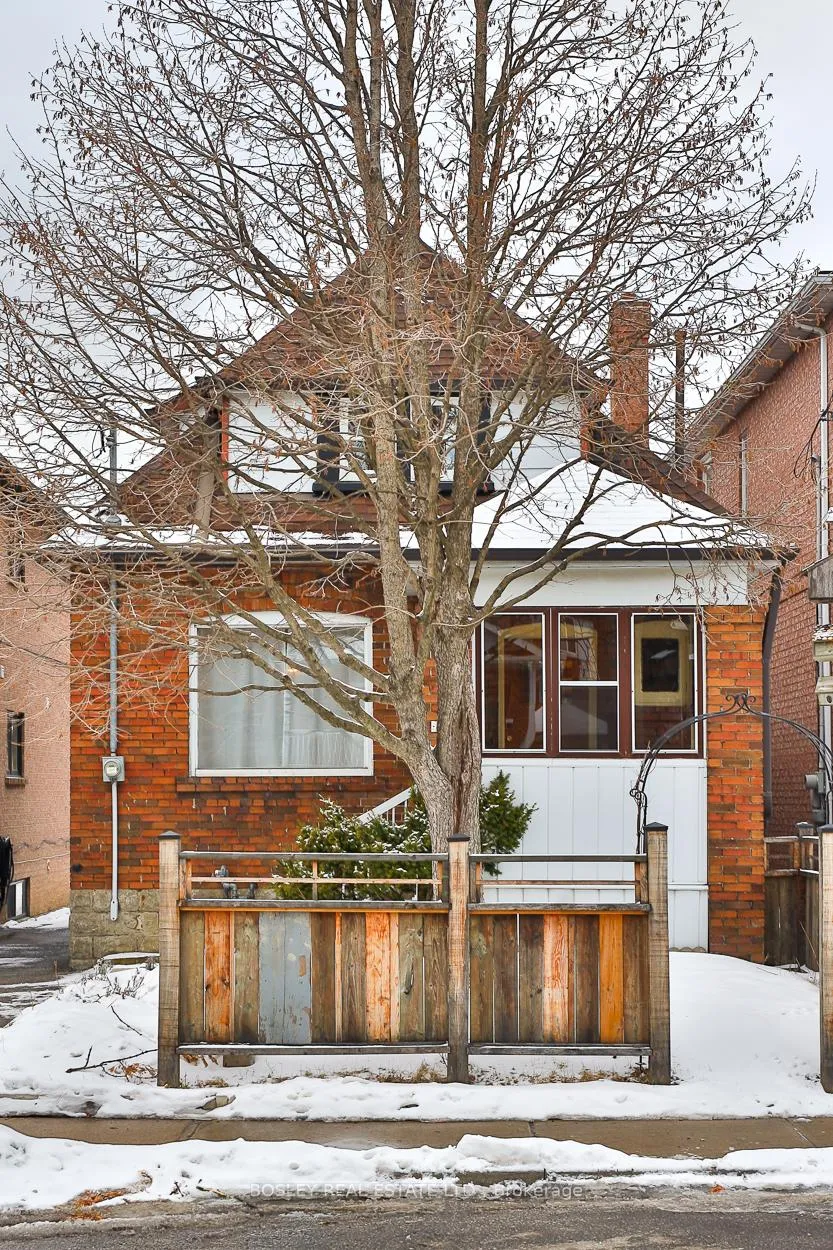
224 Rosethorn Avenue
224 Rosethorn Avenue
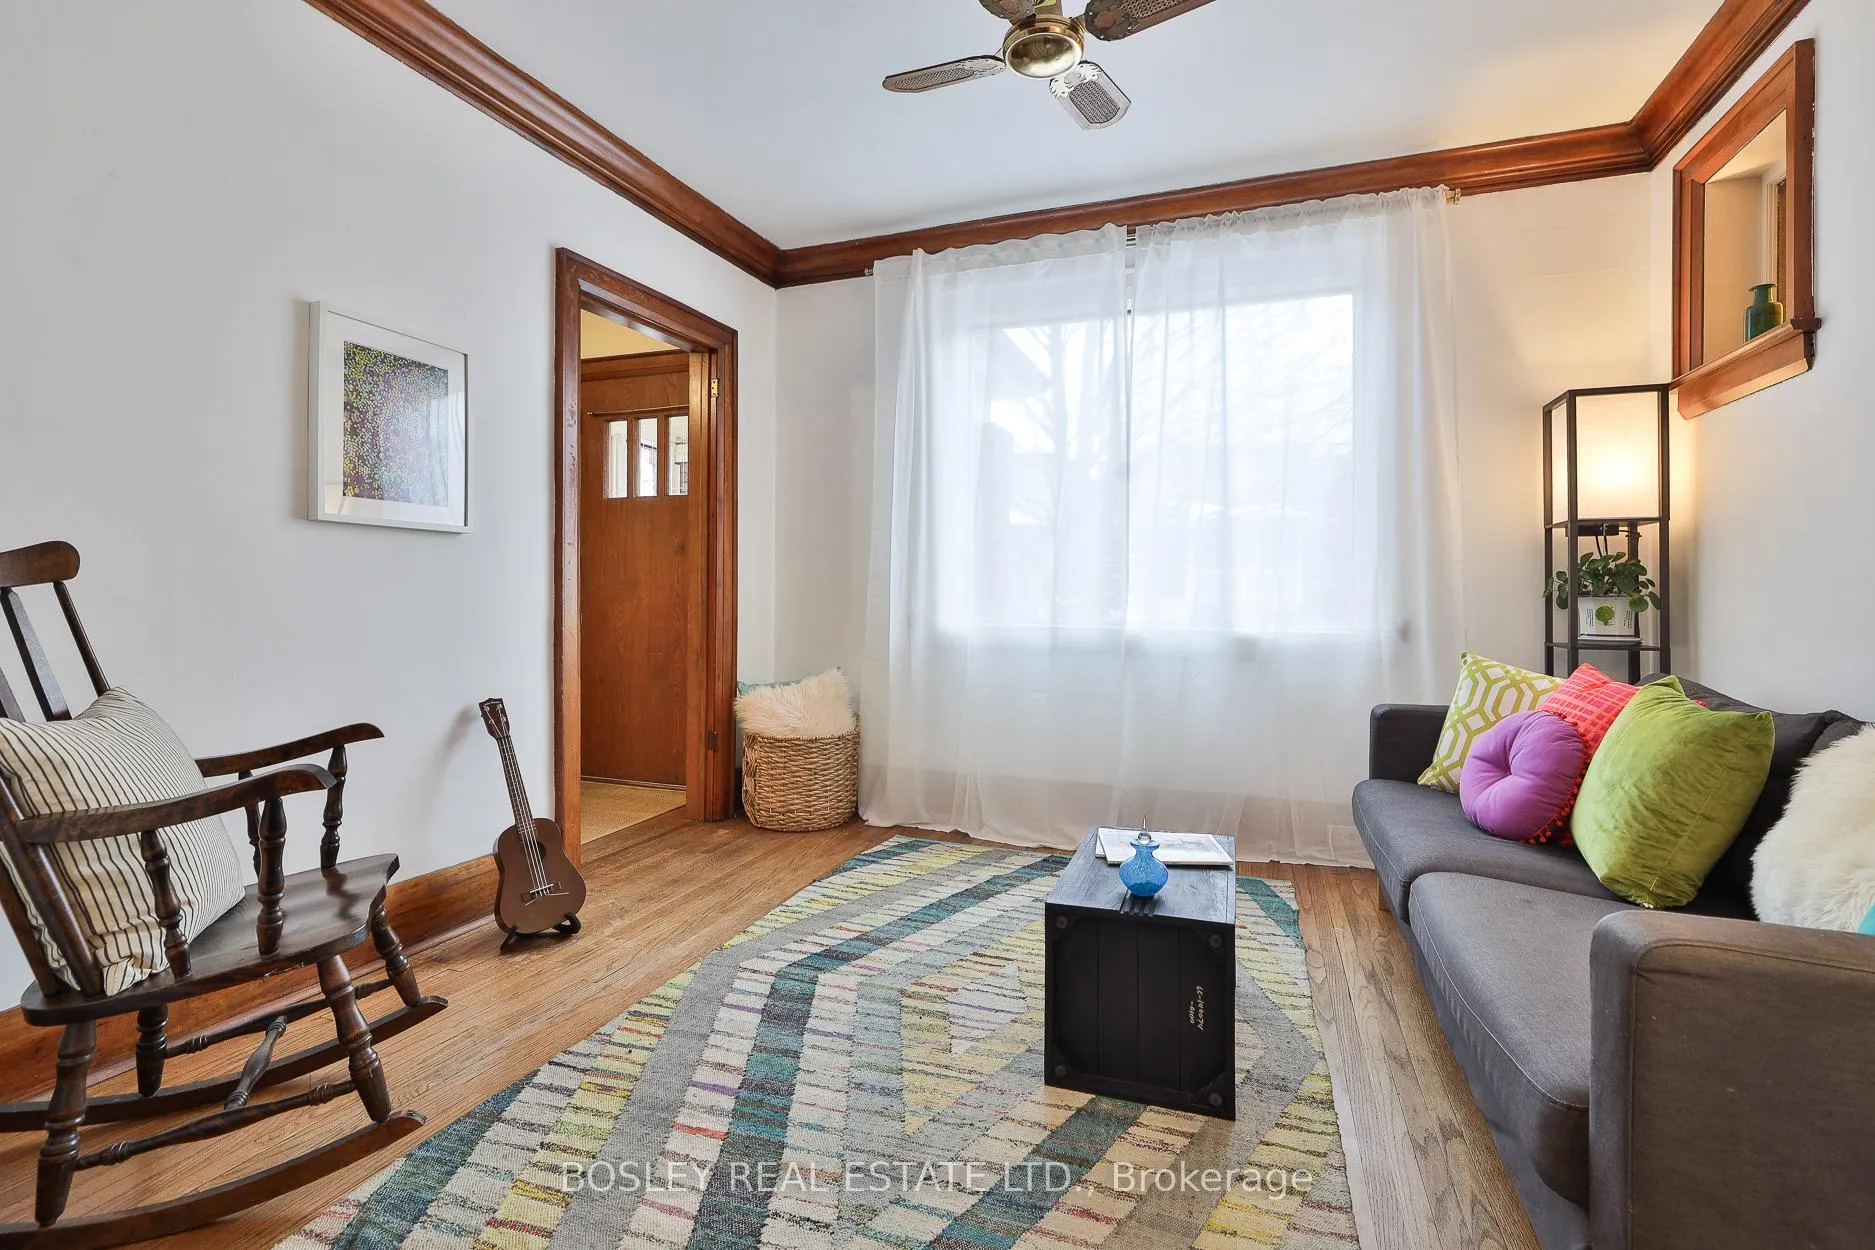 See all 50 photos
Property history
Facts and features
- BasementUnfinished
- Water, sewerMunicipal
- HeatingForced air
- CoolingCentral air
- Hardwood floors
- Central air
The homeDetached, 1 1/2 storey, 700–1,100 sq ft
- Type: Detached
- Style: 1 1/2 storey
- Living space: 700–1,100 sq ft
- Basement: Unfinished
InsideHardwood, Marble, Heated, Rooms above ground 6, Bedrooms 3
- Flooring: Hardwood, Marble, Heated
- Rooms above ground: 6
- Bedrooms: 3
- Bathrooms: 2
- Kitchens: 1
Outside and lotBrick, Shingles, Brick
- Exterior: Brick
- Roof: Shingles
- Foundation: Brick
- Size: 25 × 116 ft
Parking1 Garage, Detached, Mutual
- Spaces: 1 Garage
- Garage: Detached
- Driveway: Mutual
Heating, water and powerForced air, gas, Central air, Municipal water
- Heating: Forced air, gas
- Cooling: Central air
- Water: Municipal water
- Sewer: Municipal sewer
Costs and taxesTaxes $3,589 a year, HST included in the price
- Taxes, 2025: $3,589 a year
- HST: HST included in the price
Included in the saleMiele dishwasher w/ northstar vintage panel, northstar vintage fridge, gas stove & oven, kobe hood, microwave, owned navien tankless hot water heater, keeprite furnace, weatherking ac, washer, dryer, all electric light fixtures, basement fridge.
- Included: Miele dishwasher w/ northstar vintage panel, northstar vintage fridge, gas stove & oven, kobe hood, microwave, owned navien tankless hot water heater, keeprite furnace, weatherking ac, washer, dryer, all electric light fixtures, basement fridge.
Listing detailsW12670994, Sold, Jan 7, 2026
- MLS® number: W12670994
- Status: Sold
- Listed on: Jan 7, 2026
- Days on market: 7
- Updated: Jan 14, 2026
- Possession: Flexible
- Occupied by: Owner
- Listing brokerage: BOSLEY REAL ESTATE LTD.
About this home
224 Rosethorn Avenue, Toronto (Keelesdale-Eglinton West), ON M6M 3L1
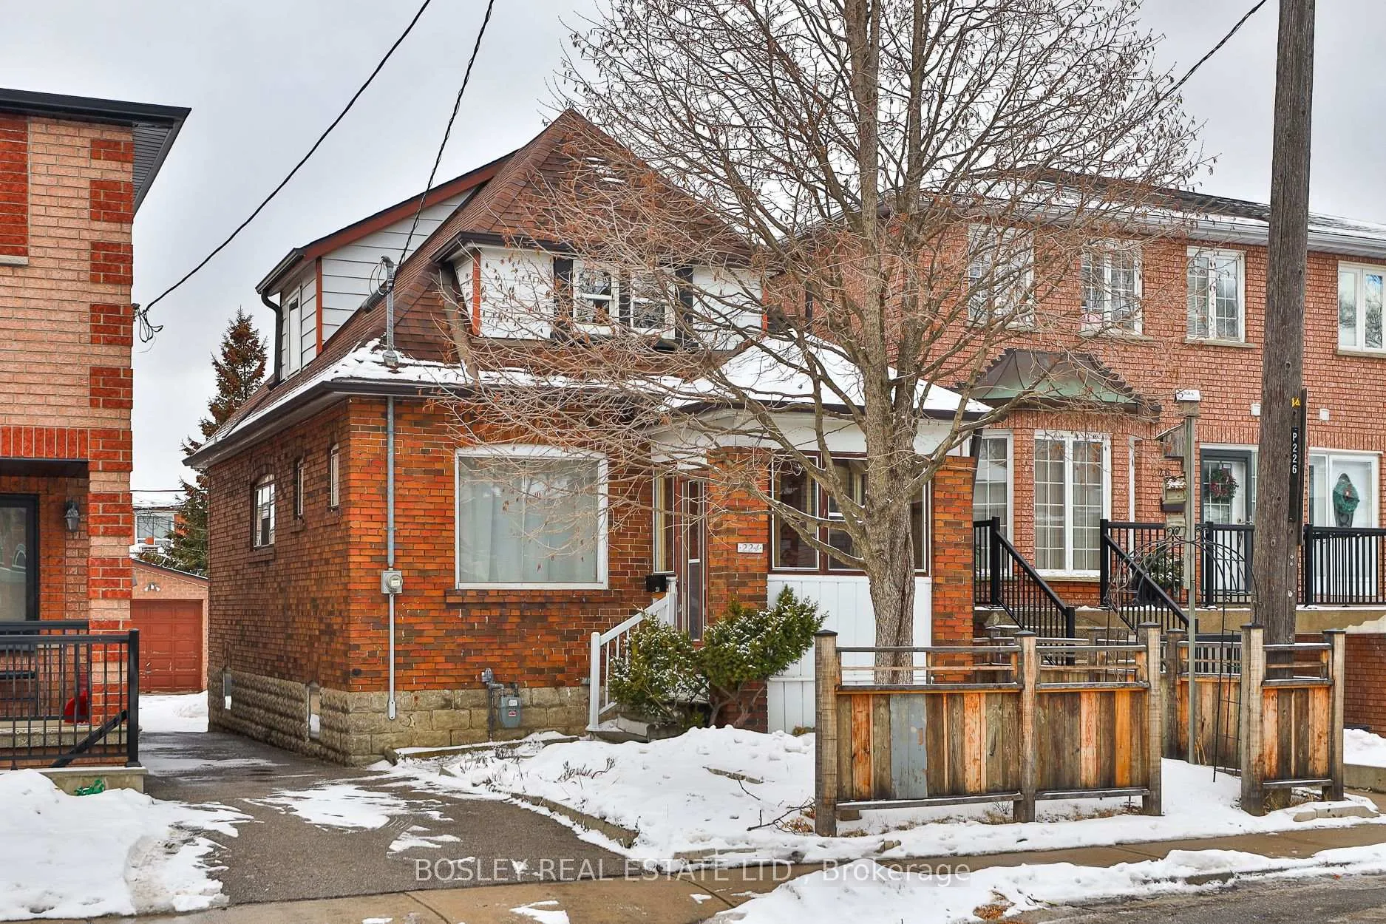
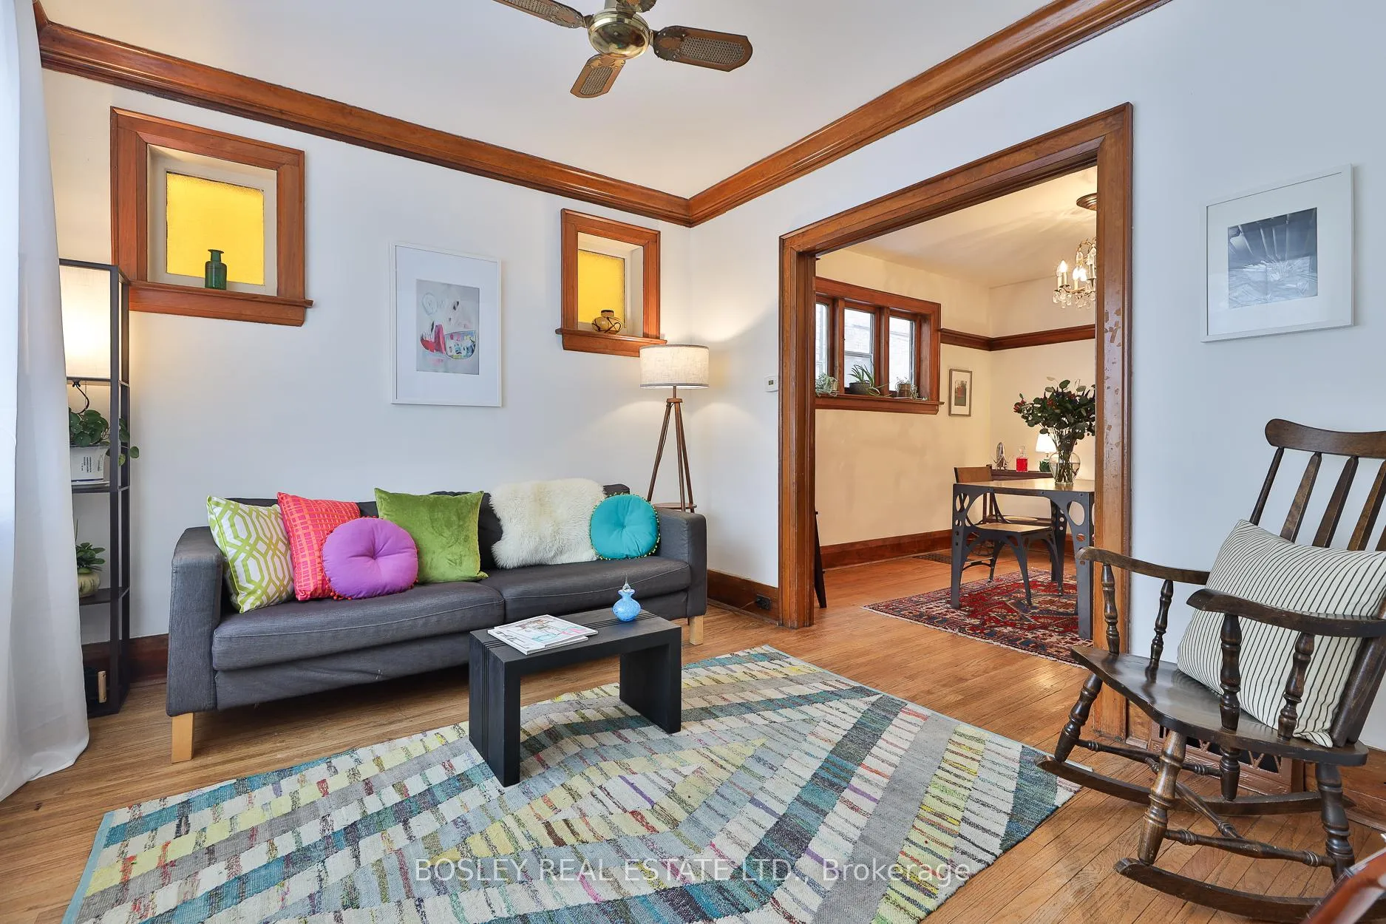
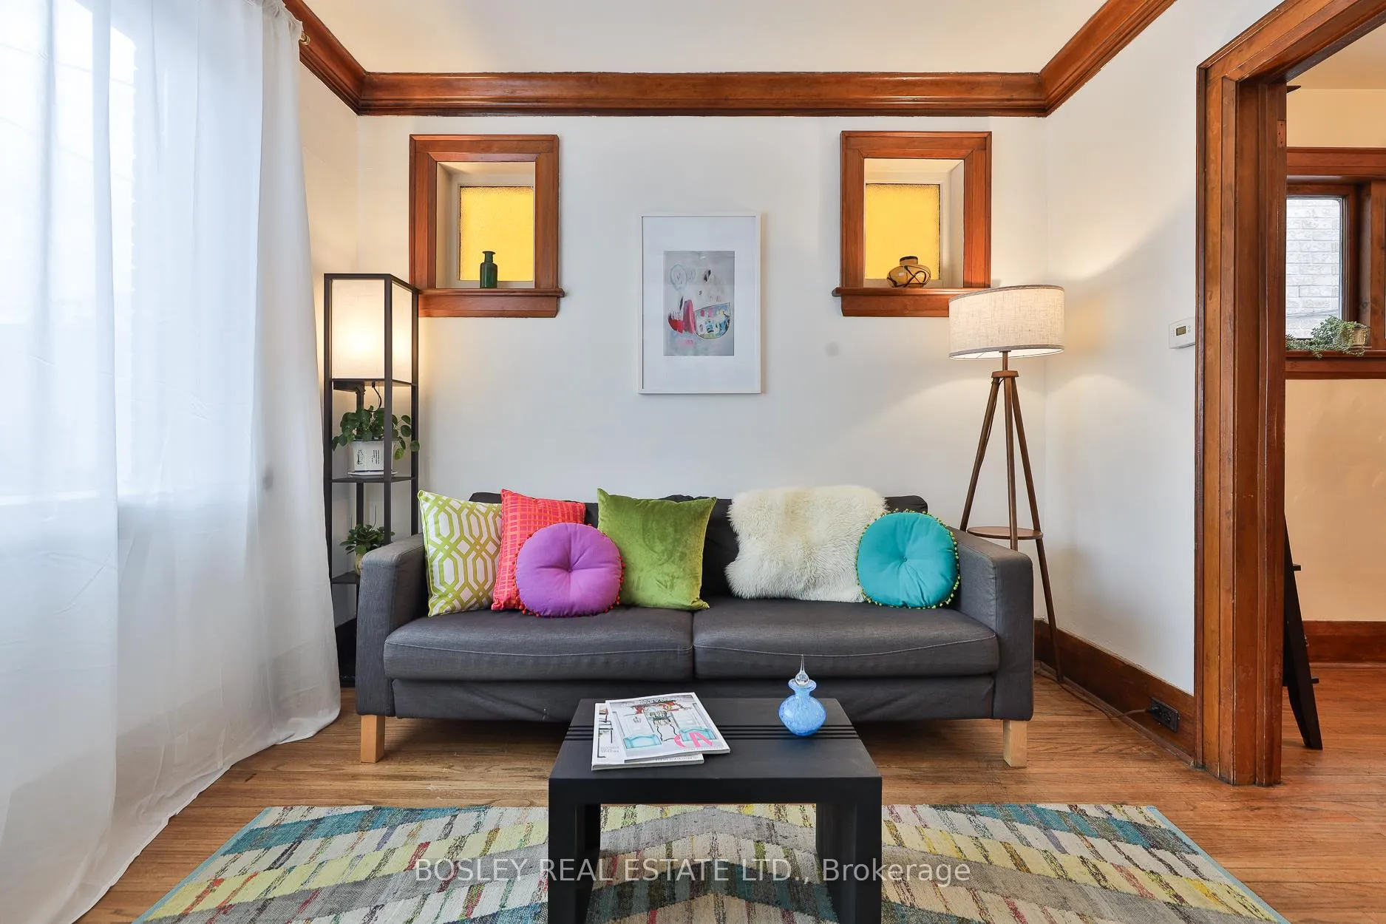
Built In 1928, This 3-Bedroom, 1.5-Storey Home Is Move-In Ready, Backed By An Above-Average Home Inspection For Peace Of Mind. All The Expensive Grunt Work Is Done; Newer Roof, Updated Electrical, Navien Tankless Water Heater, Extra Insulation, New Windows, And New High- Efficiency Furnace And AC-So You Can Move Right In And Exhale! The Original Woodwork Has Been Lovingly Sanded And Refinished, With Revamped Spanish Style Light Fixtures Throughout. The Kitchen Dazzles With Custom Oak Cabinetry, Imported Hardware, Stone Tile floor, Undermount Sink, Quartz Counters, Under Cabinet Lights, New Vintage-Inspired Appliances, And Striking Motawi Designer Tiles. While The Renovated Bathroom Continues The Razzle With Custom B&W Motawi Tile, A Classic Clawfoot Tub, A Separate Glass Shower, And Marble Heated Floors- Small Luxuries That Make A Big Difference. (See Feature Sheet For Full Details) Deliberately Preserved 70s Powder Room Complete With Time Machine Vibes, Kapow Wallpaper & A Wink! A Solid Long-Term Investment, This Is A Cozy Home Filled With Warm Sunset And Golden-Hour Light, In A Neighbourhood Attracting Young Families And 1st Time Buyers, With The Eglinton LRT Opening Imminently For Easy Access To Subway And Airport. Walking Distance To Bakeries, Cafés, Grocery Stores, Rotisserie chicken, Dental And Medical Clinics, Pharmacies And TTC. The Yard Has Also Been Lovingly Tended With: Oak And Apple Trees, Mature Raspberries, Strawberries And Blueberries, Roses, Rhubarb And Wisteria!
Ask about this home
A HOMEH agent will answer your questions about this home.
Around this home
Daily convenience, out of 100, from the distances below
Schools nearby
School rating, out of 10.
Helpful calculators
Your HOMEH agent

"I would see it this week."