

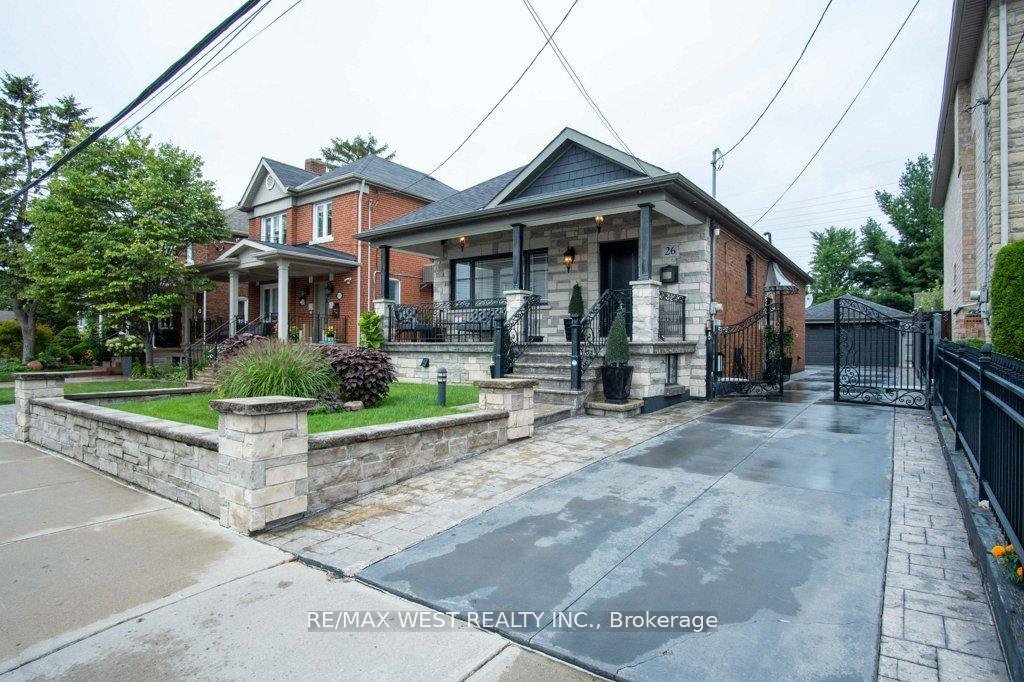
Main, 26 Brandon Avenue
Detached Rented
1/19Main, 26 Brandon Avenue
Detached Rented
 See all 19 photos
3 Bedrooms
1 Bathroom
0 Garage
1.1K–1.5K sq.ft
Main Floor
— Unit
Facts and features
- BasementNone
- Lot size40 × 130 ft
- Lease term12 months
- FurnishedUnfurnished
What stands out
- Central air
The homeDetached, Bungalow, Age 51–99 years
- Type: Detached
- Style: Bungalow
- Age: 51–99 years
- Living space: 1,100–1,500 sq ft
- Basement: None
InsideEnsuite, main level, Carpet free, primary bedroom - main floor, Rooms above ground 5
- Laundry: Ensuite, main level
- Features: Carpet free, primary bedroom - main floor
- Rooms above ground: 5
- Bedrooms: 3
- Bathrooms: 1
- Kitchens: 1
Outside and lotBrick, stone, Roof Not applicable, Foundation Not applicable
Outside
- Exterior: Brick, stone
- Roof: Not applicable
- Foundation: Not applicable
- Size: 40 × 130 ft
Parking1 Parking, Detached, Private
- Spaces: 1 Parking
- Garage: Detached
- Driveway: Private
Heating, water and powerForced air, gas, Central air, Municipal water
- Heating: Forced air, gas
- Cooling: Central air
- Water: Municipal water
- Sewer: Municipal sewer
Rent and termsRent $3,600 a month, Main, Unfurnished
- Rent: $3,600 a month
- Space for rent: Main
- Furnished: Unfurnished
- Lease: 12 months
- Rent includes: Grounds maintenance, exterior maintenance, parking
Listing detailsW12180273, Rented, May 28, 2025
- MLS® number: W12180273
- Status: Rented
- Listed on: May 28, 2025
- Days on market: 14
- Updated: Jun 11, 2025
- Possession: 2025-07-01 / 30-59 days
- Occupied by: Tenant
- Listing brokerage: RE/MAX WEST REALTY INC.
About this home
Main, 26 Brandon Avenue, Toronto (Dovercourt-Wallace Emerson-Junction), ON M6H 2C9
Carpet FreePrimary Bedroom - Main Floor
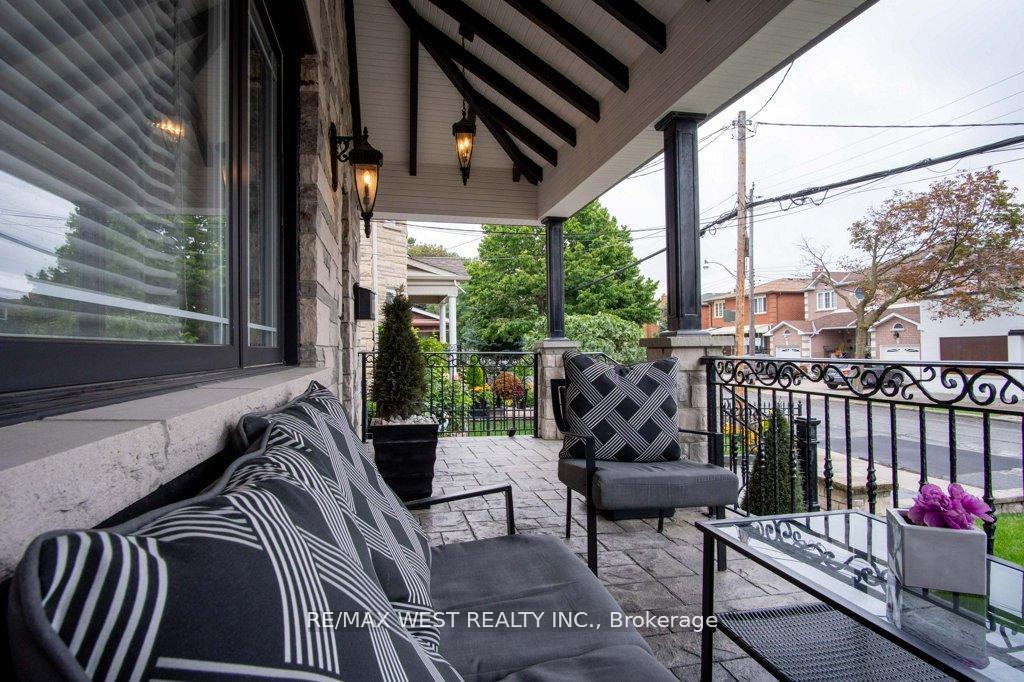
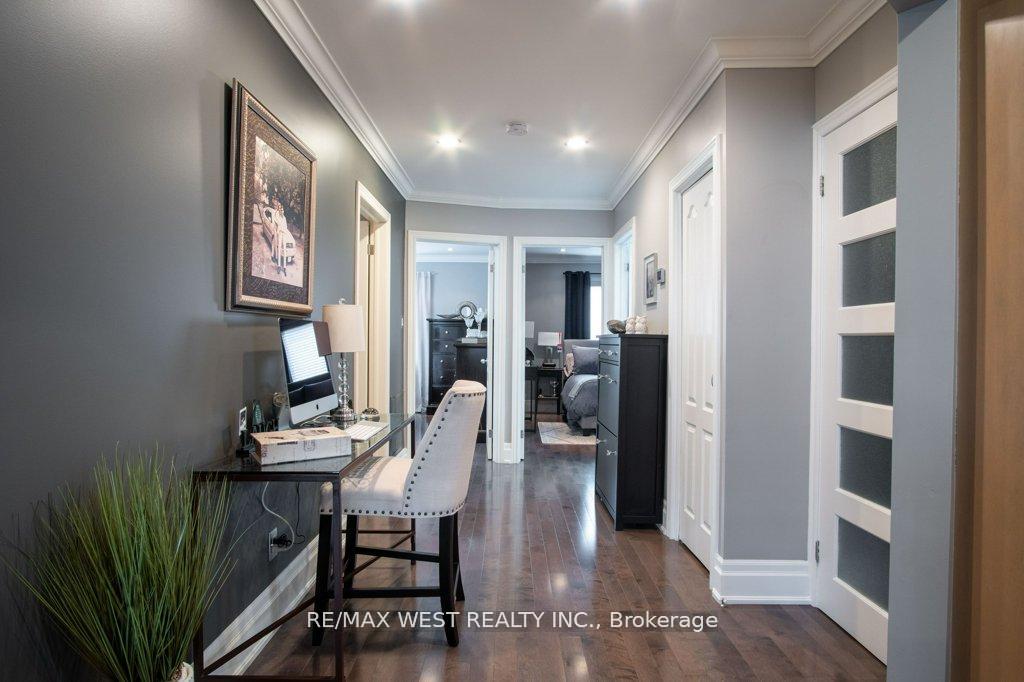
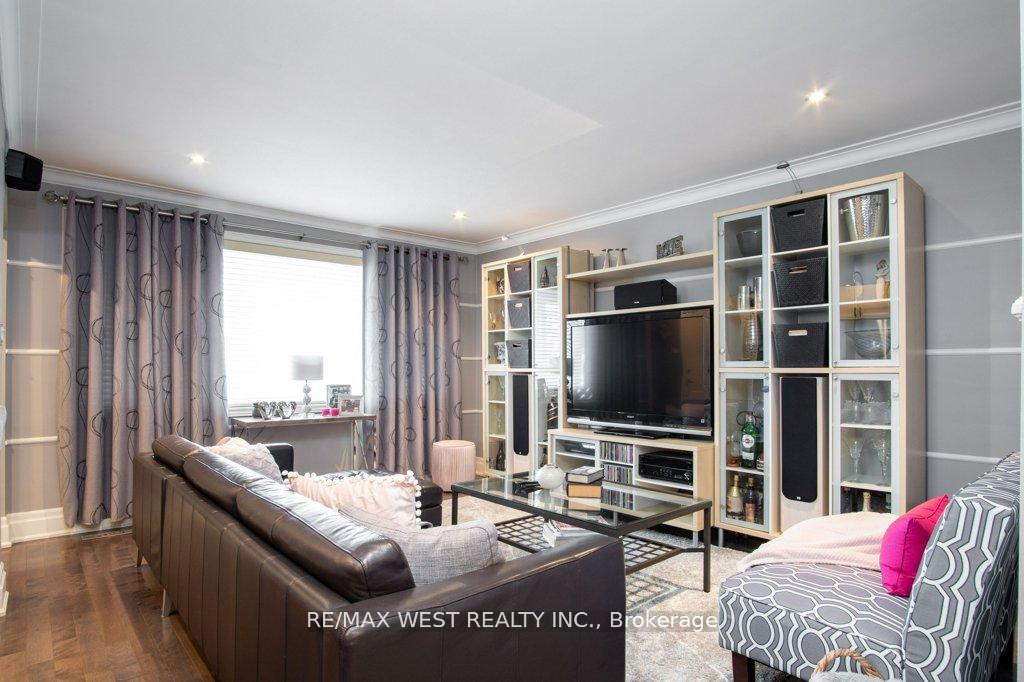
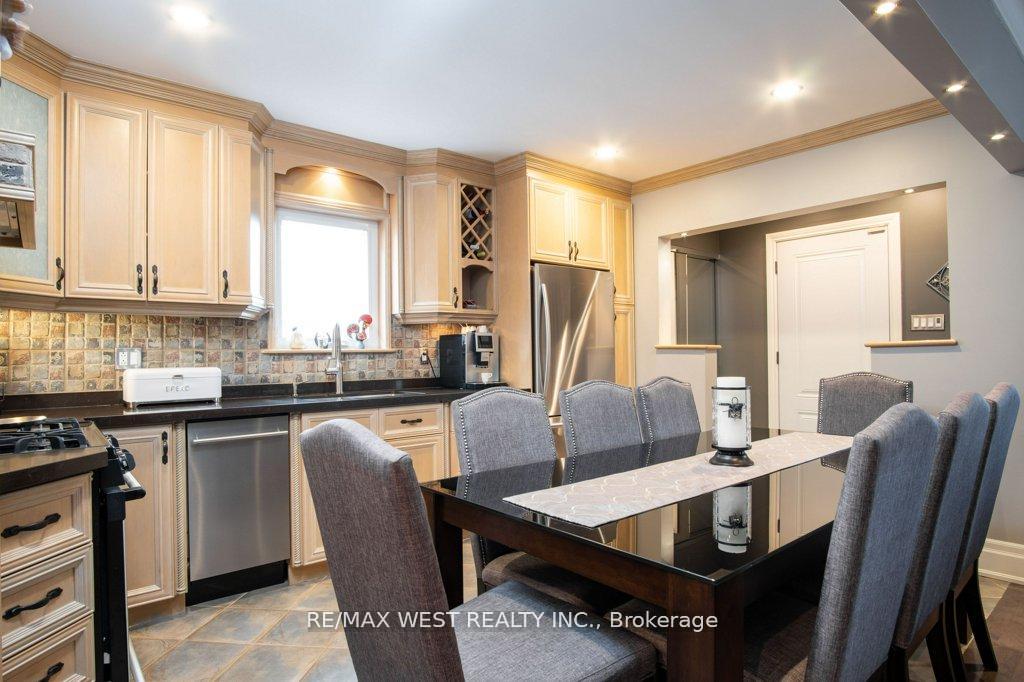
This Stunning Home Located On A Quiet And Family Friendly Street Steps From 4 Arterial Ttc Lines And Just Steps Away From Trendy Geary Ave - Home To Some Of The City's Best Breweries, Bakeries, And Bars. Completely Updated Pride Of Ownership And Carpet Free, This Home Has It All: Open Concept Kitchen, Living And Dining Room, Double Sink Bathroom With Glass Shower, Modern Kitchen, 3 Spacious Bedrooms, Ensuite Laundry, And A Picturesque Backyard Oasis.
Read more
Ask about this home
A HOMEH agent will answer your questions about this home.
Ask a question
Around this home
Dufferin St & Davenport Rd
Errands
Parks
Schools
Daily convenience, out of 100, from the distances below
ParkChandos Park South · 15 within 1 km1 min walk50 m
GroceryAlpha Convenience & Coffee Store5 min walk289 m
SchoolSt Mary of the Angels Catholic School4 min walk220 m
PharmacyRexall4 min walk249 m
Cafés & foodNorth of Brooklyn Pizzeria · 15 within 1 km3 min walk194 m
Gym & rec centreCarpio Strength and Conditioning4 min walk235 m
LibraryToronto Public Library - Dufferin/St. Clair12 min walk739 m
WalkDriveStraight-line distance, open map data
Grocery0.3 km
Park0.1 km
Coffee0.3 km
Dining0.2 km
Gym0.2 km
Schools nearby
School rating, out of 10.
St Mary of the Angels Catholic Schoolelementary · Catholic · 0.2 km
7.7/10Good
Regal Road Junior Public Schoolelementary · Public · 0.4 km
6.1/10Fair
Dovercourt Public Schoolelementary · Public · 0.6 km
6.1/10Fair
Contact agent
Helpful calculators
Rent vs buy
Affordability
Mortgage
Down payment
Stress test
CMHC insurance
Your HOMEH agent

NimaHOMEH agent · Toronto
"I would see it this week."
Ask Nima
Keep exploring
You are here