

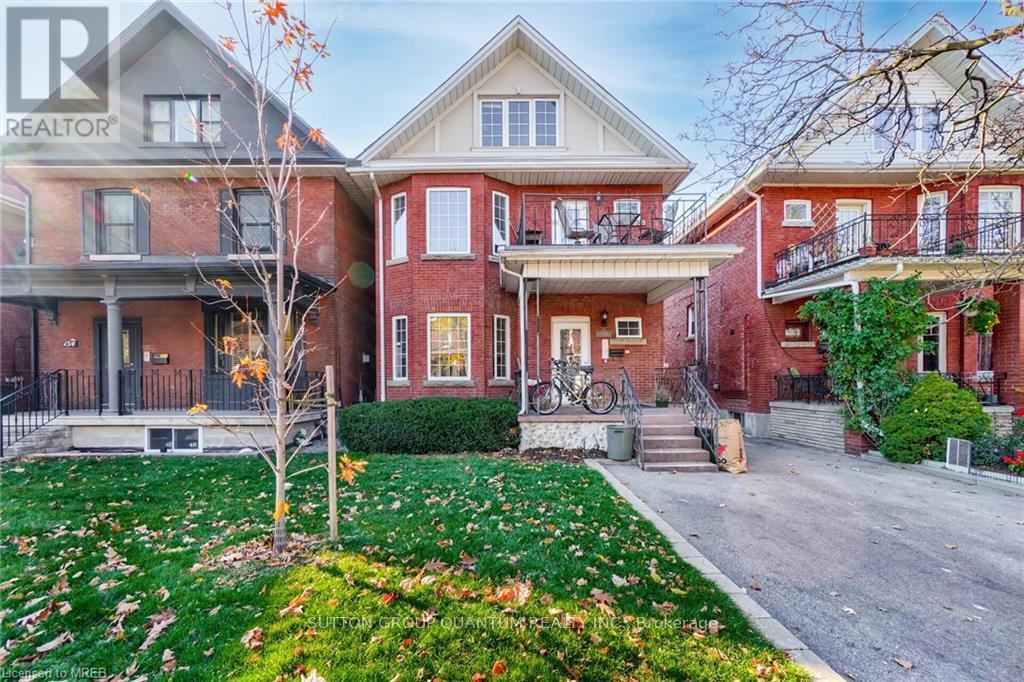
2nd Floor, 156 Mavety Street
2nd Floor, 156 Mavety Street
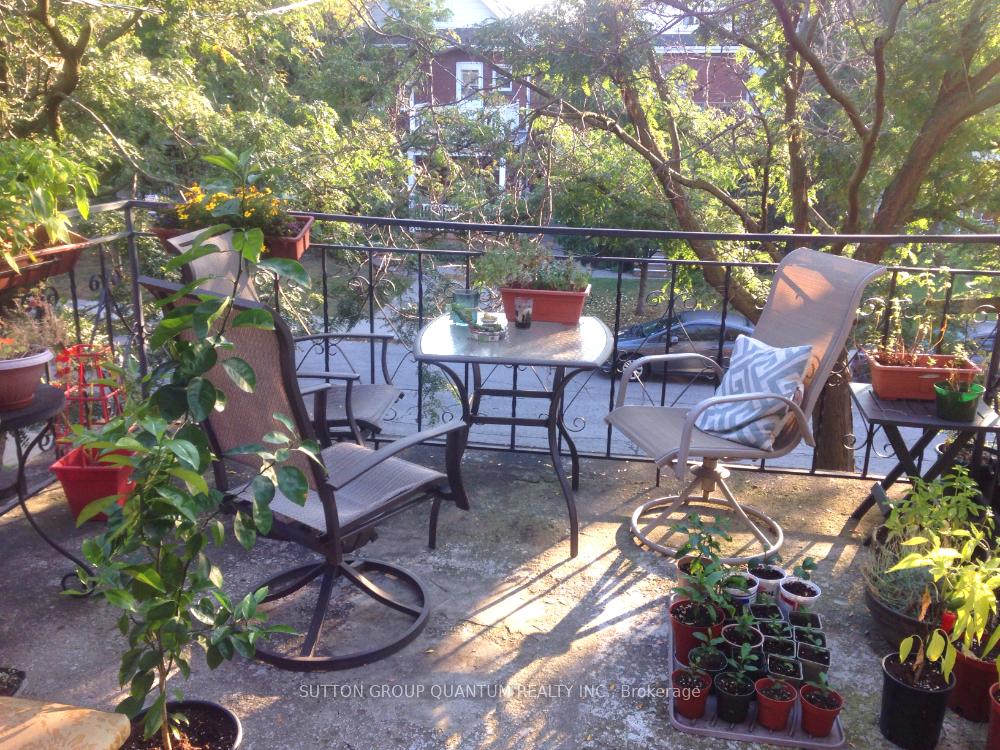 See all 8 photos
Property history
Facts and features
- BasementNone
- Lot size30 × 115 ft
- Lease term12 months
- FurnishedUnfurnished
- Central air
The homeDetached, 2 1/2 storey, 2,000–2,500 sq ft
- Type: Detached
- Style: 2 1/2 storey
- Living space: 2,000–2,500 sq ft
- Basement: None
InsideIn-suite laundry, Countertop range, Rooms above ground 5
- Laundry: In-suite laundry
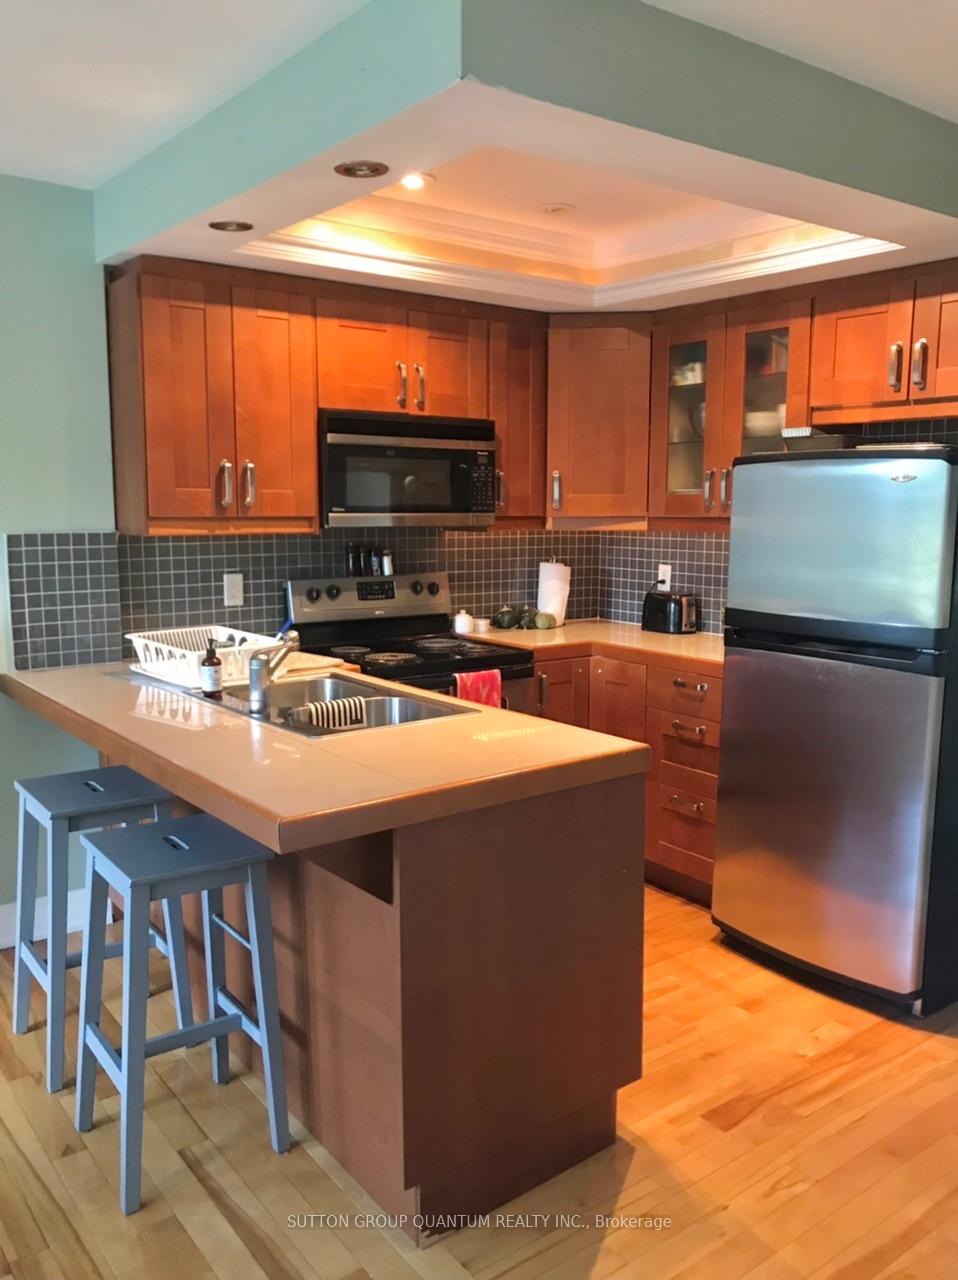
- Features: Countertop range
- Rooms above ground: 5
- Bedrooms: 2
- Bathrooms: 1
- Kitchens: 1
- Family room: Yes
Outside and lotBrick, Asphalt shingle, Concrete
- Exterior: Brick
- Roof: Asphalt shingle
- Foundation: Concrete
- Size: 30 × 115 ft
Heating, water and powerForced air, gas, Central air, Municipal water
- Heating: Forced air, gas
- Cooling: Central air
- Water: Municipal water
- Sewer: Municipal sewer
- Cable: No
Rent and termsRent $3,000 a month, 2nd floor, Unfurnished
- Rent: $3,000 a month
- Space for rent: 2nd floor
- Furnished: Unfurnished
- Lease: 12 months
- Paid: Monthly
- Rent includes: All inclusive
- Deposit: Required
- Credit check: Required
- Employment letter: Required
- Rental application: Required
- References: Required
IncludedUtilities
- Included: Utilities
Listing detailsW12116794, Rented, May 1, 2025
- MLS® number: W12116794
- Status: Rented
- Listed on: May 1, 2025
- Days on market: 45
- Updated: Jun 15, 2025
- Possession: 2025-06-01 / Other
- Occupied by: Tenant
- Listing brokerage: SUTTON GROUP QUANTUM REALTY INC.
About this home
2nd Floor, 156 Mavety Street, Toronto (Junction Area), ON M6P 2L9
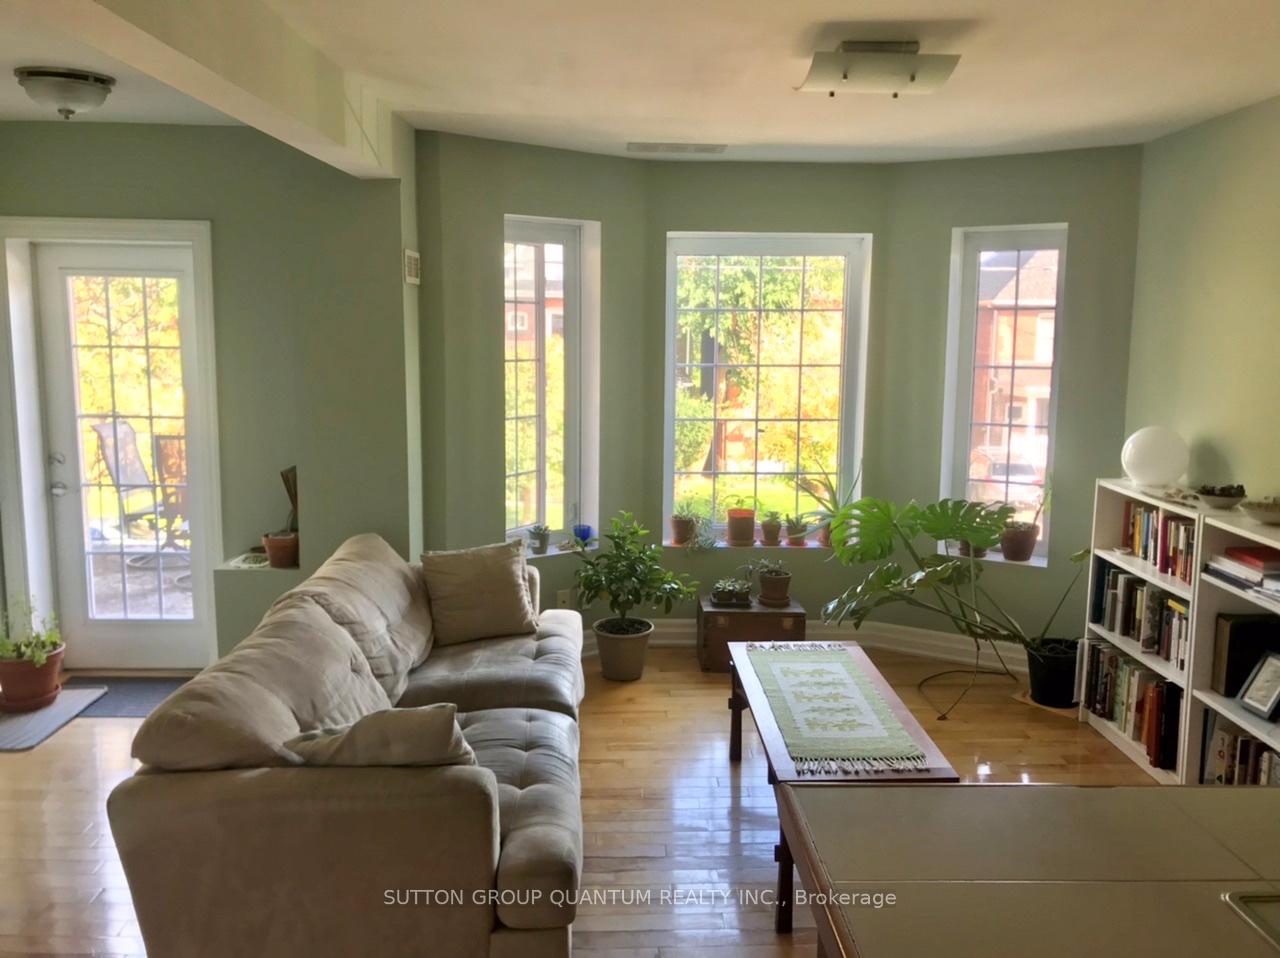
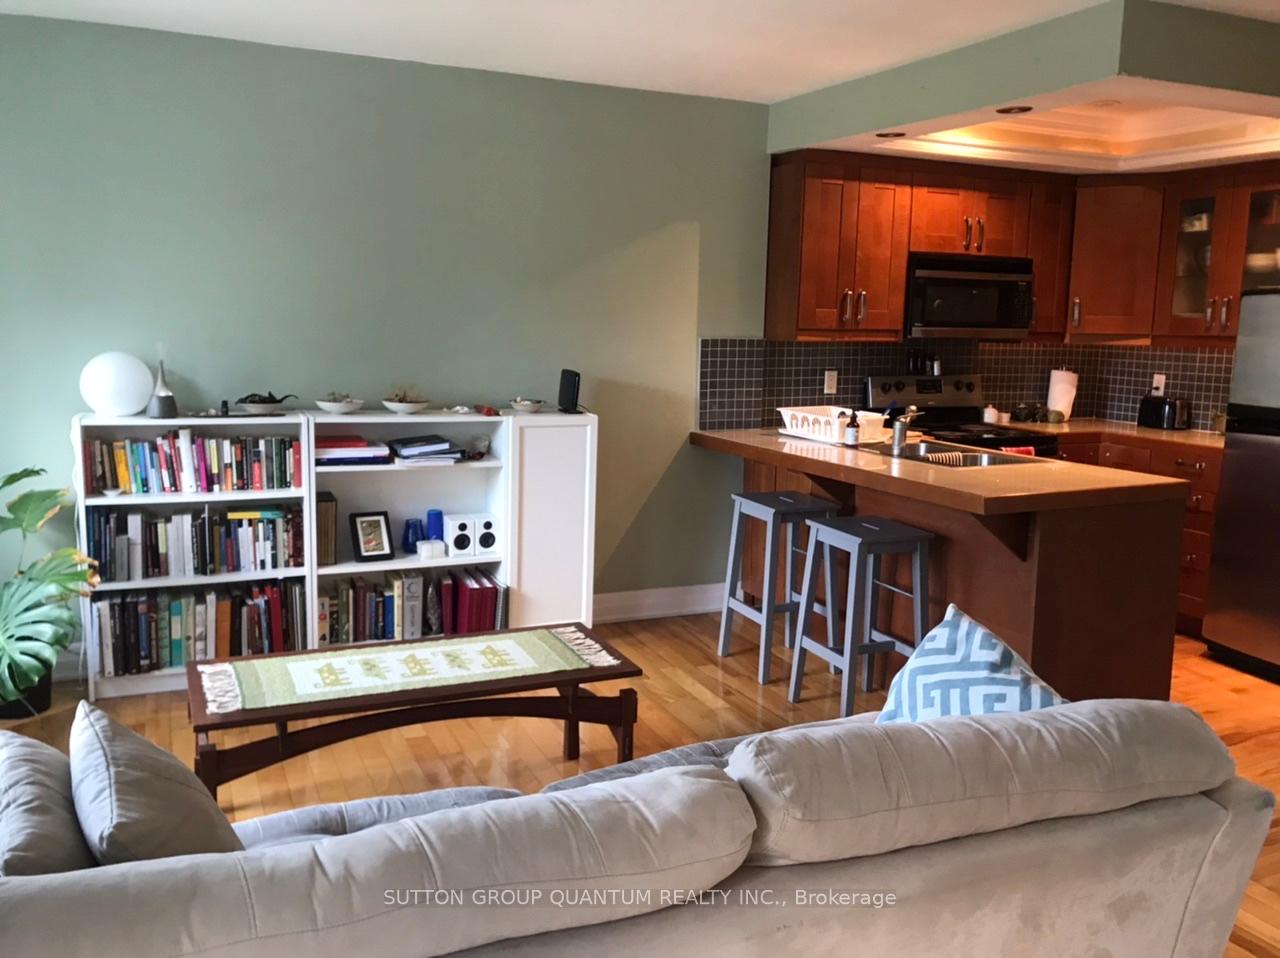
The Junction Is Calling! Welcome To This Stunning, 2-Bedroom Executive Unit In The Heart Of The Junction And Just Moments From Bloor West Village And High Park. Tucked Away On A Quiet, Mature Residential Street, This Gem Blends Classic Charm With Modern Comfort And StylePerfect For Professionals, Couples, Or A Young Family.Step Inside To Find Large Kitchen And Living Area, Complete With Gleaming Hardwood Floors, And Lovely Wood Trim, That Add Timeless Elegance. The Kitchen Offers Ample Storage And Counter Space, Ideal For Preparing Meals Or Entertaining Guests.Both Bedrooms Are Spacious And Sun-Filled, While The Bright, Living Room Creates A Cozy And Welcoming Atmosphere.Step Outside And Enjoy The Summer On Your Expansive 10 Ft X 12 Ft Private TerracePerfect For A Quiet Morning Coffee Or Evening Glass Of Wine. You'll Also Have On-Site Laundry And Plenty Of Storage Space. Unbeatable Location: Walk To Trendy Shops, Restaurants, And The Subway On Dundas And Bloor. Quick TTC Access And Easy Connections To Downtown & Major Highways Via Keele/Parkside. Enjoy The Outdoors With High Park Just A Short Bike Ride AwayExtras:Street Parking AvailableAll Utilities IncludedThis Is Your Chance To Live In One Of Torontos Most Sought-After Neighbourhoods In A Unit That Truly Has It All. You Wont Be Disappointed!
Ask about this home
A HOMEH agent will answer your questions about this home.
Around this home
Daily convenience, out of 100, from the distances below
Schools nearby
School rating, out of 10.
Helpful calculators
Your HOMEH agent

"I would see it this week."