

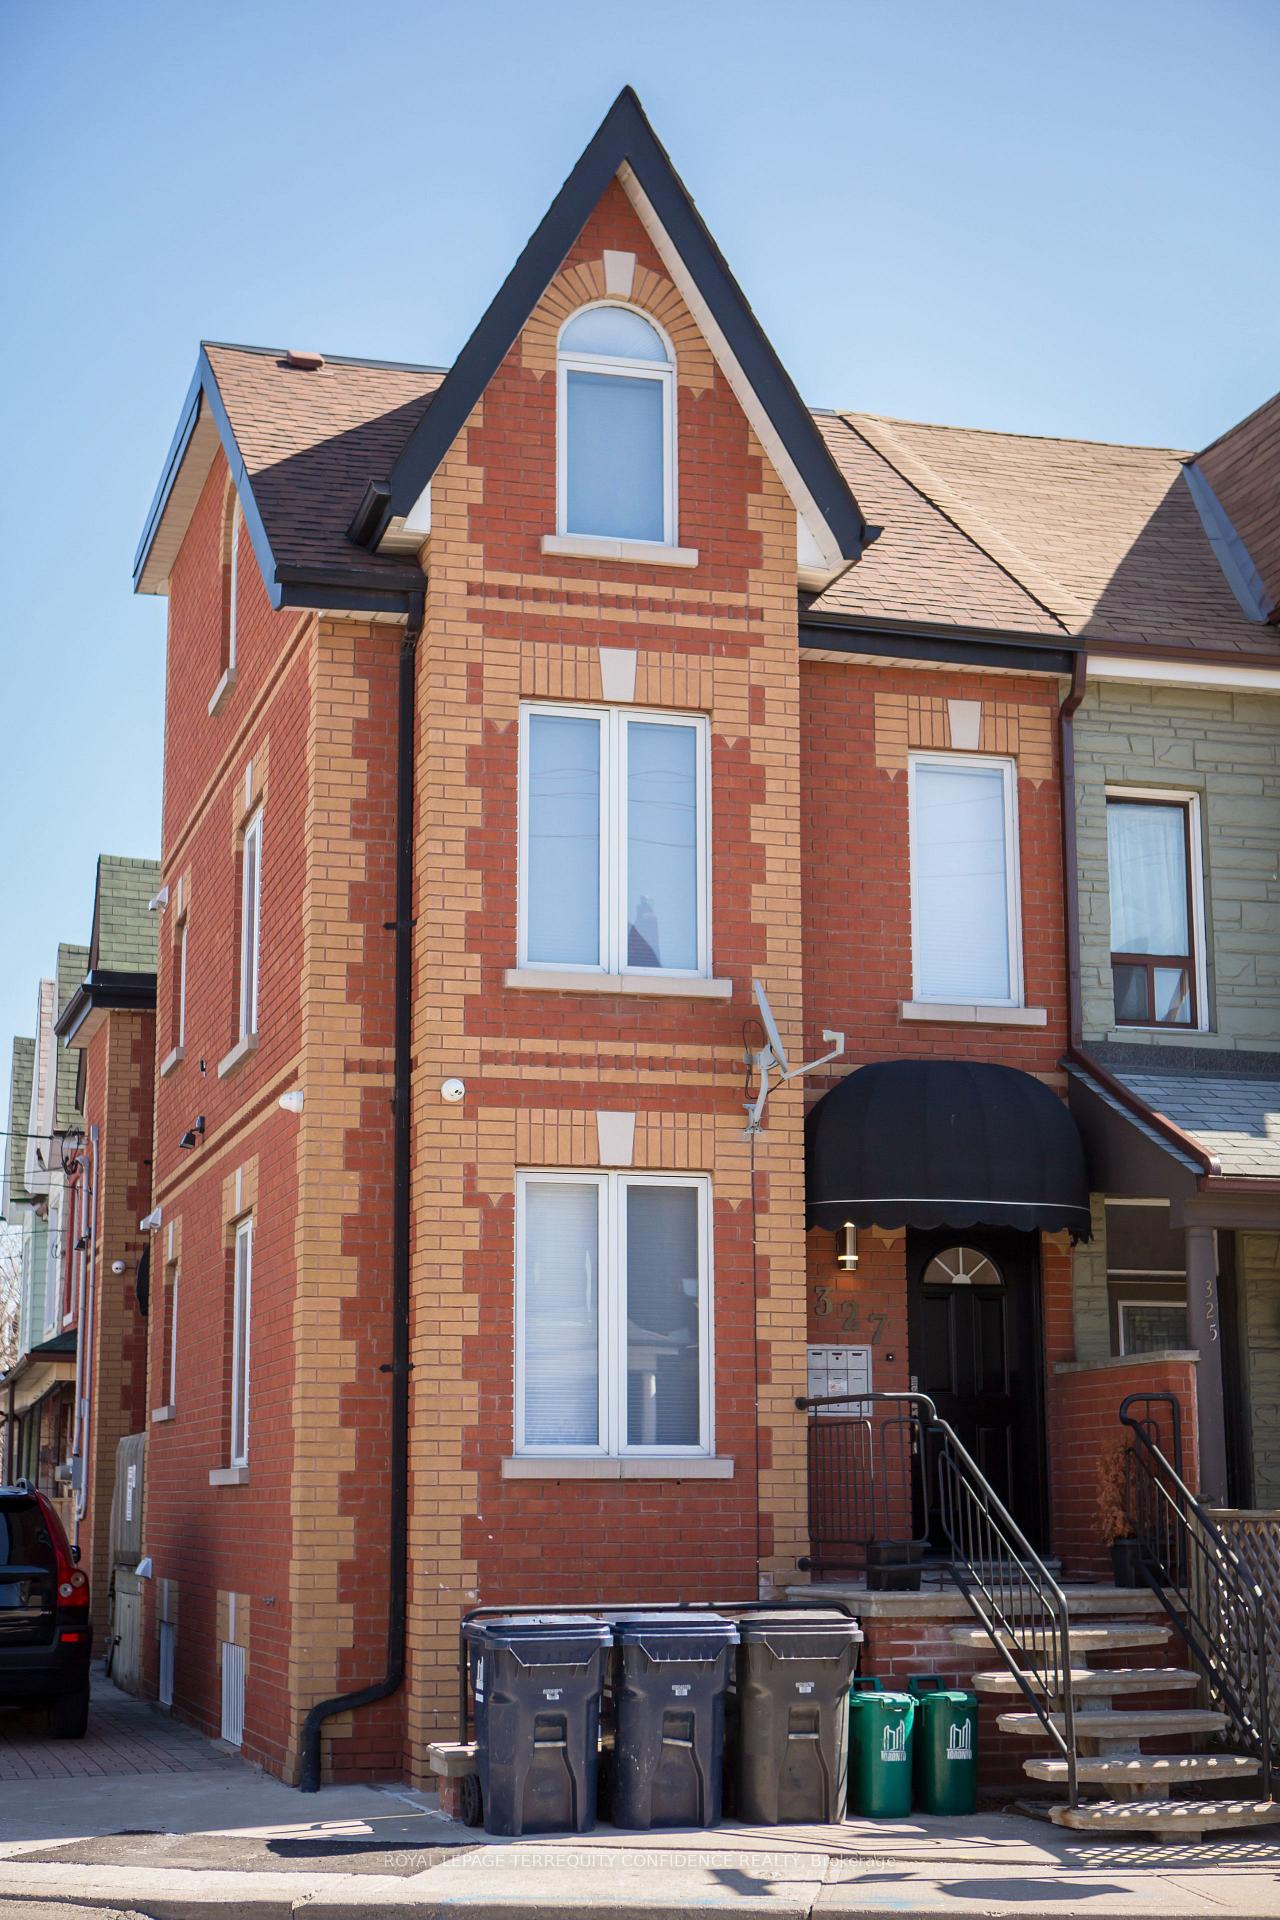
327 Concord Avenue
Multiplex Rented
1/10327 Concord Avenue
Multiplex Rented
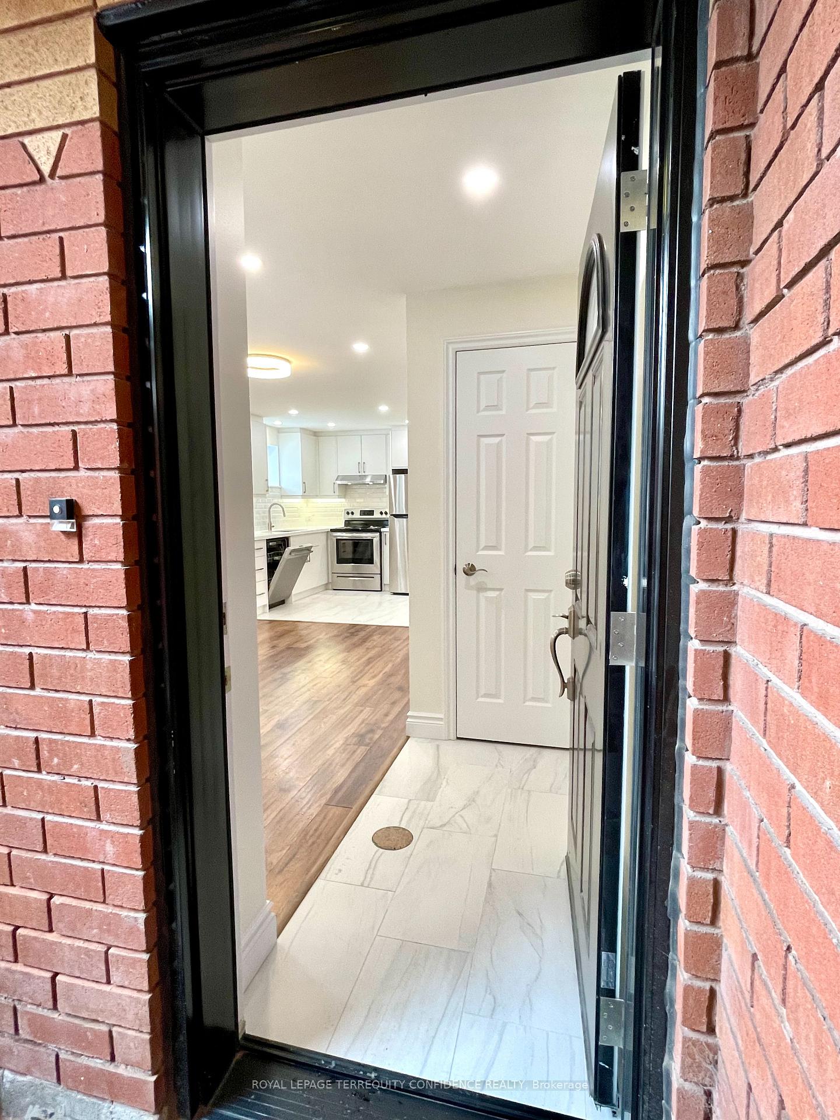
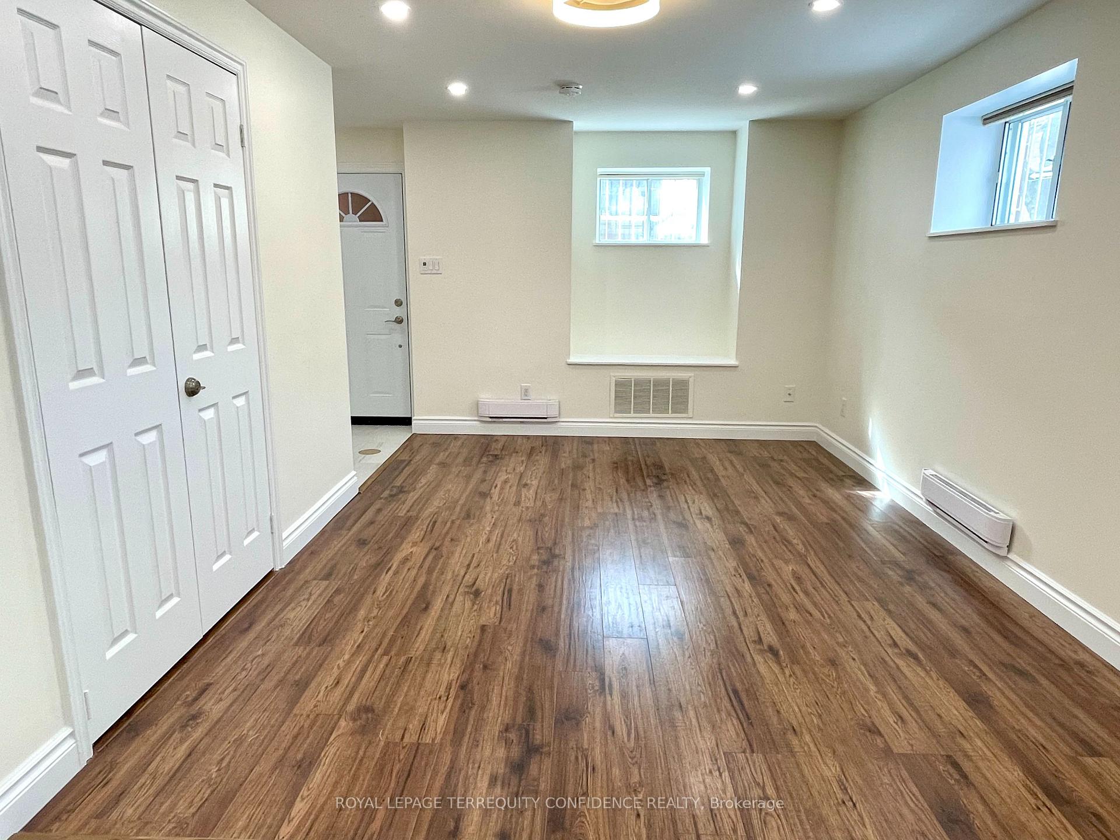
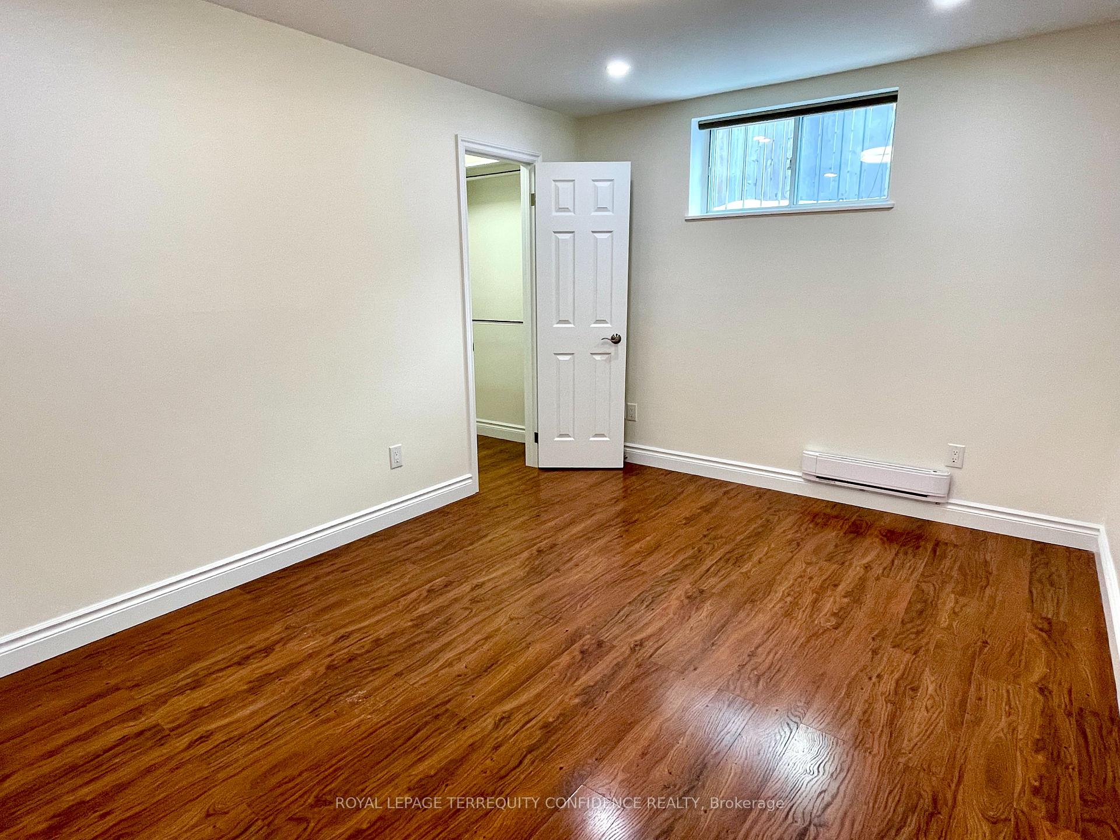
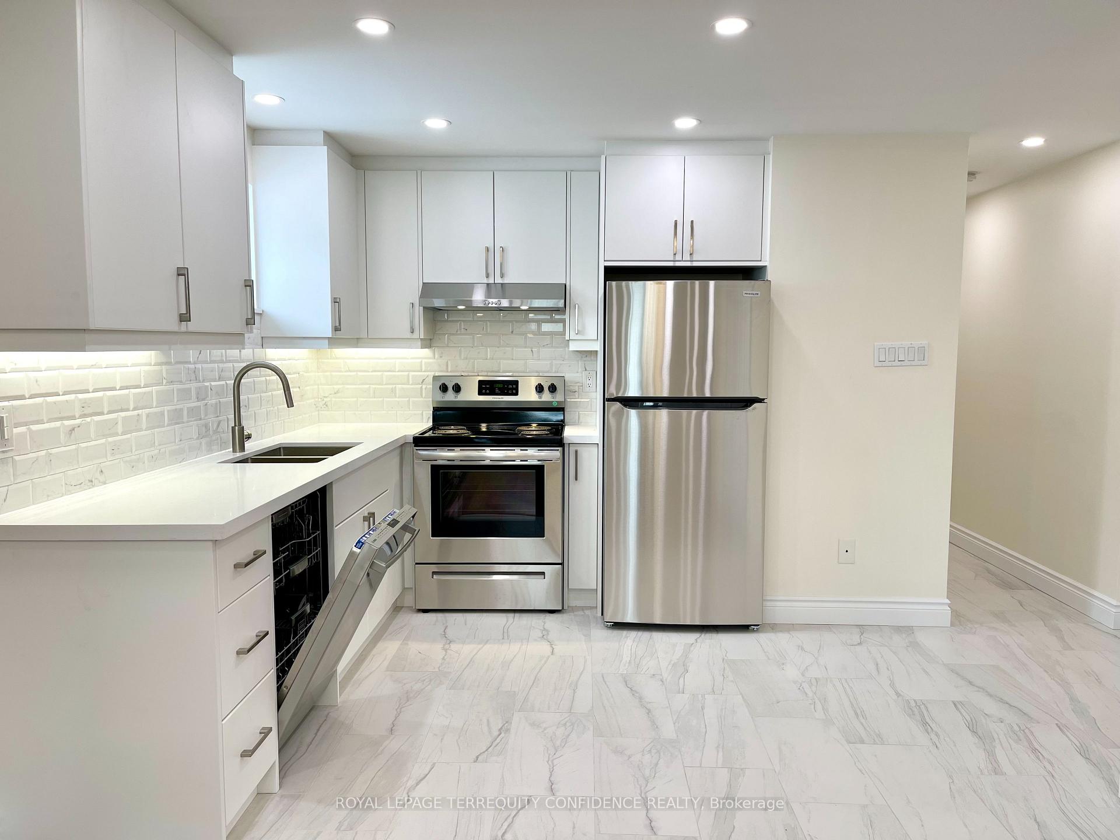 See all 10 photos
1 Bedroom
1 Bathroom
0 Parking
1.5K–2K sq.ft
Basement
— Unit
Property history
Facts and features
- BasementApartment
- Lease term12 months
- FurnishedUnfurnished
- LaundryEnsuite
The homeMultiplex, 2 1/2 storey, 1,500–2,000 sq ft
- Type: Multiplex
- Style: 2 1/2 storey
- Living space: 1,500–2,000 sq ft
- Basement: Apartment, finished
InsidePorcelain, Ensuite, Separate hydro meter
- Flooring: Porcelain
- Laundry: Ensuite
- Features: Separate hydro meter
- Rooms above ground: 3
- Bedrooms: 1
- Bathrooms: 1
- Kitchens: 1
Outside and lotBrick, other, Shingles, Concrete
- Exterior: Brick, other
- Roof: Shingles
- Foundation: Concrete
Heating, water and powerBaseboard, electric, Wall unit(s), Municipal water
- Heating: Baseboard, electric
- Cooling: Wall unit(s)
- Water: Municipal water
- Sewer: Municipal sewer
Rent and termsRent $1,900 a month, Basement, Unfurnished
- Rent: $1,900 a month
- Space for rent: Basement
- Furnished: Unfurnished
- Lease: 12 months
- Rent includes: Heat, water
- Deposit: Required
- Credit check: Required
- Employment letter: Required
- Rental application: Required
- References: Required
NearbyPublic transit
- Close to: Public transit
Listing detailsW12013655, Rented, Mar 11, 2025
- MLS® number: W12013655
- Status: Rented
- Listed on: Mar 11, 2025
- Days on market: 99
- Updated: Jun 18, 2025
- Possession: Flexible
- Occupied by: Vacant
- Listing brokerage: ROYAL LEPAGE TERREQUITY CONFIDENCE REALTY
About this home
327 Concord Avenue, Toronto (Dovercourt-Wallace Emerson-Junction), ON M6H 2P7
Separate Hydro MeterPublic Transit
Incredible Living Opportunity in Convenient Dovercourt Village, Only A Minute's Walk to Ossington Station (Subway)! Beautiful Self-Contained Lower Level Unit with Separate Entrance, Including Living Area, Kitchen, Bedroom, Bath & Laundry. Enjoy Living Close to Amazing Amenities, in a Fantastic Location Close to Bloor St, Entertainment, Shops, Restaurants, TTC, Parks, & More.
Read more
Ask about this home
A HOMEH agent will answer your questions about this home.
Ask a question
Around this home
Bloor / Ossington
Errands
Transit
Parks
Schools
Daily convenience, out of 100, from the distances below
ParkNorthumberland Playground · 14 within 1 km1 min walk41 m
GroceryMacelleria Venezia Meat Market1 min walk81 m
SchoolÉÉC du Sacré-Coeur-Toronto9 min walk560 m
Train stationOssington1 min walk43 m
PharmacyGuardian2 min walk127 m
Cafés & foodConcord Cafe · 15 within 1 km1 min walk70 m
Gym & rec centreMaster Tommy Chang's Black Belt World2 min walk141 m
LibraryToronto Public Library - Bloor/Gladstone11 min walk662 m
WalkDriveStraight-line distance, open map data
Grocery0.1 km
Park0.0 km
Coffee0.1 km
Dining0.1 km
Gym0.1 km
Ossington0.0 km
Schools nearby
School rating, out of 10.
ÉÉC du Sacré-Coeur-Torontoelementary · Private · 0.6 km
5.2/10Fair
West End Alternative Schoolsecondary · Public · 0.6 km
—
SickKids CCMH Jarvis CIsecondary · Public · 0.6 km
—
Contact agent
Helpful calculators
Rent vs buy
Affordability
Mortgage
Down payment
Stress test
CMHC insurance
Your HOMEH agent

KimHOMEH agent · Toronto
"I would see it this week."
Ask Kim