

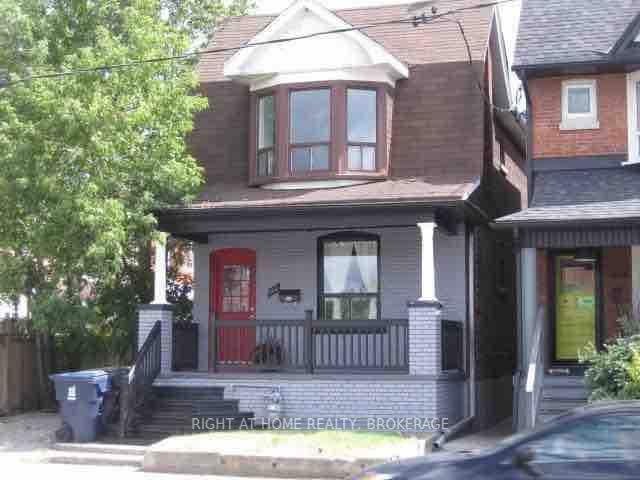
807 Dupont Street
Multiplex Rented
1/6807 Dupont Street
Multiplex Rented
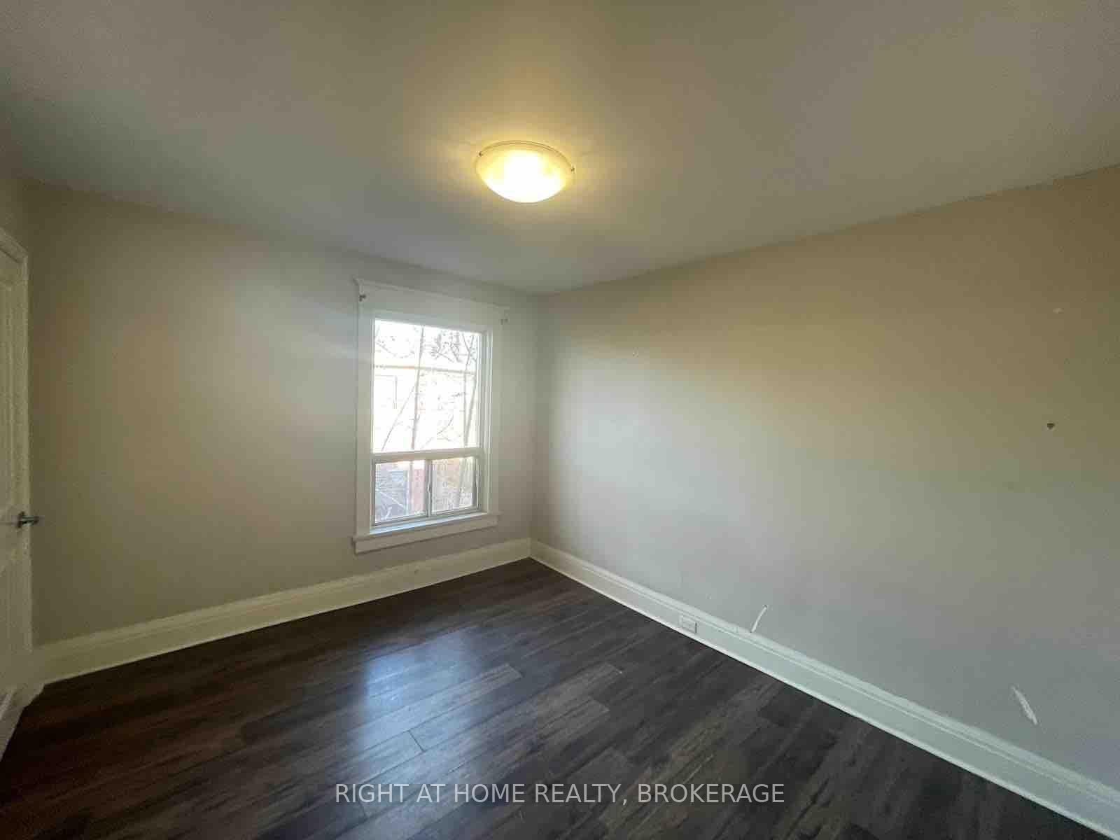
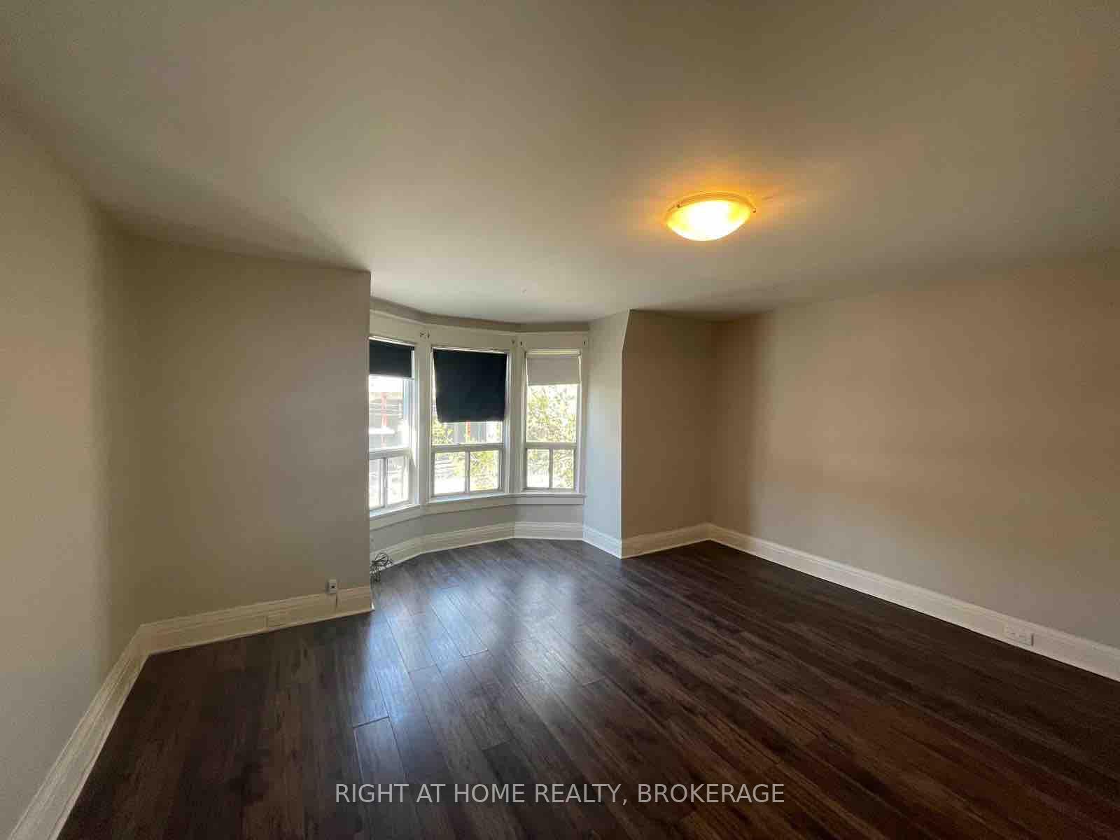
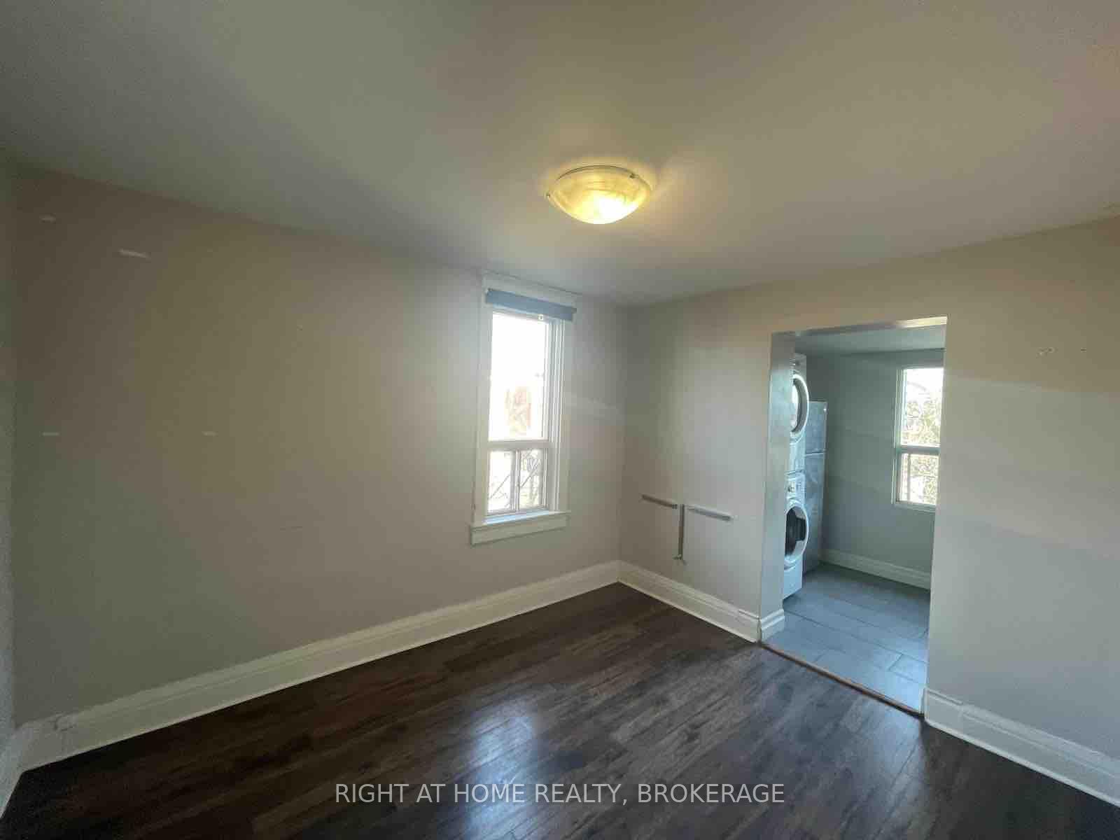
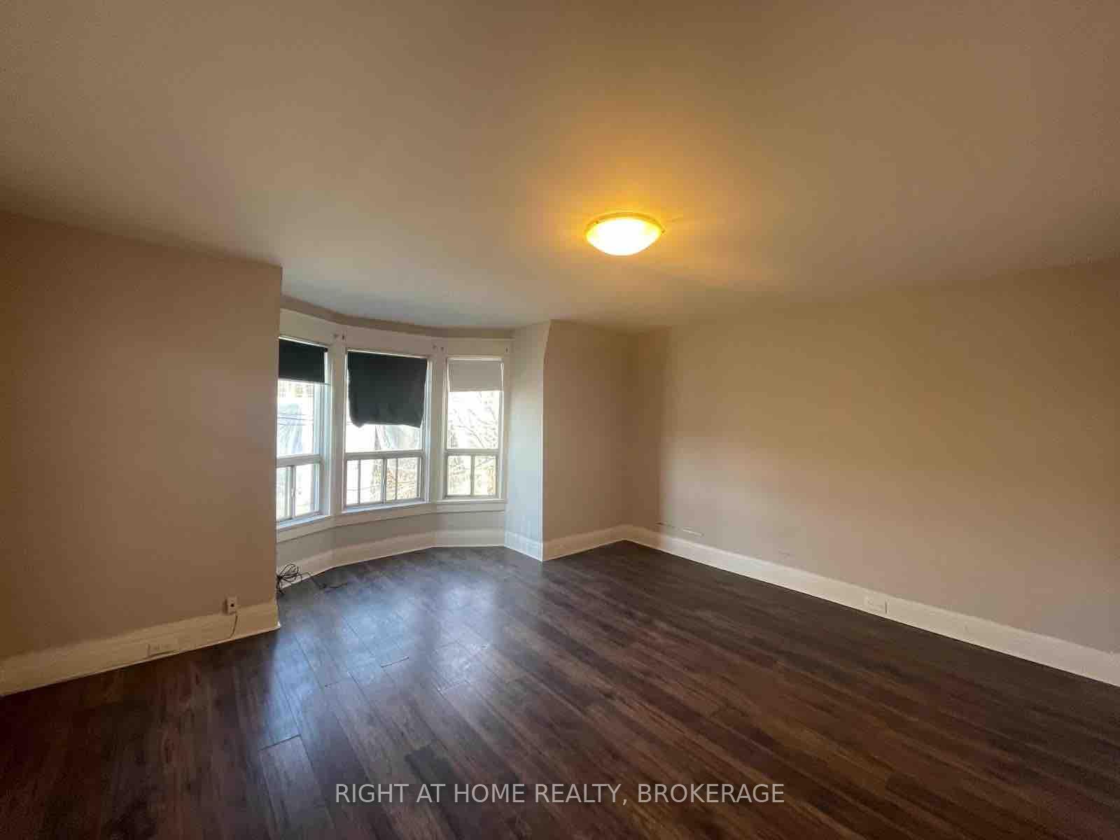 See all 6 photos
2 Bedrooms
1 Bathroom
0 Parking
700–1.1K sq.ft
2nd Floor
— Unit
Property history
Facts and features
- BasementNone
- Lot size21 × 108 ft
- Lease term12 months
- FurnishedUnfurnished
What stands out
- Fireplace
- Central air
The homeMultiplex, Apartment, 700–1,100 sq ft
- Type: Multiplex
- Style: Apartment
- Living space: 700–1,100 sq ft
- Basement: None
InsideFireplace Yes, Coin operated, in building, shared, Upgraded insulation
- Fireplace: Yes
- Laundry: Coin operated, in building, shared
- Features: Upgraded insulation
- Rooms above ground: 5
- Bedrooms: 2
- Bathrooms: 1
- Kitchens: 1
- Family room: Yes
Outside and lotBrick, Shingles, Concrete
Outside
- Exterior: Brick
- Roof: Shingles
- Foundation: Concrete
- Size: 21 × 108.33 ft
Heating, water and powerForced air, gas, Central air, Municipal water
- Heating: Forced air, gas
- Cooling: Central air
- Water: Municipal water
- Sewer: Municipal sewer
Rent and termsRent $2,400 a month, 2nd floor, Unfurnished
- Rent: $2,400 a month
- Space for rent: 2nd floor
- Furnished: Unfurnished
- Lease: 12 months
- Paid: Monthly
- Rent includes: All inclusive
- Deposit: Required
- Employment letter: Required
- Rental application: Required
- References: Required
IncludedThere is $200 flat rate for utilites total rent is $2600, Wifi is not included
- Included: There is $200 flat rate for utilites total rent is $2600
- Not included: Wifi is not included
Listing detailsW12198139, Rented, Jun 5, 2025
- MLS® number: W12198139
- Status: Rented
- Listed on: Jun 5, 2025
- Days on market: 14
- Updated: Jun 19, 2025
- Possession: 2025-07-01 / Immediate
- Occupied by: Vacant
- Listing brokerage: Right At Home Realty, Brokerage
About this home
807 Dupont Street, Toronto (Dovercourt-Wallace Emerson-Junction), ON M6G 1Z7
Upgraded Insulation
Renovated large rental home in the vibrant Dovercourt-Wallace Emerson-Junction neighbourhood! 2 bedroom, with a big bright livingroom, 750 sqft property. Steps from an array of trendy cafes, boutique shops, and beautiful parks that this neighbourhood has to offer. With excellent transit options and easy access to major highways, beautiful spacious fenced backyard. **Pet Friendly * * Smoking is not allowed on the premises
Read more
Ask about this home
A HOMEH agent will answer your questions about this home.
Ask a question
Around this home
Ossington and Dupont st
Errands
Parks
Schools
Daily convenience, out of 100, from the distances below
ParkDupont-Shaw Parkette · 15 within 1 km2 min walk134 m
GroceryJoe's Convenience3 min walk165 m
SchoolSt Bruno/St. Raymond Catholic School6 min walk340 m
PharmacySone's Pharmacy8 min walk518 m
Cafés & foodMaison T Bistro · 15 within 1 km1 min walk39 m
Gym & rec centreDuPont Local 24/7 Fitness4 min walk263 m
LibraryToronto Public Library - Davenport8 min walk488 m
WalkDriveStraight-line distance, open map data
Grocery0.2 km
Park0.1 km
Coffee0.2 km
Dining0.0 km
Gym0.3 km
Schools nearby
School rating, out of 10.
St Bruno/St. Raymond Catholic Schoolelementary · Catholic · 0.3 km
5.5/10Fair
ÉÉC du Sacré-Coeur-Torontoelementary · Private · 0.4 km
5.2/10Fair
Uchenna Academysecondary · Private · 0.4 km
—
Contact agent
Helpful calculators
Rent vs buy
Affordability
Mortgage
Down payment
Stress test
CMHC insurance
Your HOMEH agent

NimaHOMEH agent · Toronto
"I would see it this week."
Ask Nima