

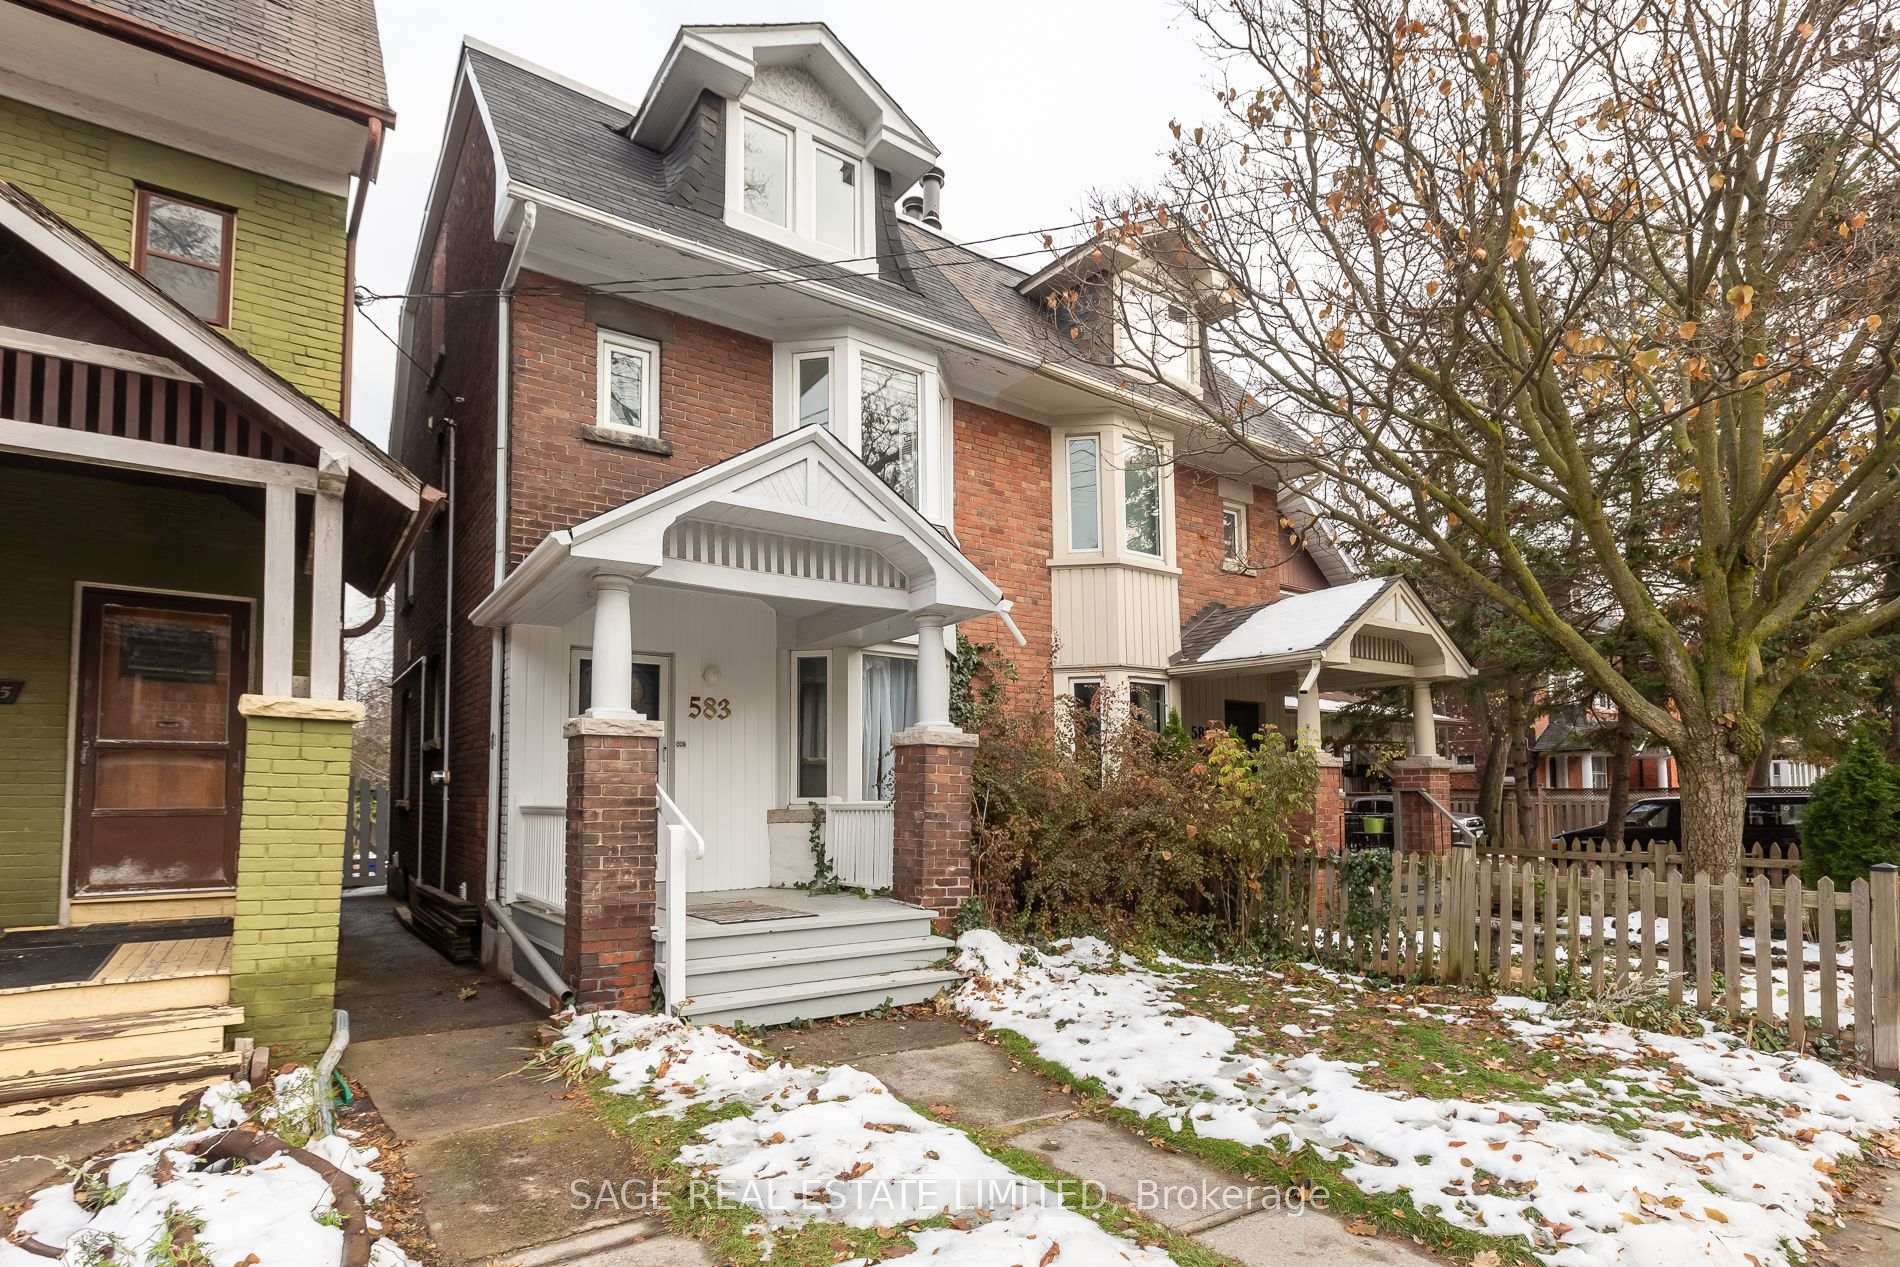
Unit 3, 583 Indian Road
Multiplex Terminated
1/17Unit 3, 583 Indian Road
Multiplex Terminated
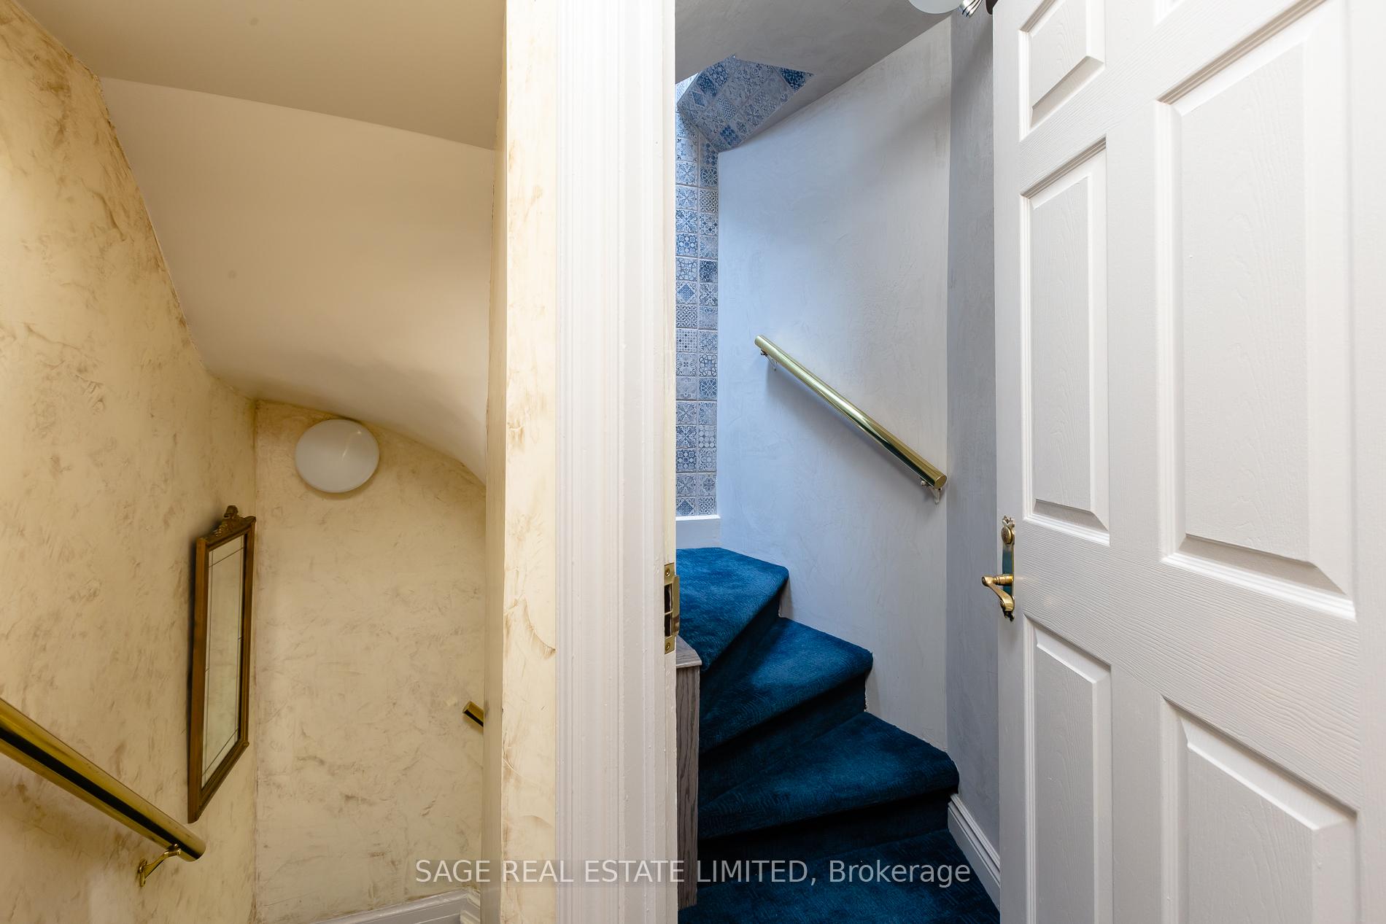
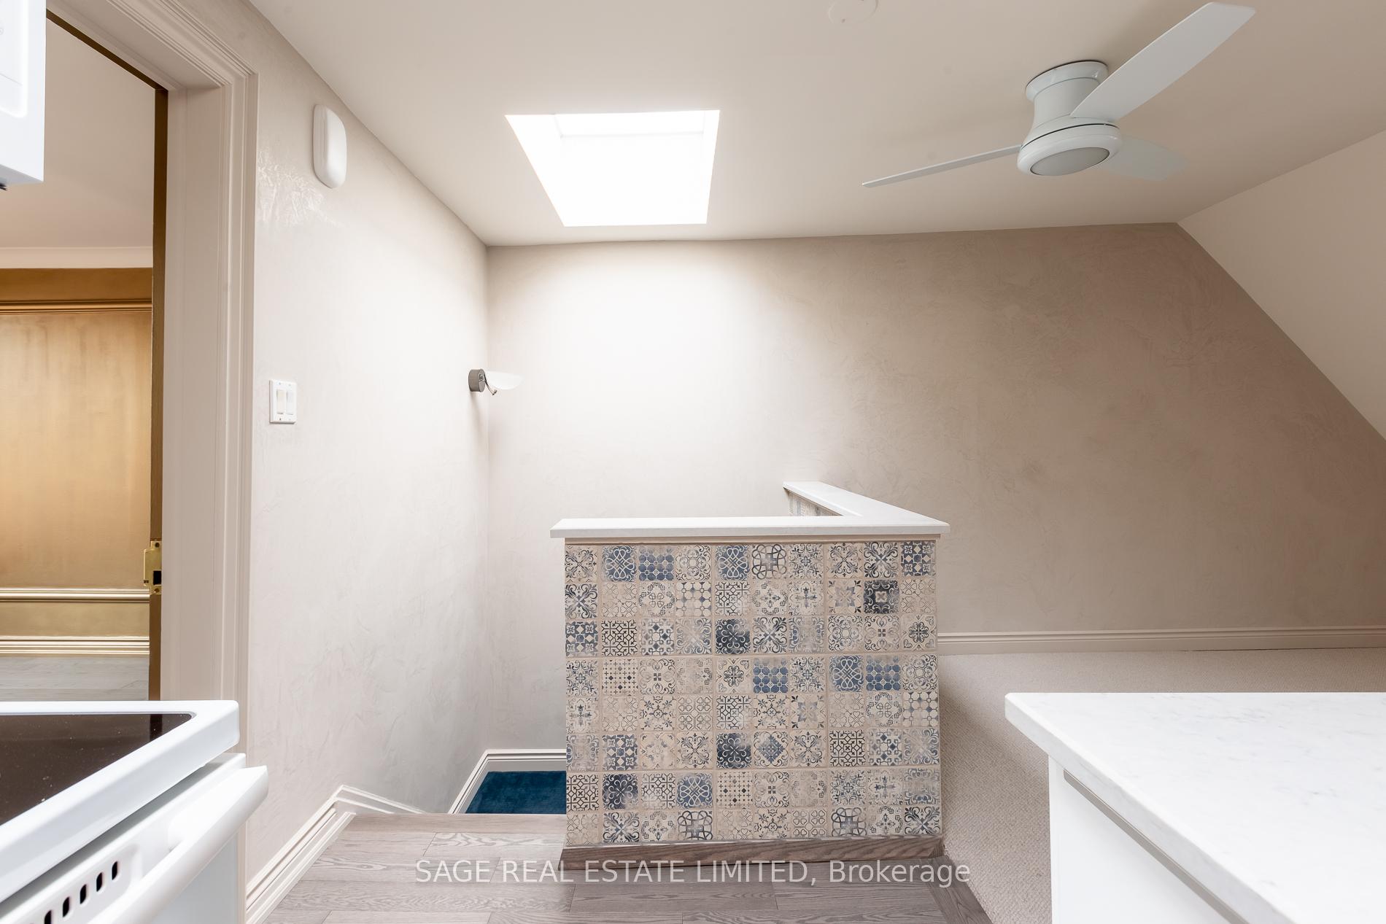
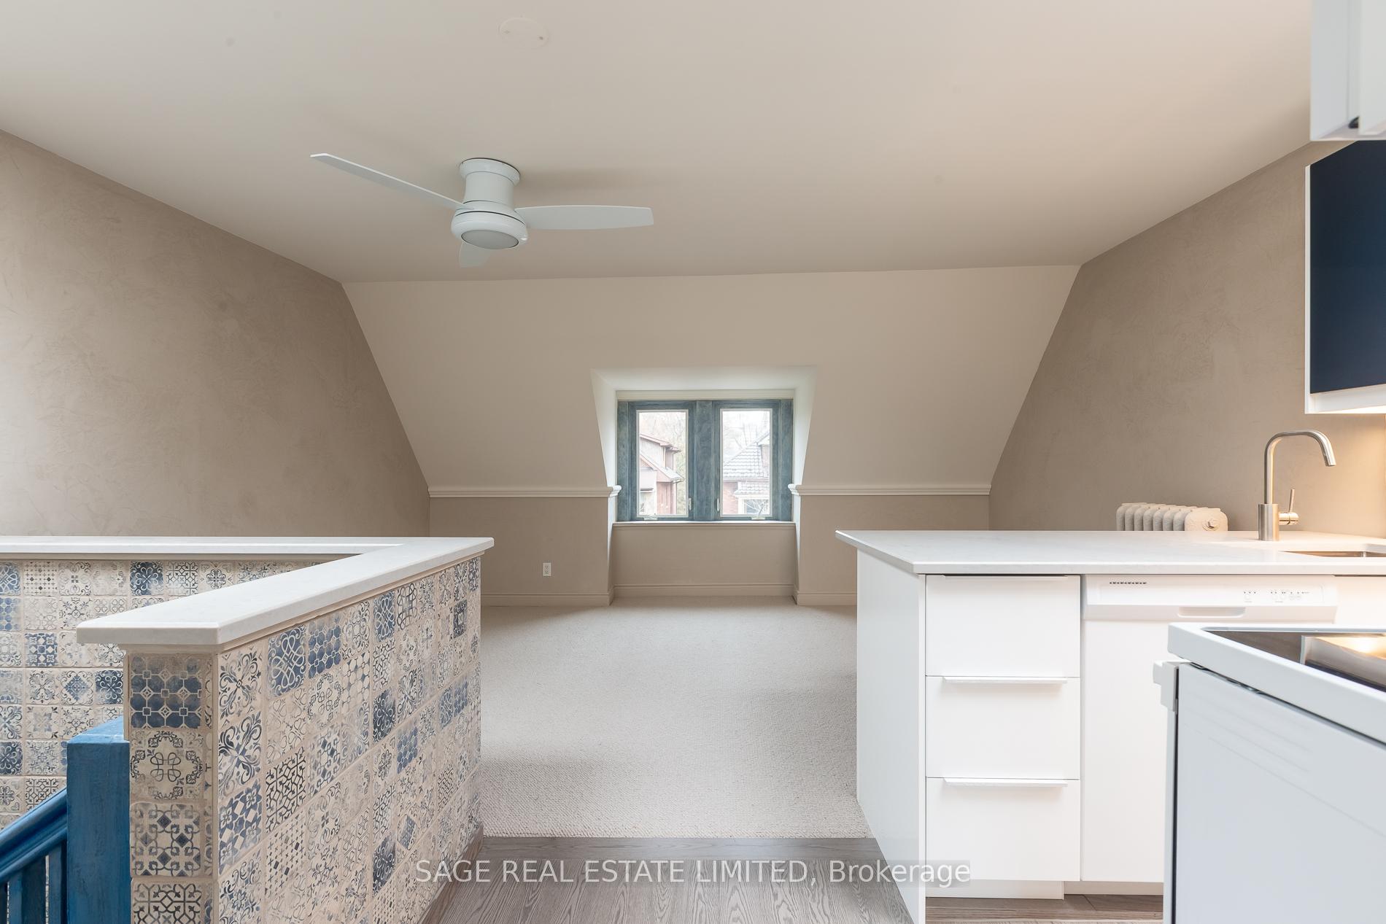
 See all 17 photos
1 Bedroom
1 Bathroom
0 Parking
1.5K–2K sq.ft
3rd Floor
— Unit
Property history
- $1,995TerminatedList: 2025-04-15|End: 2025-06-20|66 daysW12084804
Facts and features
- BasementUnfinished
- Lot size19 × 88 ft
- Lease term12 months
- FurnishedUnfurnished
The homeMultiplex, 2 1/2 storey, 1,500–2,000 sq ft
- Type: Multiplex
- Style: 2 1/2 storey
- Living space: 1,500–2,000 sq ft
- Basement: Unfinished
InsideIn building, Other, Rooms above ground 4
- Laundry: In building
- Features: Other
- Rooms above ground: 4
- Bedrooms: 1
- Bathrooms: 1
- Kitchens: 1
Outside and lotBrick, Flat, shingles, Stone
Outside
- Exterior: Brick
- Roof: Flat, shingles
- Foundation: Stone
- Size: 18.92 × 88 ft
Heating, water and powerRadiant, gas, Wall unit(s), Municipal water
- Heating: Radiant, gas
- Cooling: Wall unit(s)
- Water: Municipal water
- Sewer: Holding tank
Rent and termsRent $1,995 a month, 3rd floor, Unfurnished
- Rent: $1,995 a month
- Space for rent: 3rd floor
- Furnished: Unfurnished
- Lease: 12 months
- Rent includes: Other
- Deposit: Required
- Credit check: Required
- Employment letter: Required
- Rental application: Required
- References: Required
- Rental items: None
IncludedAll appliances, Not included None
- Included: All appliances
- Not included: None
Listing detailsW12084804, Terminated, Apr 15, 2025
- MLS® number: W12084804
- Status: Terminated
- Listed on: Apr 15, 2025
- Days on market: 66
- Updated: Jun 20, 2025
- Possession: 2025-06-01 / 30-59 days
- Occupied by: Tenant
- Listing brokerage: SAGE REAL ESTATE LIMITED
About this home
Unit 3, 583 Indian Road, Toronto (High Park North), ON M6P 2C3
Other
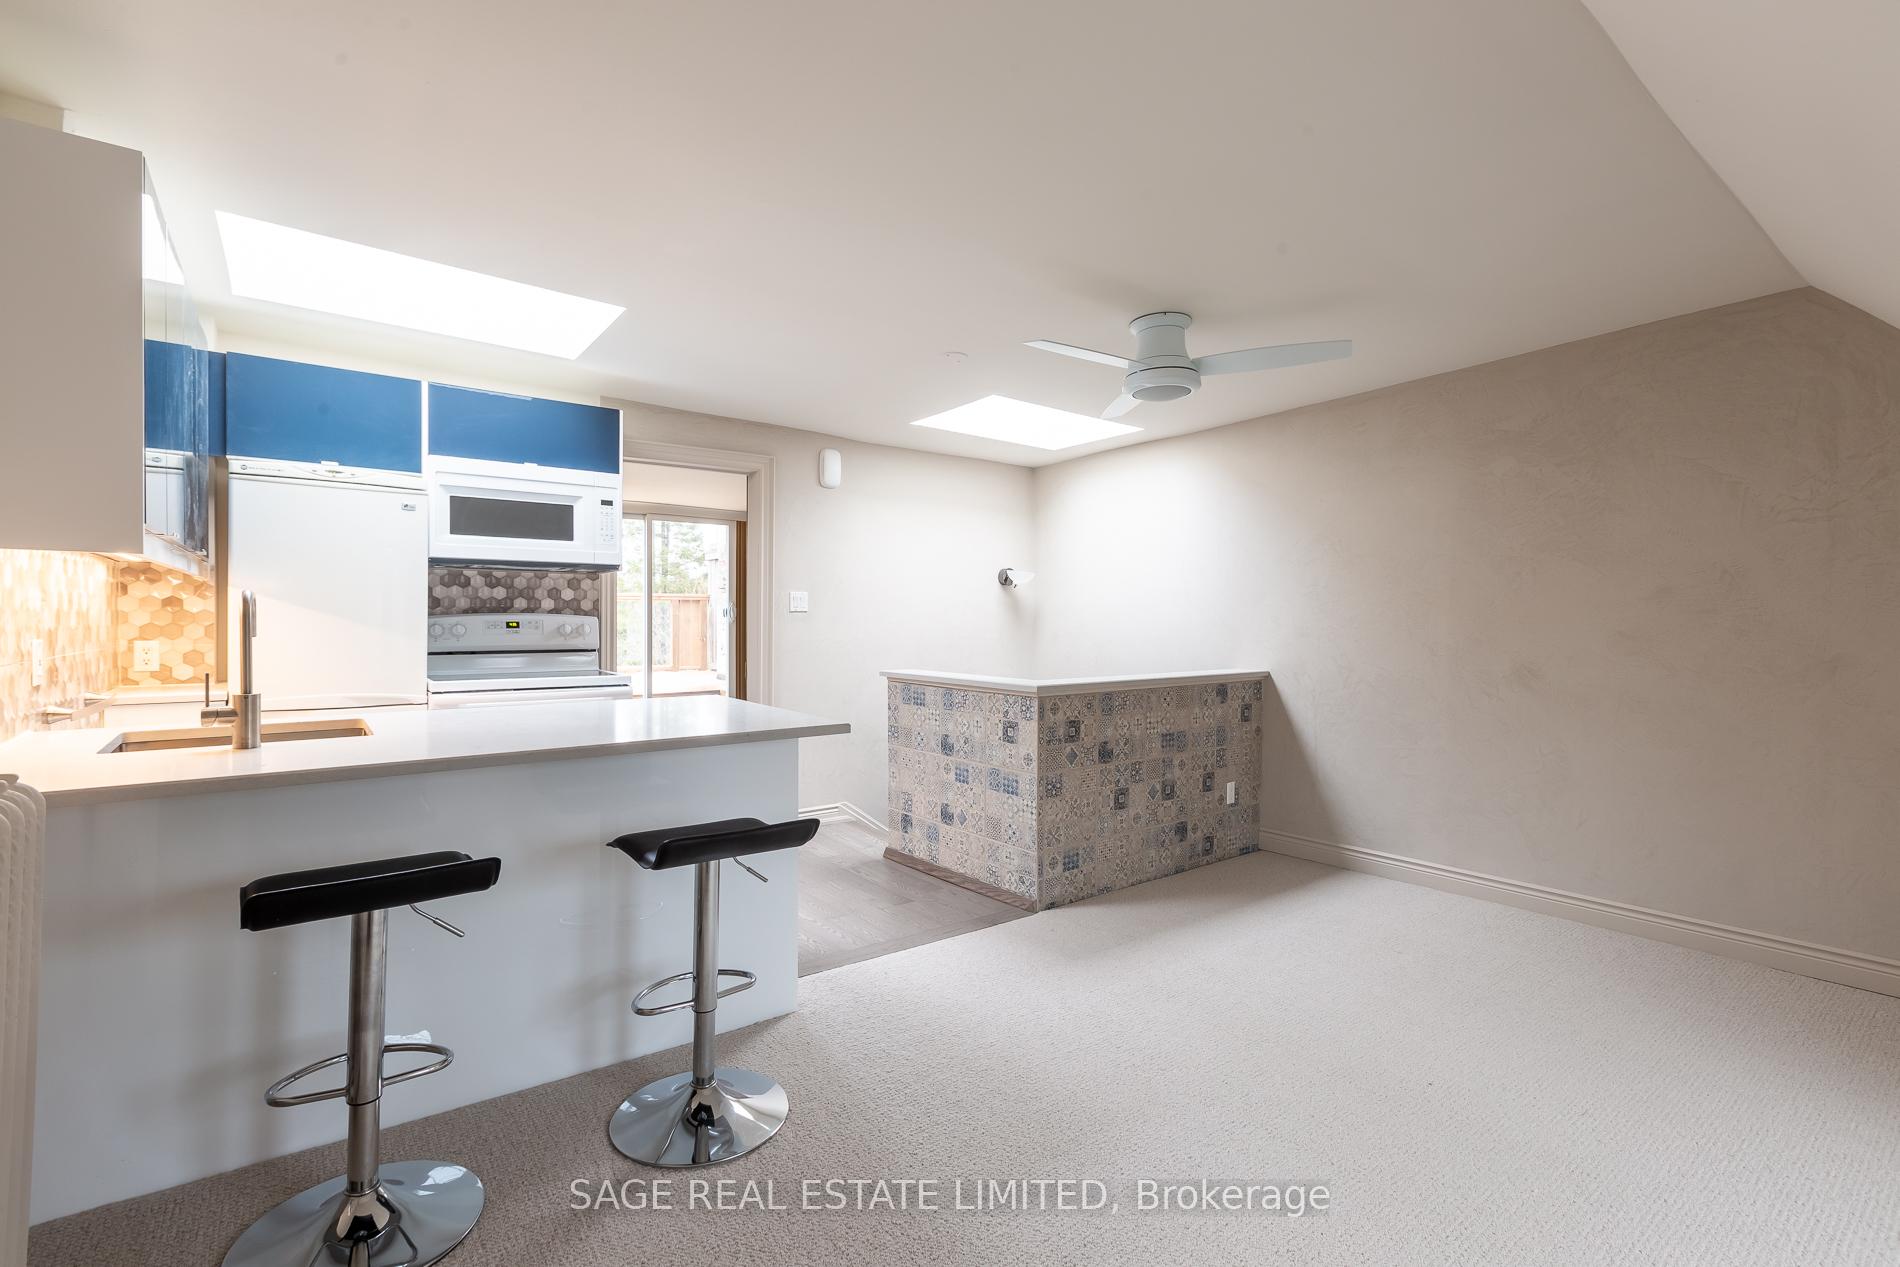
Fully Renovated High Park Flat In Toronto's Transit Hub, Just Steps To Dundas West Subway + The Bloor G.O/Union Pearson Express Platform. Perfectly Updated 3rd Floor 1 Bedroom Suite With Its Personal Rooftop Terrace Freshly Constructed With Sweeping Southeast Views (Stunning Sunrises). Plenty Of Skylights And Windows Provide All Day Natural Light From Every Angle. Tasteful Finishes Throughout. Available June 1. Street Permit Parking Is Available. $100 monthly flat fee for all utilities.
Read more
Ask about this home
A HOMEH agent will answer your questions about this home.
Ask a question
Around this home
Dundas and Bloor
Errands
Transit
Parks
Schools
Daily convenience, out of 100, from the distances below
ParkChelsea Avenue Playground · 14 within 1 km2 min walk100 m
GroceryAndrea's Cookies3 min walk211 m
SchoolMountview Alternative School School6 min walk370 m
SubwayIndian Grove4 min walk221 m
PharmacyMednow.ca3 min walk213 m
Cafés & foodDairy Queen · 15 within 1 km4 min walk216 m
Gym & rec centreSoul Fuel Fitness4 min walk260 m
LibraryToronto Public Library - Annette Street16 min walk991 m
WalkDriveStraight-line distance, open map data
Grocery0.2 km
Park0.1 km
Coffee0.2 km
Dining0.2 km
Gym0.3 km
Indian Grove0.2 km
Schools nearby
School rating, out of 10.
Mountview Alternative School Schoolelementary · Public · 0.4 km
—
Keele Street Public Schoolelementary · Public · 0.4 km
7.1/10Good
Bishop Marrocco/Thomas Merton Catholic Secondary Schoolsecondary · Catholic · 0.4 km
4.3/10Low
Contact agent
Helpful calculators
Rent vs buy
Affordability
Mortgage
Down payment
Stress test
CMHC insurance
Your HOMEH agent

NimaHOMEH agent · Toronto
"I would see it this week."
Ask Nima