

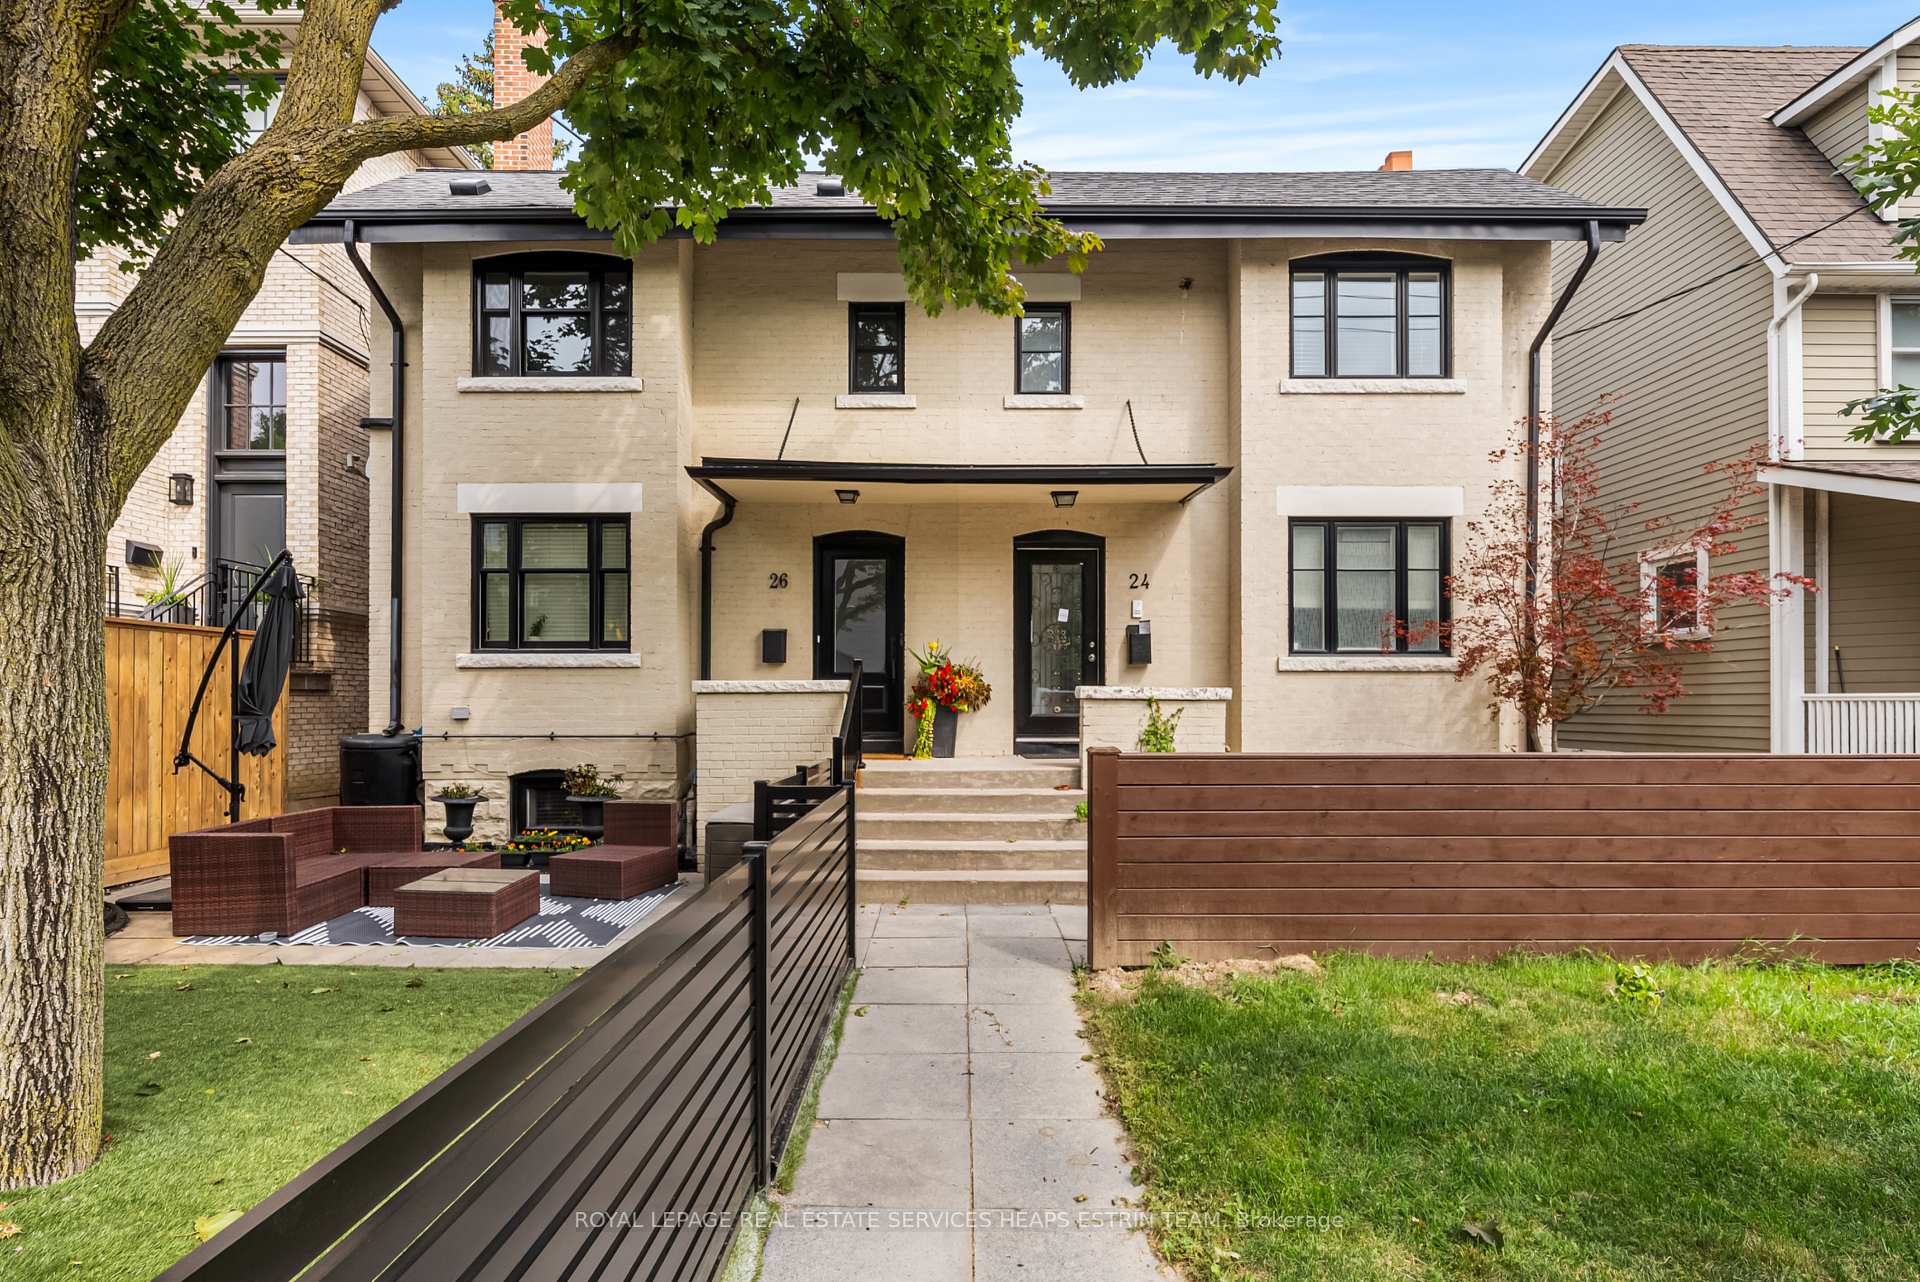
Lower, 26 Duggan Avenue
Multiplex Expired
1/18Lower, 26 Duggan Avenue
Multiplex Expired
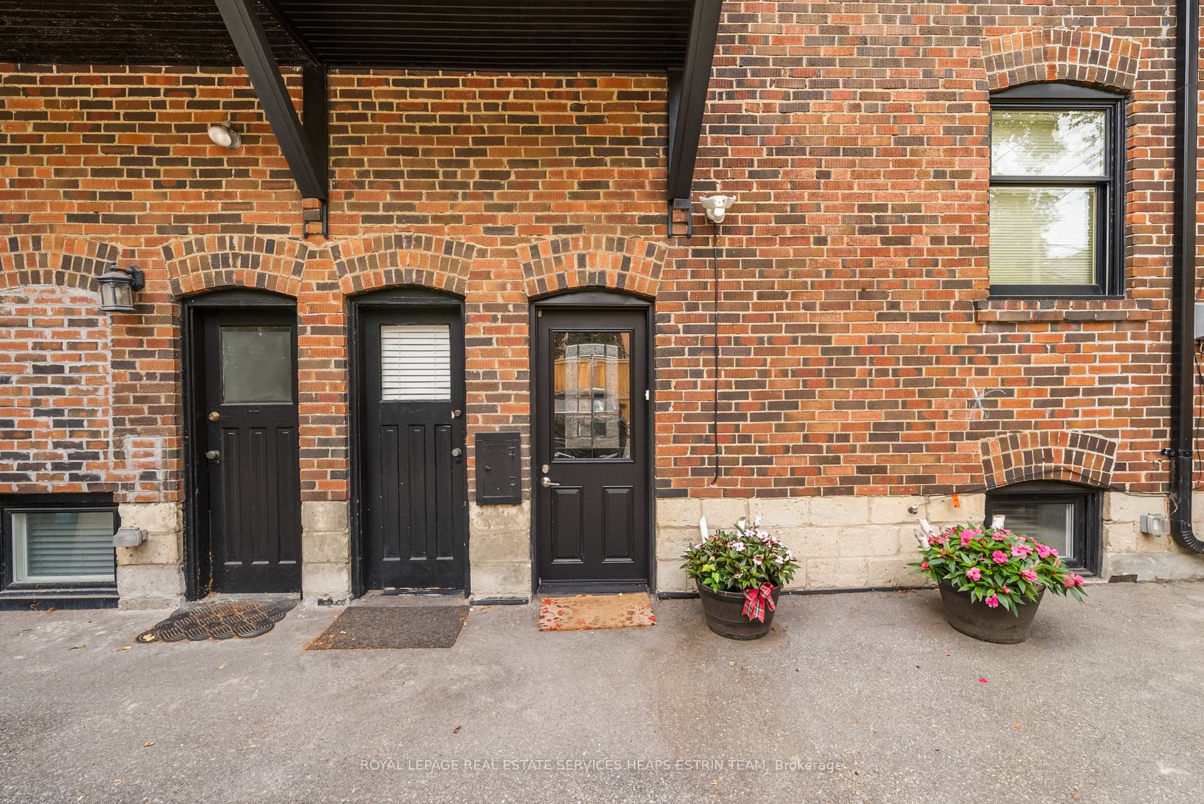
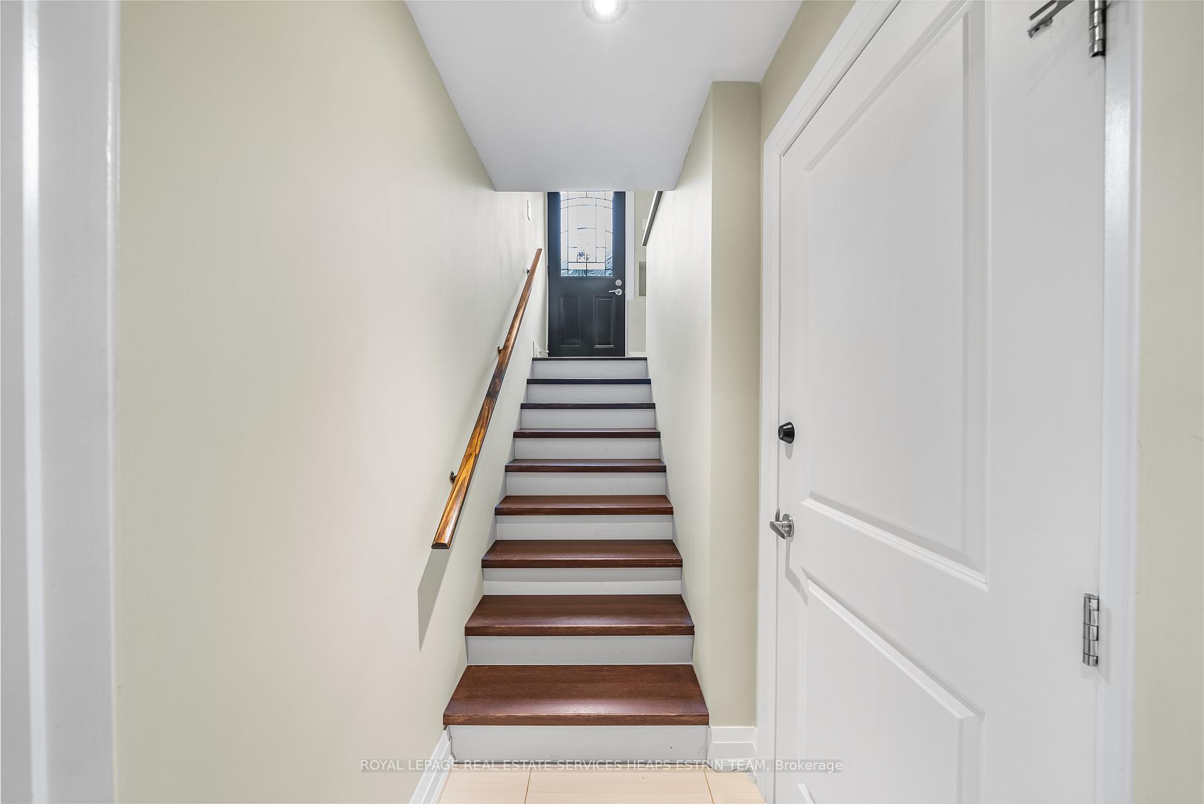
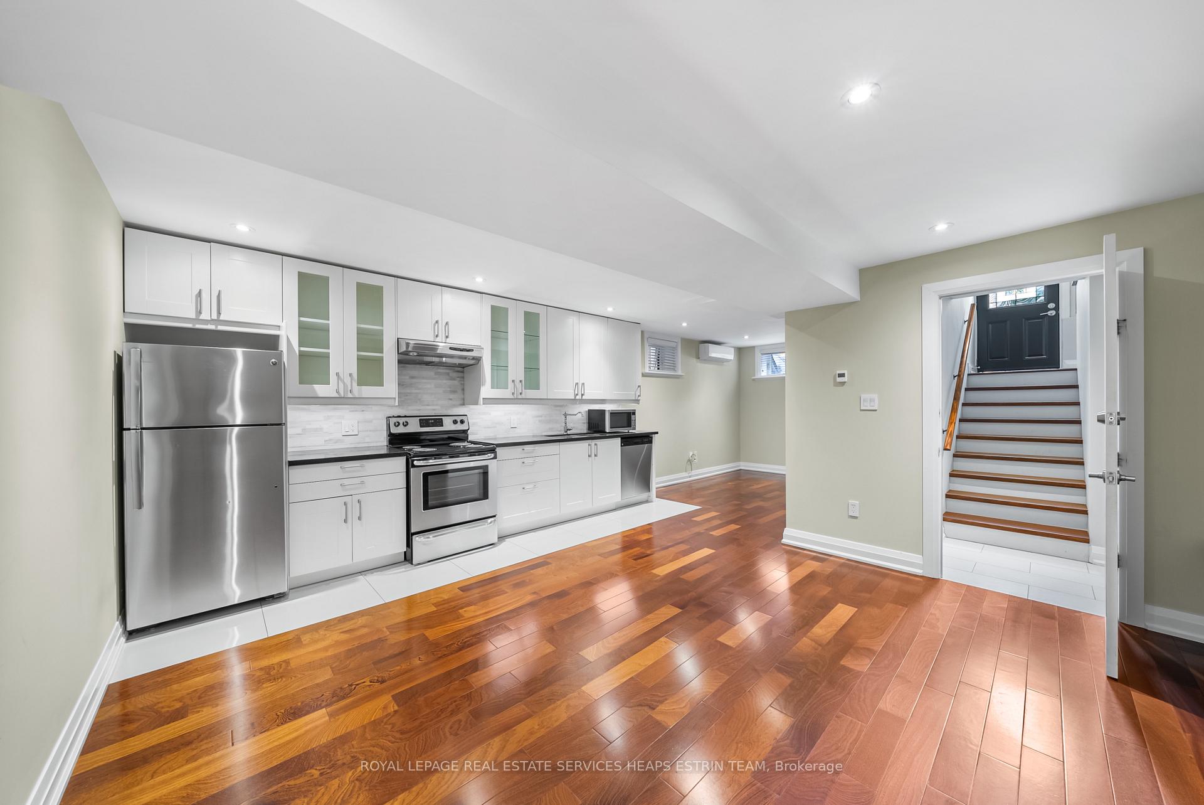
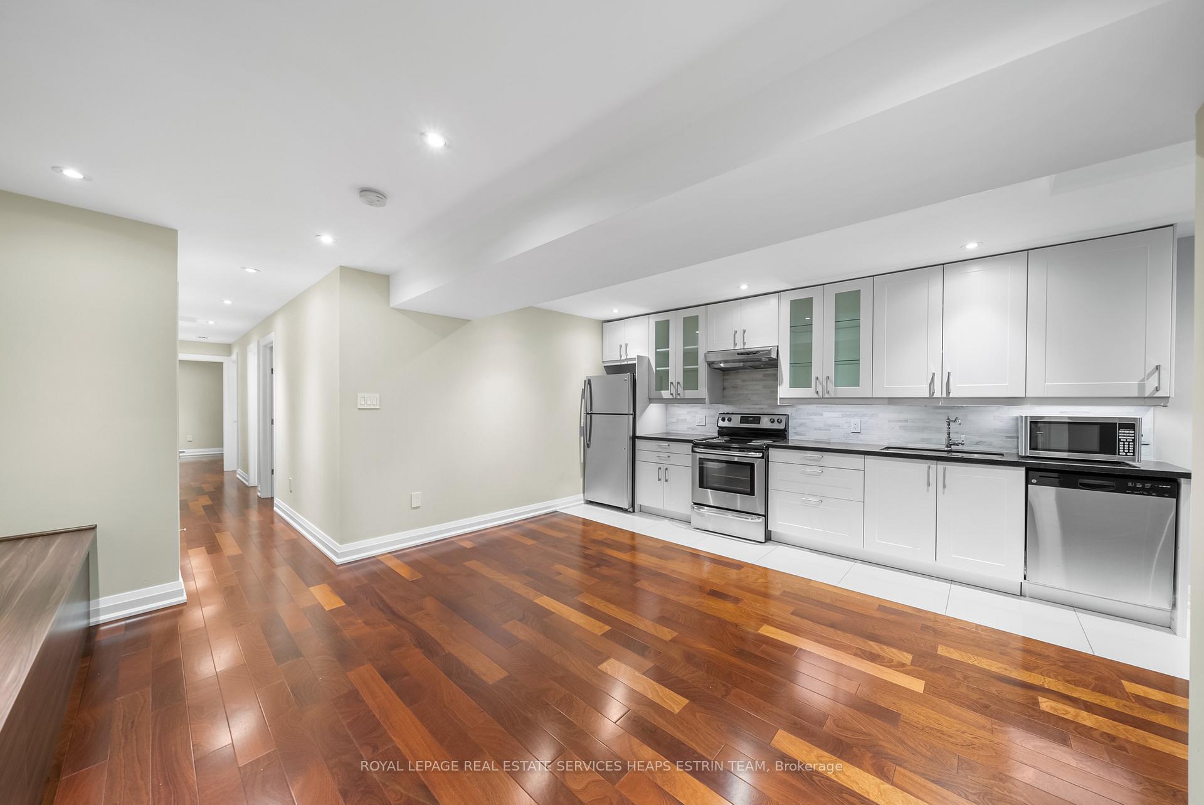 See all 18 photos
2 Bedrooms
1 Bathroom
0 Parking
1.1K–1.5K sq.ft
Basement
— Unit
Property history
- $2,300TerminatedList: 2025-12-10|End: 2025-12-13|3 daysC12616294
- $2,590ExpiredList: 2025-08-07|End: 2025-11-07|92 daysC12331058
- $2,795TerminatedList: 2025-05-20|End: 2025-07-15|56 daysC12158193
Facts and features
- BasementApartment
- Lot size23 × 122 ft
- Lease term12 months
- FurnishedUnfurnished
What stands out
- Separate entrance
The homeMultiplex, 2-storey, 100+
- Type: Multiplex
- Style: 2-storey
- Age: 100+
- Living space: 1,100–1,500 sq ft
- Basement: Separate entrance, apartment
InsideIn-suite laundry, Carpet free, water heater, separate hydro meter, Rooms above ground 5
- Laundry: In-suite laundry
- Features: Carpet free, water heater, separate hydro meter
- Rooms above ground: 5
- Rooms in the basement: 0
- Bedrooms: 2
- Bathrooms: 1
- Kitchens: 1
Outside and lotBrick, Asphalt shingle, Concrete block
Outside
- Exterior: Brick
- Roof: Asphalt shingle
- Foundation: Concrete block
- Size: 22.58 × 122 ft
Heating, water and powerOther, gas, Wall unit(s), Municipal water
- Heating: Other, gas
- Cooling: Wall unit(s)
- Water: Municipal water
- Sewer: Municipal sewer
Rent and termsRent $2,590 a month, Basement, Unfurnished
- Rent: $2,590 a month
- Space for rent: Basement
- Furnished: Unfurnished
- Lease: 12 months
- Rent includes: Water, heat
- Deposit: Required
- Credit check: Required
- Employment letter: Required
- Rental application: Required
- References: Required
- Rental items: None
IncludedExisting fridge, stove, built-in dishwasher, washer, dryer, all elf's, all window coverings., Exclude storage area at the bottom of the stairs
- Included: Existing fridge, stove, built-in dishwasher, washer, dryer, all elf's, all window coverings.
- Not included: Exclude storage area at the bottom of the stairs
Listing detailsC12331058, Expired, Aug 7, 2025
- MLS® number: C12331058
- Status: Expired
- Listed on: Aug 7, 2025
- Days on market: 92
- Updated: Nov 7, 2025
- Possession: 2025-08-15 / Immediate
- Occupied by: Vacant
- Listing brokerage: ROYAL LEPAGE REAL ESTATE SERVICES HEAPS ESTRIN TEAM
About this home
Lower, 26 Duggan Avenue, Toronto (Yonge-St. Clair), ON M4V 1Y2
Carpet FreeWater HeaterSeparate Hydro Meter
Beautifully Renovated Triplex Located In The Sought-After Deer Park Neighbourhood. Fully Renovated And Spacious 2-Bedroom Lower-Level Unit Spanning 1,100 sq ft Of Living Space. New Engineered Laminate Floors Throughout With A Functional Layout. Separate Hydro & A/C Units. Offers Convenient Access To Yonge & St Clair Subway Station, Cafes, Restaurants, And Shops. Steps From Top Private and Public Schools Including UCC, BSS, York School, And Deer Park. Old Charm Meets Modern Interiors!
Read more
Ask about this home
A HOMEH agent will answer your questions about this home.
Ask a question
Around this home
Yonge and St Clair
Errands
Transit
Parks
Schools
Daily convenience, out of 100, from the distances below
ParkNesh Oma Playground · 10 within 1 km6 min walk366 m
GroceryGateway Newsstands7 min walk459 m
SchoolEsprit Academy7 min walk400 m
Train stationDavisville7 min walk447 m
PharmacyYonge Health Pharmacy7 min walk410 m
Cafés & foodThe Bull a Firkin Pub · 15 within 1 km6 min walk393 m
Gym & rec centreWilliam P. Wilder '40 Arena & Sports Complex6 min walk341 m
LibraryToronto Public Library - Deer Park13 min walk818 m
WalkDriveStraight-line distance, open map data
Grocery0.5 km
Park0.4 km
Coffee0.5 km
Dining0.4 km
Gym0.4 km
Davisville0.4 km
Schools nearby
School rating, out of 10.
Esprit Academyelementary · Private · 0.4 km
—
The York Schoolelementary · Private · 0.4 km
—
Upper Canada Collegeelementary · Private · 0.4 km
—
Contact agent
Helpful calculators
Rent vs buy
Affordability
Mortgage
Down payment
Stress test
CMHC insurance
Your HOMEH agent

KimHOMEH agent · Toronto
"I would see it this week."
Ask Kim