

Unit 8, 26 Ernest Avenue
Freehold Townhouse Rented
1/20Unit 8, 26 Ernest Avenue
Freehold Townhouse Rented
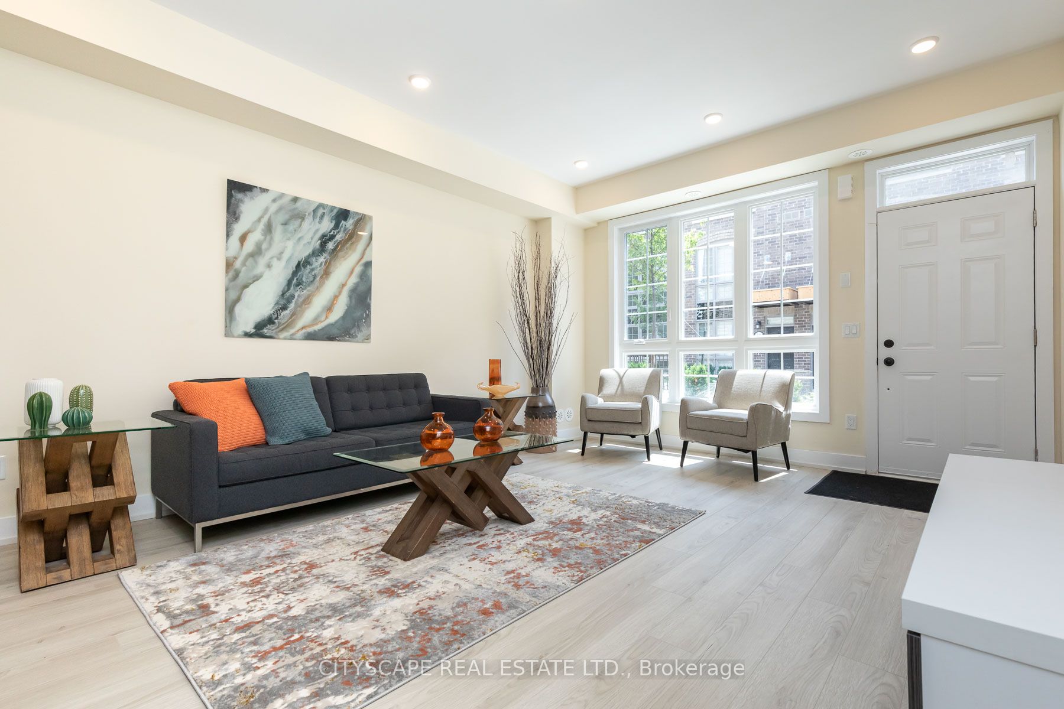
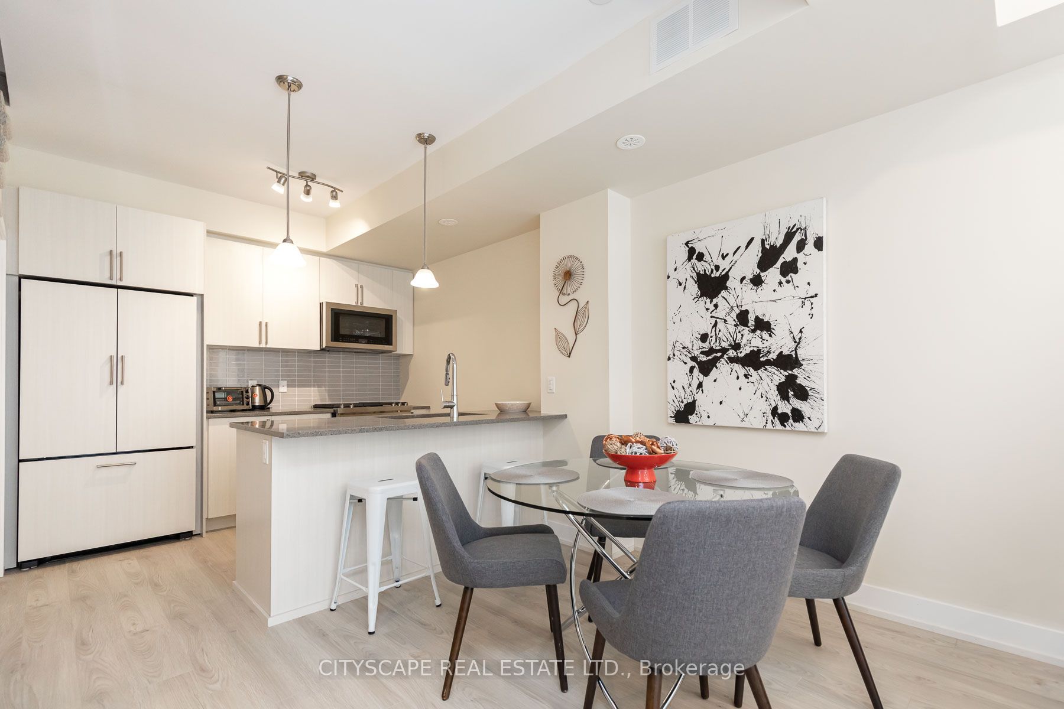
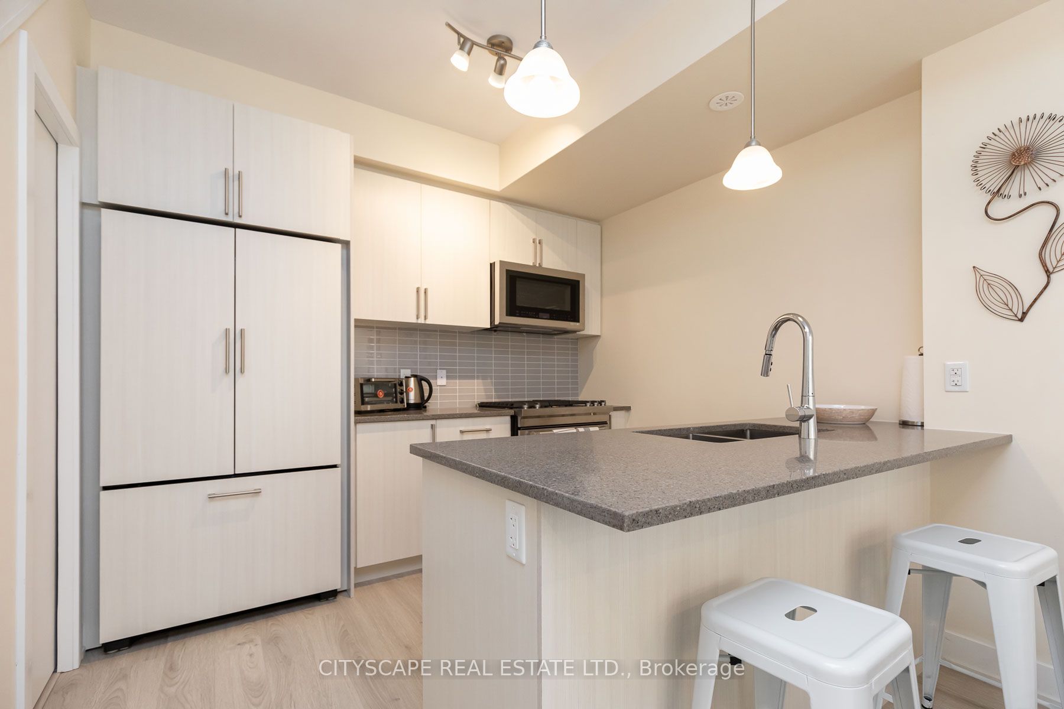
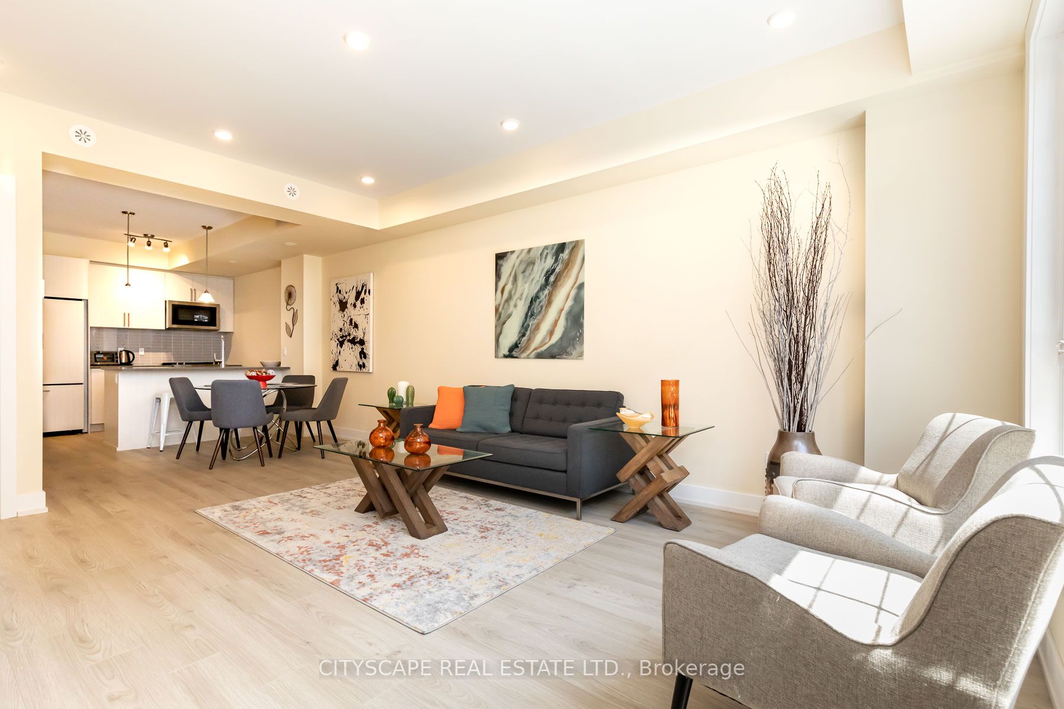
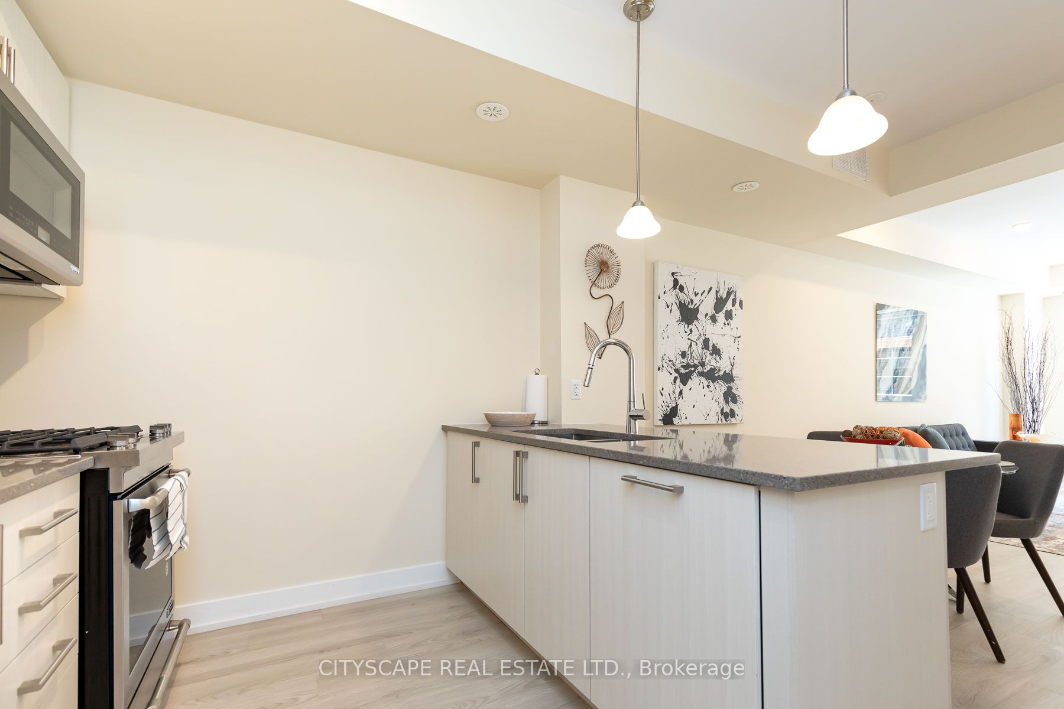 See all 20 photos
3+1 Bedrooms
3 Bathrooms
1 Garage
1.5K–2K sq.ft
Entire Home
— Unit
Property history
Facts and features
- BasementNone
- Lease term12 months
- FurnishedUnfurnished
- Age of home6–15 years
What stands out
- Hardwood floors
- Central air
The homeFreehold Townhouse, 3-storey, Age 6–15 years
- Type: Freehold Townhouse
- Style: 3-storey
- Age: 6–15 years
- Living space: 1,500–2,000 sq ft
- Basement: None
- View: City
InsideHardwood, Tile, Ensuite, Built-in oven, carpet free, countertop range, on demand water heater, separate heating controls, separate hydro meter, storage, ventilation system, water heater, water meter
- Flooring: Hardwood, Tile
- Laundry: Ensuite
- Features: Built-in oven, carpet free, countertop range, on demand water heater, separate heating controls, separate hydro meter, storage, ventilation system, water heater, water meter
- Security: Carbon monoxide detectors, smoke detector
- Rooms above ground: 6
- Rooms in the basement: 1
- Bedrooms: 3 + 1 in the basement
- Bathrooms: 3
- Kitchens: 1
Outside and lotConcrete, Flat, Concrete
- Exterior: Concrete
- Roof: Flat
- Foundation: Concrete
- Accessibility: 32 inch min doors, 60 inch turn radius, accessible public transit nearby, hallway width 36-41 inches, open floor plan, other, scald control faucets
Parking1 Garage, Other, Other
- Spaces: 1 Garage
- Garage: Other
- Driveway: Other
Heating, water and powerForced air, gas, Central air, Municipal water
- Heating: Forced air, gas
- Cooling: Central air
- Water: Municipal water
- Sewer: Municipal sewer
Rent and termsRent $4,497 a month, Entire property, Unfurnished
- Rent: $4,497 a month
- Space for rent: Entire property
- Furnished: Unfurnished
- Lease: 12 months
- Paid: Monthly
- Rent includes: Building maintenance, central air conditioning, common elements, grounds maintenance, exterior maintenance, interior maintenance, snow removal
- Deposit: Required
- Credit check: Required
- Employment letter: Required
- Rental application: Required
- References: Required
- Rental items: Hot water rental tank!
IncludedStainless steel appliances: fridge, b/i stove & rangehood, b/i dishwasher, b/i microwave, large size washer/dryer. parking & locker available at extra costs. the unit is pet friendly., Tenant to pay all utilities (gas, water & hydro). parking additional $ 175. locker at additional costs.
- Included: Stainless steel appliances: fridge, b/i stove & rangehood, b/i dishwasher, b/i microwave, large size washer/dryer. parking & locker available at extra costs. the unit is pet friendly.
- Not included: Tenant to pay all utilities (gas, water & hydro). parking additional $ 175. locker at additional costs.
NearbyLibrary, park, public transit, school
- Close to: Library, park, public transit, school
Listing detailsW12888902, Rented, Mar 13, 2026
- MLS® number: W12888902
- Status: Rented
- Listed on: Mar 13, 2026
- Days on market: 33
- Updated: Apr 15, 2026
- Possession: 2026-05-15 / 30-59 days
- Occupied by: Tenant
- Listing brokerage: CITYSCAPE REAL ESTATE LTD.
About this home
Unit 8, 26 Ernest Avenue, Toronto (Dovercourt-Wallace Emerson-Junction), ON M6P 3M7
Built-In OvenCarpet FreeCountertop RangeOn Demand Water HeaterSeparate Heating ControlsSeparate Hydro Meter
Elegant 3 bedrooms + den, 2-1/2 washrooms standalone heritage townhomes on the trail, located in established neighborhoods adjacent to GO Bloor station, UP airport express. Just steps to Groceries & Dundas West subway station.Walk to the buses and streetcars, Cafes and Trails. Bonus: huge private rooftop terrace with lots of storage space. hardwood floors throughout the unit. high ceiling and bright light-filled rooms!
Read more
Ask about this home
A HOMEH agent will answer your questions about this home.
Ask a question
Around this home
Lansdowne/Wallace/Elsie
Errands
Transit
Parks
Schools
Daily convenience, out of 100, from the distances below
ParkPerth Avenue Parkette · 15 within 1 km3 min walk167 m
GroceryFreshCo3 min walk162 m
SchoolExperience School5 min walk290 m
Train stationBloor2 min walk94 m
PharmacyShoppers Drug Mart2 min walk104 m
Cafés & foodPhancy's Bodega · 15 within 1 km3 min walk160 m
Gym & rec centreGeorge Chuvalo Neighbourhood Centre5 min walk316 m
LibraryJunction Triangle12 min walk730 m
WalkDriveStraight-line distance, open map data
Grocery0.2 km
Park0.2 km
Coffee0.2 km
Dining0.3 km
Gym0.5 km
Bloor0.1 km
Schools nearby
School rating, out of 10.
Experience Schoolsecondary · Private · 0.3 km
—
Passage Centreelementary · Private · 0.3 km
—
Bishop Marrocco/Thomas Merton Catholic Secondary Schoolsecondary · Catholic · 0.3 km
4.3/10Low
Contact agent
Helpful calculators
Rent vs buy
Affordability
Mortgage
Down payment
Stress test
CMHC insurance
Your HOMEH agent

KimHOMEH agent · Toronto
"I would see it this week."
Ask Kim
Keep exploring
You are here