

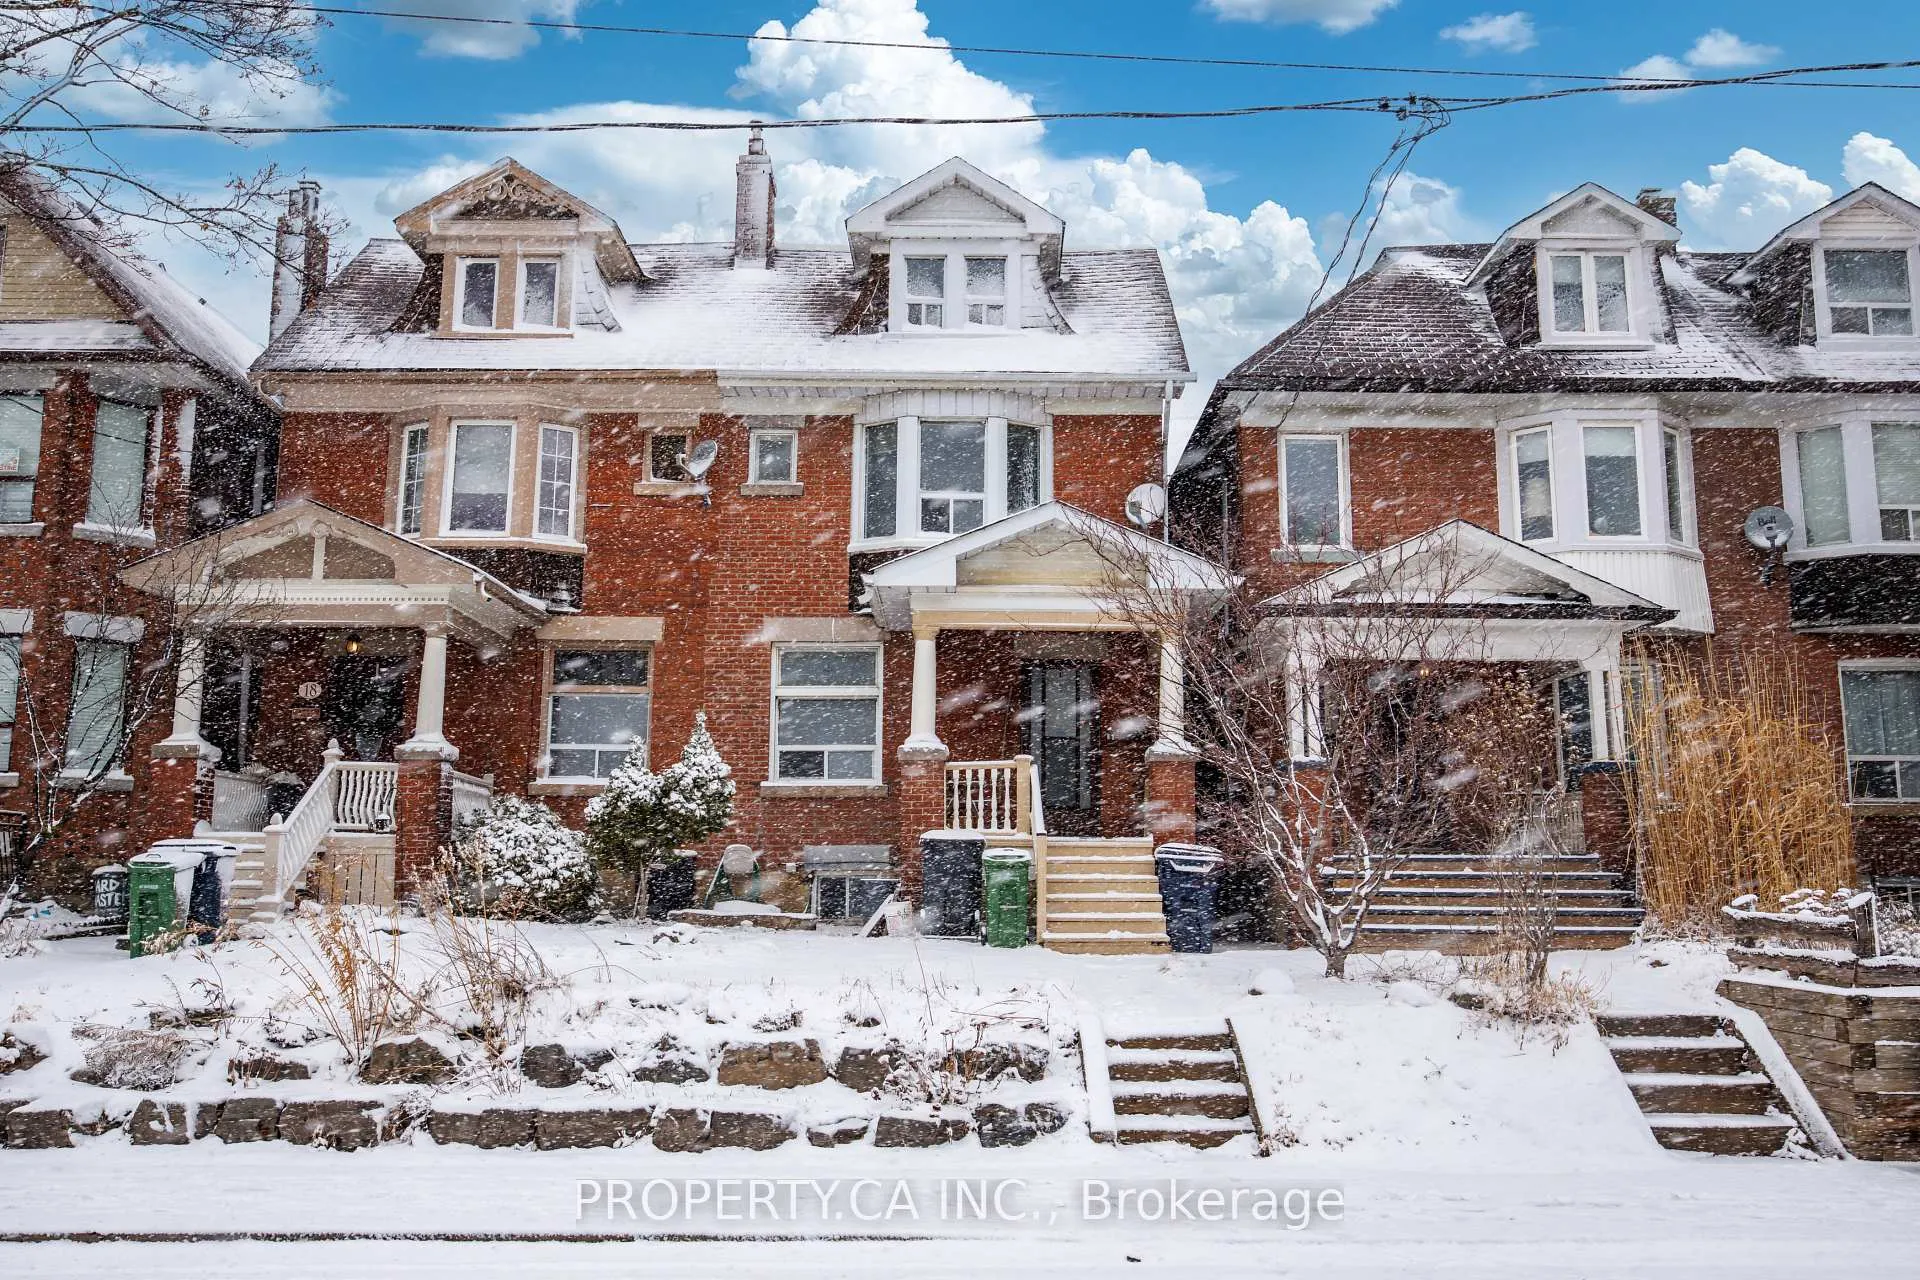
Upper, 16 Edna Avenue
Upper, 16 Edna Avenue
 See all 23 photos
Property history
- —For SaleList: —
Facts and features
- BasementApartment
- Lot size20 × 126 ft
- Lease term12 months
- FurnishedUnfurnished
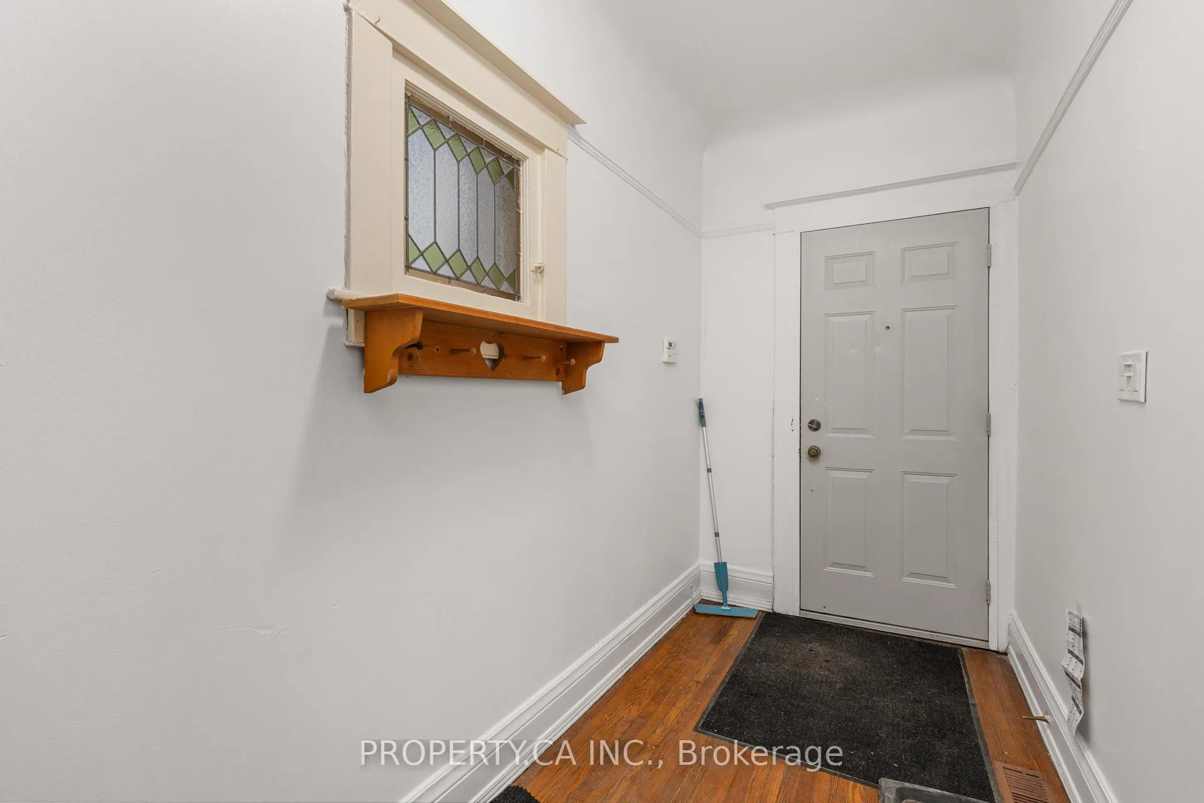
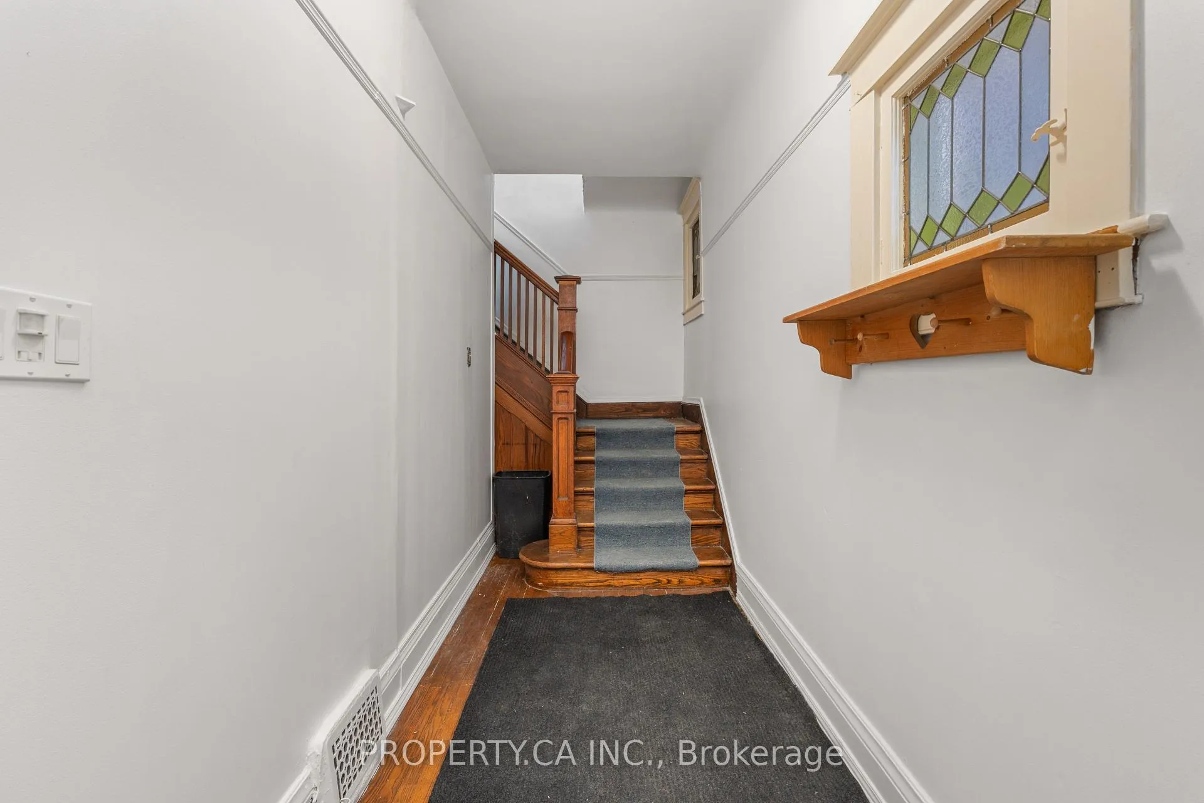
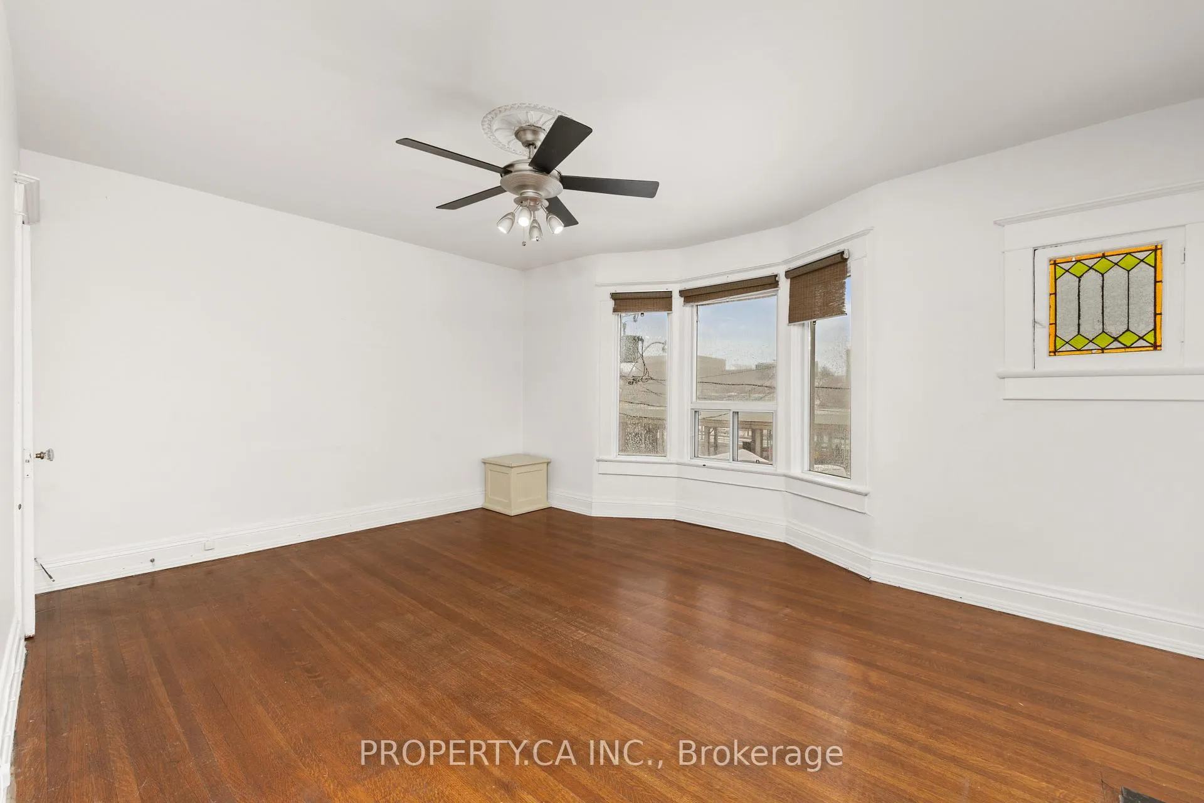
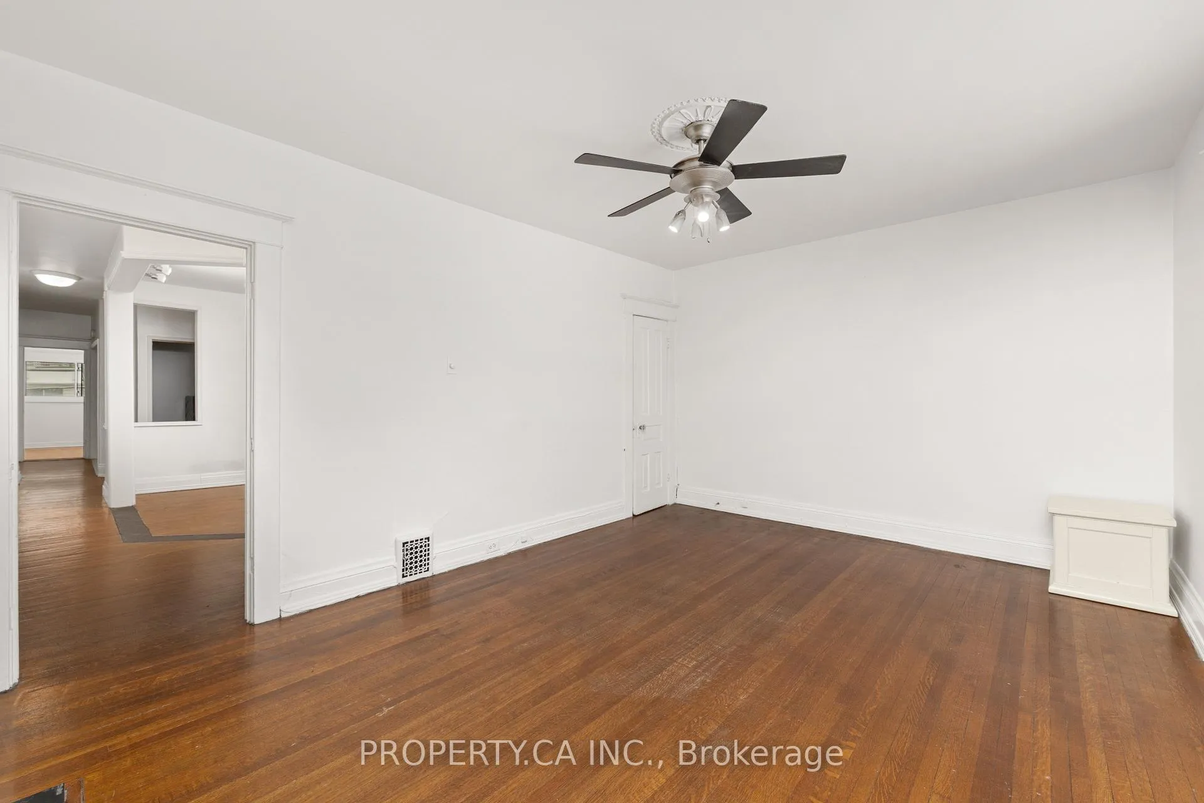
- Hardwood floors
- Central air
The homeSemi-Detached, 2-storey, 1,100–1,500 sq ft
- Type: Semi-Detached
- Style: 2-storey
- Living space: 1,100–1,500 sq ft
- Basement: Apartment, finished
InsideTile, Hardwood, Broadloom, In-suite laundry, Rooms above ground 6
- Flooring: Tile, Hardwood, Broadloom
- Laundry: In-suite laundry
- Rooms above ground: 6
- Bedrooms: 3
- Bathrooms: 1
- Kitchens: 1
- Family room: Yes
Outside and lotBrick, Asphalt shingle, Brick
- Exterior: Brick
- Roof: Asphalt shingle
- Foundation: Brick
- Size: 19.5 × 126.17 ft
Heating, water and powerForced air, gas, Central air, Municipal water
- Heating: Forced air, gas
- Cooling: Central air
- Water: Municipal water
- Sewer: Municipal sewer
Rent and termsRent $3,399 a month, 2nd floor, 3rd floor, Unfurnished
- Rent: $3,399 a month
- Space for rent: 2nd floor, 3rd floor
- Furnished: Unfurnished
- Lease: 12 months
- Paid: Monthly
- Rent includes: Heat, water
- Deposit: Required
- Credit check: Required
- Employment letter: Required
- Rental application: Required
- References: Required
IncludedFridge, stove, dishwasher, washer, electric light fixtures.
- Included: Fridge, stove, dishwasher, washer, electric light fixtures.
Listing detailsW12889508, Rented, Mar 16, 2026
- MLS® number: W12889508
- Status: Rented
- Listed on: Mar 16, 2026
- Days on market: 54
- Updated: May 9, 2026
- Possession: Flexible
- Occupied by: Vacant
- Listing brokerage: PROPERTY.CA INC.
About this home
Upper, 16 Edna Avenue, Toronto (High Park North), ON M6P 1B5
Located in a highly desirable, family-friendly community with everything at your doorstep, this stunning two-storey, three-bedroom unit offers the perfect blend of character and urban convenience. The interior features a spacious eat-in kitchen and a sun-drenched sunroom wrapped in panoramic windows, while one of the generous bedrooms boasts a walk-out to a private rooftop deck. The versatile layout invites you to get creative - flip the floor plan to expand your living area or transform the primary bedroom into your main entertainment hub. A true walker's paradise, you are steps from the greenery of High Park, vibrant local shops, and community hubs, with Dundas West Station just a hop, skip, and a jump away for an effortless commute.
Ask about this home
A HOMEH agent will answer your questions about this home.
Around this home
Daily convenience, out of 100, from the distances below
Schools nearby
School rating, out of 10.
Helpful calculators
Your HOMEH agent

"I would see it this week."