

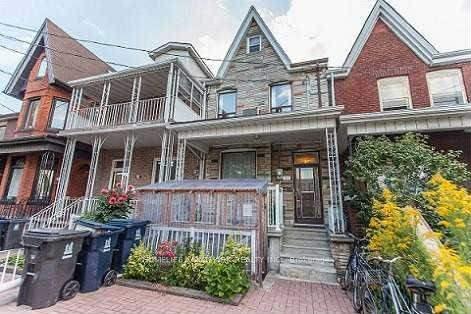
1st Flr, 26 Lippincott Street
Freehold Townhouse For Rent
1/121st Flr, 26 Lippincott Street
Freehold Townhouse For Rent
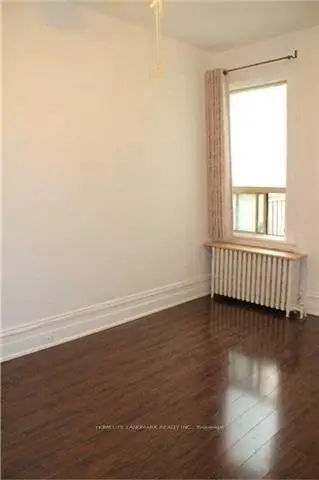 See all 12 photos
3 Bedrooms
1 Bathroom
0 Garage
700–1.1K sq.ft
Main Floor
From Jan 1
Facts and features
- BasementNone
- Lease term12 months
- FurnishedUnfurnished
- LaundryShared
What stands out
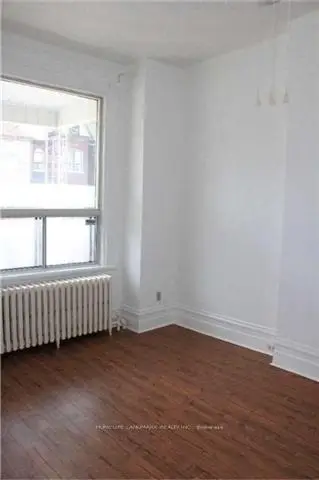
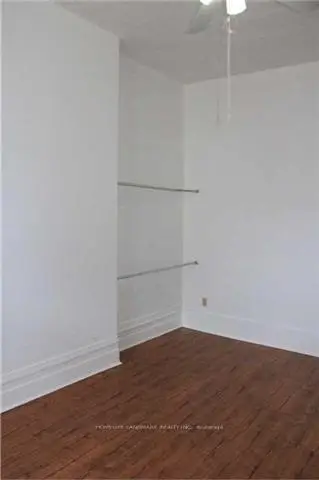
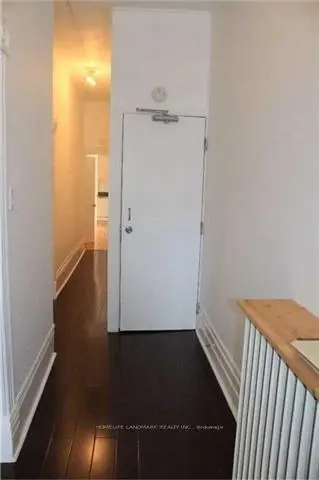
- Hardwood floors
The homeFreehold Townhouse, Apartment, 700–1,100 sq ft
- Type: Freehold Townhouse
- Style: Apartment
- Living space: 700–1,100 sq ft
- Basement: None
InsideHardwood, Shared, lower level, Carpet free
- Flooring: Hardwood
- Laundry: Shared, lower level
- Features: Carpet free
- Rooms above ground: 5
- Bedrooms: 3
- Bathrooms: 1
- Kitchens: 1
Outside and lotBrick, Asphalt shingle, Brick
- Exterior: Brick
- Roof: Asphalt shingle
- Foundation: Brick
Heating, water and powerRadiant, other, Wall unit(s), Municipal water
- Heating: Radiant, other
- Cooling: Wall unit(s)
- Water: Municipal water
- Sewer: Municipal sewer
Rent and termsRent $3,000 a month, Main, Unfurnished
- Rent: $3,000 a month
- Space for rent: Main
- Furnished: Unfurnished
- Lease: 12 months
- Paid: Monthly
- Rent includes: Heat, hydro, water
- Deposit: Required
- Credit check: Required
- Employment letter: Required
- Rental application: Required
- References: Required
IncludedStove, fridge and microwave range hood. shared use of backyard and washer/dryer in the front area of the basement. water, hydro and gas included.
- Included: Stove, fridge and microwave range hood. shared use of backyard and washer/dryer in the front area of the basement. water, hydro and gas included.
Listing detailsC14137072, For Rent, Nov 1, 2026
- MLS® number: C14137072
- Status: For Rent
- Listed on: Nov 1, 2026
- Days on market: 20
- Updated: Nov 1, 2026
- Possession: 2027-01-01 / 30-59 days
- Occupied by: Tenant
- Listing brokerage: HOMELIFE LANDMARK REALTY INC.
About this home
1st Flr, 26 Lippincott Street, Toronto (Kensington-Chinatown), ON M5T 2R5
Carpet Free
Available January 1, 2027. Spacious main-floor rental in the Lower Annex with 3 bedrooms, one 4-piece bathroom and a generous eat-in kitchen. Hardwood floors in the bedrooms. Conveniently located within walking distance of the streetcar, University of Toronto and local amenities. First-floor space only. Water, hydro and gas included. Shared use of the backyard and basement washer/dryer. Common front entrance. Tenant pays for own internet.
Read more
Book a viewing
Sat21Nov
Sun22Nov
Mon23Nov
Tue24Nov
Wed25Nov
Thu26Nov
Fri27Nov
Pick A Time
Around this home
Bathurst & College
Errands
Transit
Parks
Schools
Daily convenience, out of 100, from the distances below
ParkThe Doctors' Parkette · 12 within 1 km4 min walk271 m
GroceryFreshCo3 min walk157 m
SchoolKensington Community School School Junior2 min walk110 m
Train stationNassau Street2 min walk121 m
PharmacyShoppers Drug Mart4 min walk238 m
Cafés & foodMr. Greek · 15 within 1 km2 min walk144 m
Gym & rec centreScadding Court Community Centre7 min walk406 m
LibraryToronto Seed Library3 min walk209 m
HospitalToronto Western Hospital3 min walk215 m
WalkDriveStraight-line distance, open map data
Grocery0.2 km
Park0.3 km
Coffee0.2 km
Dining0.1 km
Gym0.5 km
Hospital0.2 km
Nassau Street0.1 km
Schools nearby
School rating, out of 10.
Kensington Community School School Juniorelementary · Public · 0.1 km
—
Westside Montessori Schoolelementary · Private · 0.2 km
—
King Edward Junior and Senior Public Schoolelementary · Public · 0.3 km
6.8/10Good
Contact agent
Helpful calculators
Rent vs buy
Affordability
Mortgage
Down payment
Stress test
CMHC insurance

Your HOMEH agent
NimaHOMEH agent · Toronto
"I would see it this week."
Ask Nima
Keep exploring
You are here