

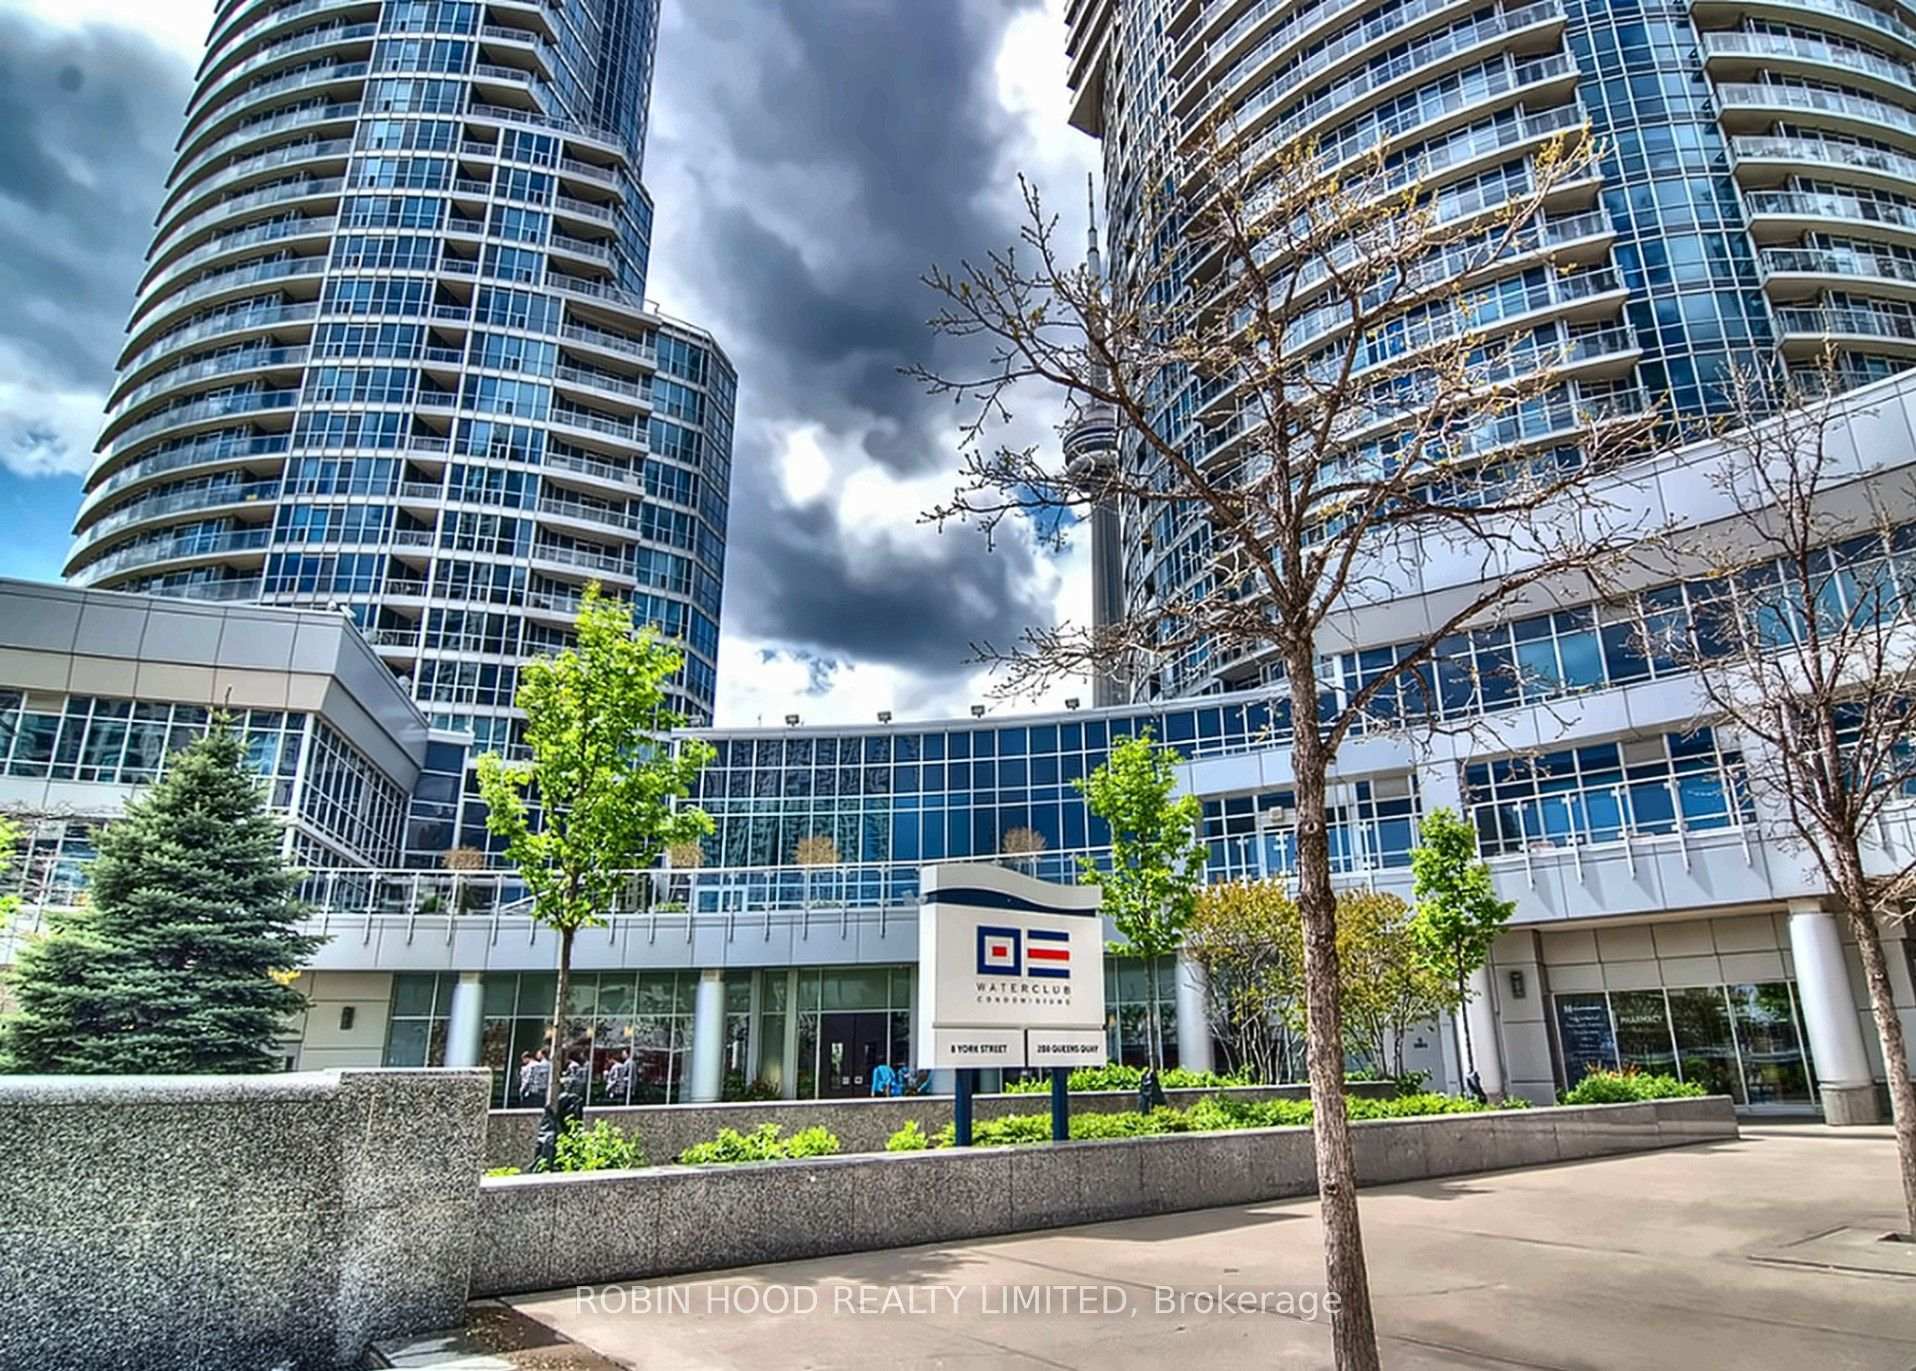
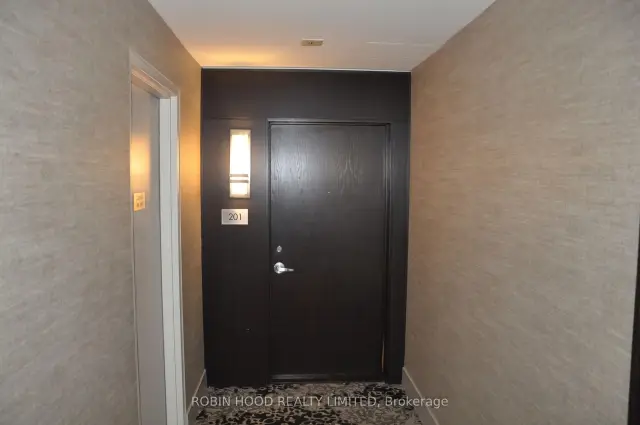
Unit 201, 8 York Street
Unit 201, 8 York Street
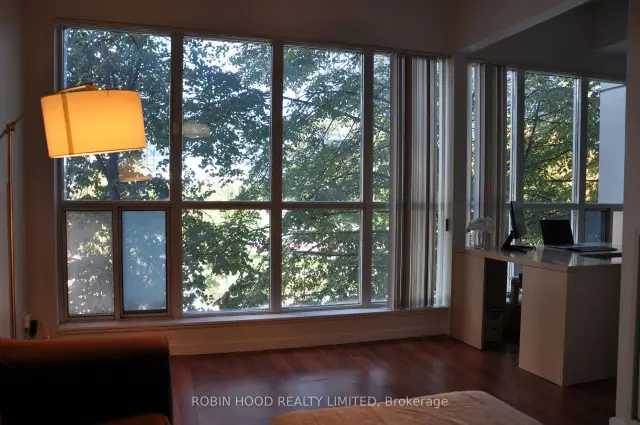 See all 29 photos
Included in condo fee: Heat, Water, Central air, Building Insurance, Common Elements
Facts and features
- ExposureEast
- LaundryIn-suite
- LockerNone
- BalconyNone
- Central air
- Party room/meeting room
- Gym
- Concierge
- Outdoor pool
The homeCondo Apartment, Apartment, 700–799 sq ft
- TypeCondo Apartment
- StyleApartment
- Living space700–799 sq ft
- BasementNone
- ExposureEast
InsideIn-suite laundry, Features None, storage, Rooms above ground 1
- LaundryIn-suite laundry
- FeaturesNone, storage
- Rooms above ground1
- Bedrooms1 + 1 in the basement
- Bathrooms1
- Kitchens1
- Family roomYes
OutsideOther, Balcony None
- ExteriorOther
- BalconyNone
Parking and lockerParking type None, Locker None
- Parking typeNone
- LockerNone
BuildingWaterclub I Condos, Storeys 37, Units 431
- NameWaterclub I Condos
- Storeys37
- Units431
- Registered2004
- Condo corporation1598
- AmenitiesGuest suites, party room/meeting room, sauna, gym, concierge, outdoor pool
- PetsAllowed
Heating, water and powerForced air, electric, Central air
- HeatingForced air, electric
- CoolingCentral air
Costs and taxesTaxes $2,451 a year, Condo fee $658 a month, Heat included, water included, cac included, building insurance included, common elements included
- Taxes, 2026$2,451 a year
- Condo fee$658 a month
- Fee includesHeat included, water included, cac included, building insurance included, common elements included
- HSTNo HST
Included in the saleDishwasher, washer-dryer, microwave, stove, refrigerator, window curtains, storage drawers
- IncludedDishwasher, washer-dryer, microwave, stove, refrigerator, window curtains, storage drawers
Listing detailsC14137184, For Sale, Nov 1, 2026
- MLS® numberC14137184
- StatusFor Sale
- Listed onNov 1, 2026
- Days on market19
- UpdatedNov 2, 2026
- Possession30-59 days
- Occupied byVacant
- Listing brokerageROBIN HOOD REALTY LIMITED
About this home
Unit 201, 8 York Street, Toronto (Waterfront Communities), ON M5J 2Y2
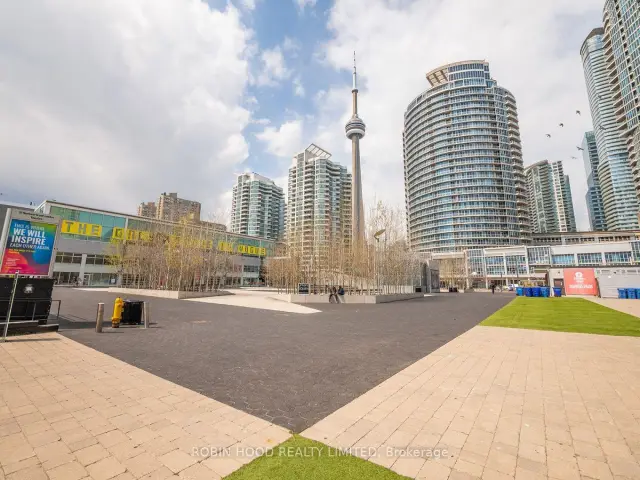
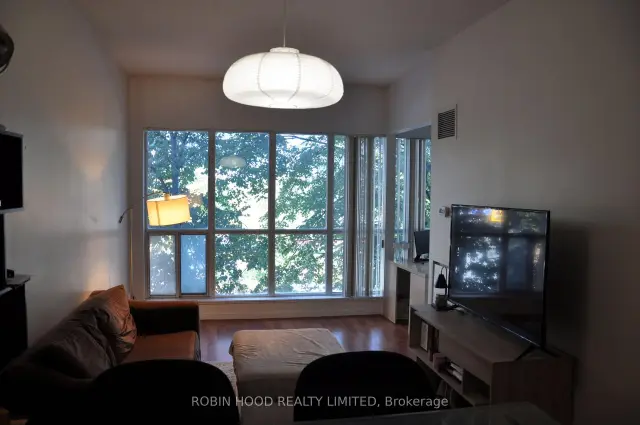
*** Additional Listing Details - Click Brochure Link *** Spacious, Sun-Filled 1 Bedroom + Den In The Heart Of Toronto's Waterfront. This Exceptionally Spacious 784 Sq. Ft. Suite Features High Ceilings, A Bright And Inviting Open Layout, And Beautiful Views Overlooking Love Park. The Floor Plan Offers A Full-Sized Bedroom Plus A Versatile Den, Ideal For A Dedicated Home Office, Nursery, Or Additional Living Space, In Addition To In-Suite Laundry And A Storage Room. Enjoy The Added Convenience Of Comfortable Second-Floor Living, With Easy Access In And Out Of The Building. 5-minute Walk To Union Station, Financial District And Entertainment District, With Great Access To The Waterfront And Lakeside Walking And Cycling Paths. During Winter, The PATH Is Just One Block Away, Providing Convenient Indoor Access To Much Of Downtown. Amenities Include 24-H Security, Indoor And Outdoor Swimming Pools, A Fully-Equipped Gym, Sauna, Guest Suites, A Lake-View Terrace With BBQ, Party And Billiards Rooms, Complemented By Highly-Regarded Property Management.
Book a viewing
Know more about Waterclub I Condos
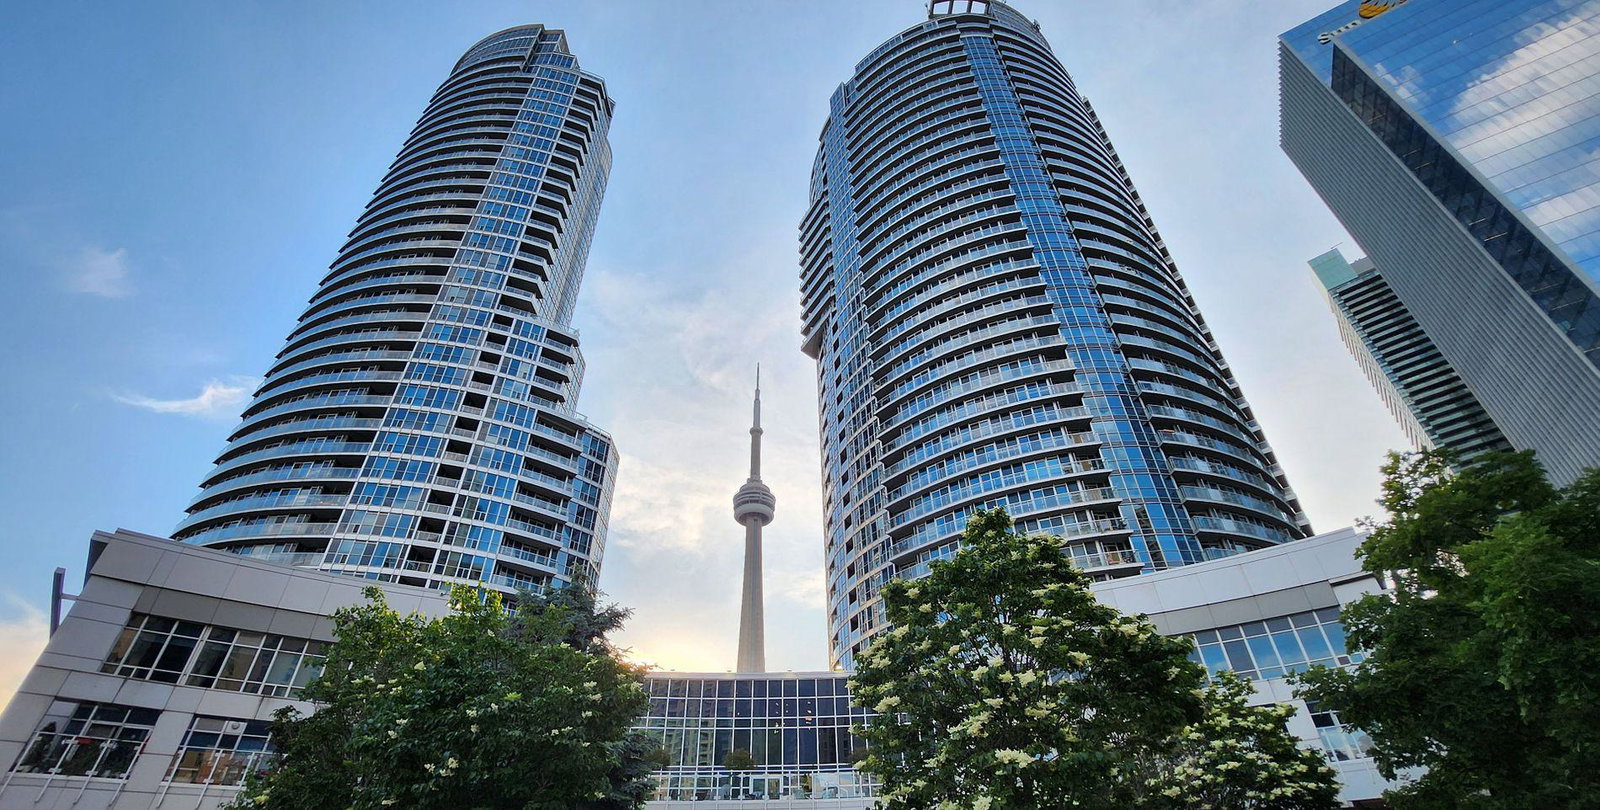
Condo building · 8 York Street
Waterclub I Condos is a 37-storey condo with 431 suites, built in 2004 by Kolter Group. Right now 3 for sale and 4 for rent are on the market here.
- 37storeys
- 431suites
- $839/sq ft
- 2004built
No similar units for sale in Waterclub I Condos right now.
Around this home
Daily convenience, out of 100, from the distances below
Schools nearby
School rating, out of 10.
Helpful calculators

Your HOMEH agent
"Priced 3% over the Hestimate. I would see it this week."