

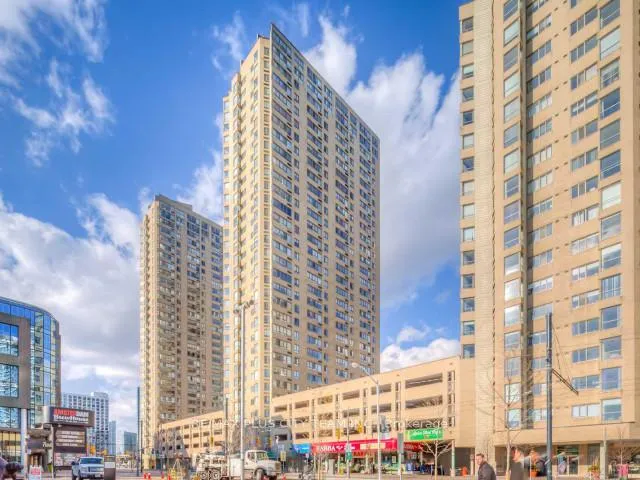
Unit 2103, 260 Queens Quay W
Unit 2103, 260 Queens Quay W
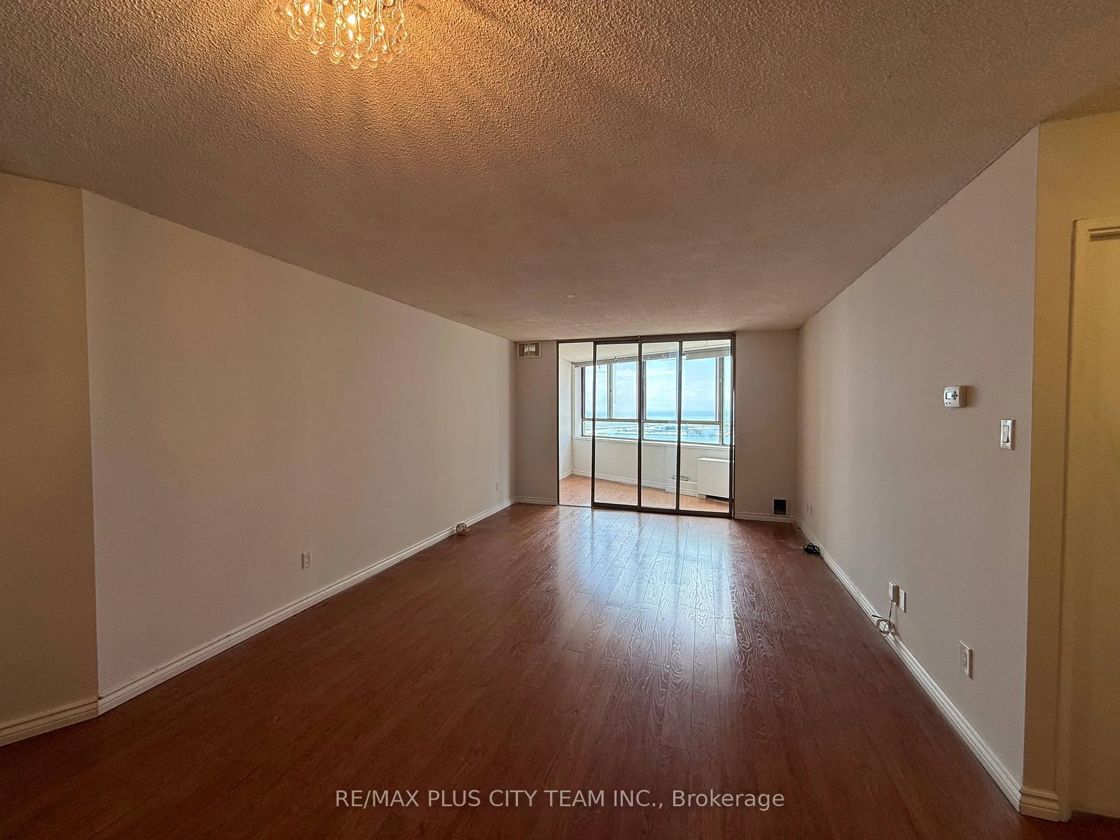
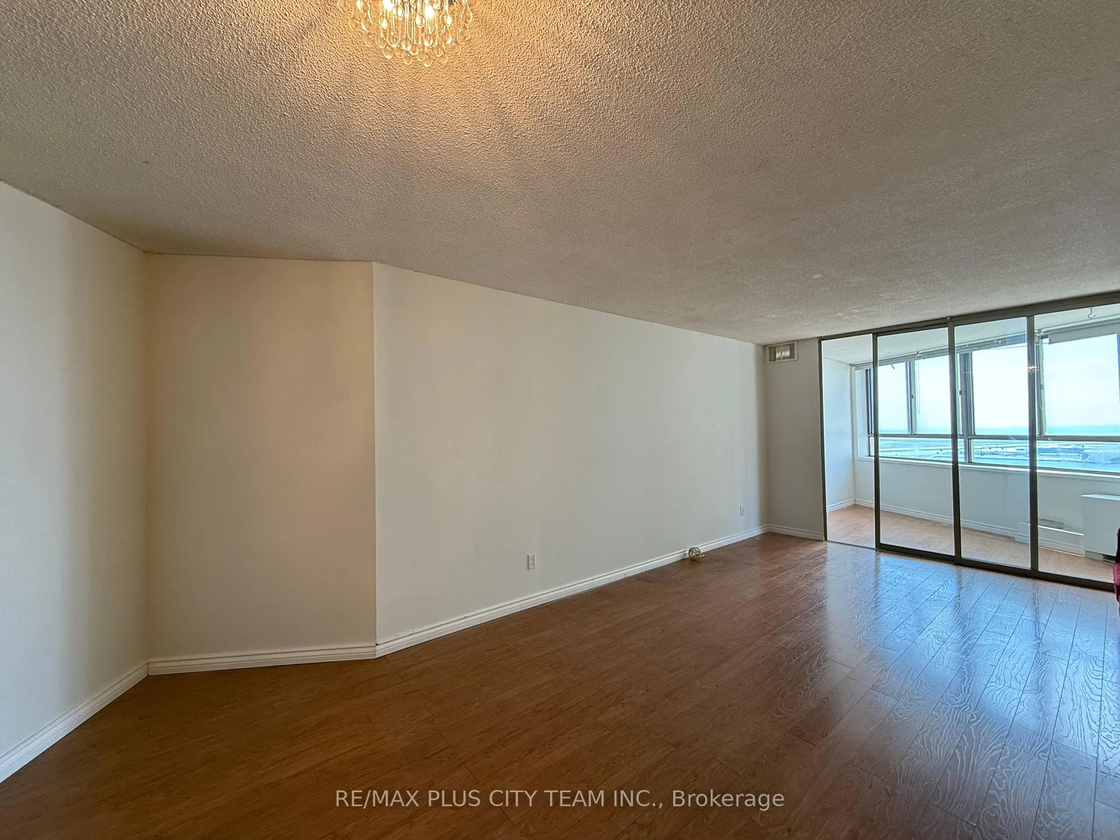
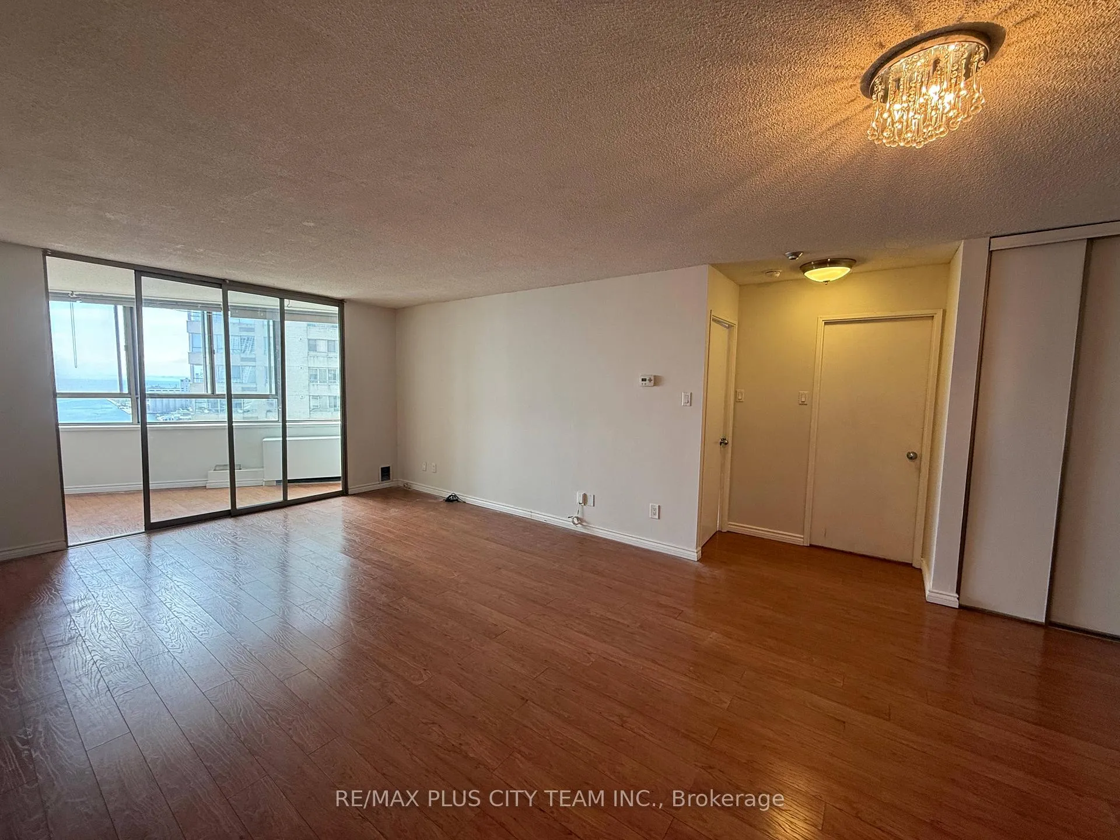
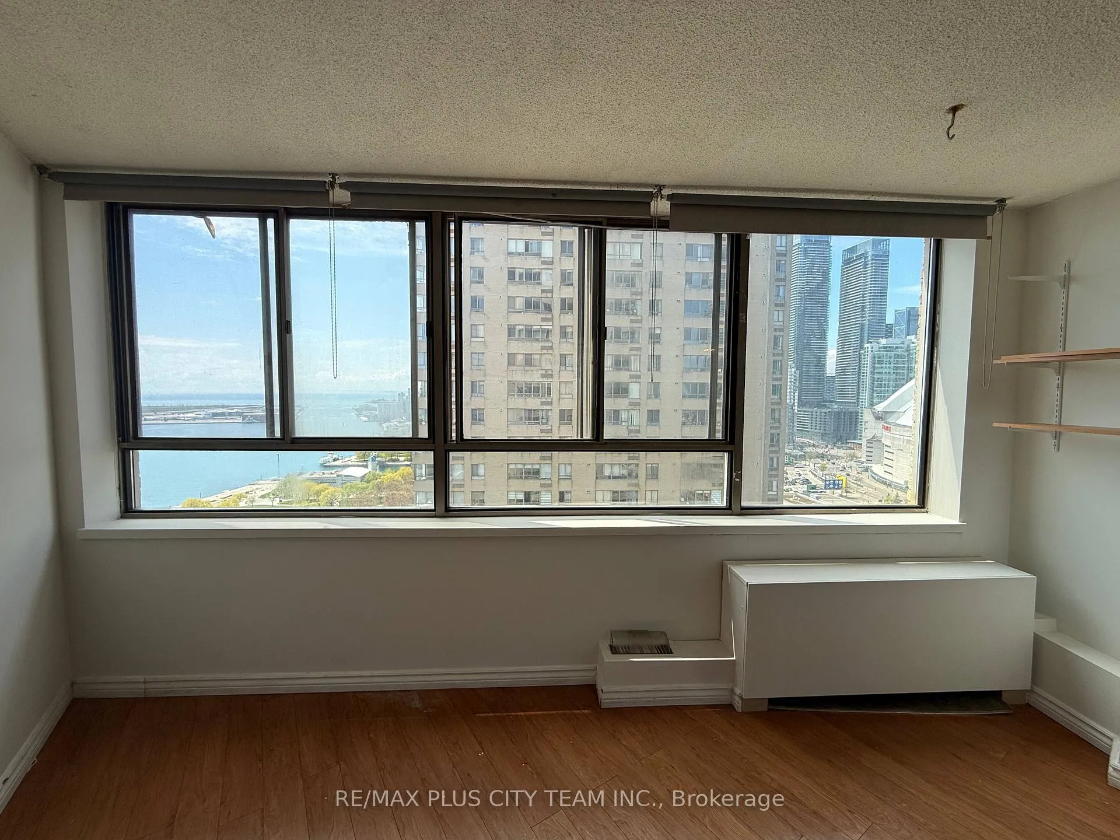 See all 23 photos
Property history
- $2,300TerminatedList: 2025-05-25|End: 2025-05-26|1 dayC12172129
- $2,300TerminatedList: 2025-05-11|End: 2025-05-22|11 daysC12141874
- $2,350TerminatedList: 2025-04-24|End: 2025-05-09|15 daysC12101981
- $2,500TerminatedList: 2025-03-16|End: 2025-04-23|38 daysC12022083
Facts and features
- ExposureSouth west
- LaundryEnsuite
- LockerNone
- BalconyNone
- Central air
- Rooftop deck/garden
- Exercise room
- Gym
- Concierge
The homeCondo Apartment, Apartment, 700–799 sq ft
- Type: Condo Apartment
- Style: Apartment
- Living space: 700–799 sq ft
- Basement: None
- Exposure: South West
- View: Lake
InsideCeramic, Ensuite, Rooms above ground 4
- Flooring: Ceramic
- Laundry: Ensuite
- Rooms above ground: 4
- Bedrooms: 1 + 1 in the basement
- Bathrooms: 1
- Kitchens: 1
OutsideConcrete, Balcony None
- Exterior: Concrete
- Balcony: None
Parking and lockerUnderground, Parking type None, Locker None
- Garage: Underground
- Parking type: None
- Locker: None
BuildingHarbourpoint II Condos, Storeys 30, Units 217
- Name: Harbourpoint II Condos
- Storeys: 30
- Units: 217
- Registered: 1987
- Condo corporation: 725
- Amenities: Rooftop deck/garden, sauna, exercise room, gym, concierge
- Pets: Allowed
Heating, water and powerForced air, electric, Central air
- Heating: Forced air, electric
- Cooling: Central air
Rent and termsRent $2,350 a month, Entire property, Unfurnished
- Rent: $2,350 a month
- Space for rent: Entire property
- Furnished: Unfurnished
- Lease: 12 months
- Rent includes: Building insurance, common elements, water
- Deposit: Required
- Credit check: Required
- Employment letter: Required
- Rental application: Required
- References: Required
IncludedFridge, stove, dishwasher, microwave. stacked washer & dryer. window coverings & elf's. internet and cable through bell. the couch can stay or be removed
- Included: Fridge, stove, dishwasher, microwave. stacked washer & dryer. window coverings & elf's. internet and cable through bell. the couch can stay or be removed
NearbyWaterfront, marina, lake access, public transit, rec./commun.centre, lake/pond
- Close to: Waterfront, marina, lake access, public transit, rec./commun.centre, lake/pond
Listing detailsC12101981, Terminated, Apr 24, 2025
- MLS® number: C12101981
- Status: Terminated
- Listed on: Apr 24, 2025
- Days on market: 15
- Updated: May 9, 2025
- Possession: Immediate
- Occupied by: Vacant
- Listing brokerage: RE/MAX PLUS CITY TEAM INC.
About this home
Unit 2103, 260 Queens Quay W, Toronto (Waterfront Communities), ON M5J 2N3
Discover the ideal balance of urban energy and waterfront tranquility at Harbour Point! This bright and spacious 1+1 bedroom suite offers open-concept living with large windows that fill the space with natural light. Recently refreshed with stylish tile flooring, new paint in the living room, and updated finishes including a modern dishwasher and exhaust fan, this unit is move-in ready and perfect for professionals or couples seeking a vibrant downtown lifestyle. The versatile den offers flexible space for a home office or guest area. Enjoy comfort and convenience in a well-maintained building located just steps from Harbourfront trails, parks, restaurants, shopping, and TTC transit. With Union Station, Scotiabank Arena, and the Financial District all within walking distance, this is city living at its finest. Don't miss your chance to own in one of Toronto's most dynamic waterfront communities. *Please note that the unit has been professionally painted and will be professionally cleaned berfore the new tenant's occupancy date
Ask about this home
A HOMEH agent will answer your questions about this home.
Know more about Harbourpoint II Condos
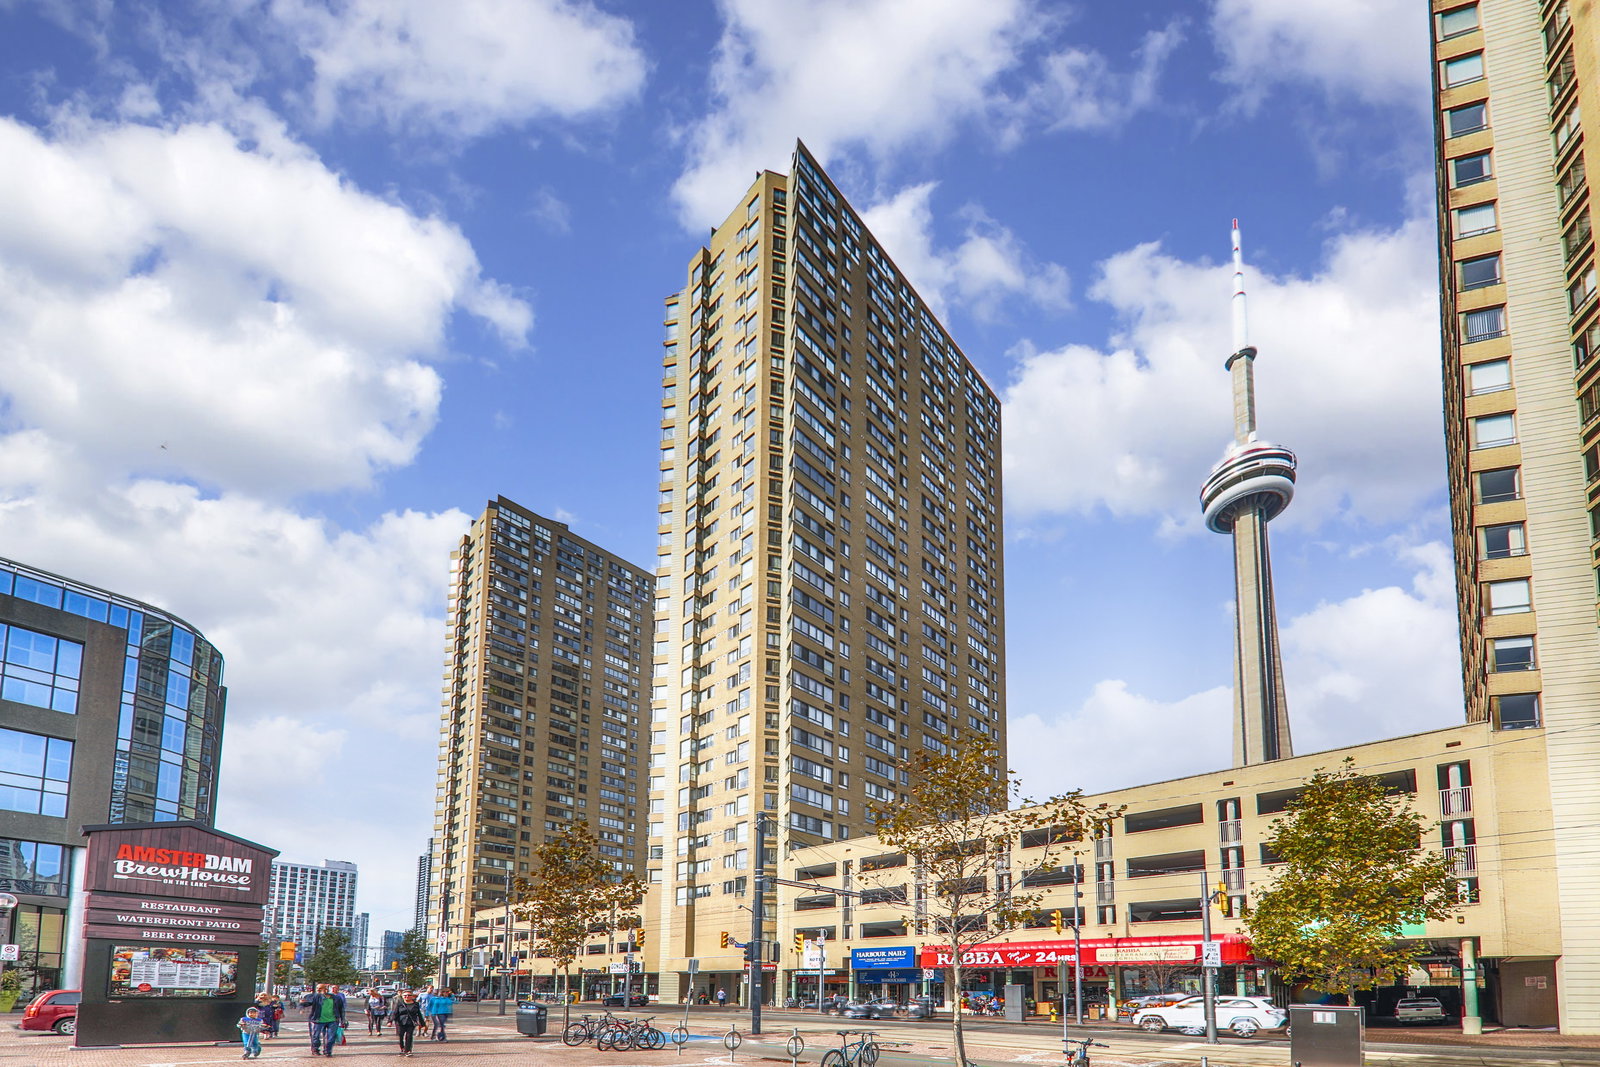
Condo building · 260 Queens Quay W
Harbourpoint II Condos is a 30-storey condo with 217 suites, built in 1987 by Huang and Danczkay Ltd. No units are on the market here right now.
- 30storeys
- 217suites
- $701/sq ft
- 1987built
No similar units for rent in Harbourpoint II Condos right now.
Around this home
Daily convenience, out of 100, from the distances below
Schools nearby
School rating, out of 10.
Helpful calculators
Your HOMEH agent

"I would see it this week."