

Unit 3103, 260 Queens Quay W
Unit 3103, 260 Queens Quay W
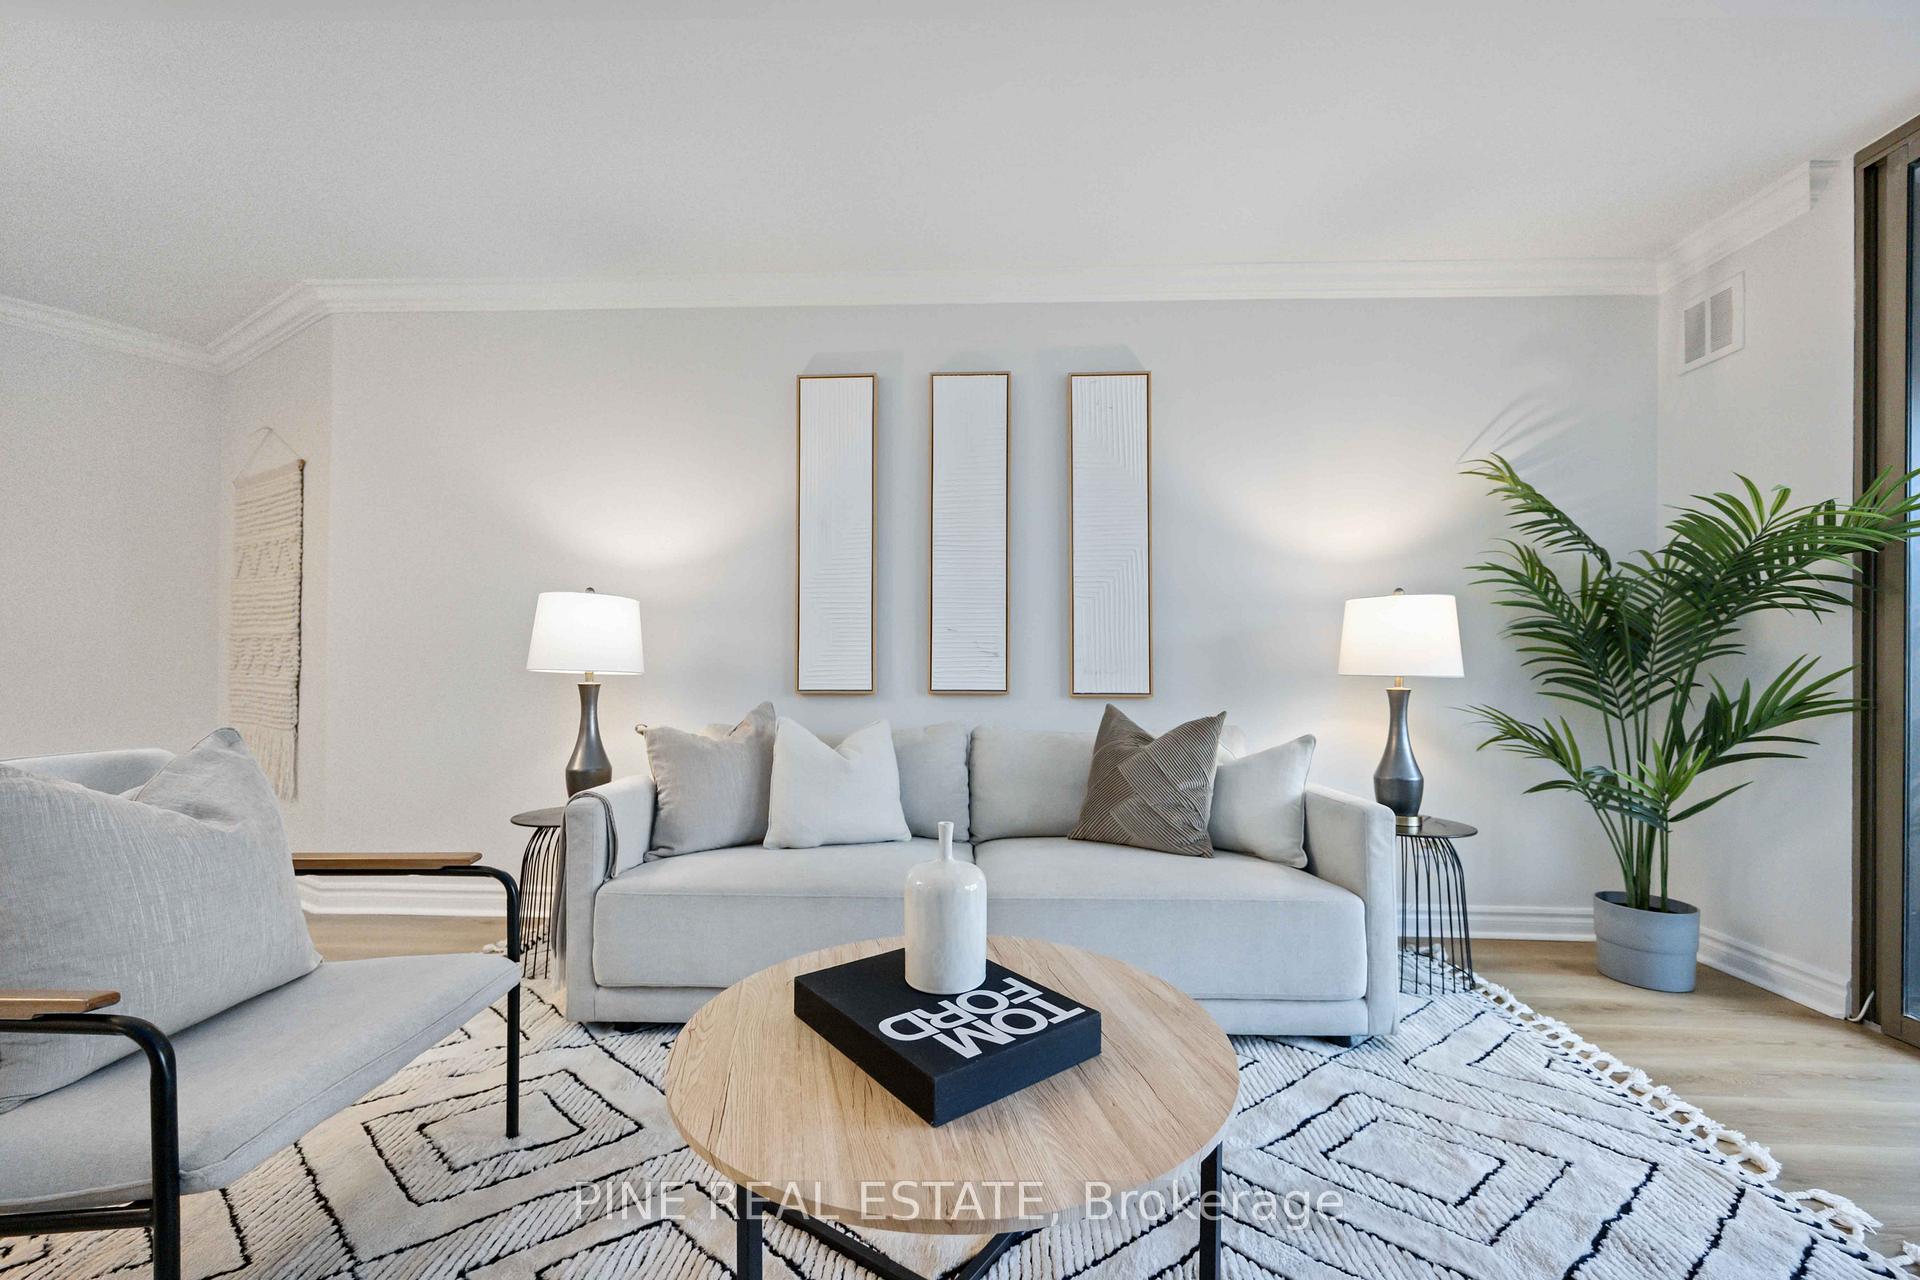 See all 38 photos
Property history
Facts and features
- ExposureSouth west
- LaundryIn-suite
- LockerExclusive
- BalconyNone
- Exercise room
- Concierge
- Rooftop deck/garden
- Gym
The homeCondo Apartment, Apartment, Age 31–50 years
- Type: Condo Apartment
- Style: Apartment
- Age: 31–50 years
- Living space: 700–799 sq ft
- Basement: None
- Exposure: South West
- View: Water, city
InsideVinyl, Window floor to ceiling, Tile, In-suite laundry, main level, Separate hydro meter
- Flooring: Vinyl, Window floor to ceiling, Tile
- Laundry: In-suite laundry, main level
- Features: Separate hydro meter
- Security: Security guard, concierge/security
- Elevator: Yes
- Rooms above ground: 5
- Bedrooms: 1 + 1 in the basement
- Bathrooms: 1
- Kitchens: 1
OutsideOther, concrete, Concrete, Balcony None
- Exterior: Other, concrete
- Foundation: Concrete
- Balcony: None
- Features: Recreational area
Parking and lockerUnderground, Parking type None, Underground
- Garage: Underground
- Parking type: None
- Driveway: Underground
- Locker: Exclusive
- Locker number: 69
- Locker level: 2
BuildingHarbourpoint ii by huang & danczkay 1987, Storeys 30, Units 217
- Name: Harbourpoint ii by huang & danczkay 1987
- Storeys: 30
- Units: 217
- Registered: 1987
- Condo corporation: 725
- Amenities: Exercise room, concierge, rooftop deck/garden, gym, sauna
- Pets: Allowed
Heating, water and powerHeat pump, electric, Other
- Heating: Heat pump, electric
- Cooling: Other
Costs and taxesTaxes $2,475 a year, Condo fee $607 a month, Water included, cac included, common elements included, building insurance included, cable tv included
- Taxes, 2024: $2,475 a year
- Condo fee: $607 a month
- Fee includes: Water included, cac included, common elements included, building insurance included, cable tv included
- Rental items: None
Included in the saleAll existing electrical light fixtures (elfs), window coverings (as-is), fridge, stove, ge laundry centre(2024), ikea pax 3-closet system, custom b/i tv/office/media/storage combo unit., Staged items, including: curtain rod and curtains in primary bedroom closet
- Included: All existing electrical light fixtures (elfs), window coverings (as-is), fridge, stove, ge laundry centre(2024), ikea pax 3-closet system, custom b/i tv/office/media/storage combo unit.
- Not included: Staged items, including: curtain rod and curtains in primary bedroom closet
NearbyClear view, lake access, park, public transit, rec./commun.centre, waterfront
- Close to: Clear view, lake access, park, public transit, rec./commun.centre, waterfront
Listing detailsC11935805, Sold, Jan 22, 2025
- MLS® number: C11935805
- Status: Sold
- Listed on: Jan 22, 2025
- Days on market: 28
- Updated: Feb 19, 2025
- Possession: 2025-02-01 / February 1, 2025
- Occupied by: Vacant
- Listing brokerage: PINE REAL ESTATE
About this home
Unit 3103, 260 Queens Quay W, Toronto (Waterfront Communities), ON M5J 2N3
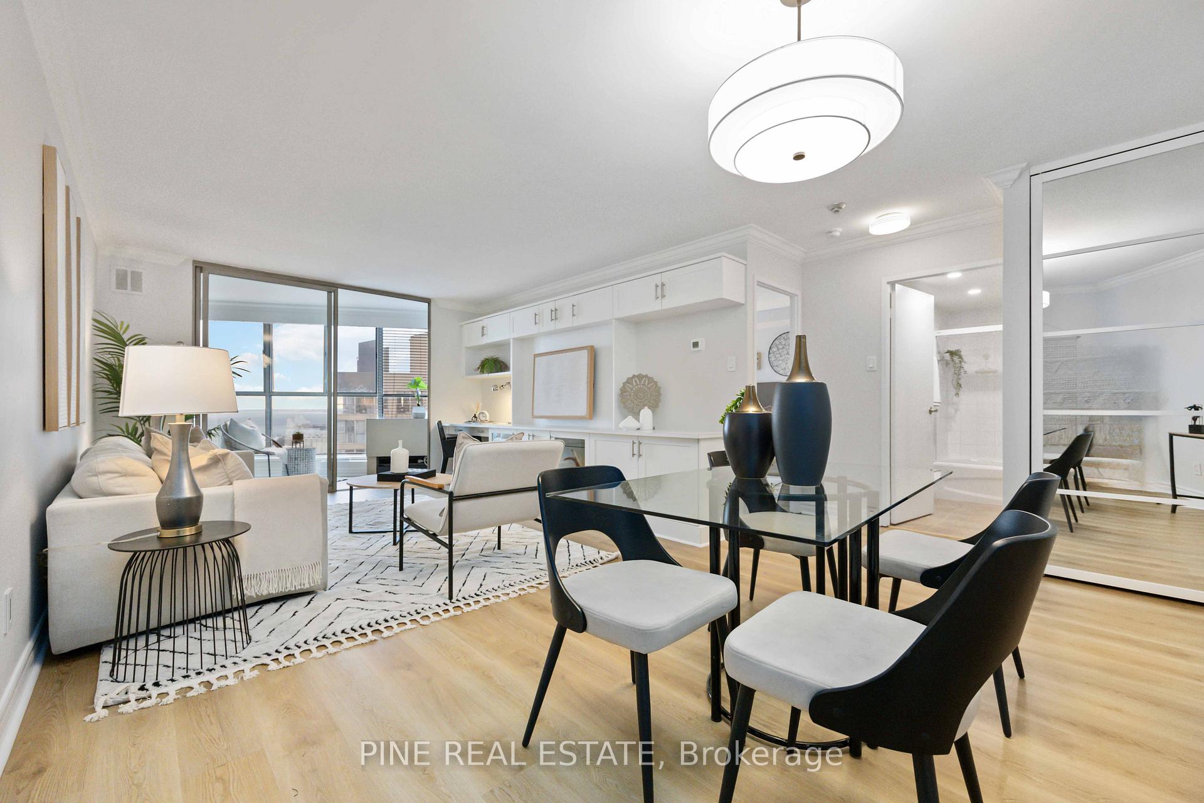
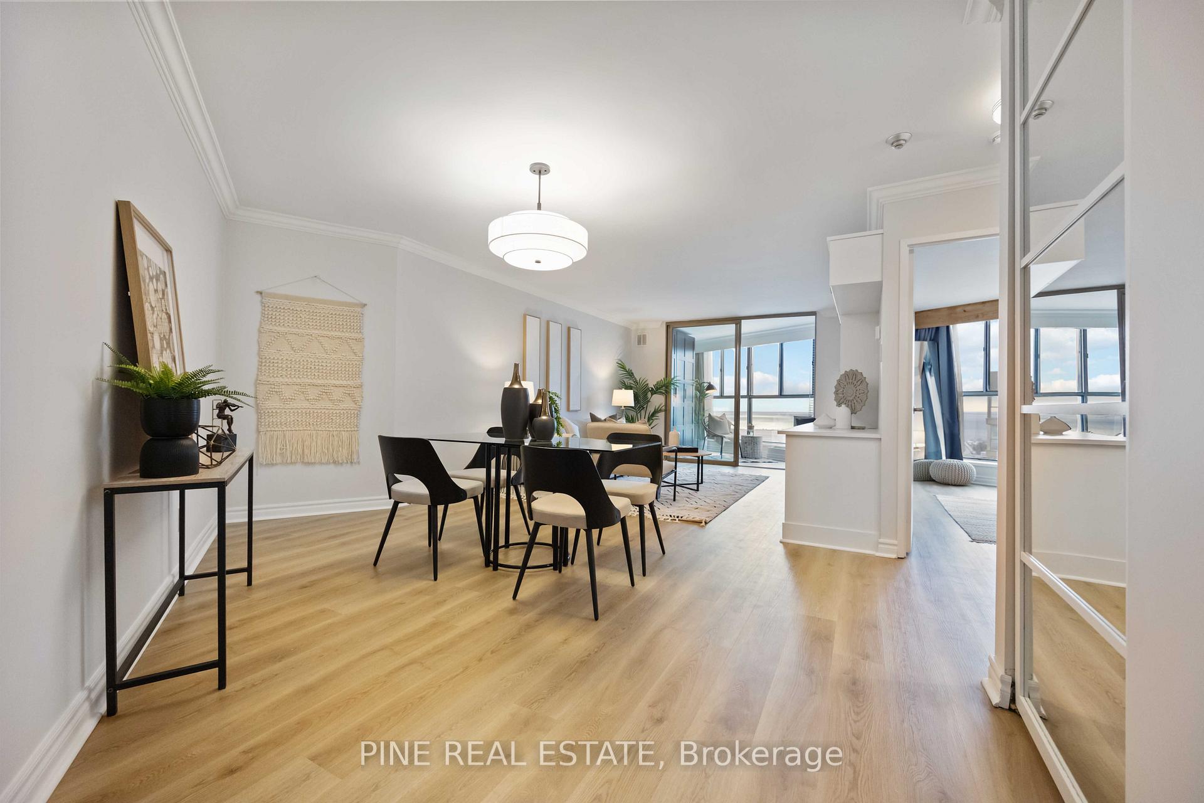
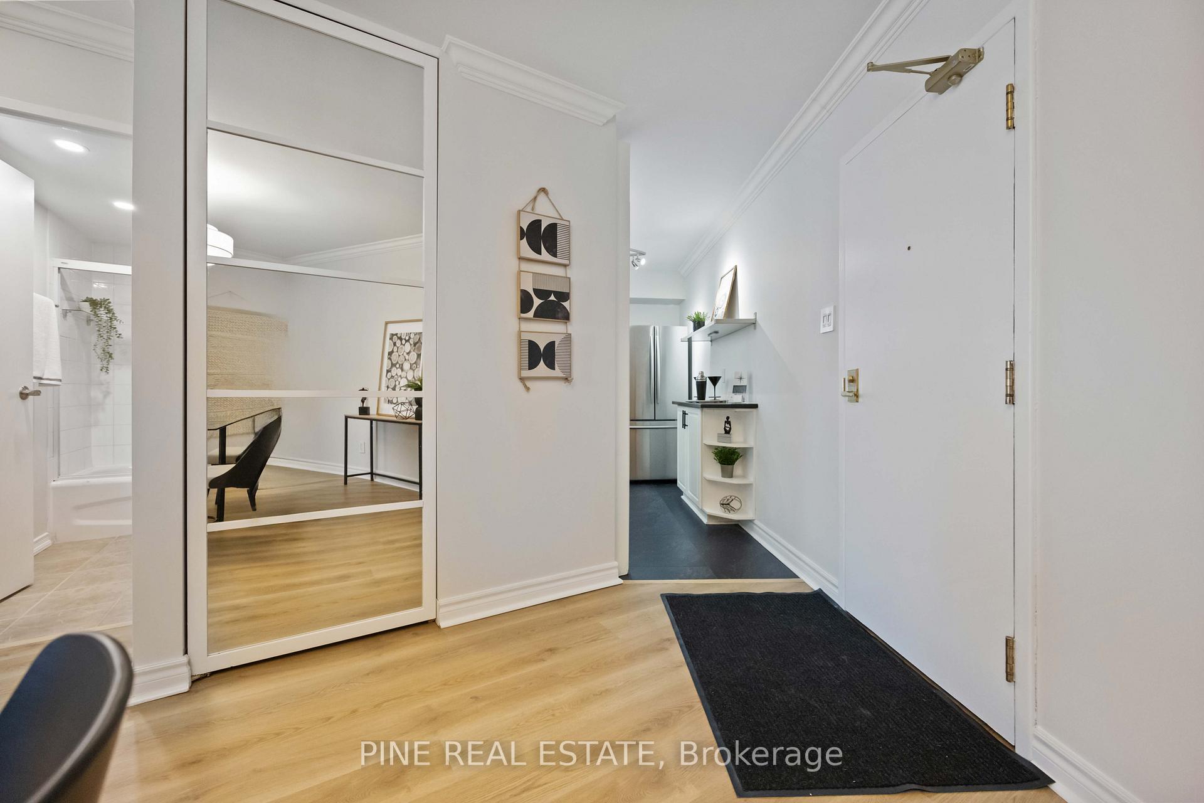
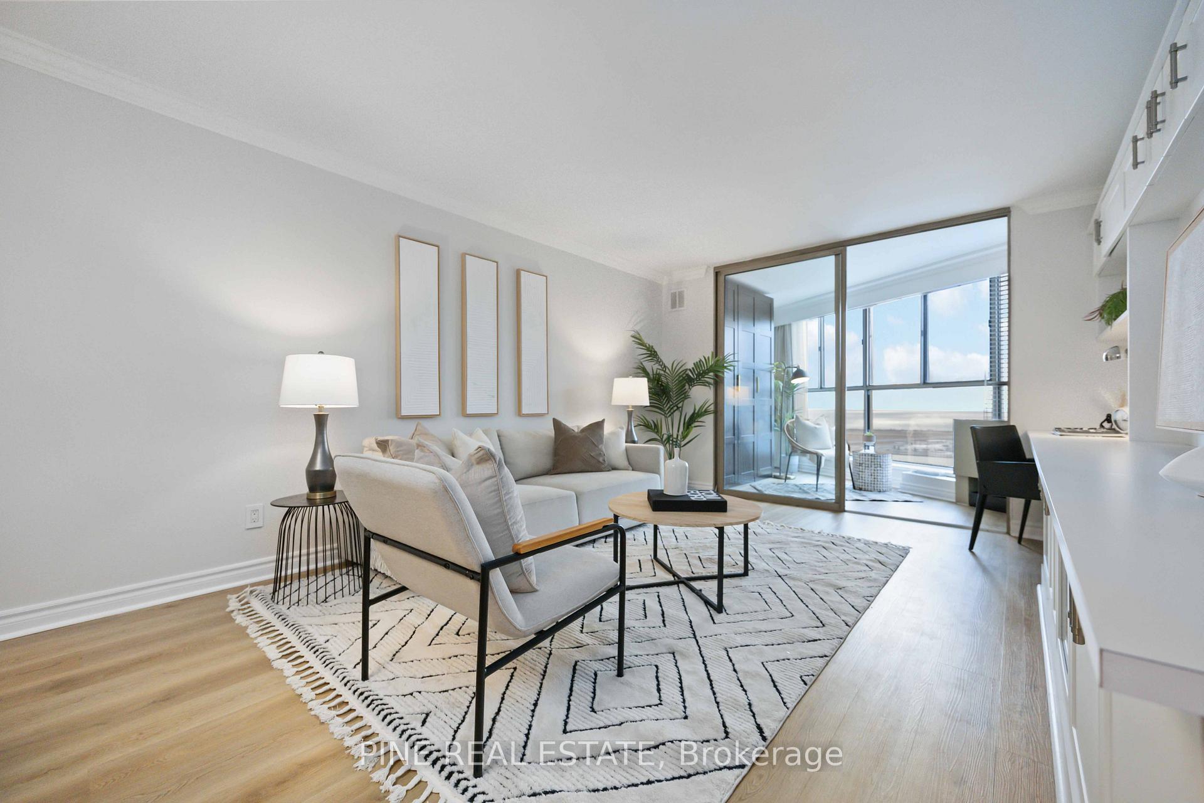
Welcome to Harbourpoint II Condos. This is a rare opportunity to own one of only 4 penthouse condos in the heart of Toronto's waterfront revitalization. Don't be fooled by the shape of this unit this 796 sqft southwest (SW) facing 1-bedroom + solarium, 1-bath condo offers unparalleled views of Lake Ontario. Crown Moulding, Smooth Ceilings, New Paint in all rooms, flooring, and select light fixtures, The Kitchen was remodelled with a new backsplash, countertop and appliances. EXCLUSIVE to penthouse suites are amazing floor-to-ceiling windows offering a space with abundant natural light and accentuating the elegant vinyl hardwood flooring and contemporary finishes. The building features top-tier amenities, including a concierge, a rooftop terrace with panoramic views, a gym, & bbq. Located steps from Toronto's top attractions like the CN Tower, Rogers Centre, Ripley's Aquarium, & waterfront. Walk Score:94 Transit:100 Bike:88. Bell FIBE Internet & Bell FIBE TV Included In Maintenance fee **EXTRAS** Kitchen Remodelled w/ new Appliances AUG 2020. New GE Laundry Centre - November 2024 | New paint & flooring throughout- Jan 2025. New Light fixtures 2024-2025, Refreshed Bathroom-Jan 2025. Custom Media Unit & Heatpump -2021.
Ask about this home
A HOMEH agent will answer your questions about this home.
Know more about Harbourpoint II Condos
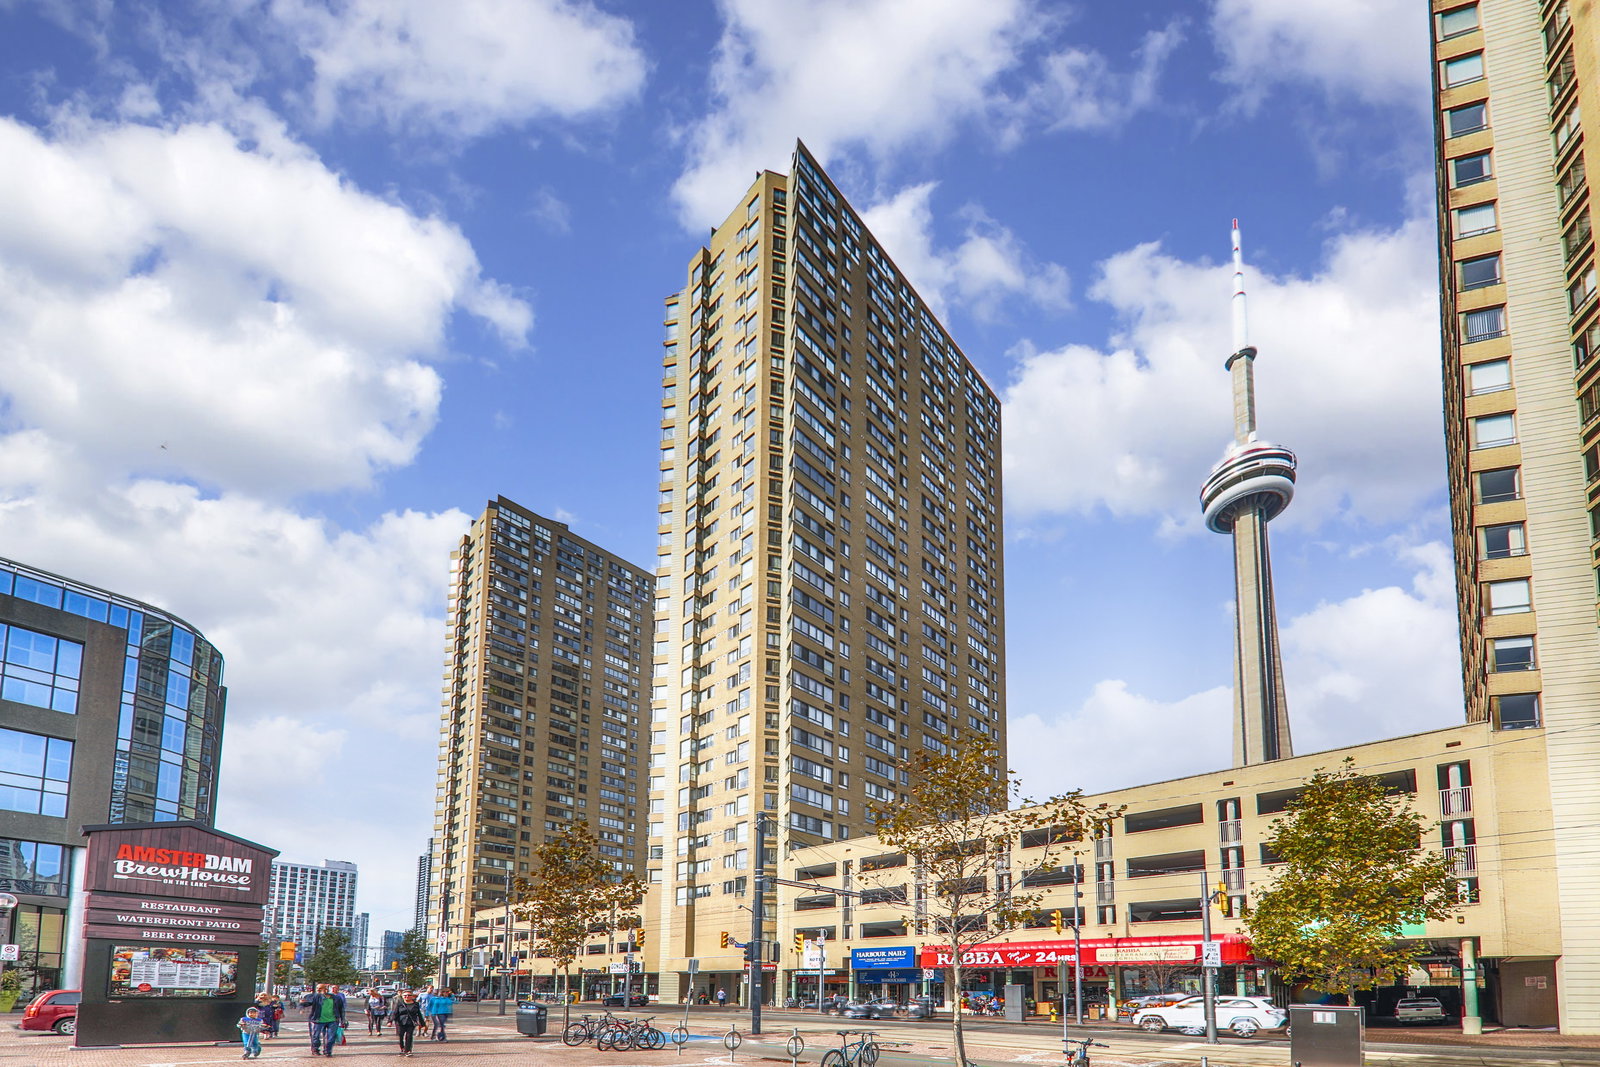
Condo building · 260 Queens Quay W
Harbourpoint II Condos is a 30-storey condo with 217 suites, built in 1987 by Huang and Danczkay Ltd. No units are on the market here right now.
- 30storeys
- 217suites
- $701/sq ft
- 1987built
No similar units for sale in Harbourpoint II Condos right now.
Around this home
Daily convenience, out of 100, from the distances below
Schools nearby
School rating, out of 10.
Helpful calculators
Your HOMEH agent

"I would see it this week."