

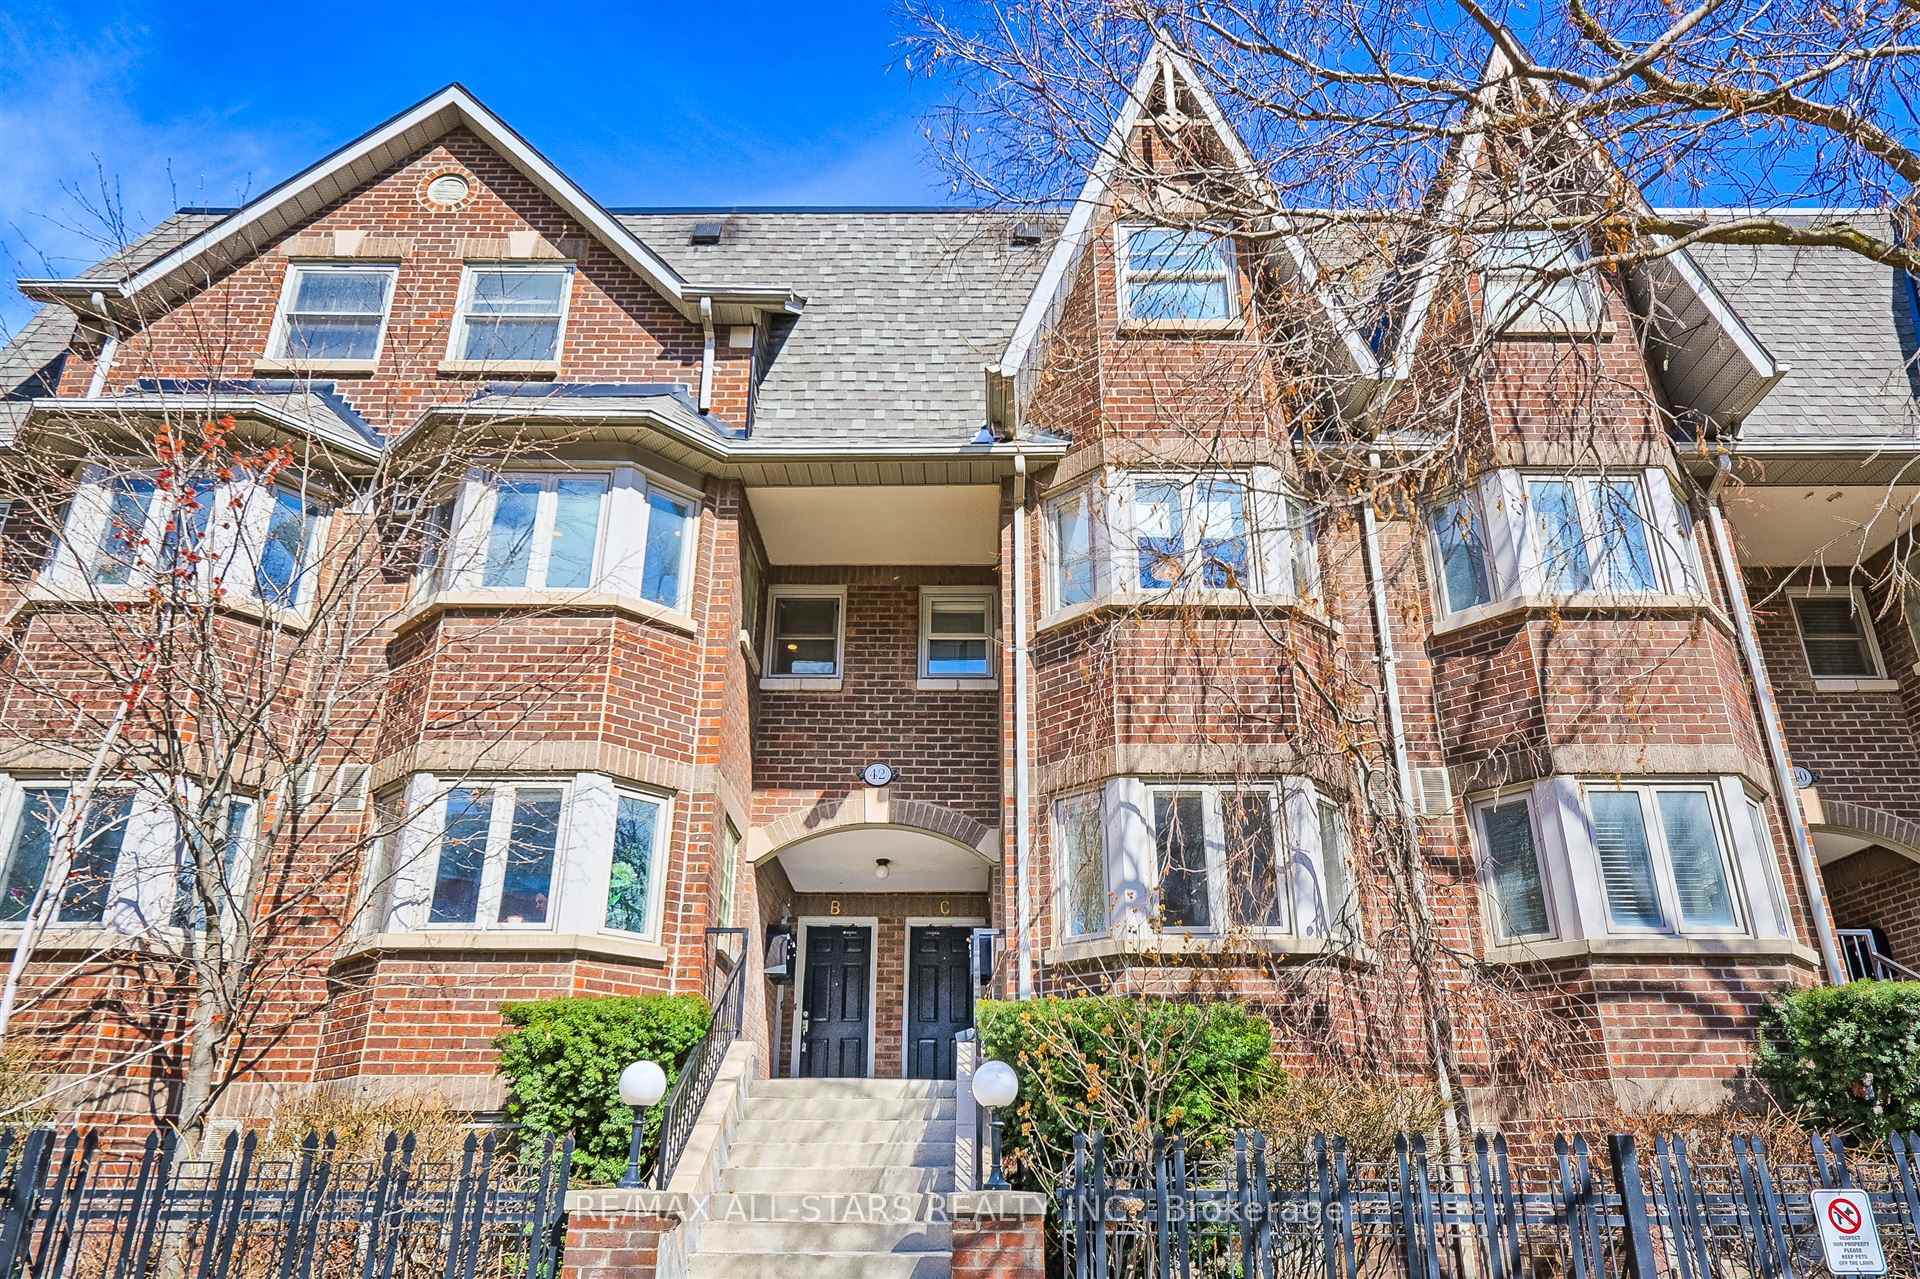
Unit D, 42 Shank Street
Unit D, 42 Shank Street
 See all 50 photos
Property history
Facts and features
- BasementNone
- ExposureSouth
- LaundryEnsuite
- LockerExclusive
- Fireplace
- Central air
The homeCondo Townhouse, Stacked townhouse, 1,800–1,999 sq ft
- Type: Condo Townhouse
- Style: Stacked townhouse
- Living space: 1,800–1,999 sq ft
- Basement: None
- Exposure: South
InsideFireplace Yes, wood, Ensuite, Features None, carpet free
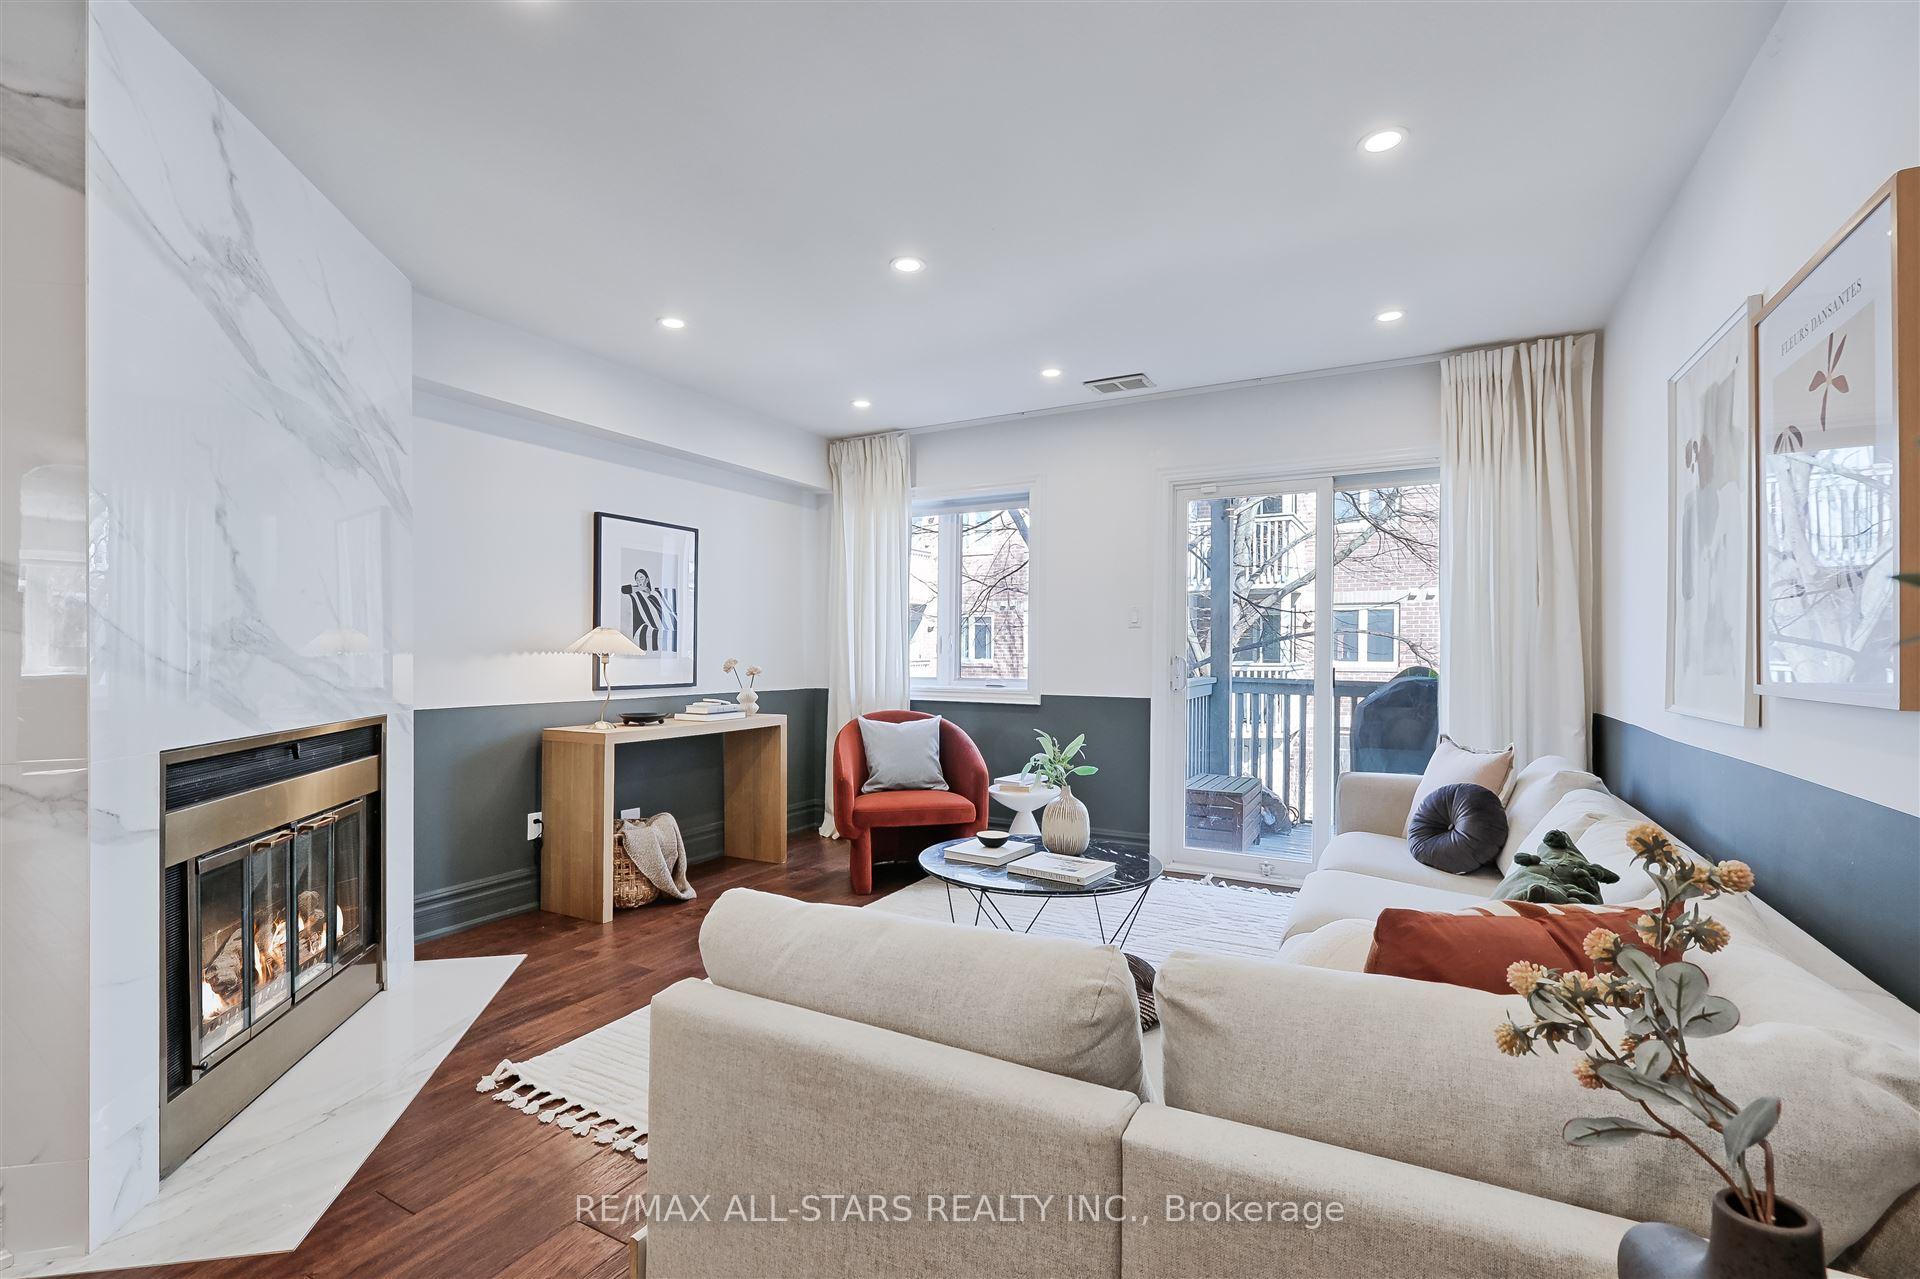
- Fireplace: Yes, wood
- Laundry: Ensuite
- Features: None, carpet free
- Rooms above ground: 6
- Bedrooms: 4
- Bathrooms: 3
- Kitchens: 1
OutsideBrick, Open
- Exterior: Brick
- Balcony: Open
Parking and locker1 Parking, Underground, Parking type Owned
- Spaces: 1 Parking
- Garage: Underground
- Parking type: Owned
- Locker: Exclusive
- Locker unit: 71
- Locker number: Rm-c
- Locker level: A
BuildingCopperfield I and II Townhomes, Storeys 2, Units 126
- Name: Copperfield I and II Townhomes
- Storeys: 2
- Units: 126
- Registered: 1989
- Condo corporation: 854
- Pets: Allowed
Heating, water and powerForced air, electric, Central air
- Heating: Forced air, electric
- Cooling: Central air
Costs and taxesTaxes $5,558 a year, Condo fee $1,070 a month, Water included, common elements included, parking included
- Taxes, 2024: $5,558 a year
- Condo fee: $1,070 a month
- Fee includes: Water included, common elements included, parking included
- HST: HST included in the price
Included in the saleAll existing window coverings, light fixtures and b/i shelving. all existing appliances (fridge, stove, range-hood, microwave, dishwasher) samsung washer & dryer, a/c, electric heating system and hwt.
- Included: All existing window coverings, light fixtures and b/i shelving. all existing appliances (fridge, stove, range-hood, microwave, dishwasher) samsung washer & dryer, a/c, electric heating system and hwt.
Listing detailsC12076645, Sold, Apr 11, 2025
- MLS® number: C12076645
- Status: Sold
- Listed on: Apr 11, 2025
- Days on market: 49
- Updated: May 30, 2025
- Possession: Flexible
- Occupied by: Owner
- Listing brokerage: RE/MAX ALL-STARS REALTY INC.
About this home
Unit D, 42 Shank Street, Toronto (Niagara), ON M6J 3T9
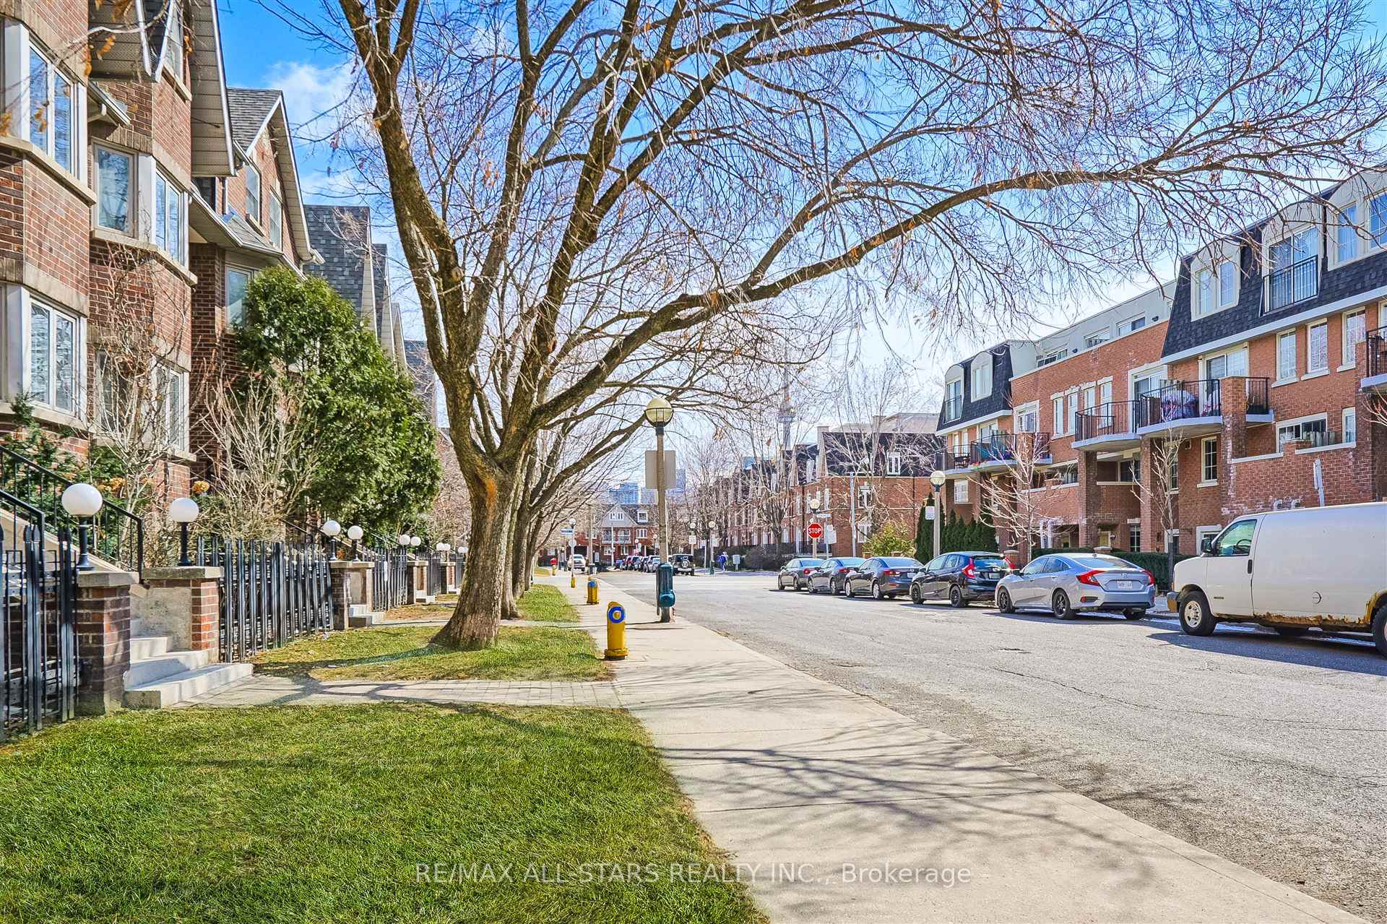
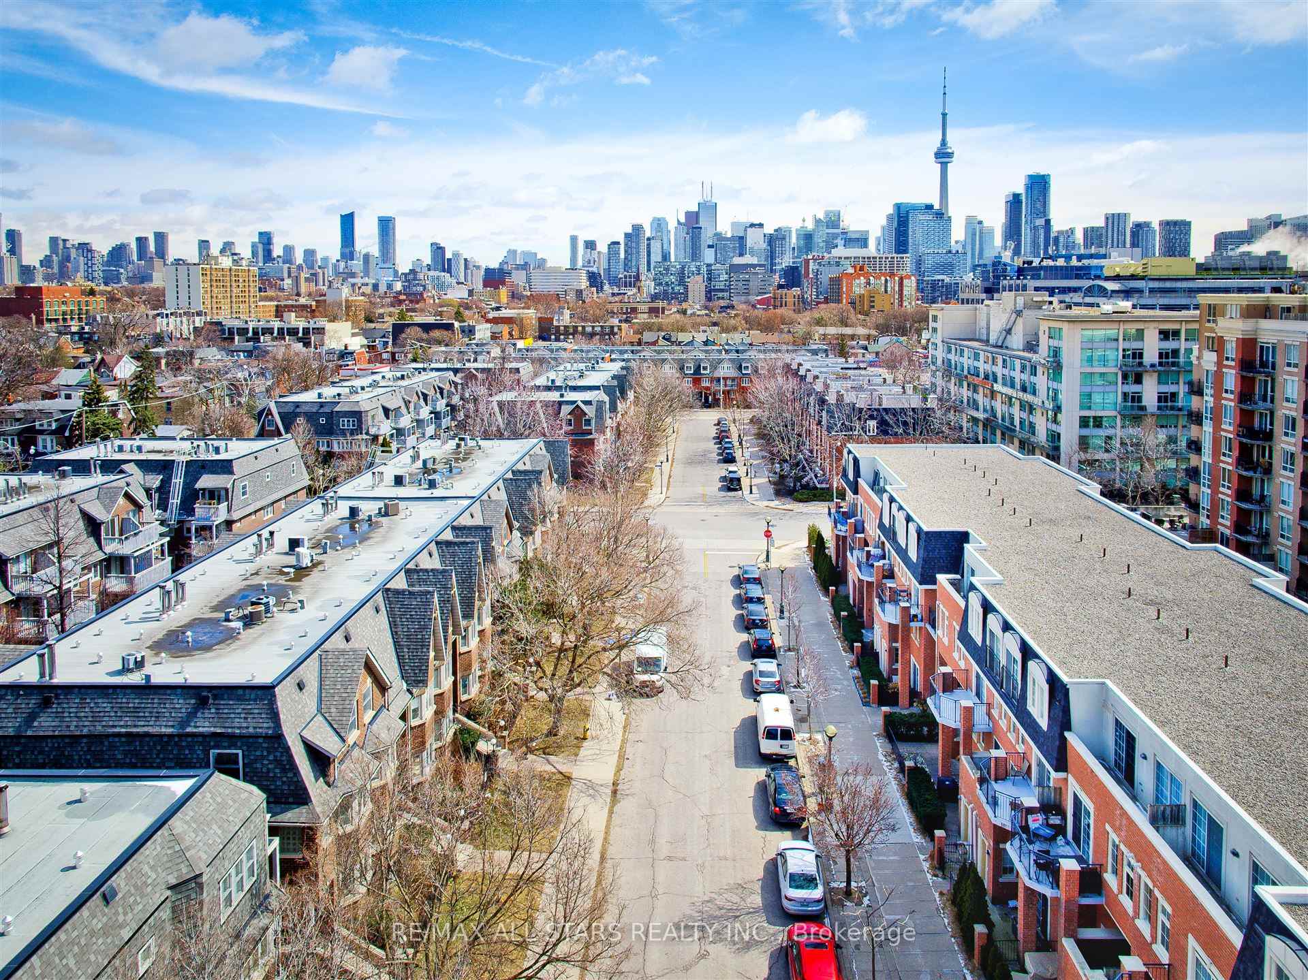
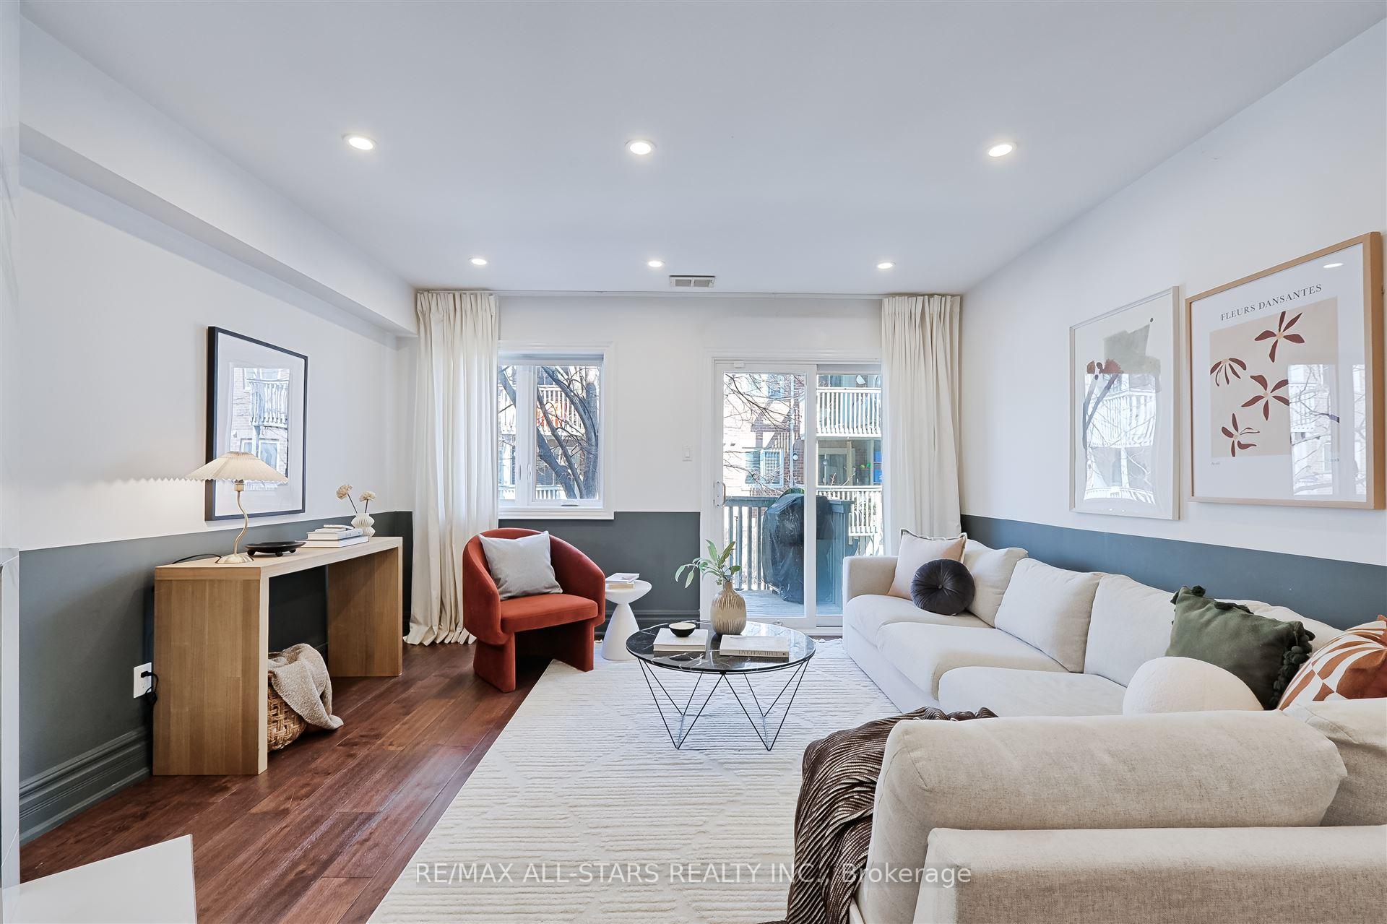
*** Rarely Offered For Sale *** 4 Bedroom Condo-Townhouse With Three-Levels of Inviting Living Space Totalling Approx.1,917sqft (mpac) With (1) Underground Parking Spot and a Storage Locker Included! Check Off All The Boxes And End Your Search Here! No Need To Sacrifice When You Can Have It All With This Turnkey Property! Featuring a Modern Kitchen Equipped W/High-End Stainless Steel Appliances, Ample Cabinetry, Generous Countertop Space and Natural Light. Open Concept Living/Dining Area With a Cozy Wood Burning Fireplace and a Walk-Out to The Back Deck/Access To A Private Community Courtyard. On The Second Floor You'll Find A Primary Retreat Complete With a Balcony, Built-Ins, 5pc Ensuite, Laundry Access and a Room Perfect For a Nursery Just Down-The-Hall! The Third Level Features 2 Additional Bedrooms and a 5pc Bathroom. Prime Location ~ On a Quieter Street, In The Heart of The Vibrant King and Queen West, Where You Are Only a Short Walk To Trinity Bellwoods Park, Ossington Ave, Groceries (Around the Corner), Cafes, Restaurants, Boutique Shopping, Outdoor Tennis Courts, Liberty Village And Transit!
Ask about this home
A HOMEH agent will answer your questions about this home.
Know more about Copperfield I and II Townhomes
Condo building · 881-921 Adelaide Street W
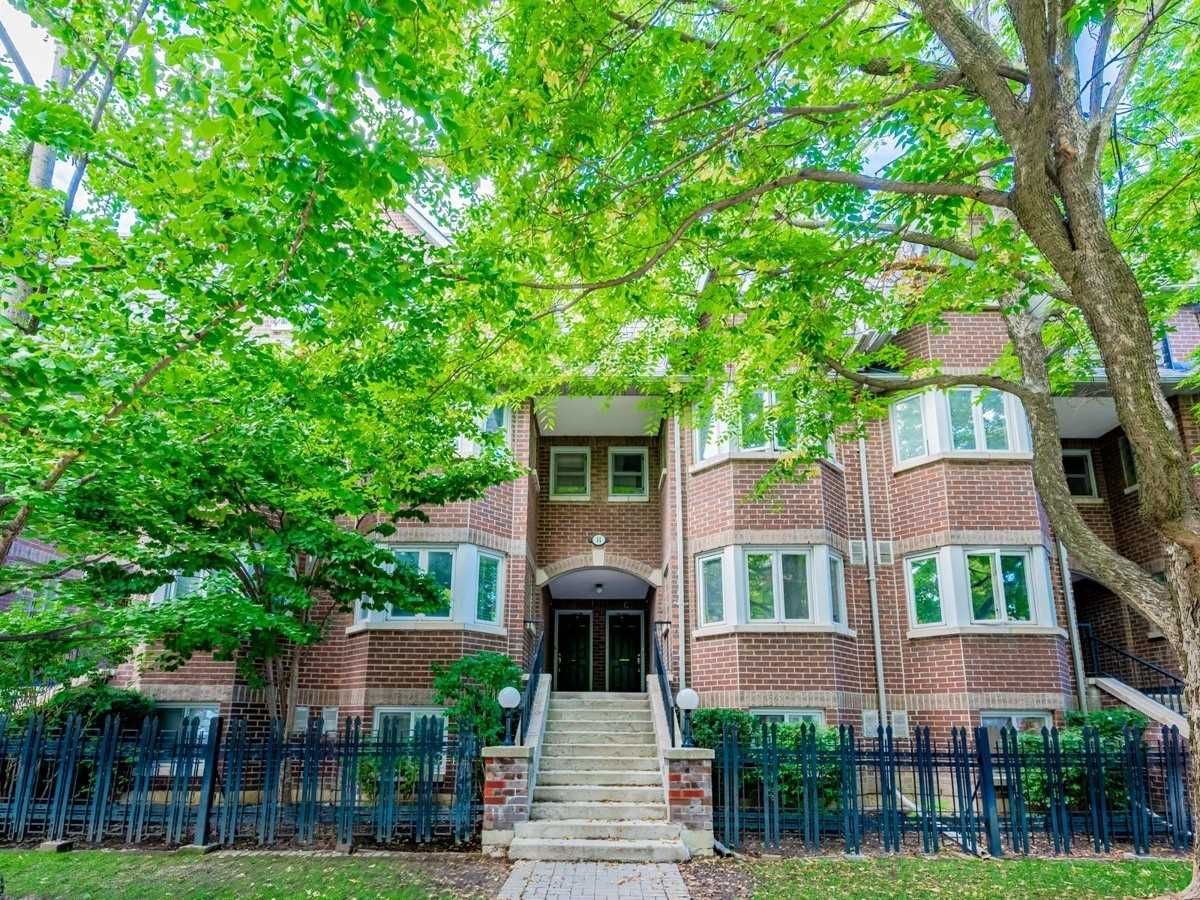
Copperfield I and II Townhomes is a 2-storey condo with 126 suites, built in 1989 by Copperfield. No units are on the market here right now.
- 2storeys
- 126suites
- $708/sq ft
- 1989built
No similar units for sale in Copperfield I and II Townhomes right now.
Around this home
Daily convenience, out of 100, from the distances below
Schools nearby
School rating, out of 10.
Helpful calculators
Your HOMEH agent

"I would see it this week."