

Unit 1802, 260 Scarlett Road
Unit 1802, 260 Scarlett Road
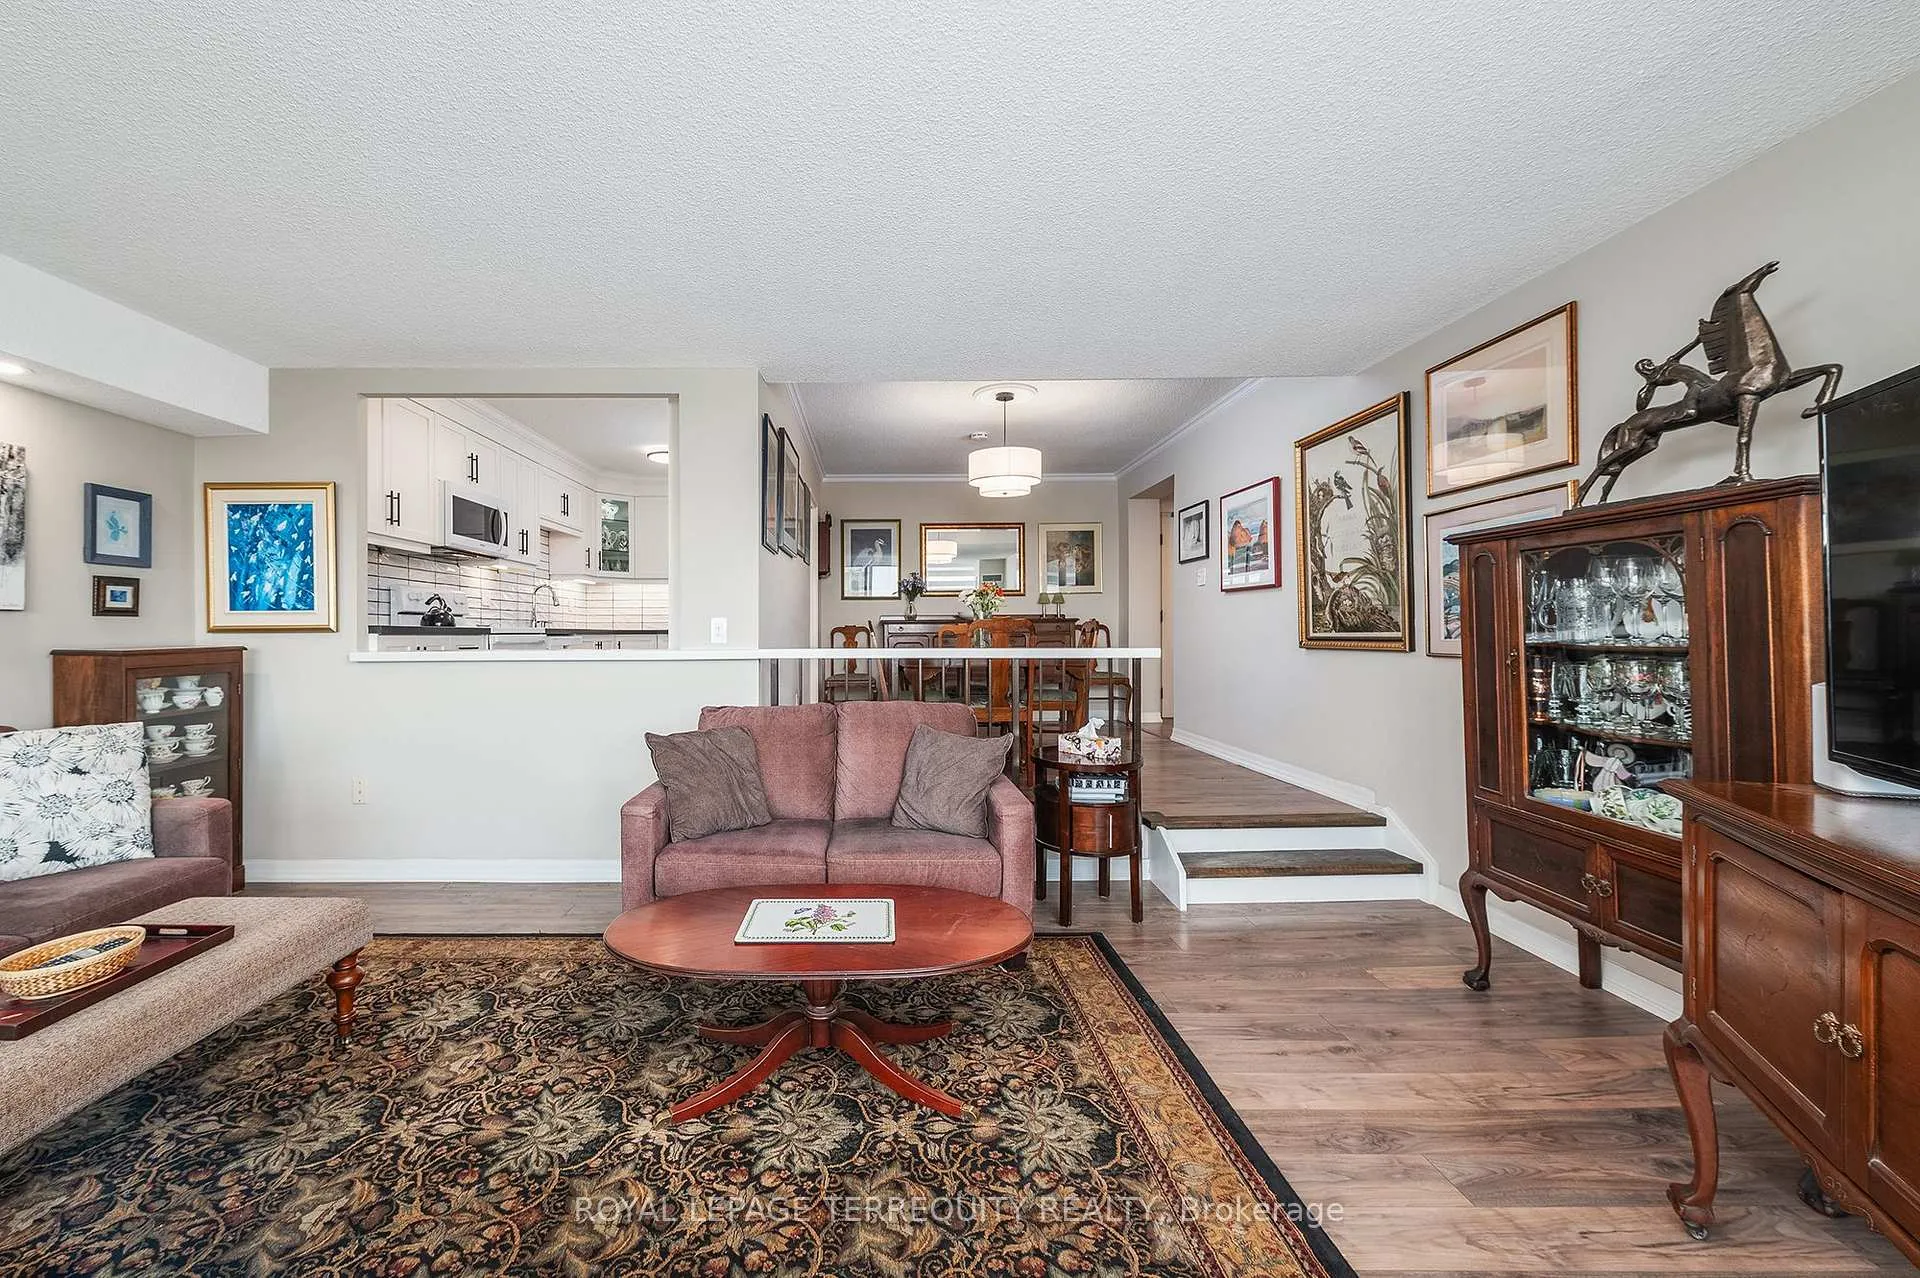 See all 27 photos
Property history
Facts and features
- ExposureNorth west
- LaundryEnsuite
- LockerExclusive
- BalconyOpen
- Central air
- Gym
- Outdoor pool
- Party room/meeting room
The homeCondo Apartment, Apartment, Age 31–50 years
- Type: Condo Apartment
- Style: Apartment
- Age: 31–50 years
- Living space: 1,000–1,199 sq ft
- Basement: Other
- Exposure: North West
- View: Clear, park/greenbelt, pool, river
InsideWindow floor to ceiling, Concrete, Ensuite, Auto garage door remote, carpet free, sauna, storage area lockers
- Flooring: Window floor to ceiling, Concrete
- Laundry: Ensuite
- Features: Auto garage door remote, carpet free, sauna, storage area lockers
- Security: Security guard, smoke detector
- Elevator: Yes
- Rooms above ground: 5
- Bedrooms: 2
- Bathrooms: 1
- Kitchens: 1
OutsideBrick, concrete, Open, Controlled entry, landscaped
- Exterior: Brick, concrete
- Balcony: Open
- Features: Controlled entry, landscaped
Parking and locker1 Parking, Underground, Exclusive
- Spaces: 1 Parking
- Garage: Underground
- Parking type: Exclusive
- Driveway: Underground
- Spot: 331
- Locker: Exclusive
- Locker unit: 1702-1809
- Locker number: 1802
- Locker level: P2
BuildingLambton square, Storeys 20, Units 768
- Name: Lambton square
- Storeys: 20
- Units: 768
- Registered: 1975
- Condo corporation: 336
- Amenities: Bbqs allowed, bike storage, gym, outdoor pool, party room/meeting room, visitor parking
- Pets: Allowed
Heating, water and powerHeat pump, gas, Central air
- Heating: Heat pump, gas
- Cooling: Central air
Costs and taxesTaxes $2,436 a year, Condo fee $1,014 a month, Heat included, hydro included, water included, cable tv included, cac included, common elements included, building insurance included, parking included
- Taxes, 2025: $2,436 a year
- Condo fee: $1,014 a month
- Fee includes: Heat included, hydro included, water included, cable tv included, cac included, common elements included, building insurance included, parking included
- HST: HST included in the price
- Rental items: N/a
Included in the saleRefrigerator, stove, otr microwave, b/i dishwasher, side by side washer & dryer. elf's. window coverings (remote), N/a
- Included: Refrigerator, stove, otr microwave, b/i dishwasher, side by side washer & dryer. elf's. window coverings (remote)
- Not included: N/a
NearbyClear view, golf, greenbelt/conservation, public transit, river/stream, wooded/treed
- Close to: Clear view, golf, greenbelt/conservation, public transit, river/stream, wooded/treed
Listing detailsW12283114, Sold, Jul 14, 2025
- MLS® number: W12283114
- Status: Sold
- Listed on: Jul 14, 2025
- Days on market: 93
- Updated: Oct 15, 2025
- Possession: 60-89 days
- Occupied by: Owner
- Listing brokerage: ROYAL LEPAGE TERREQUITY REALTY
About this home
Unit 1802, 260 Scarlett Road, Toronto (Rockcliffe-Smythe), ON M6N 4X6
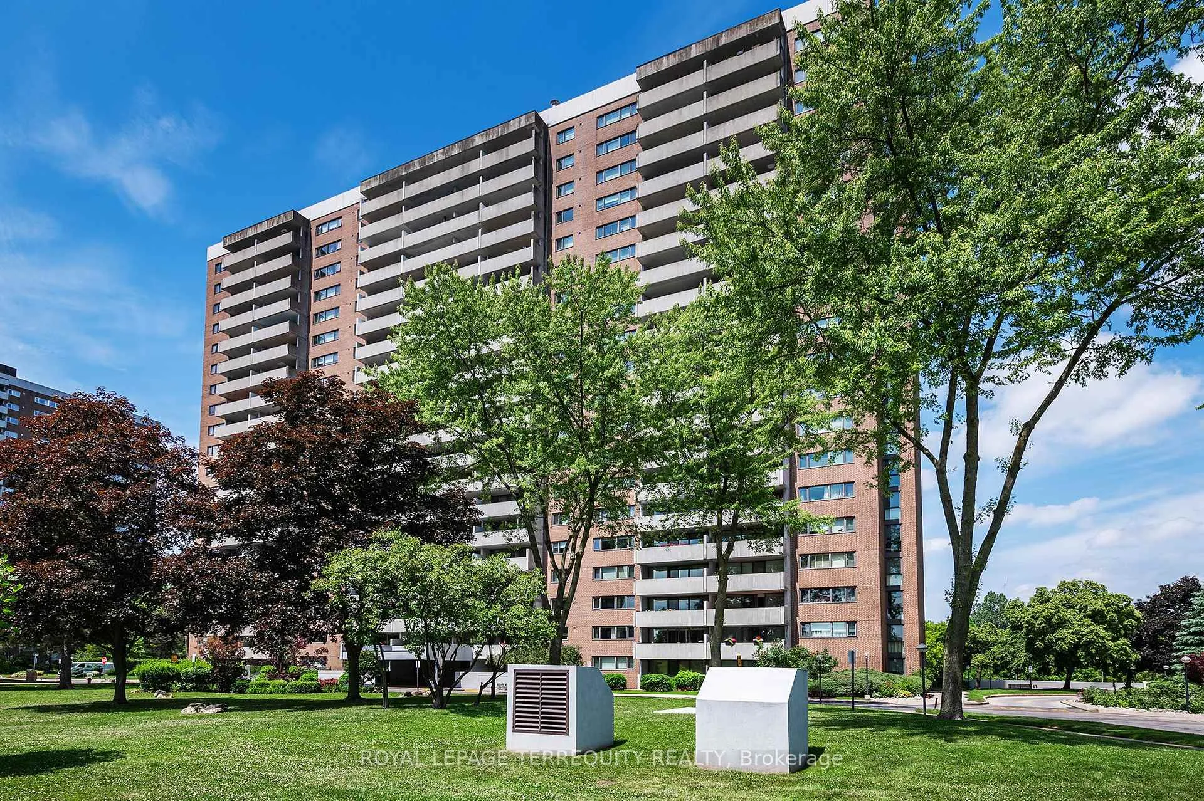
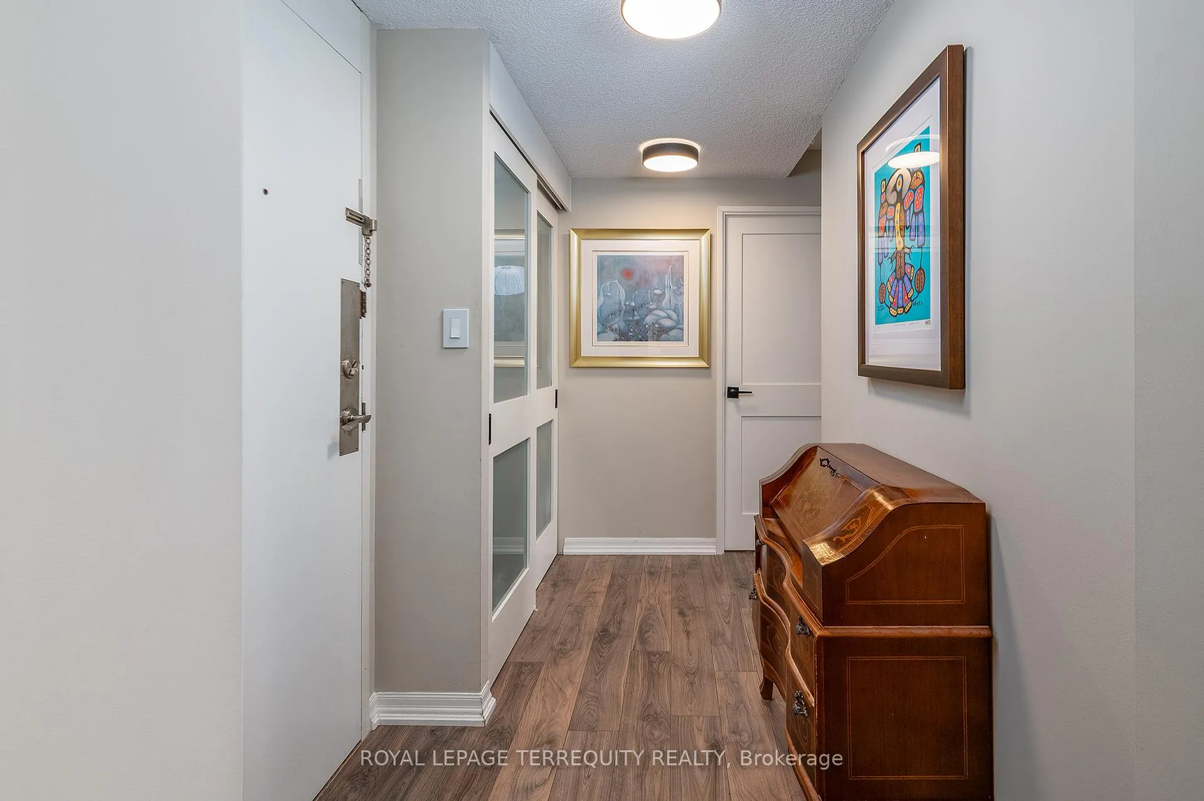
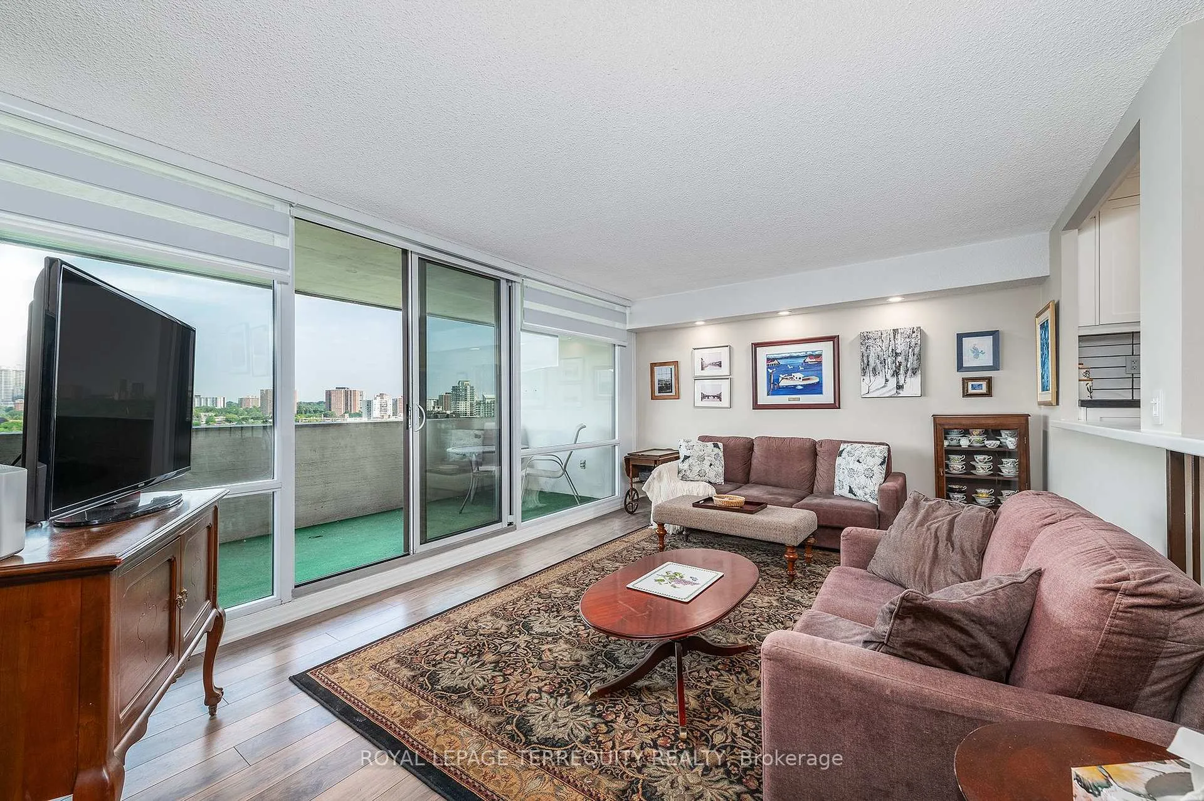
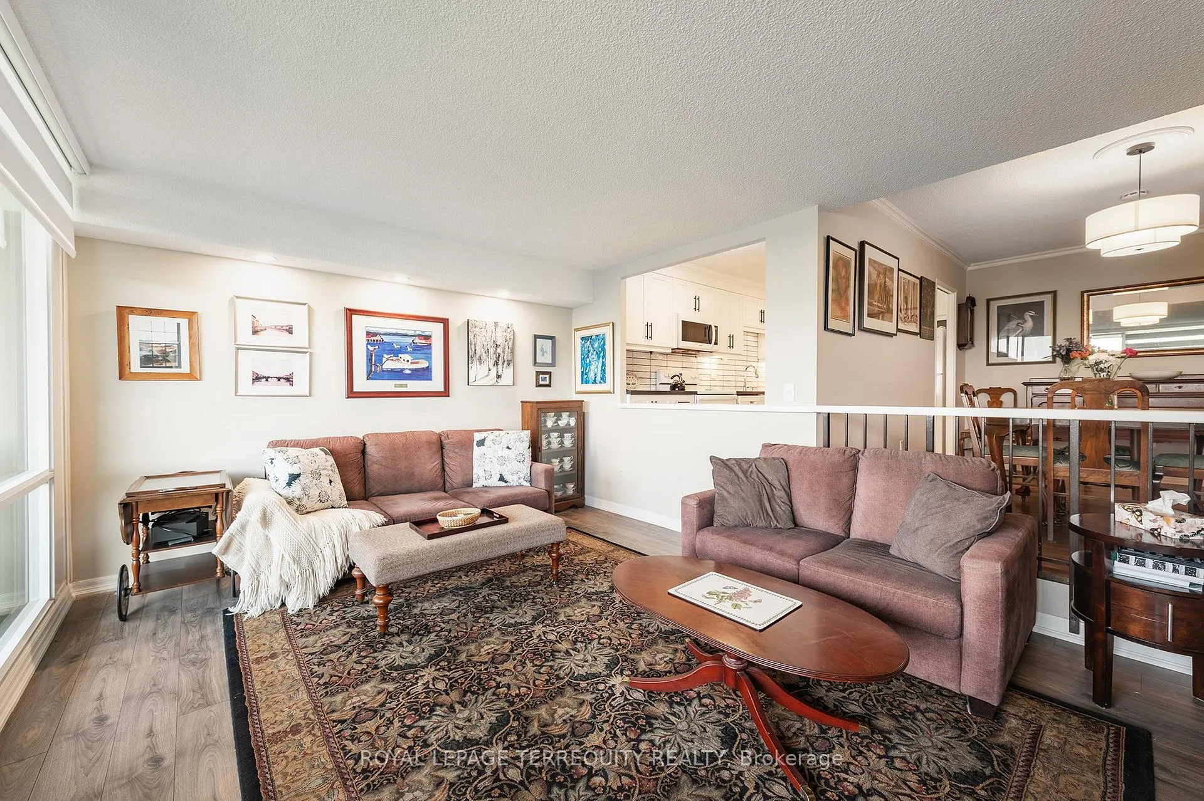
Welcome Home to "Lambton Square." Rare location with spectacular unobstructed vistas over the Humber River and Parkland. This exceptional, spacious two-bedroom condo has been meticulously renovated within the past four years. Gracious Dining Room overlooks the massive sunken living room with enough length for any size of television. The sleek white kitchen has been masterfully designed adding a full pantry, additional cabinetry and counterspace. The primary suite could accommodate a king bed and has a full-size walk-in closet. Invite the family to stay over in the secondary bedroom or have a wonderful den/office. Ensuite laundry has side by side machines and room for storage. The bathroom has contemporary finishes in line with the kitchen. Watch the sunset on your open balcony or enjoy morning coffee. Electric BBQs are allowed. Pet & EV Friendly. Conveniently located exclusive use parking spot close to the exit door. Oversized locker running the full length of the storage room. Elegant, recently updated Lobby and Hallways inluding new suite doors. The all inclusive maintenance fee covers Heat, Hydro, Central Air, Water High Speed Rogers Ignite Internet & Cable, Common Elements, Parking, Locker, & Building Insurance. Resort Style Amenities: Outdoor Pool with Riverside Sundeck, well equipped Gym, Sauna, Party Room, Library, Car Wash, Bike Storage, and oodles of Visitor Parking. Steps to TTC, the upcoming Eglinton LRT, midway between Lambton G&CC and Scarlett Woods Golf Course. Stroll to the James Garden trail system or Smythe Park. Easy vehicle access to Pearson International and Major Highways. They just do not build them like this anymore 1089' interior and 133' balcony. Perfect marriage of convenience and lifestyle.
Ask about this home
A HOMEH agent will answer your questions about this home.
Know more about Lambton Square
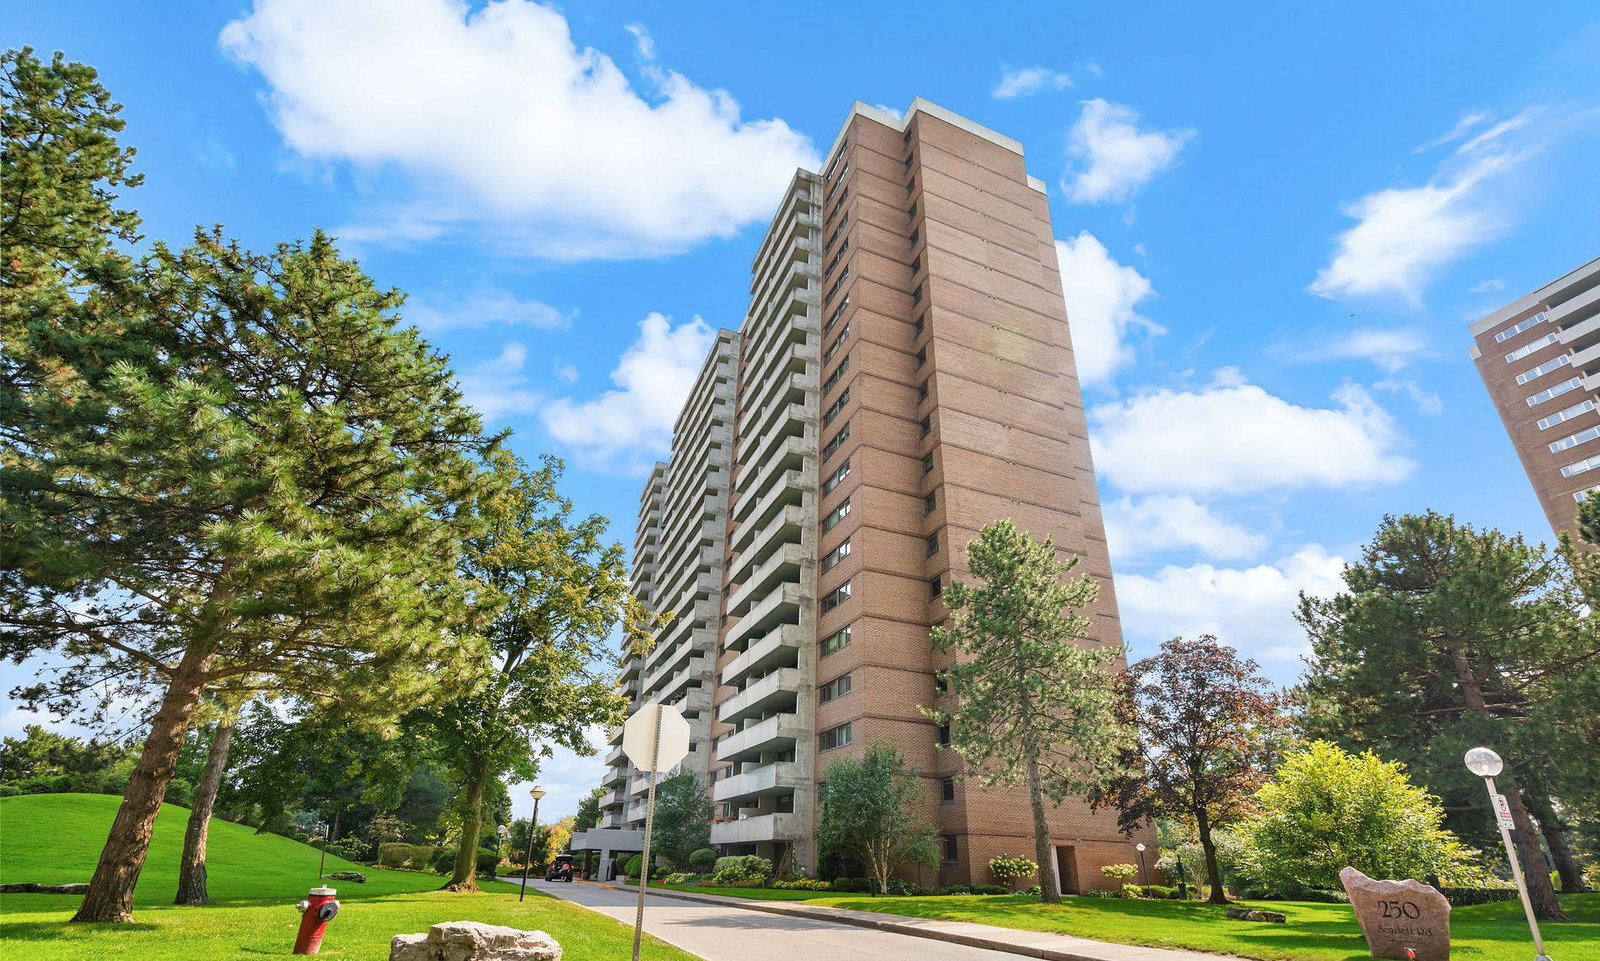
Condo building · 250 Scarlett Road
Lambton Square is a 20-storey condo with 768 suites, built in 1975 by Cadillac Fairview Corporation Limited. Right now 8 for sale and 1 for rent are on the market here.
- 20storeys
- 768suites
- $549/sq ft
- 1975built
No similar units for sale in Lambton Square right now.
Around this home
Daily convenience, out of 100, from the distances below
Schools nearby
School rating, out of 10.
Helpful calculators
Your HOMEH agent

"I would see it this week."