

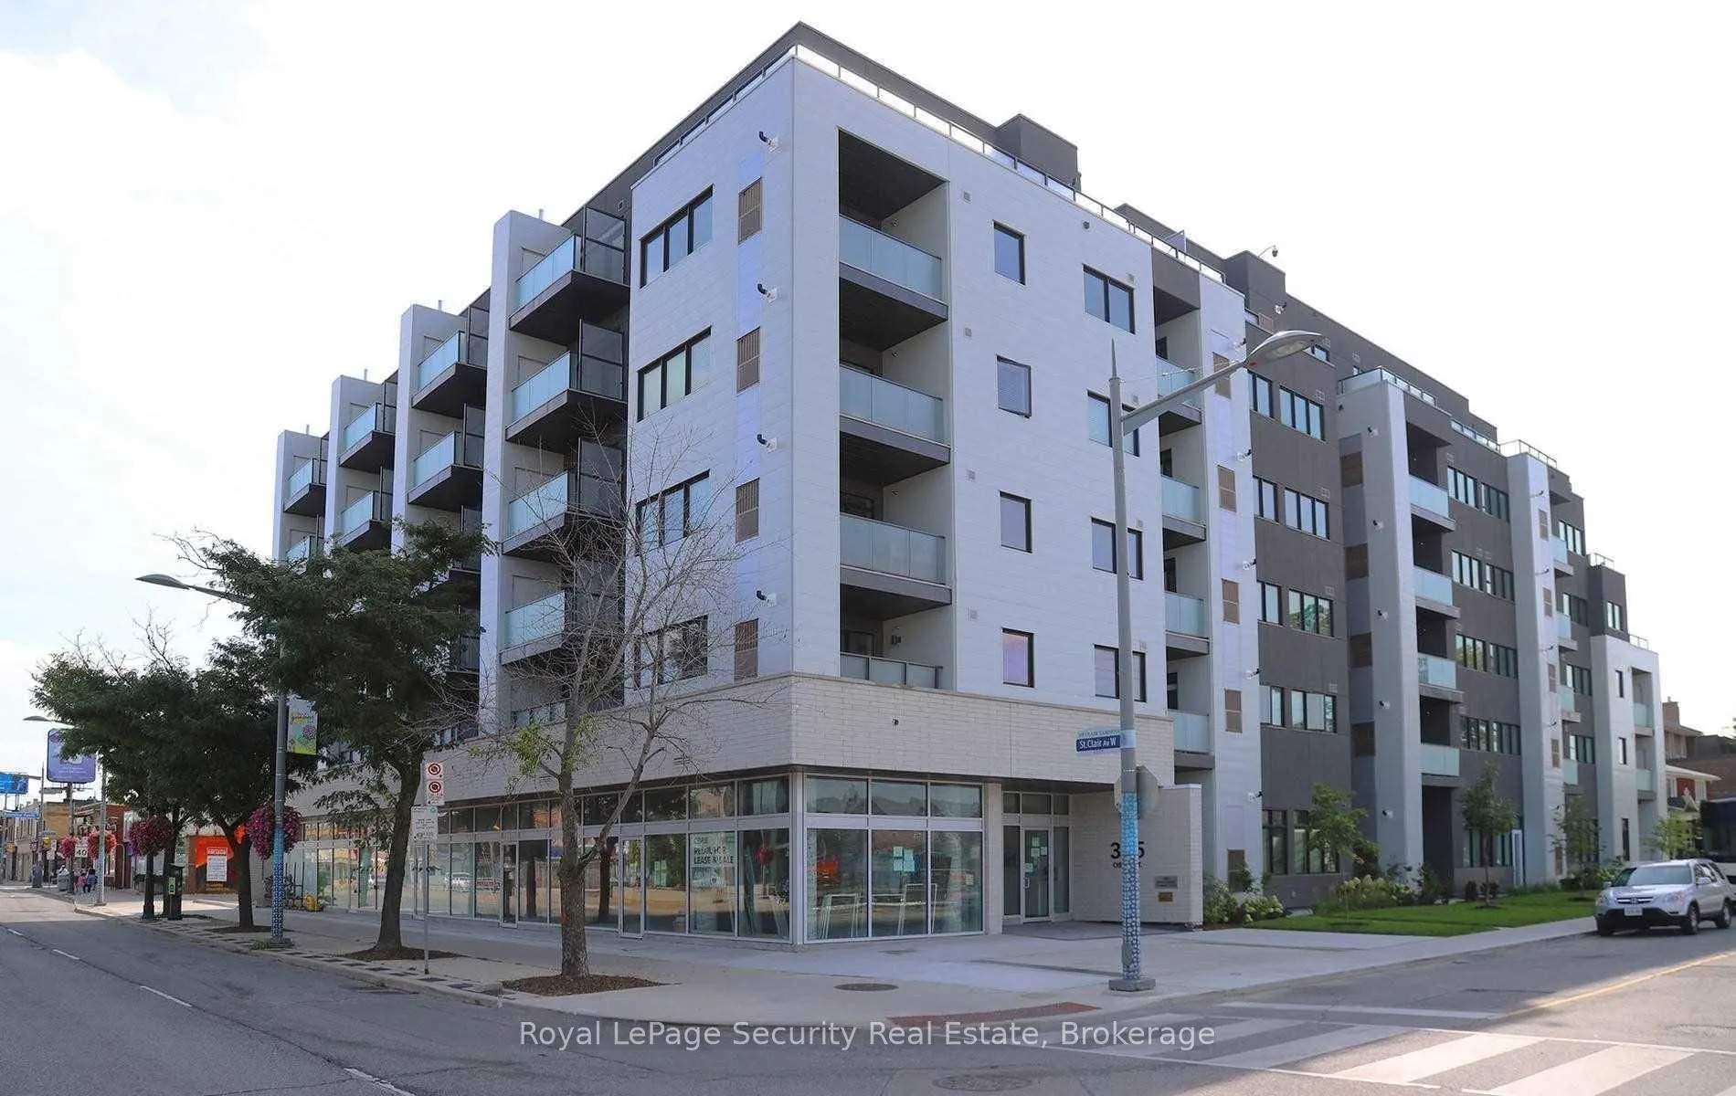
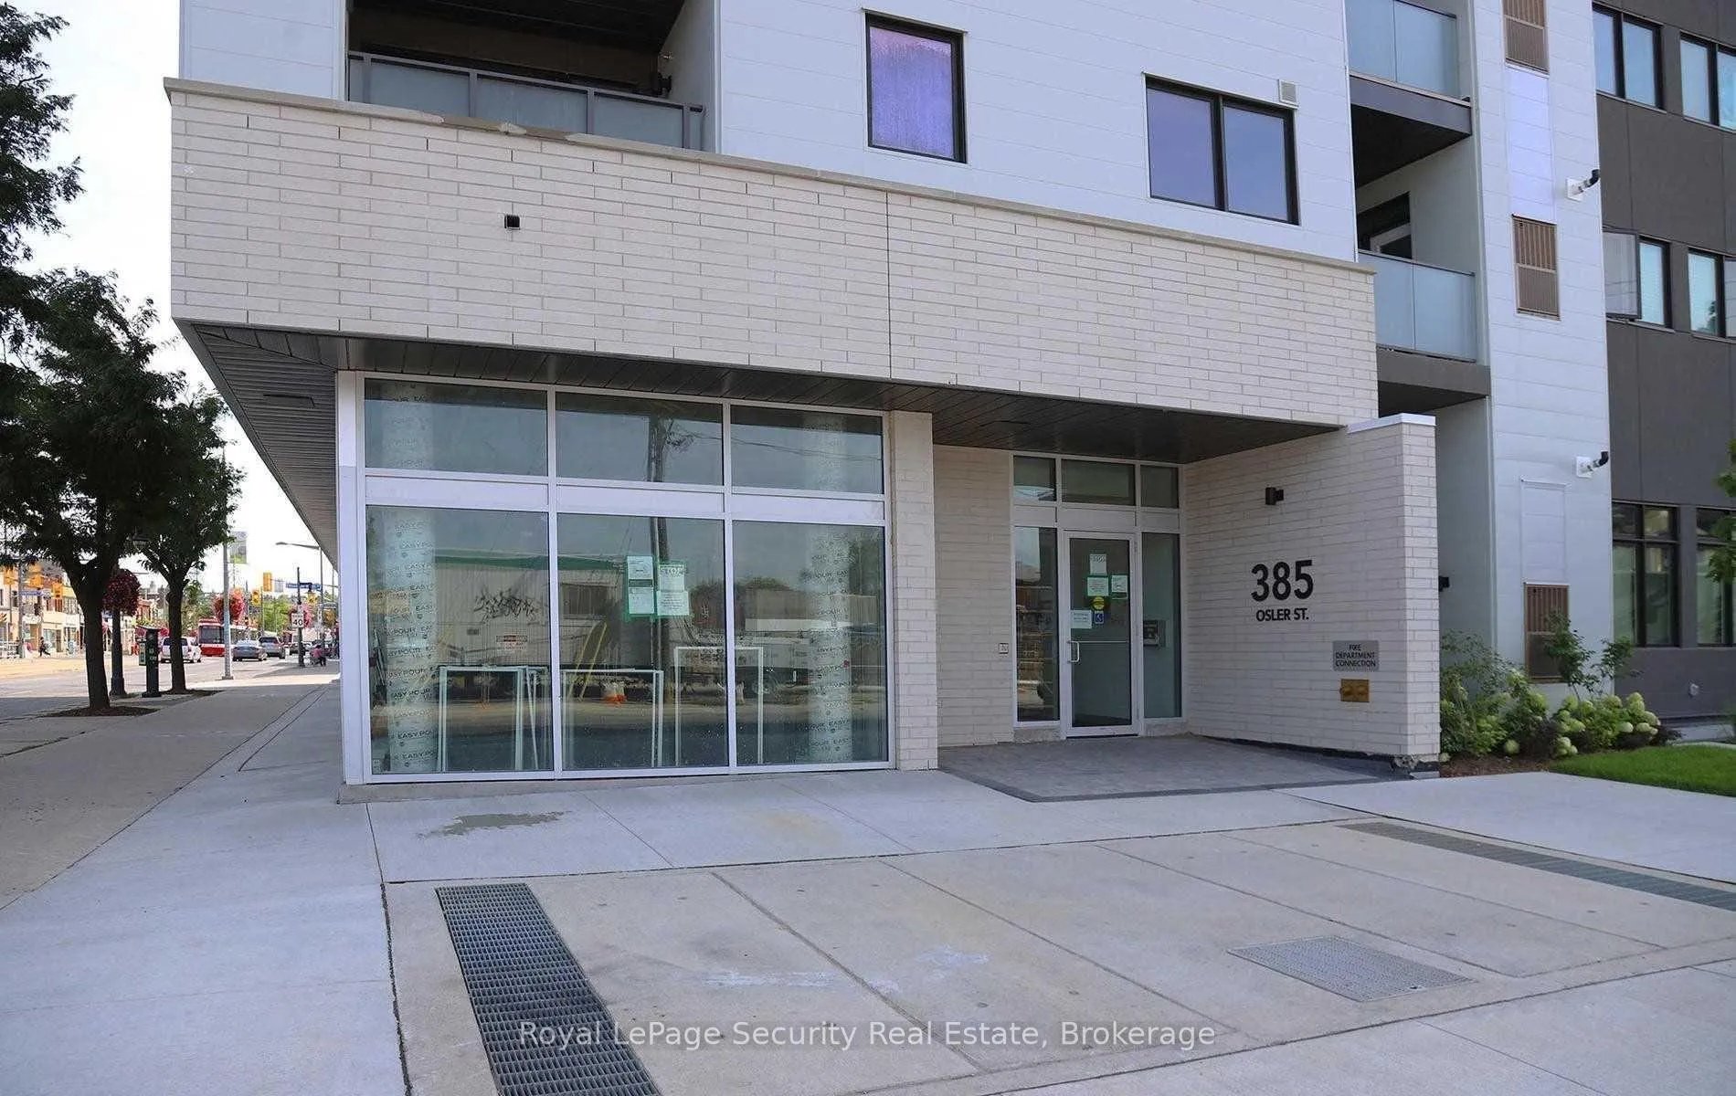
Unit 203, 385 Osler Street
Unit 203, 385 Osler Street
 See all 29 photos
Property history
Facts and features
- ExposureSouth east
- LaundryEnsuite
- LockerOwned
- BalconyTerrace
- Central air
The homeCondo Apartment, Apartment, 800–899 sq ft
- Type: Condo Apartment
- Style: Apartment
- Living space: 800–899 sq ft
- Basement: None
- Exposure: South East
InsideEnsuite, Carpet free, Rooms above ground 5
- Laundry: Ensuite
- Features: Carpet free
- Rooms above ground: 5
- Bedrooms: 2
- Bathrooms: 2
- Kitchens: 1
OutsideBrick, Unknown, Unknown
- Exterior: Brick
- Roof: Unknown
- Foundation: Unknown
- Balcony: Terrace
Parking and locker1 Parking, Underground, Exclusive
- Spaces: 1 Parking
- Garage: Underground
- Parking type: Exclusive
- Driveway: Underground
- Locker: Owned
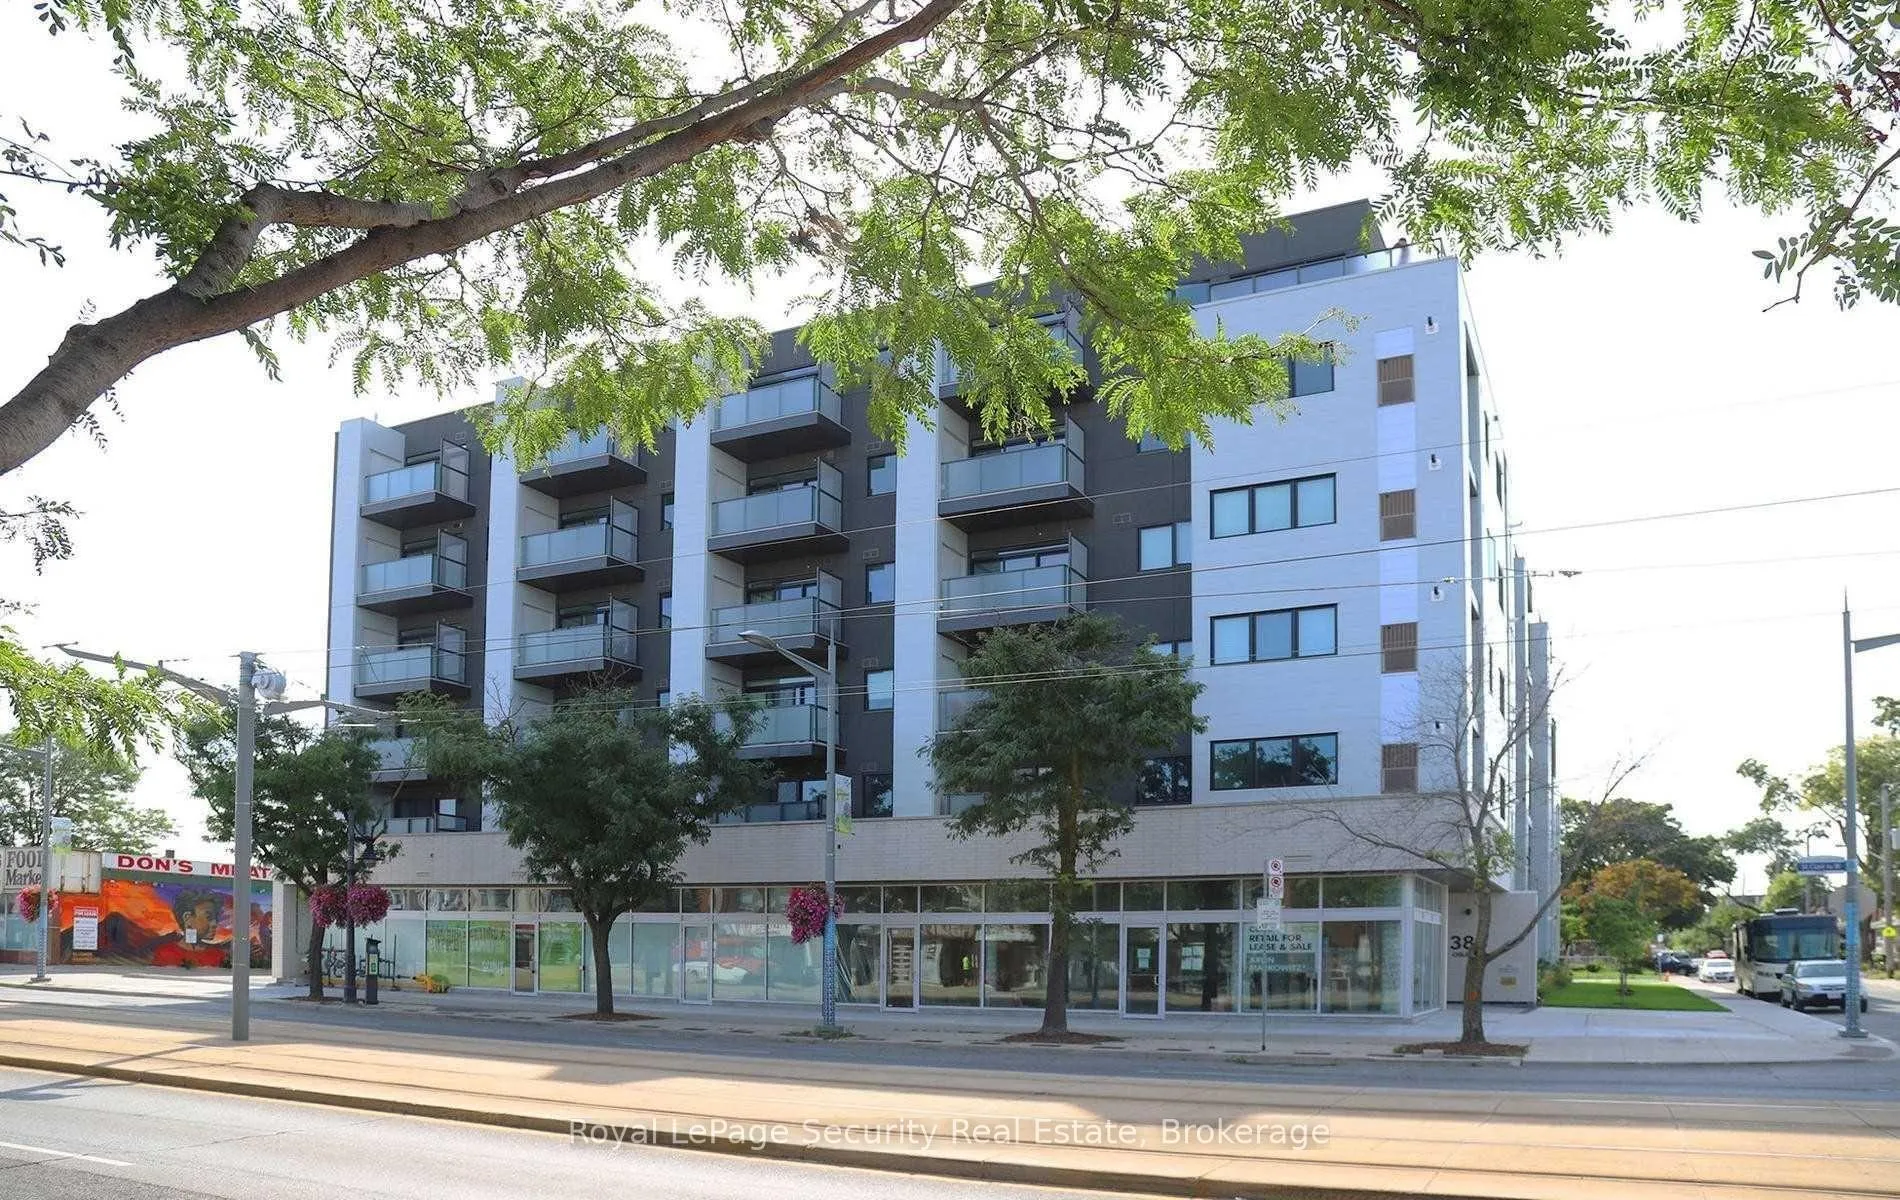
BuildingScoop Condos, Storeys 6, Units 72
- Name: Scoop Condos
- Storeys: 6
- Units: 72
- Registered: 2020
- Condo corporation: 2793
- Pets: Allowed
Heating, water and powerForced air, gas, Central air
- Heating: Forced air, gas
- Cooling: Central air
Rent and termsRent $2,850 a month, Entire property, Unfurnished
- Rent: $2,850 a month
- Space for rent: Entire property
- Furnished: Unfurnished
- Lease: 12 months
- Paid: Monthly
- Rent includes: Building insurance, common elements, parking
- Deposit: Required
- Credit check: Required
- Employment letter: Required
- Rental application: Required
- References: Required
IncludedStainless steel appliances, fridge, stove, dishwasher, microwave, washer & dryer.
- Included: Stainless steel appliances, fridge, stove, dishwasher, microwave, washer & dryer.
NearbyPlace of worship, public transit
- Close to: Place of worship, public transit
Listing detailsW12257162, Rented, Jul 2, 2025
- MLS® number: W12257162
- Status: Rented
- Listed on: Jul 2, 2025
- Days on market: 48
- Updated: Aug 19, 2025
- Possession: 2025-09-01 / 60-89 days
- Occupied by: Tenant
- Listing brokerage: Royal LePage Security Real Estate
About this home
Unit 203, 385 Osler Street, Toronto (Weston-Pellam Park), ON M6N 1J4
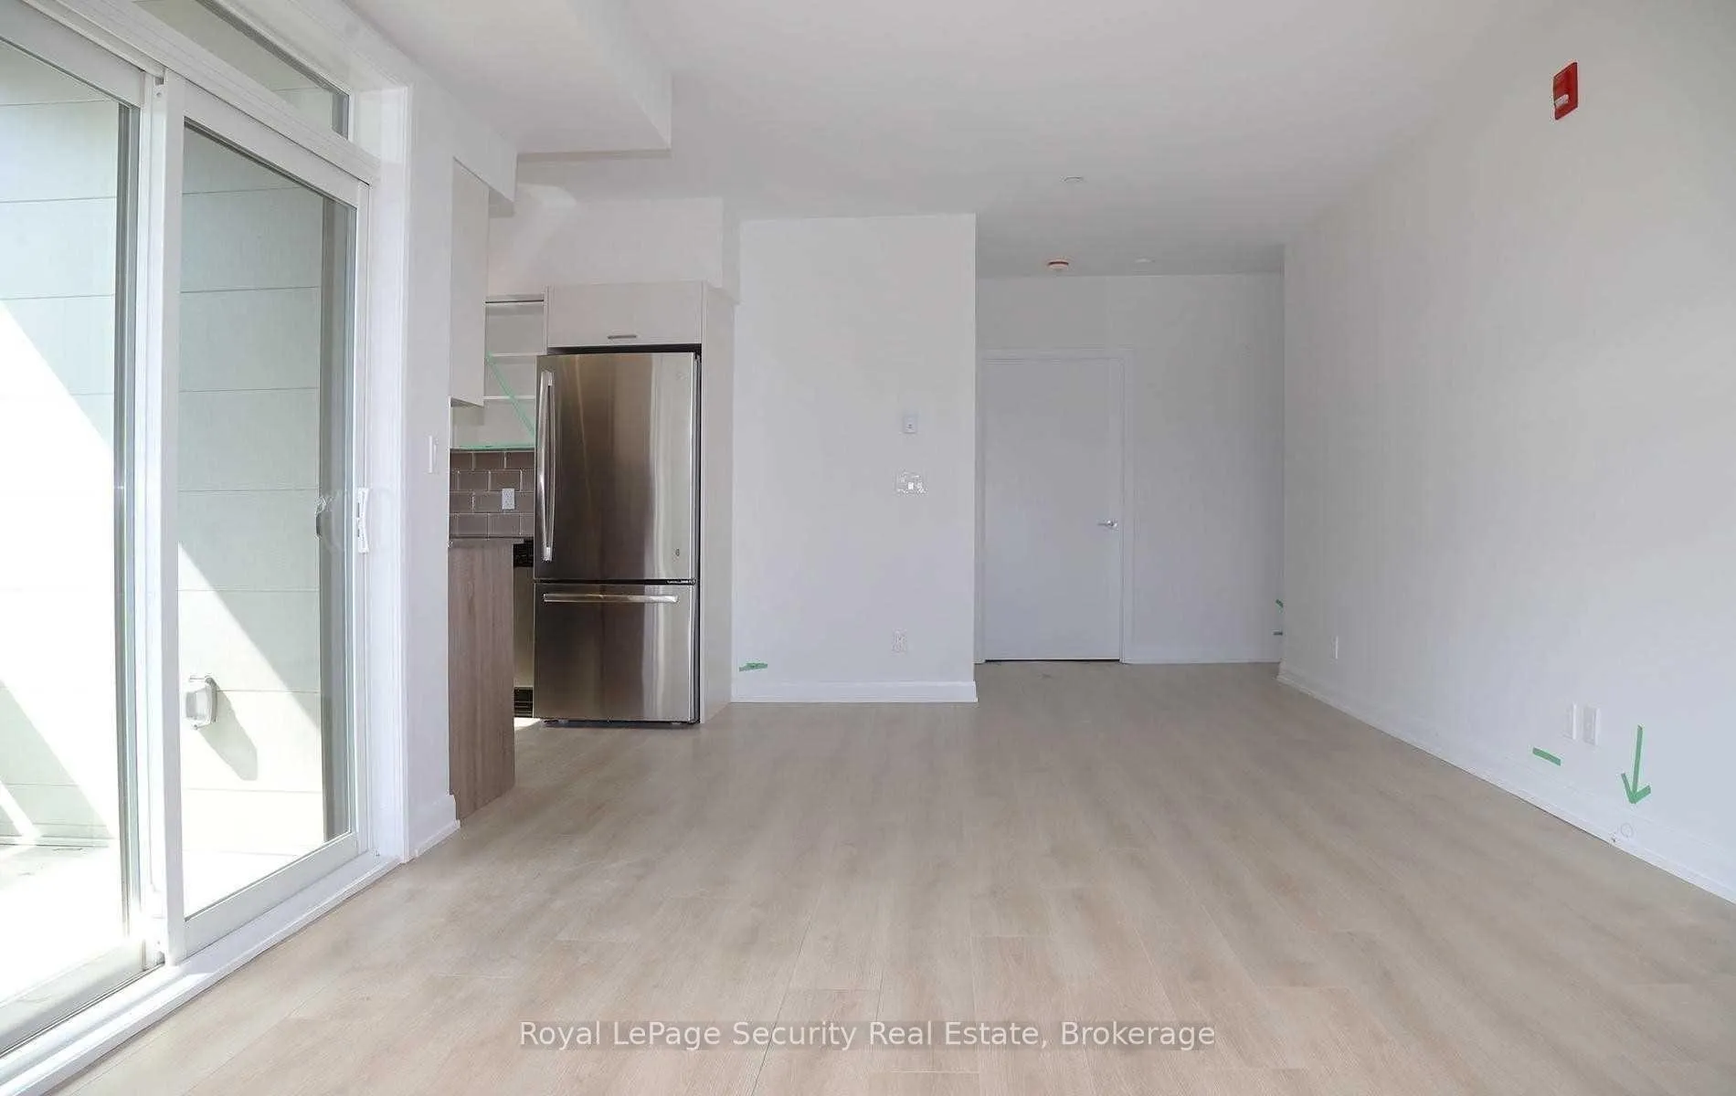
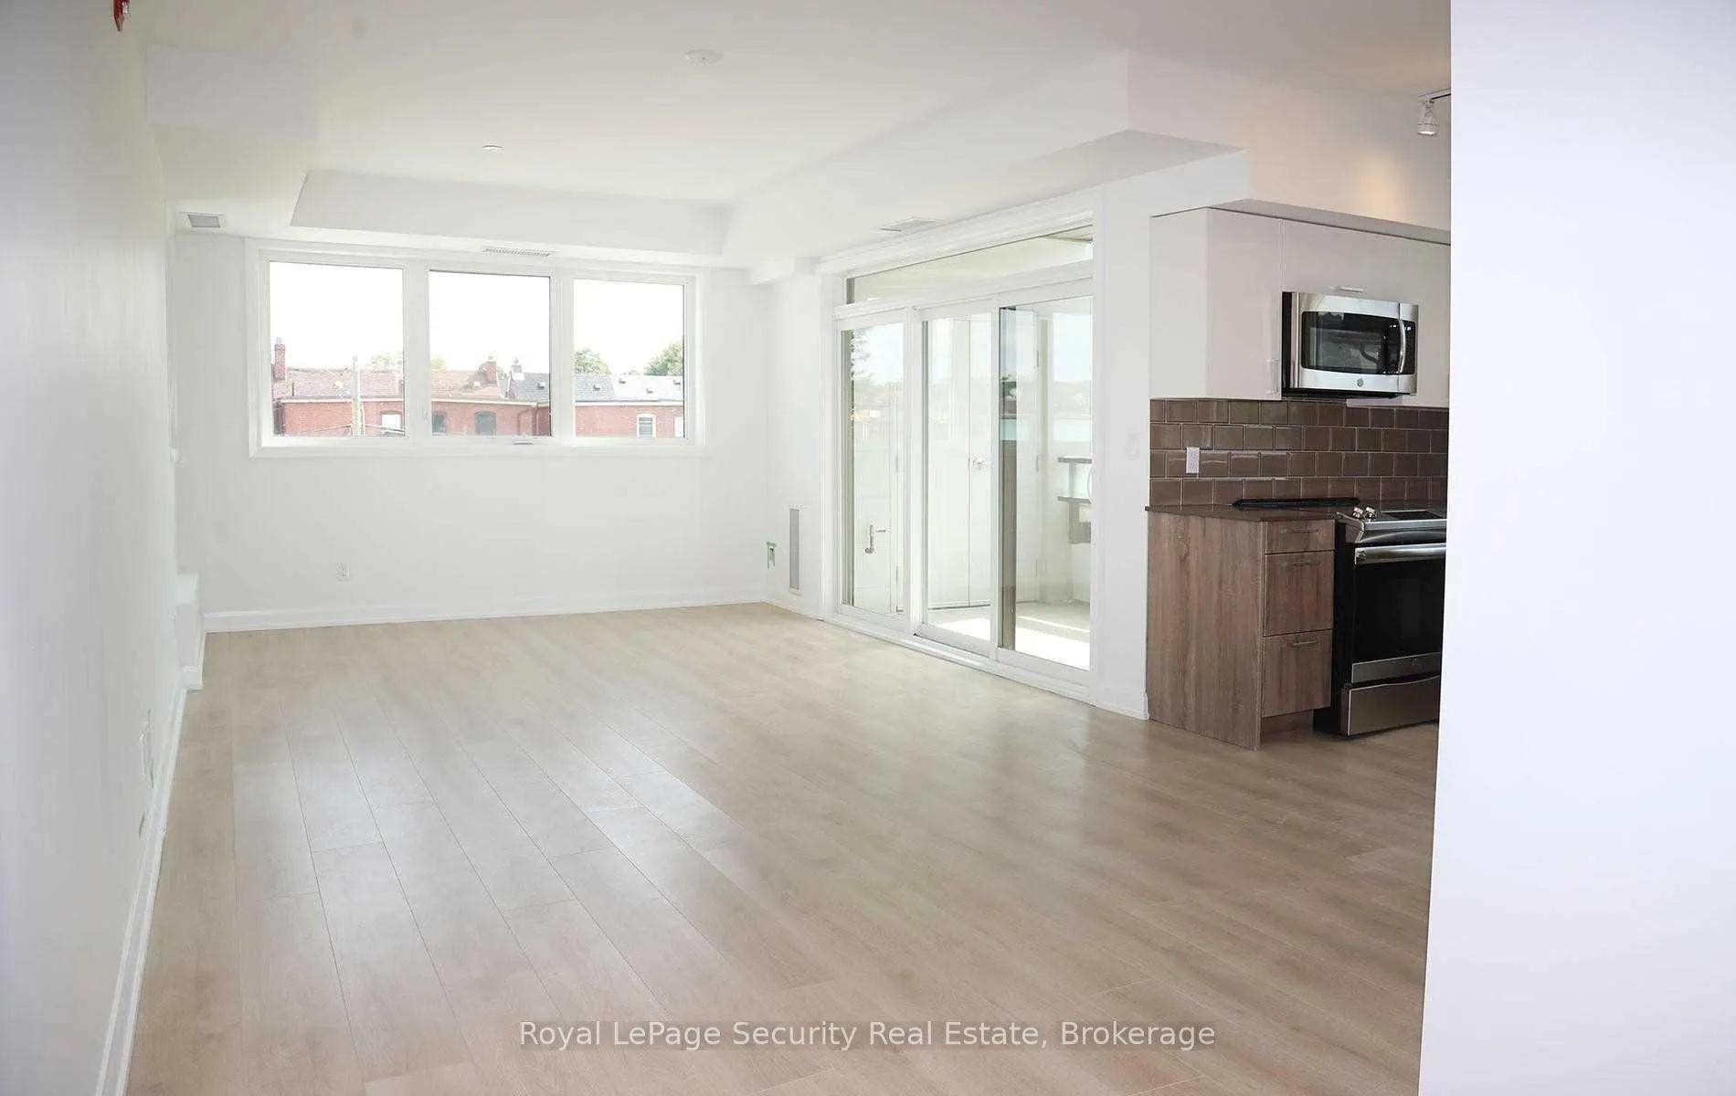
Modern 2-Bedroom Condo with Terrace 884 Sq Ft + 55 Sq Ft. This stunning 2-bedroom, 2-bathroom condo offers 884 sq ft of beautifully designed living space, plus a 55 sq ft balcony perfect for outdoor relaxation. Featuring an open-concept layout with spacious living and dining areas, this unit boasts laminate flooring throughout and sliding glass doors that open to your private balcony and terrace, complete with a natural gas hookup for a BBQ. The chefs kitchen is a standout with custom cabinetry, quartz countertops, a stylish island, and premium stainless steel appliances. The primary bedroom includes a modern ensuite bathroom, providing a private retreat within the home. With thoughtful upgrades and an unbeatable layout, this condo is a true gem. A must-see! August 1st possession possible
Ask about this home
A HOMEH agent will answer your questions about this home.
Know more about Scoop Condos
Condo building · 1771 St Clair Avenue W
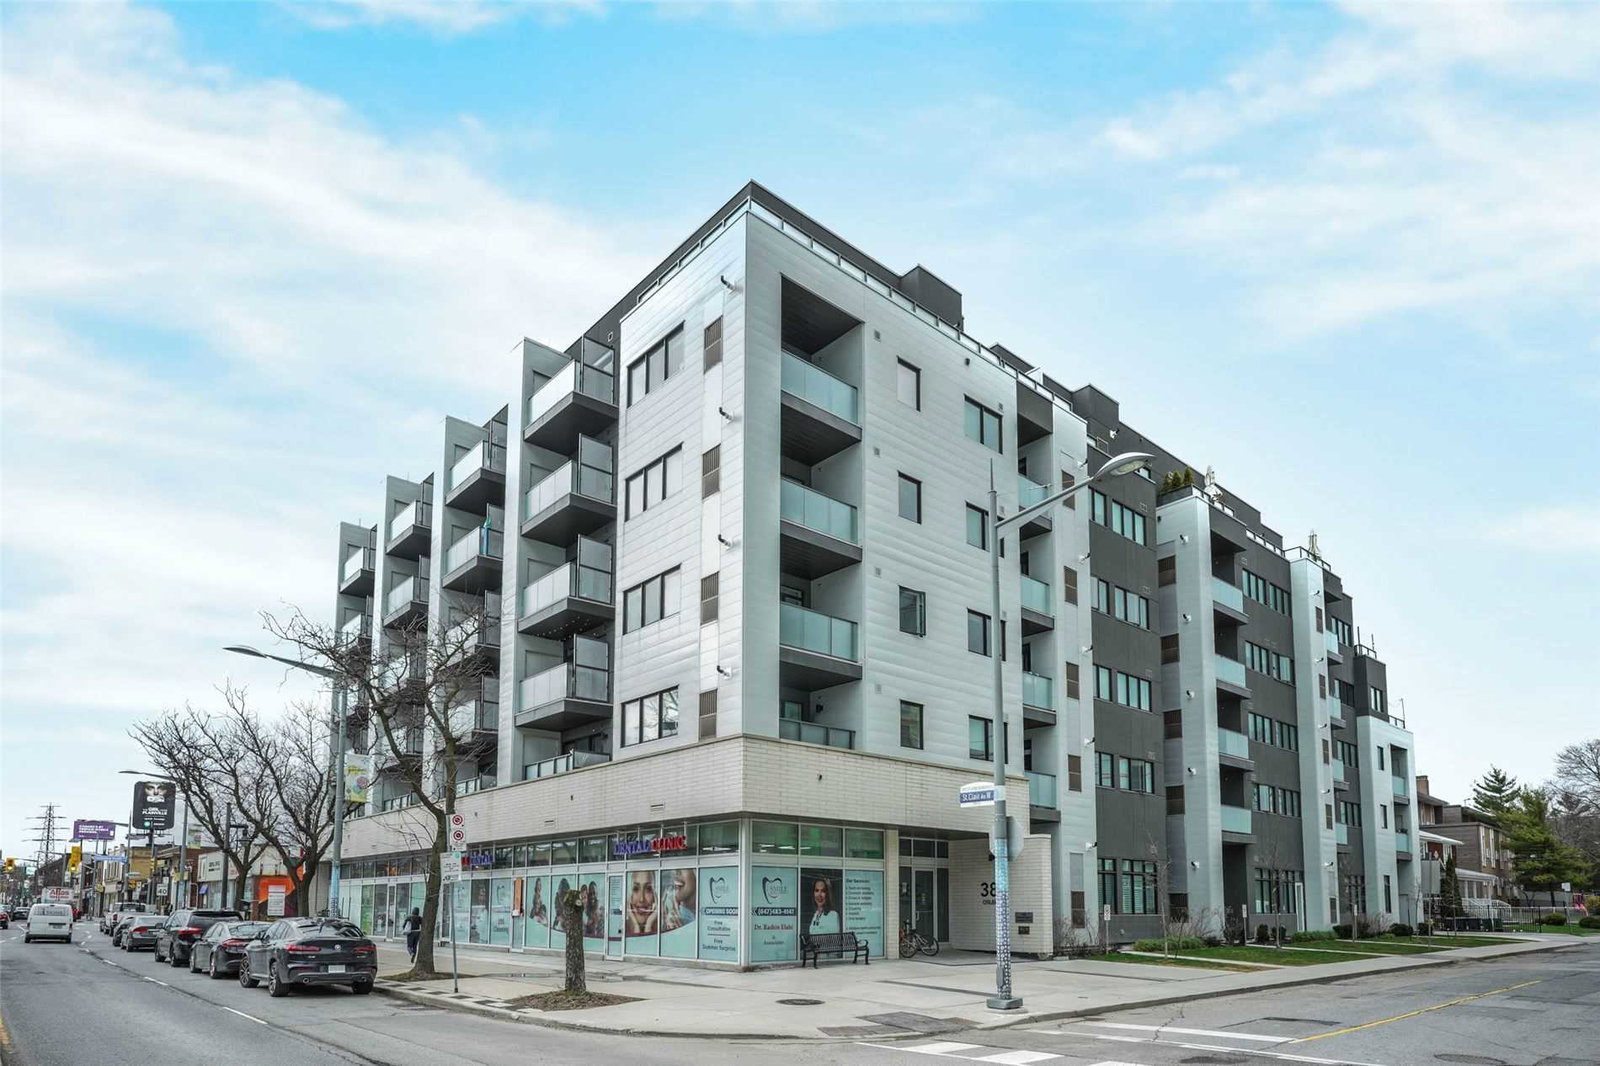
Scoop Condos is a 6-storey condo with 72 suites, built in 2020 by Graywood Developments Ltd. Right now 1 for sale and 1 for rent are on the market here.
- 6storeys
- 72suites
- 2020built
No similar units for rent in Scoop Condos right now.
Around this home
Daily convenience, out of 100, from the distances below
Schools nearby
School rating, out of 10.
Helpful calculators
Your HOMEH agent

"I would see it this week."