

TH7, 20 Ed Clark Gardens Boulevard
TH7, 20 Ed Clark Gardens Boulevard
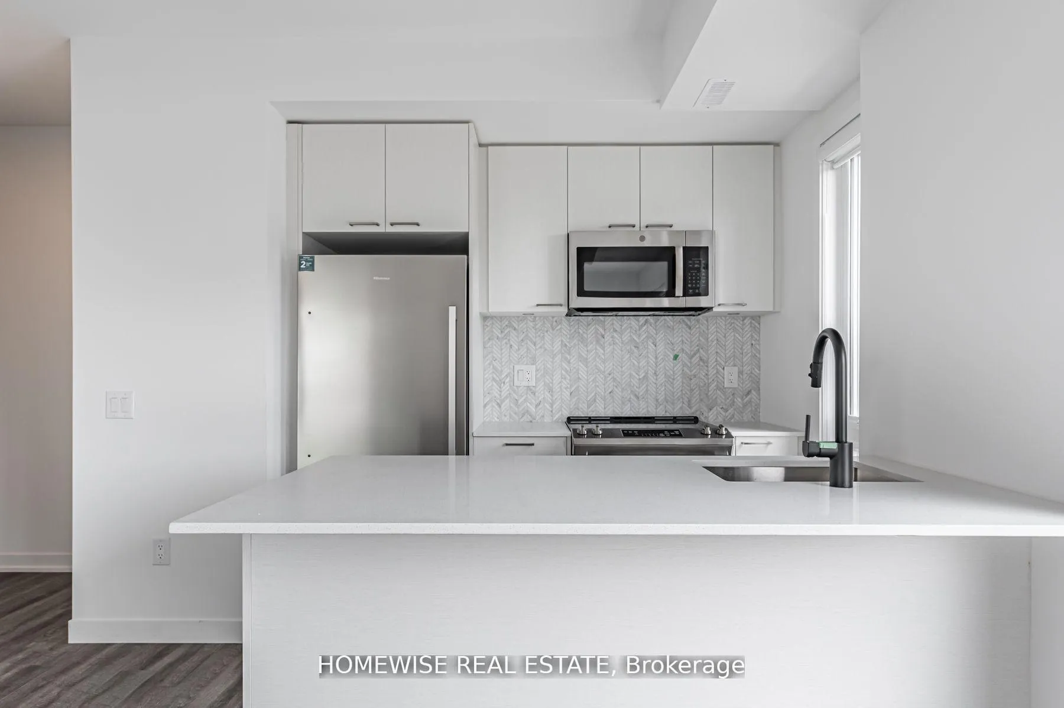
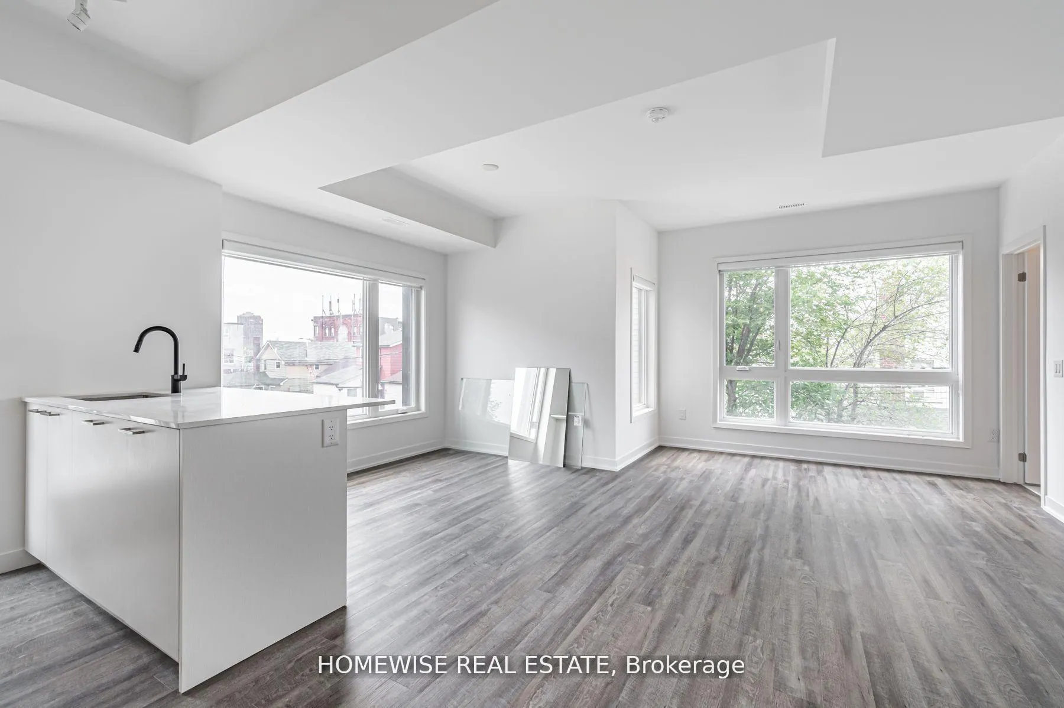
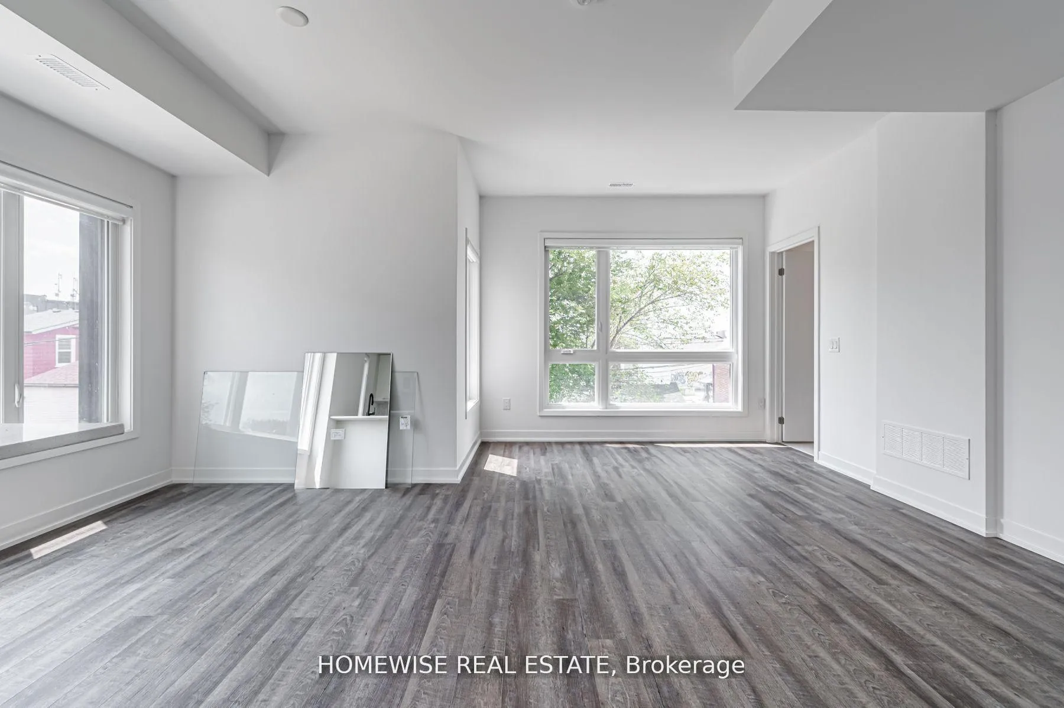
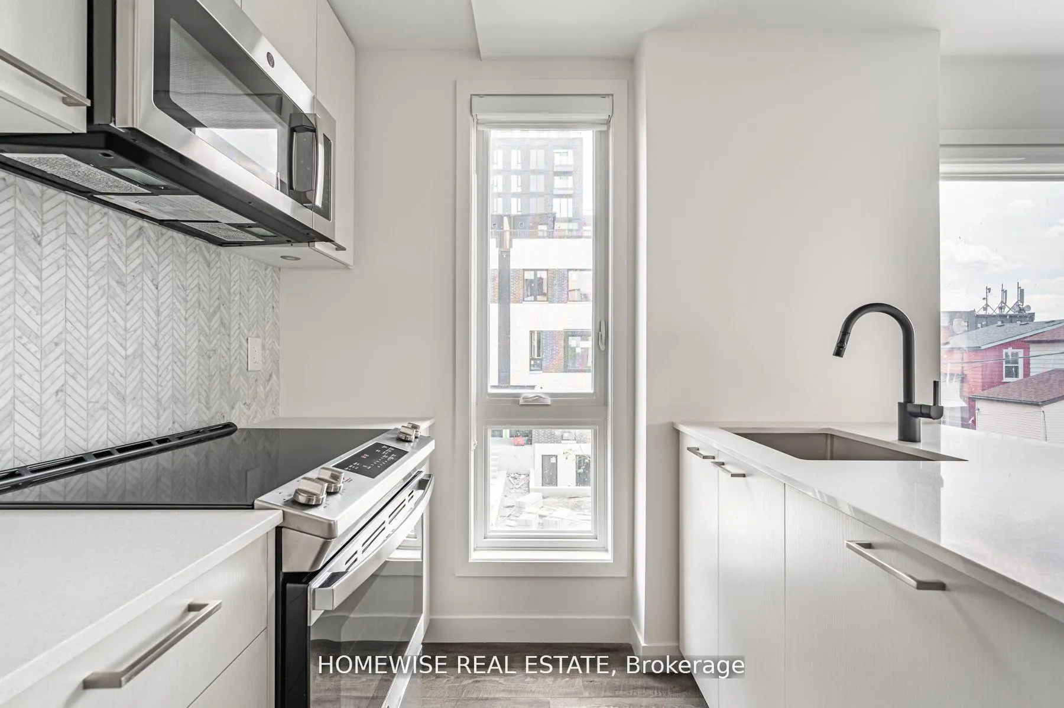
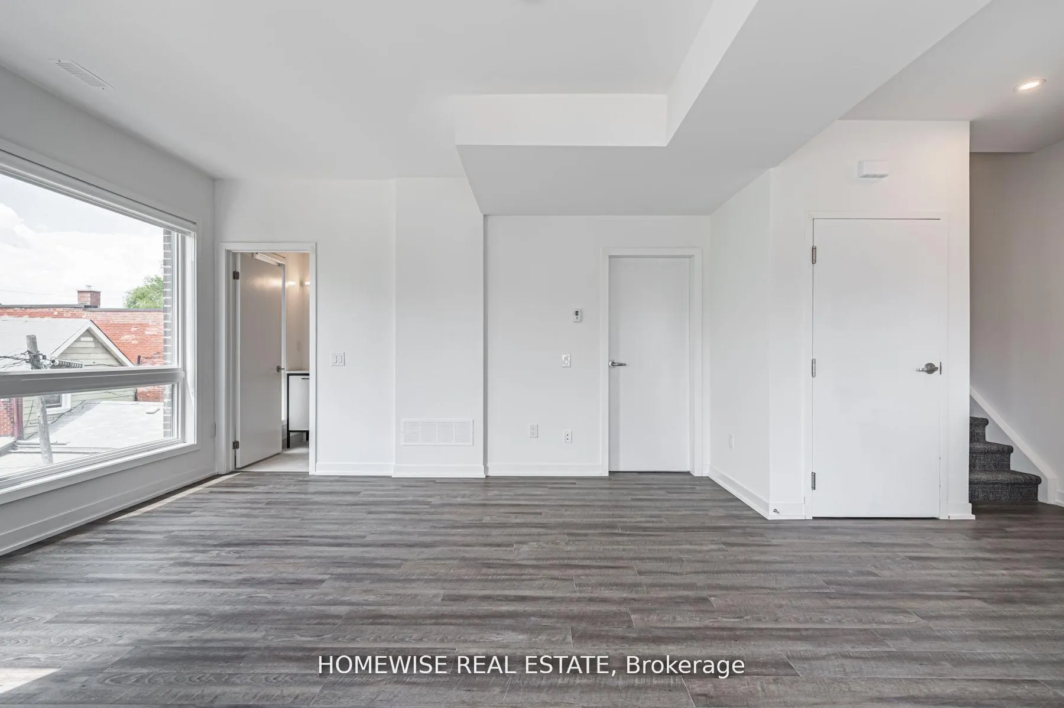 See all 17 photos
Property history
Facts and features
- BasementNone
- LaundryEnsuite
- Lease term12 months
- PetsAllowed
- Central air
- Exercise room
- Gym
- Party room/meeting room
- Rooftop deck/garden
The homeCondo Townhouse, Stacked townhouse, 1,200–1,399 sq ft
- Type: Condo Townhouse
- Style: Stacked townhouse
- Living space: 1,200–1,399 sq ft
- Basement: None
- Exposure: South
InsideEnsuite, upper level, Built-in oven, carpet free, countertop range, Rooms above ground 8
- Laundry: Ensuite, upper level
- Features: Built-in oven, carpet free, countertop range
- Rooms above ground: 8
- Bedrooms: 3
- Bathrooms: 2
- Kitchens: 1
OutsideBrick, Terrace
- Exterior: Brick
- Balcony: Terrace
Parking and locker1 Parking, Underground, Parking type Owned
- Spaces: 1 Parking
- Garage: Underground
- Parking type: Owned
- Locker: Owned
BuildingReunion Crossing, Condo corporation 0, Bbqs allowed, bike storage, exercise room, gym, party room/meeting room, rooftop deck/garden
- Name: Reunion Crossing
- Condo corporation: 0
- Amenities: Bbqs allowed, bike storage, exercise room, gym, party room/meeting room, rooftop deck/garden
- Pets: Allowed
Heating, water and powerForced air, gas, Central air
- Heating: Forced air, gas
- Cooling: Central air
Rent and termsRent $3,700 a month, Entire property, Unfurnished
- Rent: $3,700 a month
- Space for rent: Entire property
- Furnished: Unfurnished
- Lease: 12 months
- Rent includes: Building insurance, common elements, central air conditioning, heat, parking, water
Listing detailsW12264852, Rented, Jul 4, 2025
- MLS® number: W12264852
- Status: Rented
- Listed on: Jul 4, 2025
- Days on market: 17
- Updated: Jul 21, 2025
- Possession: 2025-07-06 / Flexible
- Occupied by: Tenant
- Listing brokerage: HOMEWISE REAL ESTATE
About this home
TH7, 20 Ed Clark Gardens Boulevard, Toronto (Weston-Pellam Park), ON M6N 0B5
Stunning 3-bedroom, 2-bathroom corner townhouse with an impressive rooftop terrace! This home is situated on a unique corner lot, providing breathtaking southeast skyline views. The unit boasts wrap-around window, allowing an abundance of natural light to flood every room. With its perfect three-story floor plan, each of the three spacious bedrooms features large closets. The open concept living/dining/kitchen area is equipped with stainless steel appliances and a generously sized sit-in island. Nestled between three iconic West End neighbourhoods Corso Italia, The Junction and the Stockyards District the location offers an array of dining and shopping options. Tenant also has access to building amenities: incl gym and party room. Easy access to TTC, St Clair streetcar and highways. Plenty of amazing amenities, games lounge, party room w/kitchen & fireplace, outdoor courtyard + rooftop terrace w/BBQs, gym w trx training, bike repair garage, dog wash station & more.
Ask about this home
A HOMEH agent will answer your questions about this home.
Know more about Reunion Crossing
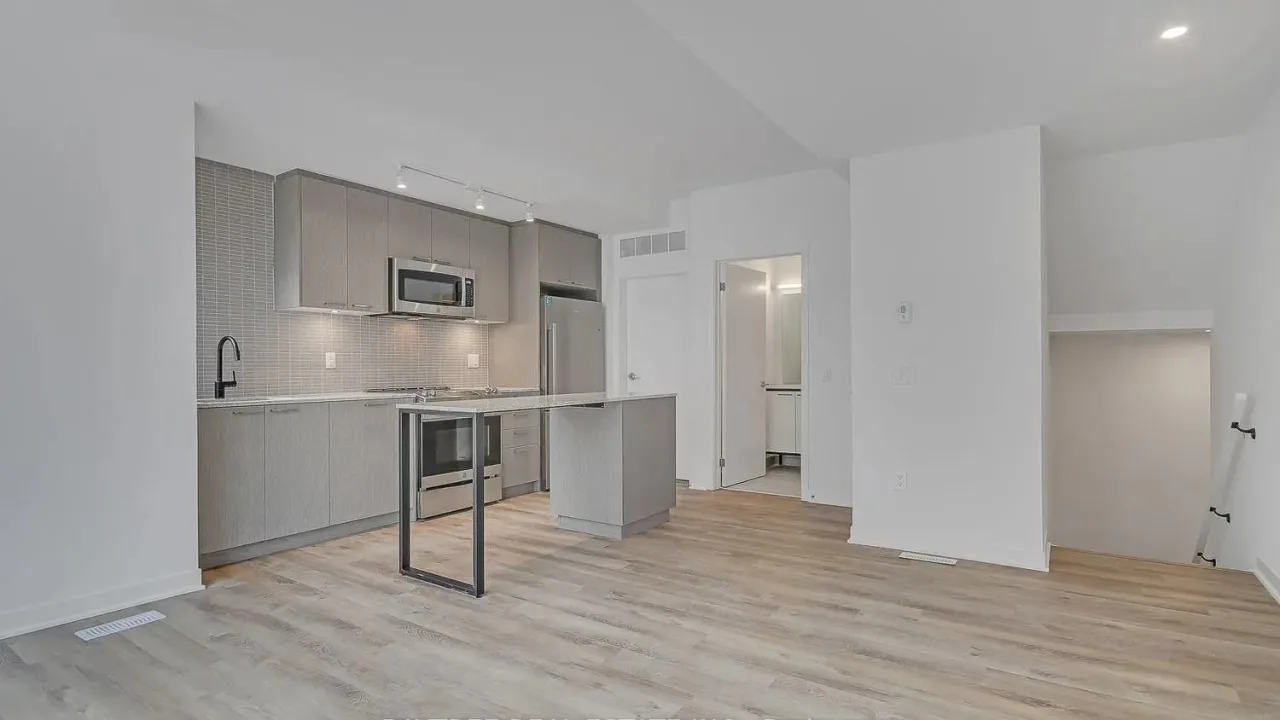
Condo building · 30 Ed Clark Gardens
Reunion Crossing is a condo. Right now 2 for sale and 1 for rent are on the market here.
- $710/sq ft
No similar units for rent in Reunion Crossing right now.
Around this home
Daily convenience, out of 100, from the distances below
Schools nearby
School rating, out of 10.
Helpful calculators
Your HOMEH agent

"I would see it this week."