

Unit 705, 1808 St. Clair Avenue W
Unit 705, 1808 St. Clair Avenue W
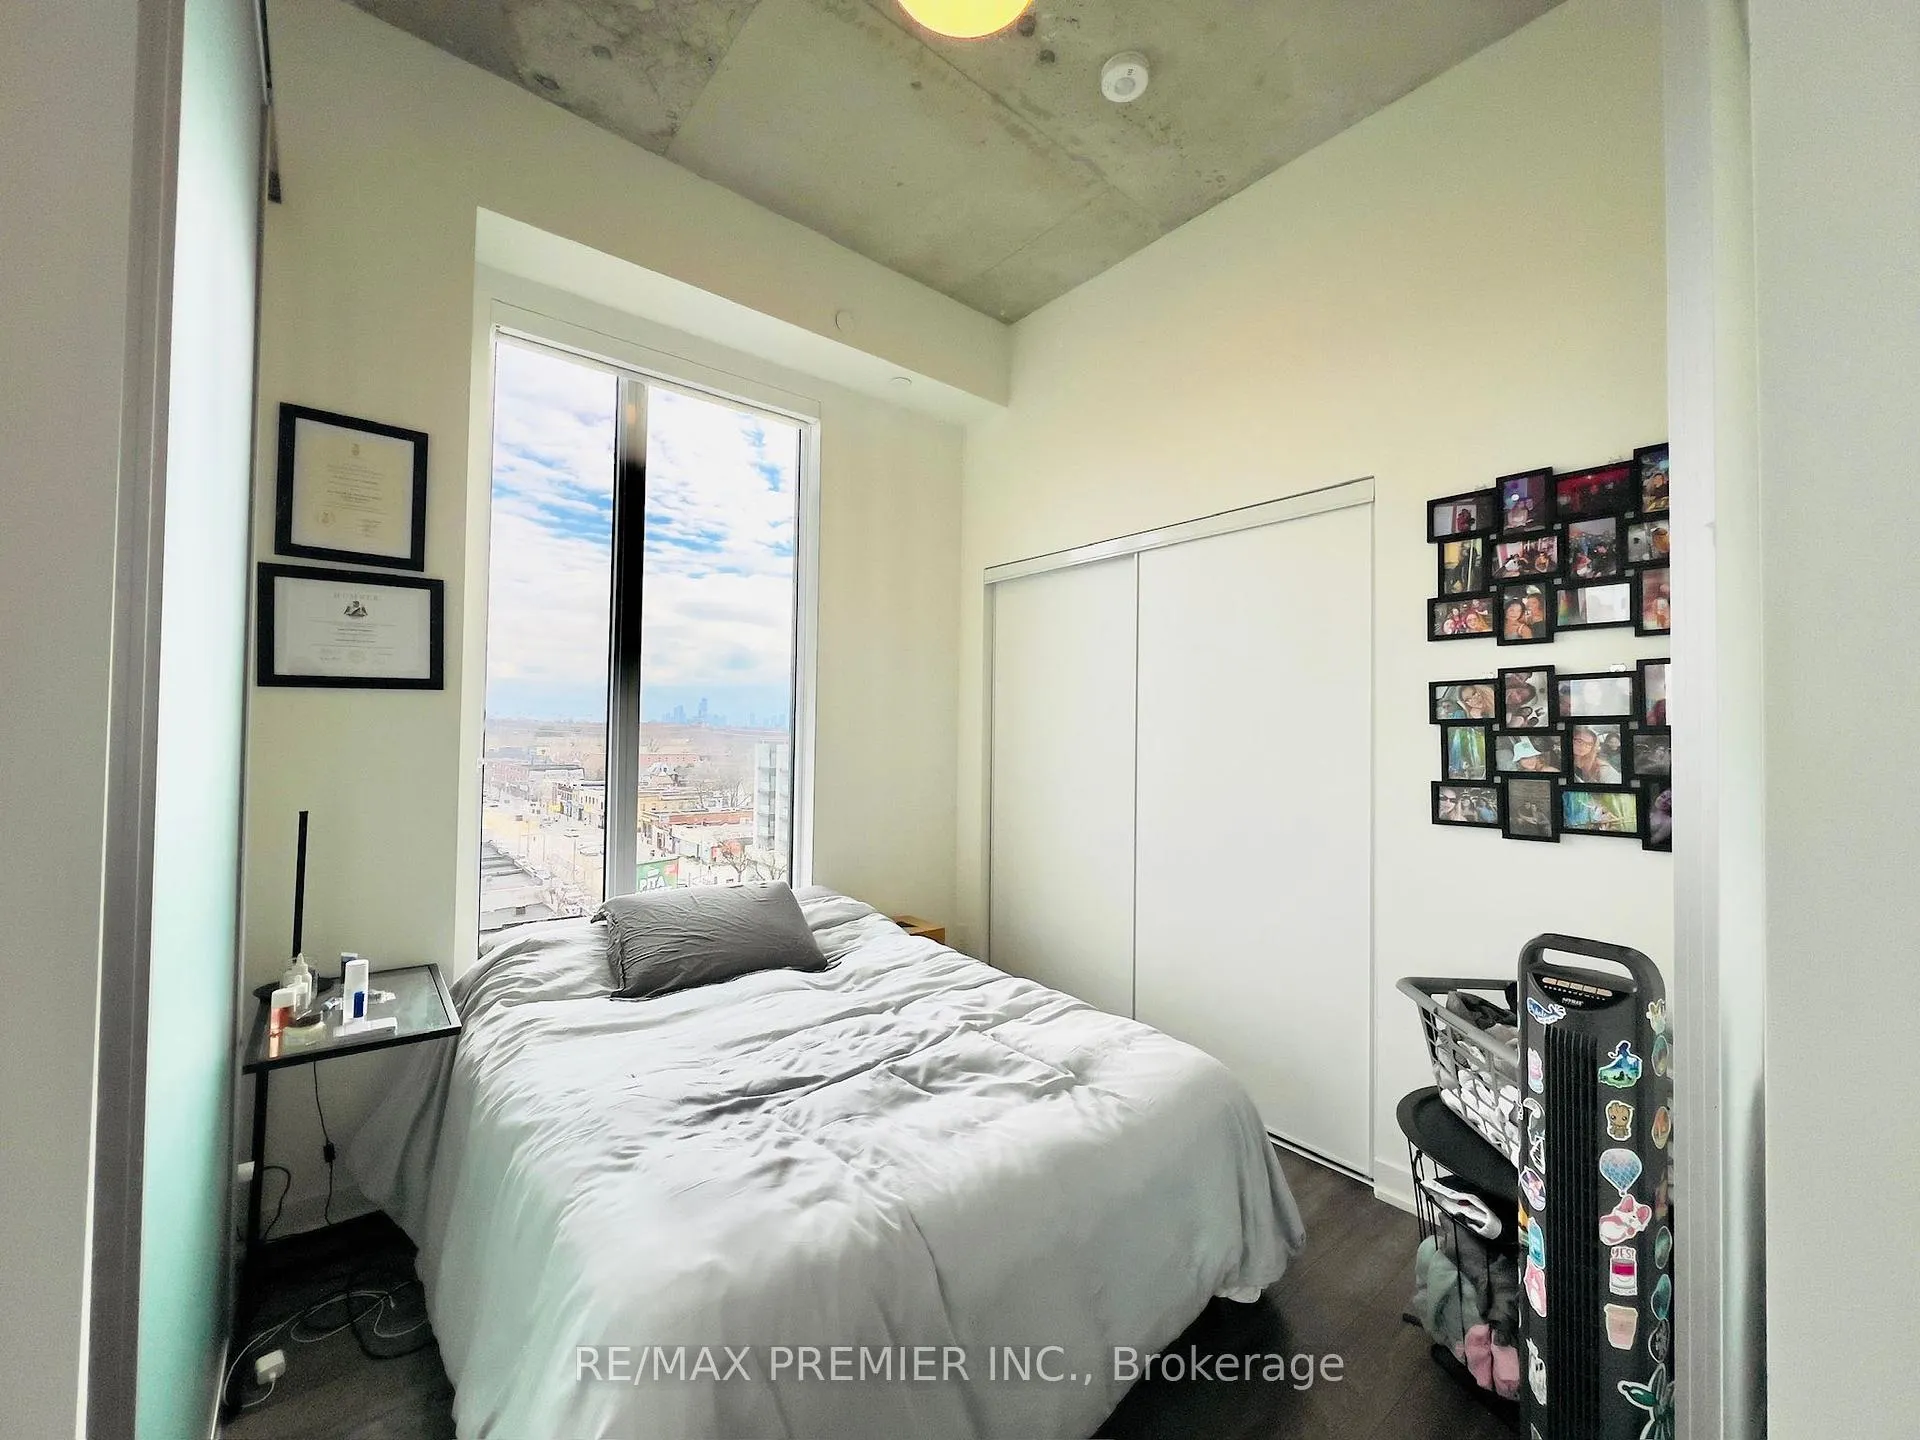 See all 19 photos
Property history
Facts and features
- ExposureNorth east
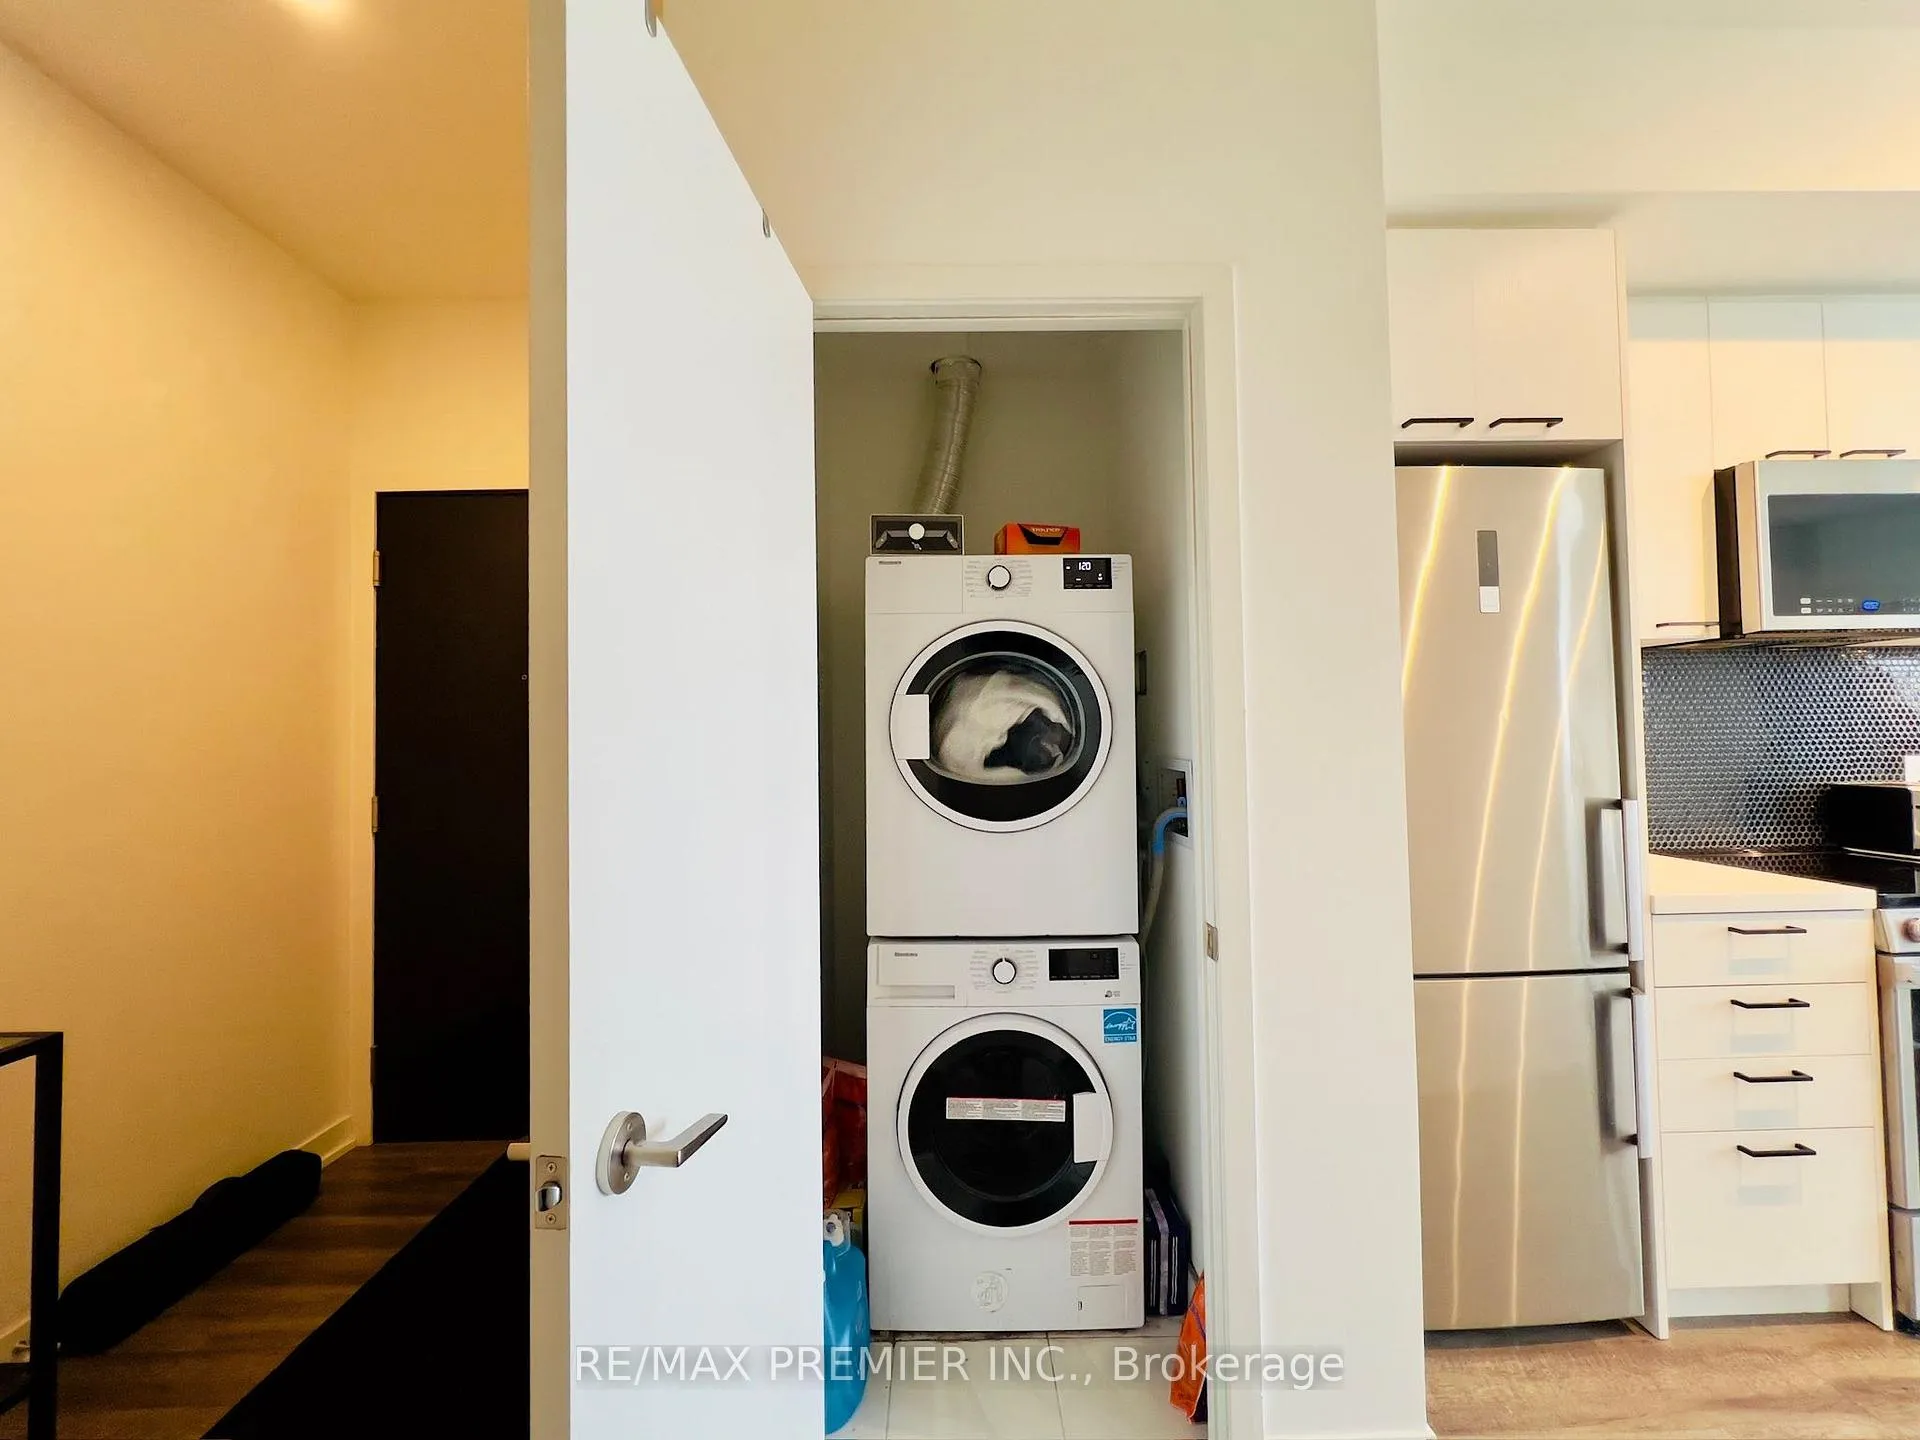
- LaundryEnsuite, in-suite
- LockerNone
- BalconyOpen
- Central air
- Gym
- Party room/meeting room
The homeCondo Apartment, Apartment, Age 0–5 years
- TypeCondo Apartment
- StyleApartment
- Age0–5 years
- Living space500–599 sq ft
- BasementNone
- ExposureNorth East
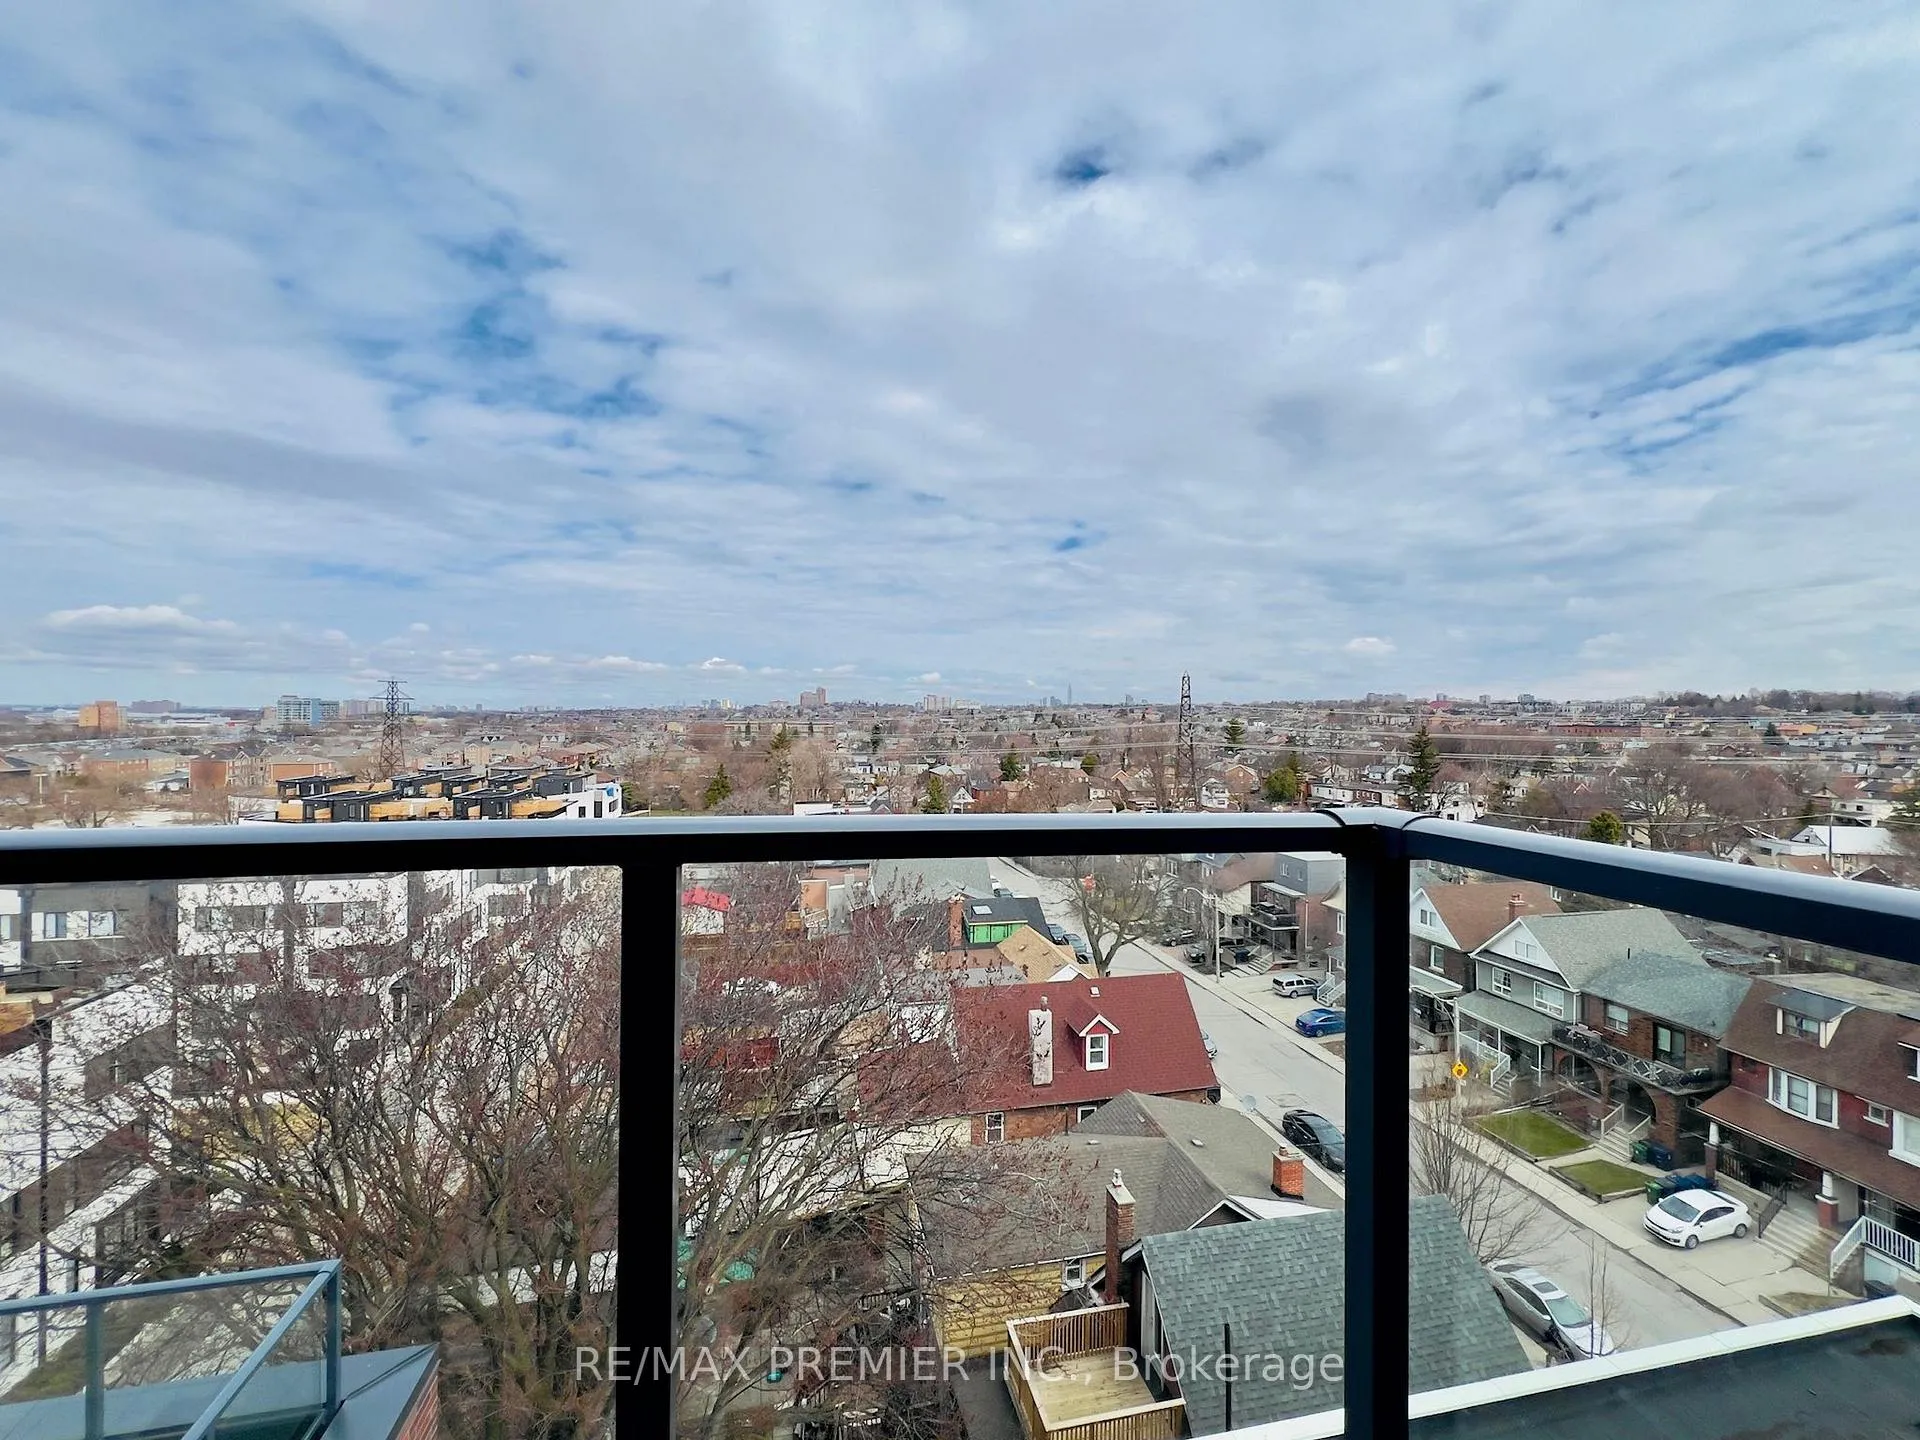
- ViewClear
InsideEnsuite, in-suite laundry, main level, Built-in oven, carpet free, Security system, smoke detector
- LaundryEnsuite, in-suite laundry, main level
- FeaturesBuilt-in oven, carpet free
- SecuritySecurity system, smoke detector
- Rooms above ground3
- Bedrooms1
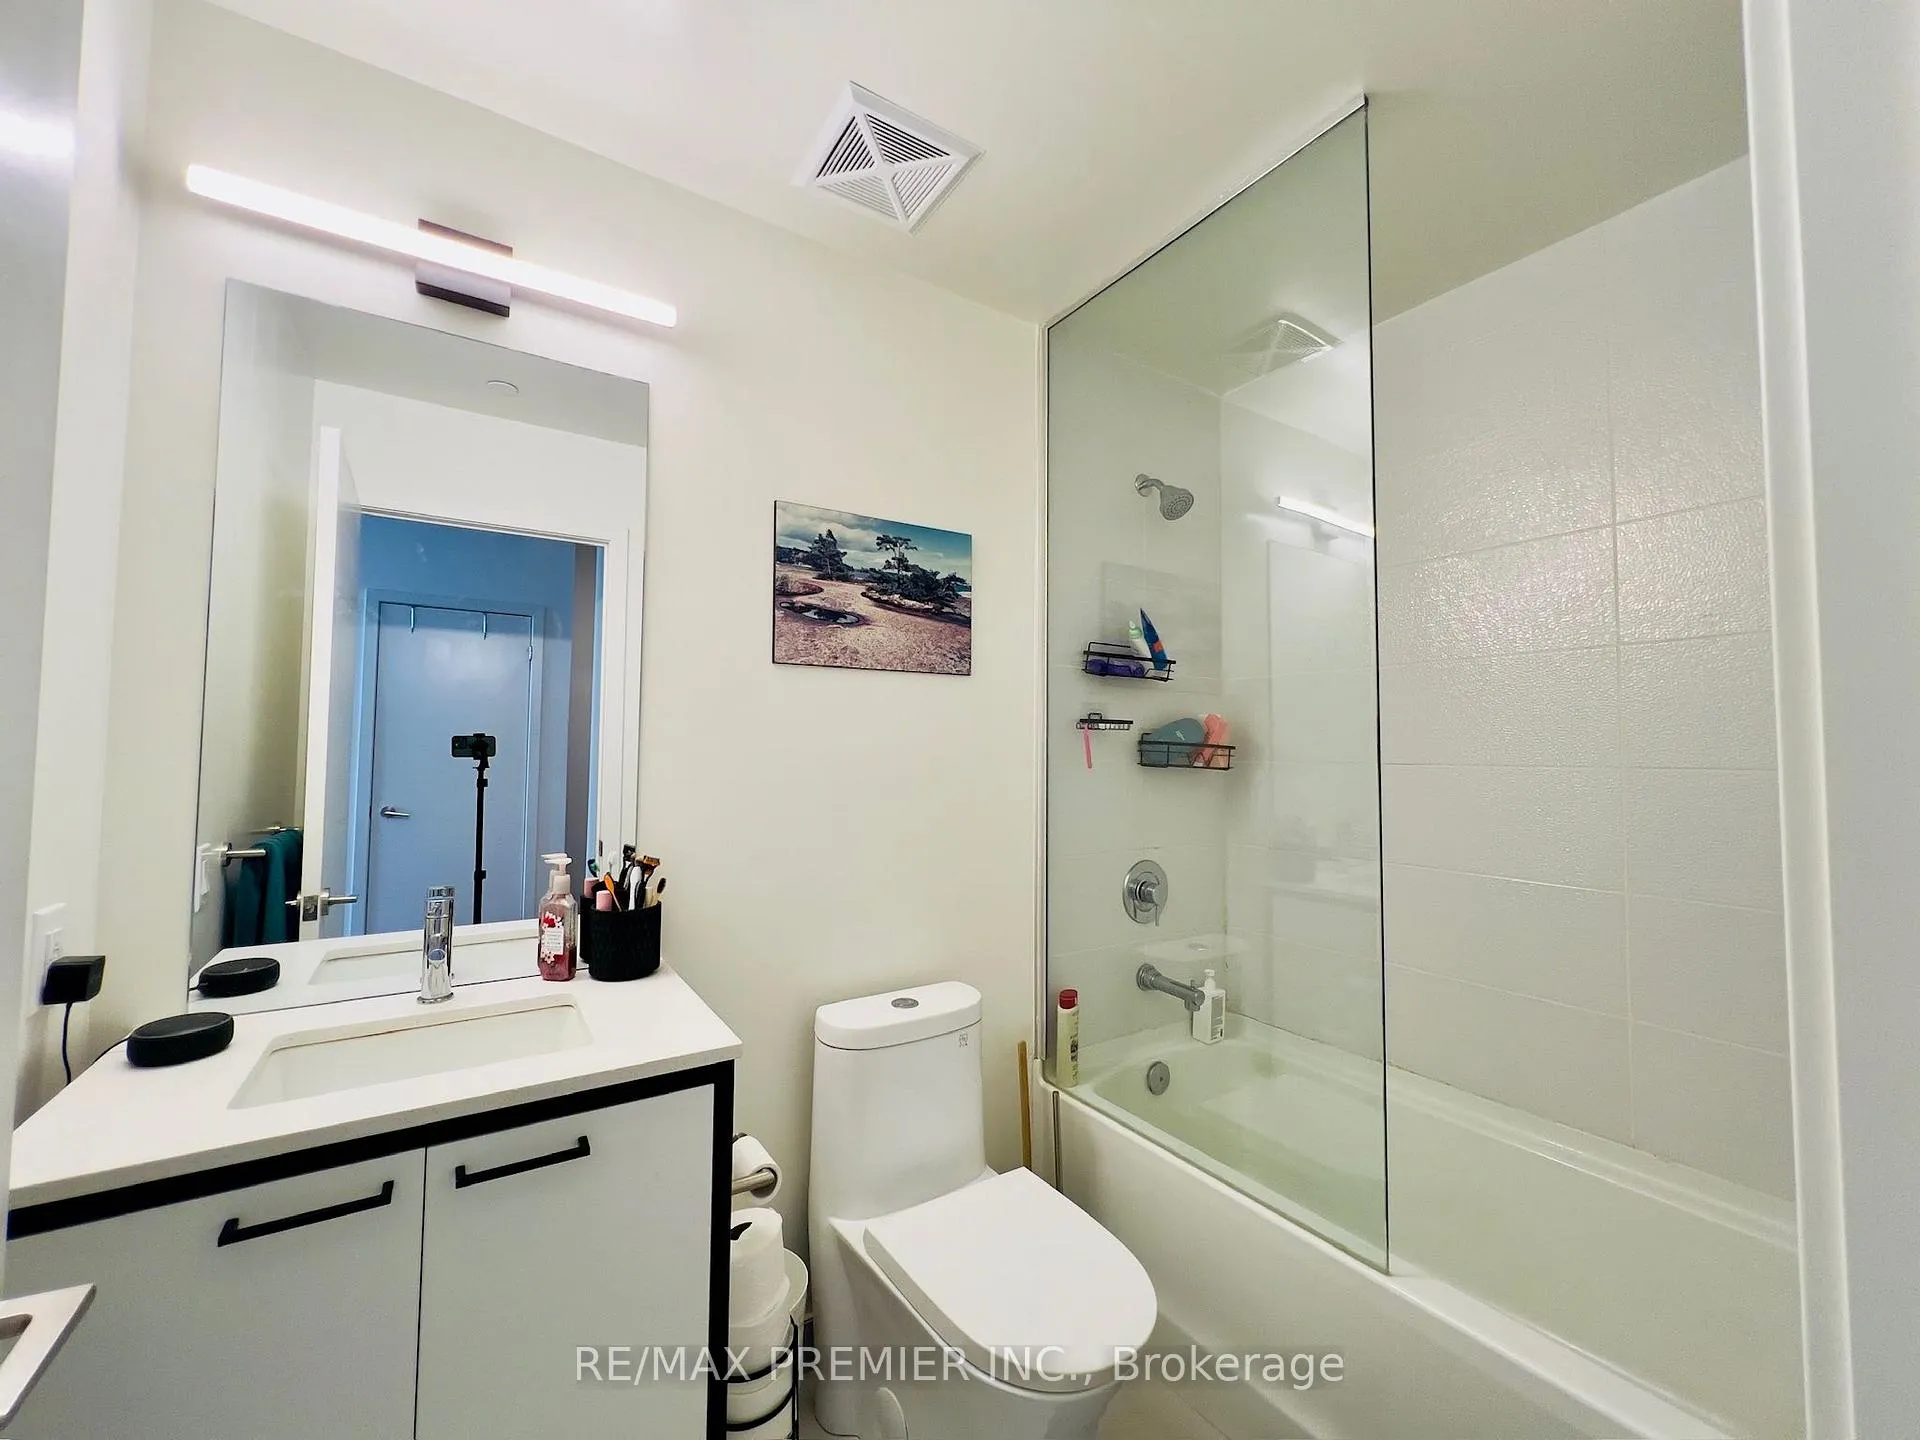
- Bathrooms1
- Kitchens1
OutsideBrick, Open
- ExteriorBrick
- BalconyOpen
Parking and lockerParking type None, Locker None
- Parking typeNone
- LockerNone
BuildingReunion crossing, Storeys 11, Units 249
- NameReunion crossing
- Storeys11
- Units249
- Registered2020
- Condo corporation3001
- AmenitiesBike storage, elevator, game room, gym, party room/meeting room, recreation room
- PetsAllowed
Heating, water and powerForced air, gas, Central air
- HeatingForced air, gas
- CoolingCentral air
Rent and termsRent $1,975 a month, Entire property, Unfurnished
- Rent$1,975 a month
- Space for rentEntire property
- FurnishedUnfurnished
- Lease12 months
- Rent includesBuilding insurance, building maintenance, common elements
- DepositRequired
- Credit checkRequired
- Employment letterRequired
- Rental applicationRequired
- ReferencesRequired
NearbyPark, place of worship, public transit, rec./commun.centre, school
- Close toPark, place of worship, public transit, rec./commun.centre, school
Listing detailsW12086564, Rented, Apr 16, 2025
- MLS® numberW12086564
- StatusRented
- Listed onApr 16, 2025
- Days on market36
- UpdatedMay 22, 2025
- Possession2025-06-01 / Flexible
- Occupied byTenant
- Listing brokerageRE/MAX PREMIER INC.
About this home
Unit 705, 1808 St. Clair Avenue W, Toronto (Weston-Pellam Park), ON M6N 1J5
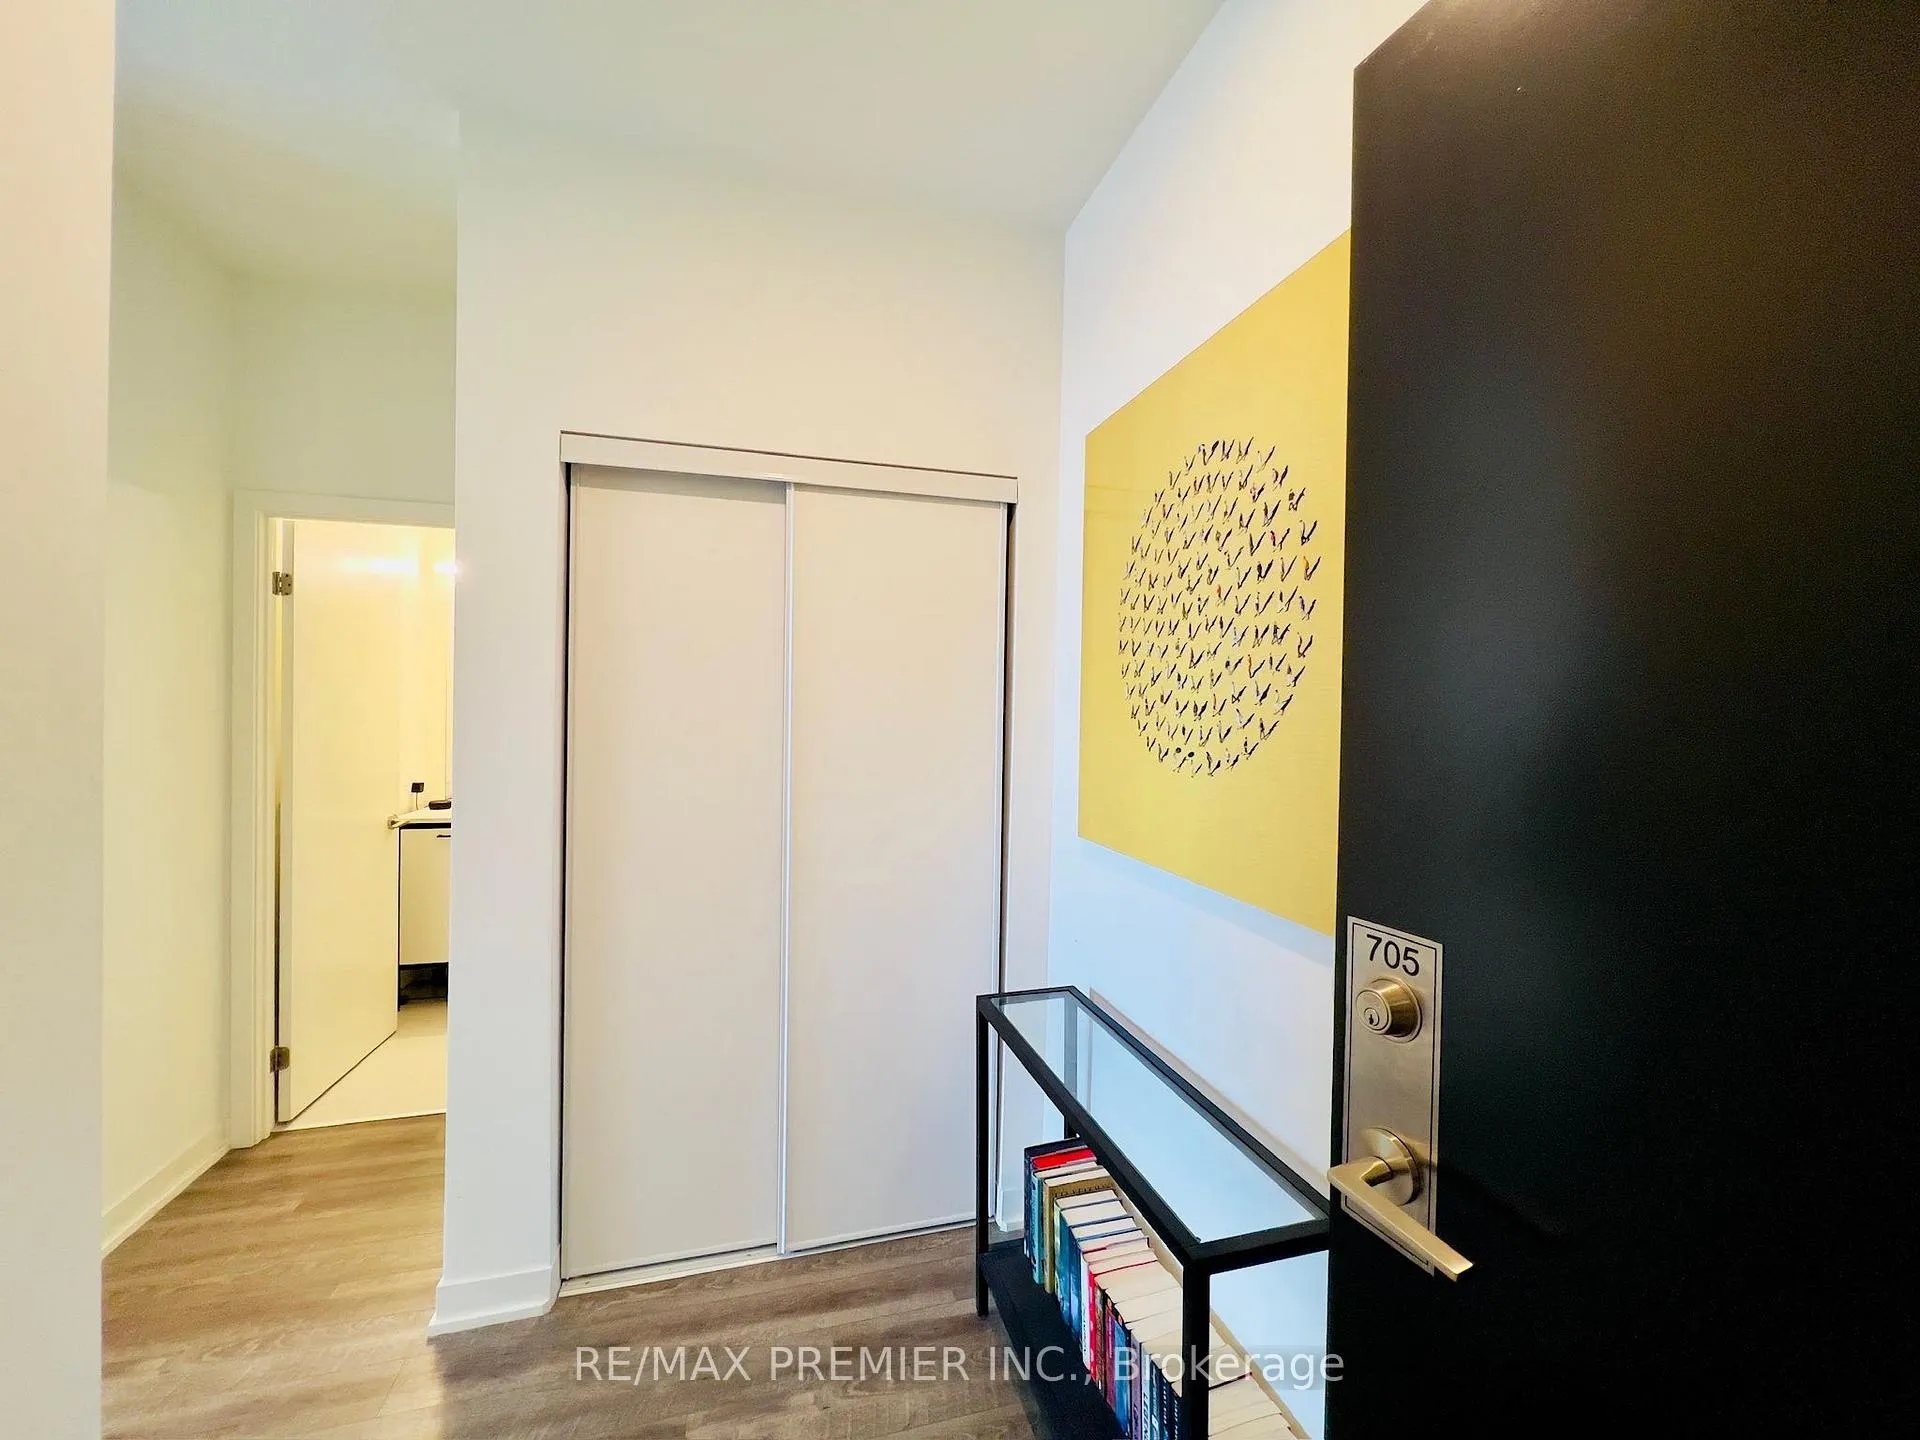
Welcome To This Bright 1 Bedroom, 1 Bathroom Corner Unit In Reunion Crossing. Flooded With Natural Light, Wrapped In Windows, And Just Steps To The St. Clair Streetcar. This Unit Pops With Open-Concept Living, A Sleek Kitchen, And An Open Balcony. The Bedroom? Peaceful And Bright. The Bathroom? Chic And Spa-Inspired. Location? Nestled In Weston-Pelham Park, A Neighborhood Rich In History And Character. Enjoy The Charm Of Carlton Village And The Convenience Of Nearby Stockyards, Corso Italia, The Junction, Earlscourt Park And S.A.D.R.A. Park. Perfect For Those Who Want Location And Lifestyle. Steps To Shops, Parks, Cafés, And Everything You Love About Toronto. Utilities Can be added For an Additional $125/month: Heat, Hydro, Water And WIFI.
Ask about this home
A HOMEH agent will answer your questions about this home.
Know more about Reunion Crossing Condos & Urban Towns
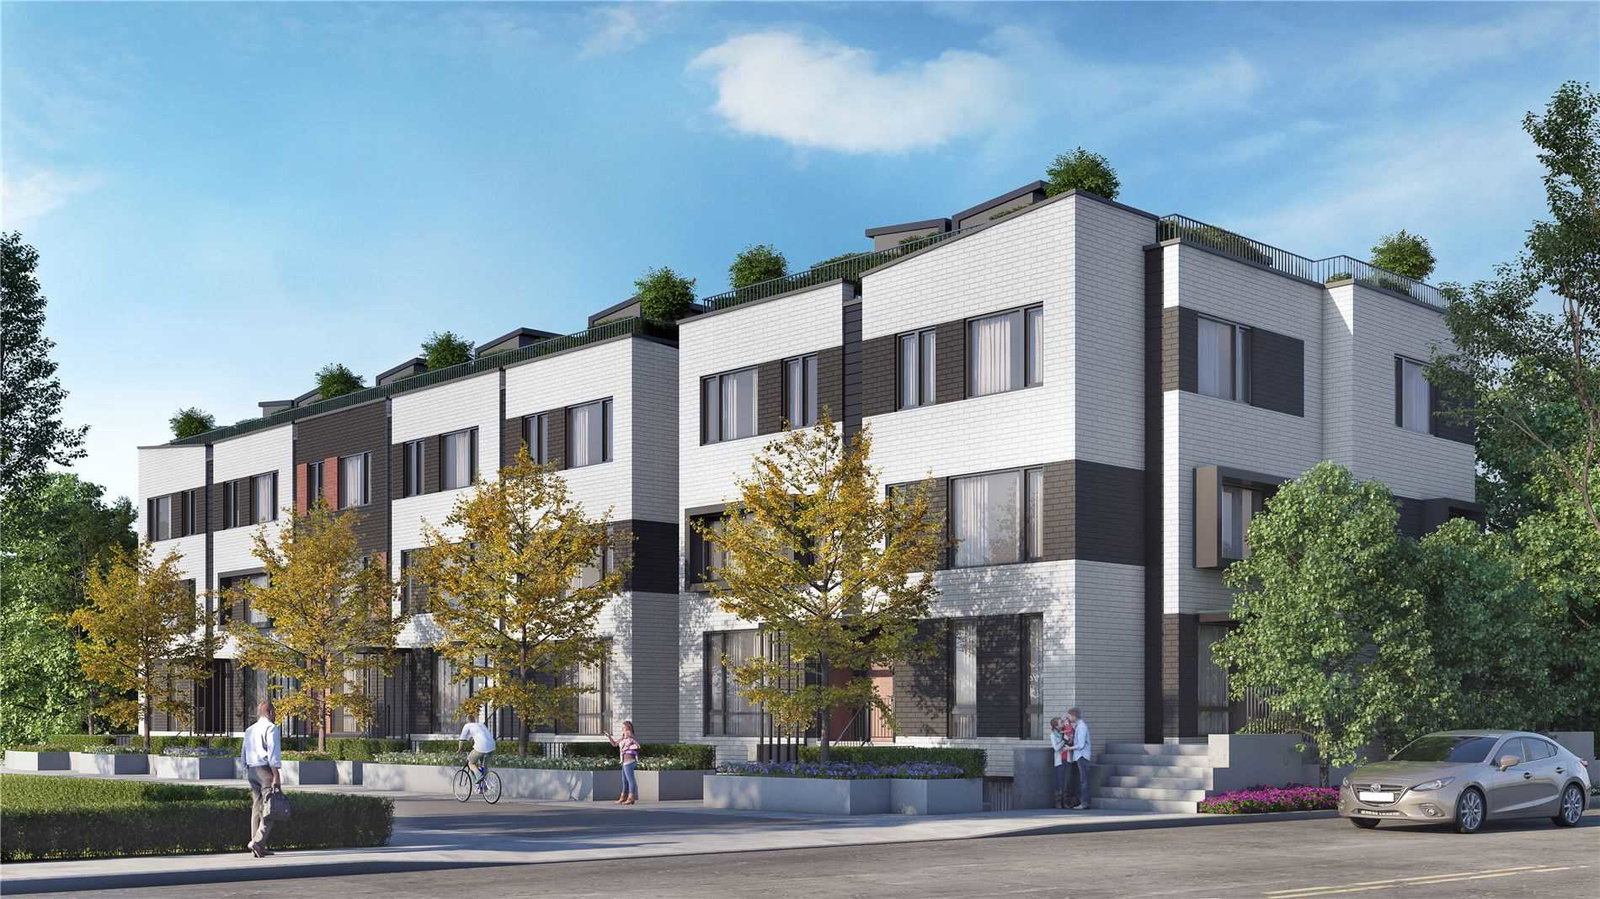
Condo building · 1808 St Clair Avenue W
Reunion Crossing Condos & Urban Towns is an 11-storey condo with 249 suites, built in 2020 by Diamond Kilmer Developments. Right now 8 for sale and 6 for rent are on the market here.
- 11storeys
- 249suites
- $785/sq ft
- 2020built
No similar units for rent in Reunion Crossing Condos & Urban Towns right now.
Around this home
Daily convenience, out of 100, from the distances below
Schools nearby
School rating, out of 10.
Helpful calculators
Your HOMEH agent

"I would see it this week."