

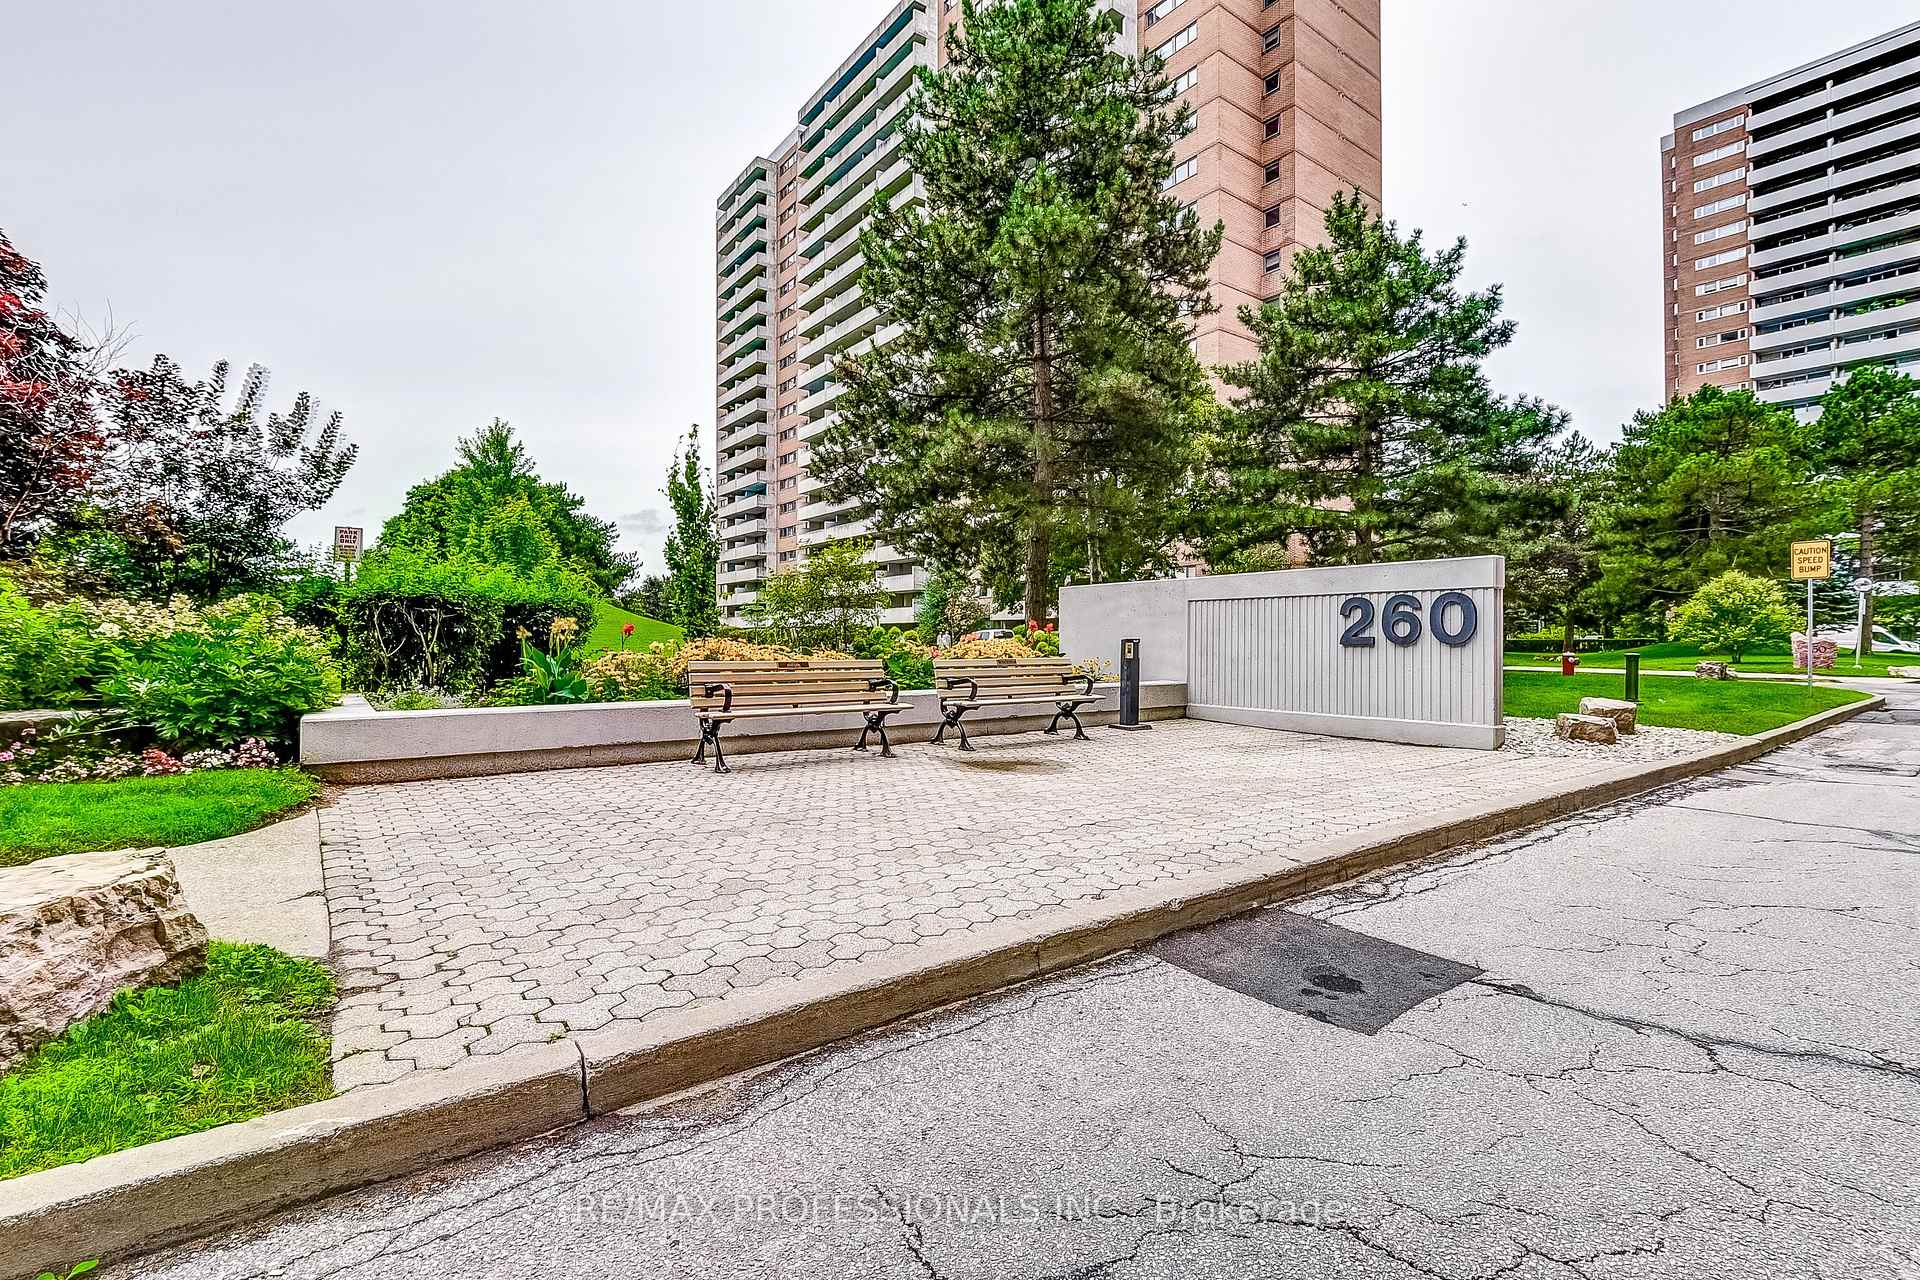
Unit 2013, 260 Scarlett Road
Unit 2013, 260 Scarlett Road
 See all 36 photos
Property history
Facts and features
- ExposureWest
- LaundryIn-suite laundry, room
- LockerExclusive
- BalconyOpen
- Central air
- Exercise room
- Party room/meeting room
- Outdoor pool
The homeCondo Apartment, Apartment, 1,000–1,199 sq ft
- Type: Condo Apartment
- Style: Apartment
- Living space: 1,000–1,199 sq ft
- Basement: None
- Exposure: West
- View: Clear, city, river, trees/woods
InsideParquet, In-suite laundry, laundry room, main level, Carpet free
- Flooring: Parquet
- Laundry: In-suite laundry, laundry room, main level
- Features: Carpet free
- Rooms above ground: 5
- Bedrooms: 2
- Bathrooms: 2
- Kitchens: 1
OutsideBrick, concrete, Open
- Exterior: Brick, concrete
- Balcony: Open
Parking and locker1 Parking, Underground, Exclusive
- Spaces: 1 Parking
- Garage: Underground
- Parking type: Exclusive
- Driveway: Underground
- Spot: 368
- Locker: Exclusive
- Locker number: 2013
BuildingLambton square, Storeys 20, Units 768
- Name: Lambton square
- Storeys: 20
- Units: 768
- Registered: 1975
- Condo corporation: 336
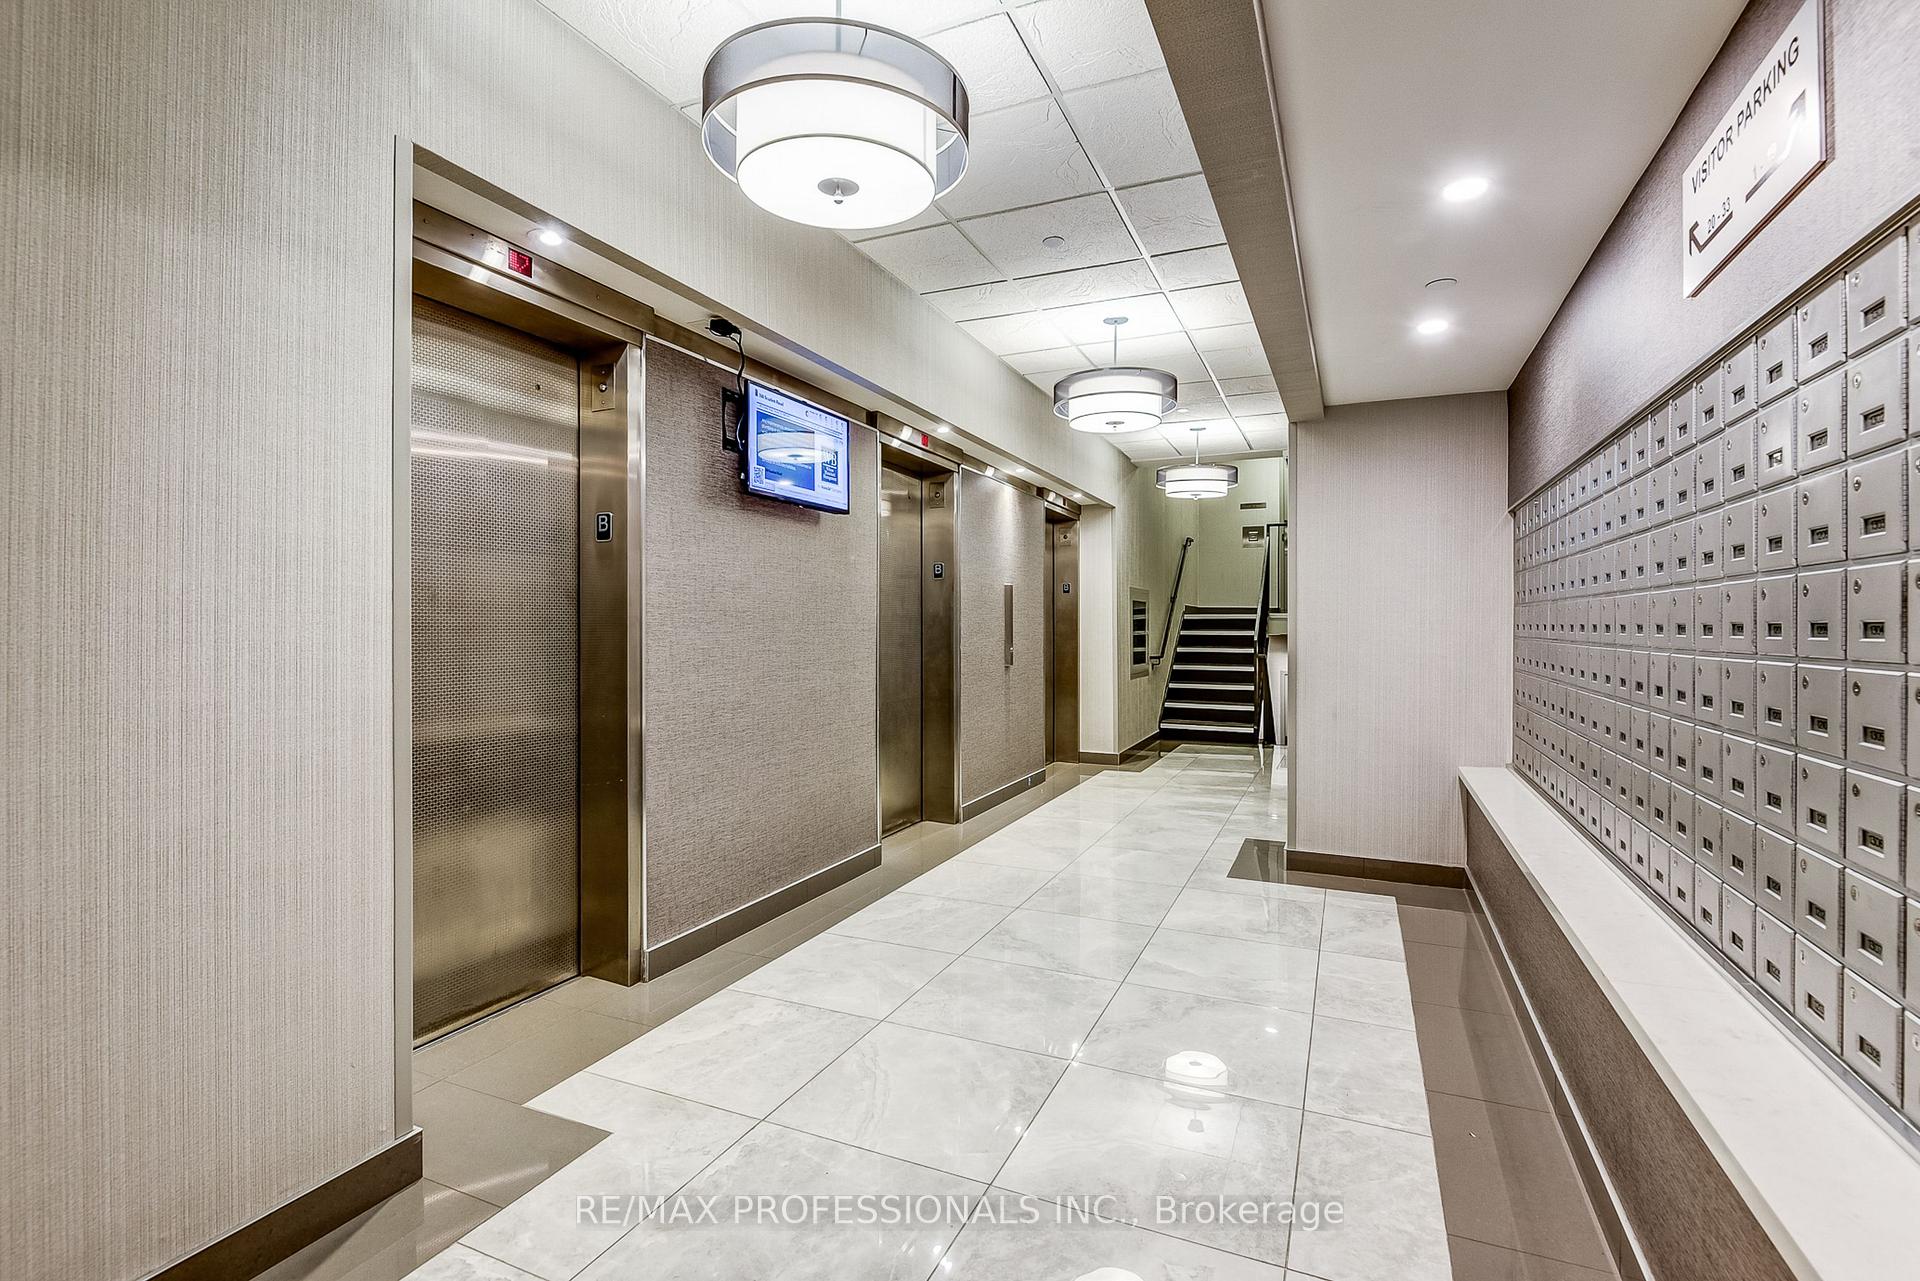
- Amenities: Bike storage, car wash, exercise room, party room/meeting room, outdoor pool, visitor parking
- Pets: Allowed
Heating, water and powerForced air, gas, Central air
- Heating: Forced air, gas
- Cooling: Central air
Costs and taxesTaxes $2,360 a year, Condo fee $991 a month, Heat included, hydro included, water included, cable tv included, cac included, common elements included, building insurance included, parking included
- Taxes, 2024: $2,360 a year
- Condo fee: $991 a month
- Fee includes: Heat included, hydro included, water included, cable tv included, cac included, common elements included, building insurance included, parking included
- HST: HST included in the price
Included in the saleInclude all existing stainless appliances: fridge, stove, built-in dishwasher ** all elfs ** stacked washer/dryer ** balcony wood flooring ** all existing window coverings ** appliances in "as is" condition ** floor plans attached **
- Included: Include all existing stainless appliances: fridge, stove, built-in dishwasher ** all elfs ** stacked washer/dryer ** balcony wood flooring ** all existing window coverings ** appliances in "as is" condition ** floor plans attached **
NearbyClear view, golf, park, public transit, river/stream, wooded/treed
- Close to: Clear view, golf, park, public transit, river/stream, wooded/treed
Listing detailsW9385266, Sold, Oct 7, 2024
- MLS® number: W9385266
- Status: Sold
- Listed on: Oct 7, 2024
- Days on market: 44
- Updated: Nov 20, 2024
- Possession: Immediately/TBA
- Occupied by: Owner
- Listing brokerage: RE/MAX PROFESSIONALS INC.
About this home
Unit 2013, 260 Scarlett Road, Toronto (Rockcliffe-Smythe), ON M6N 4X6
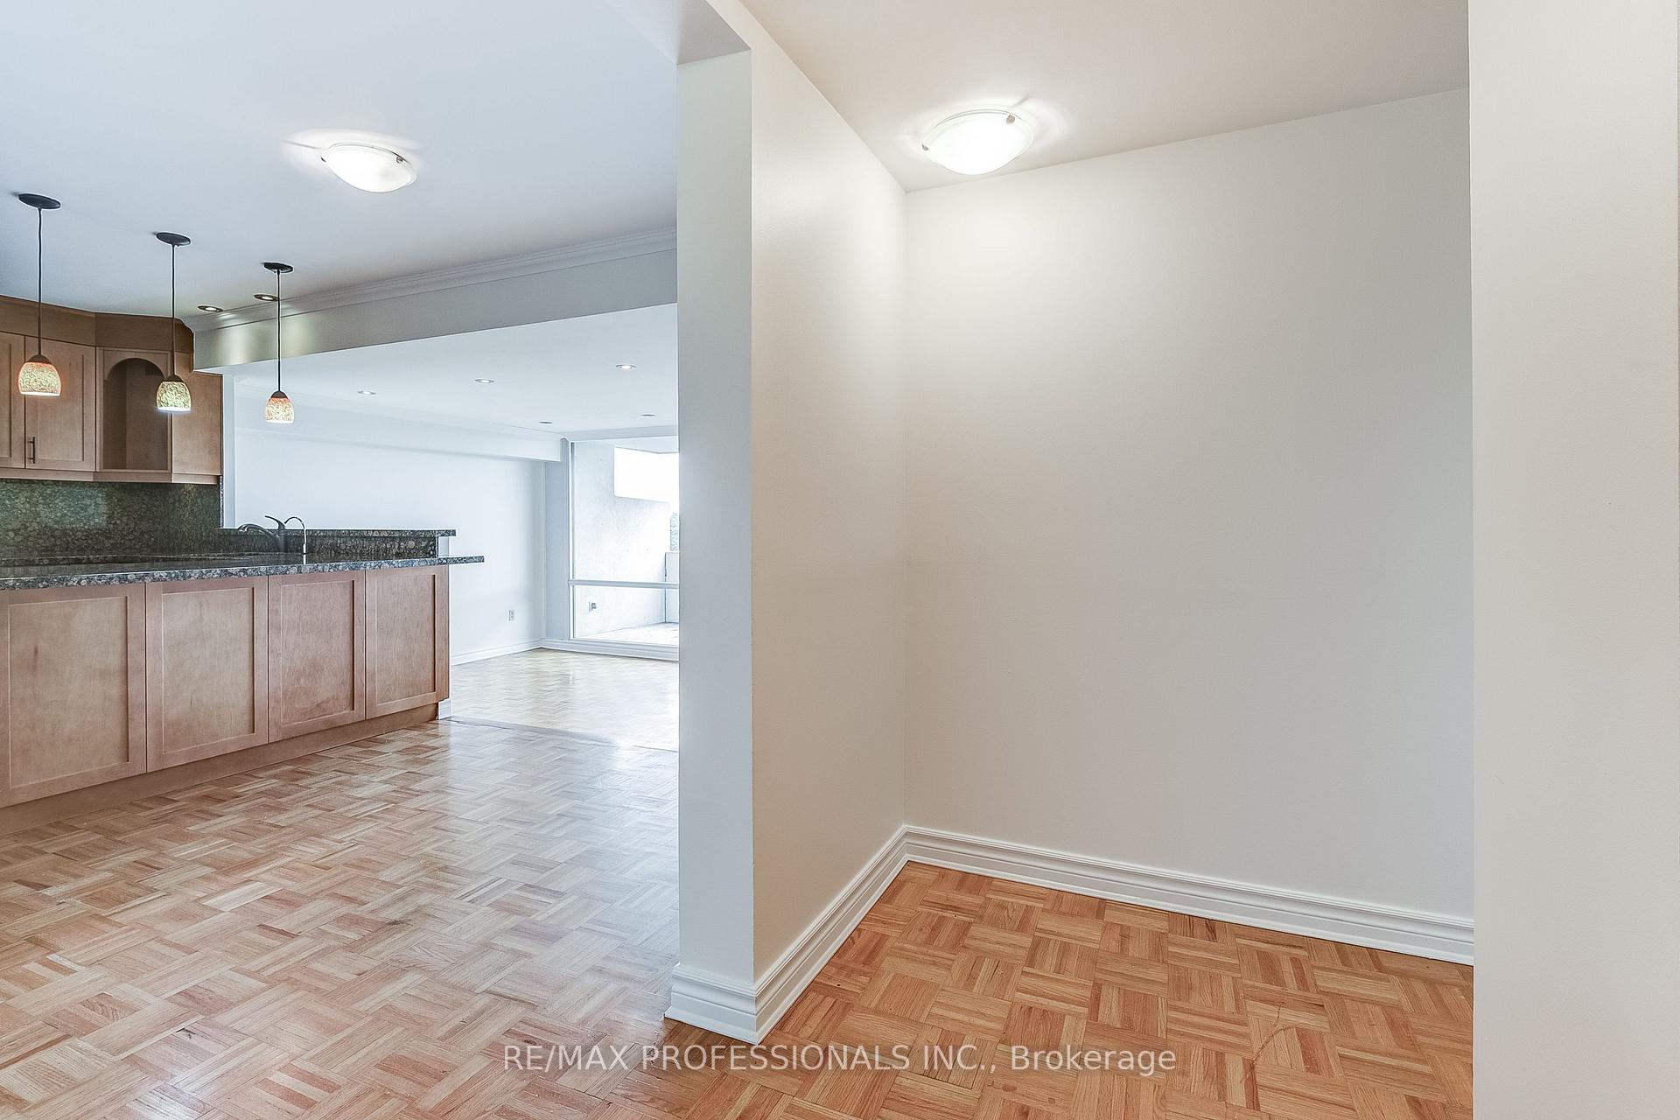
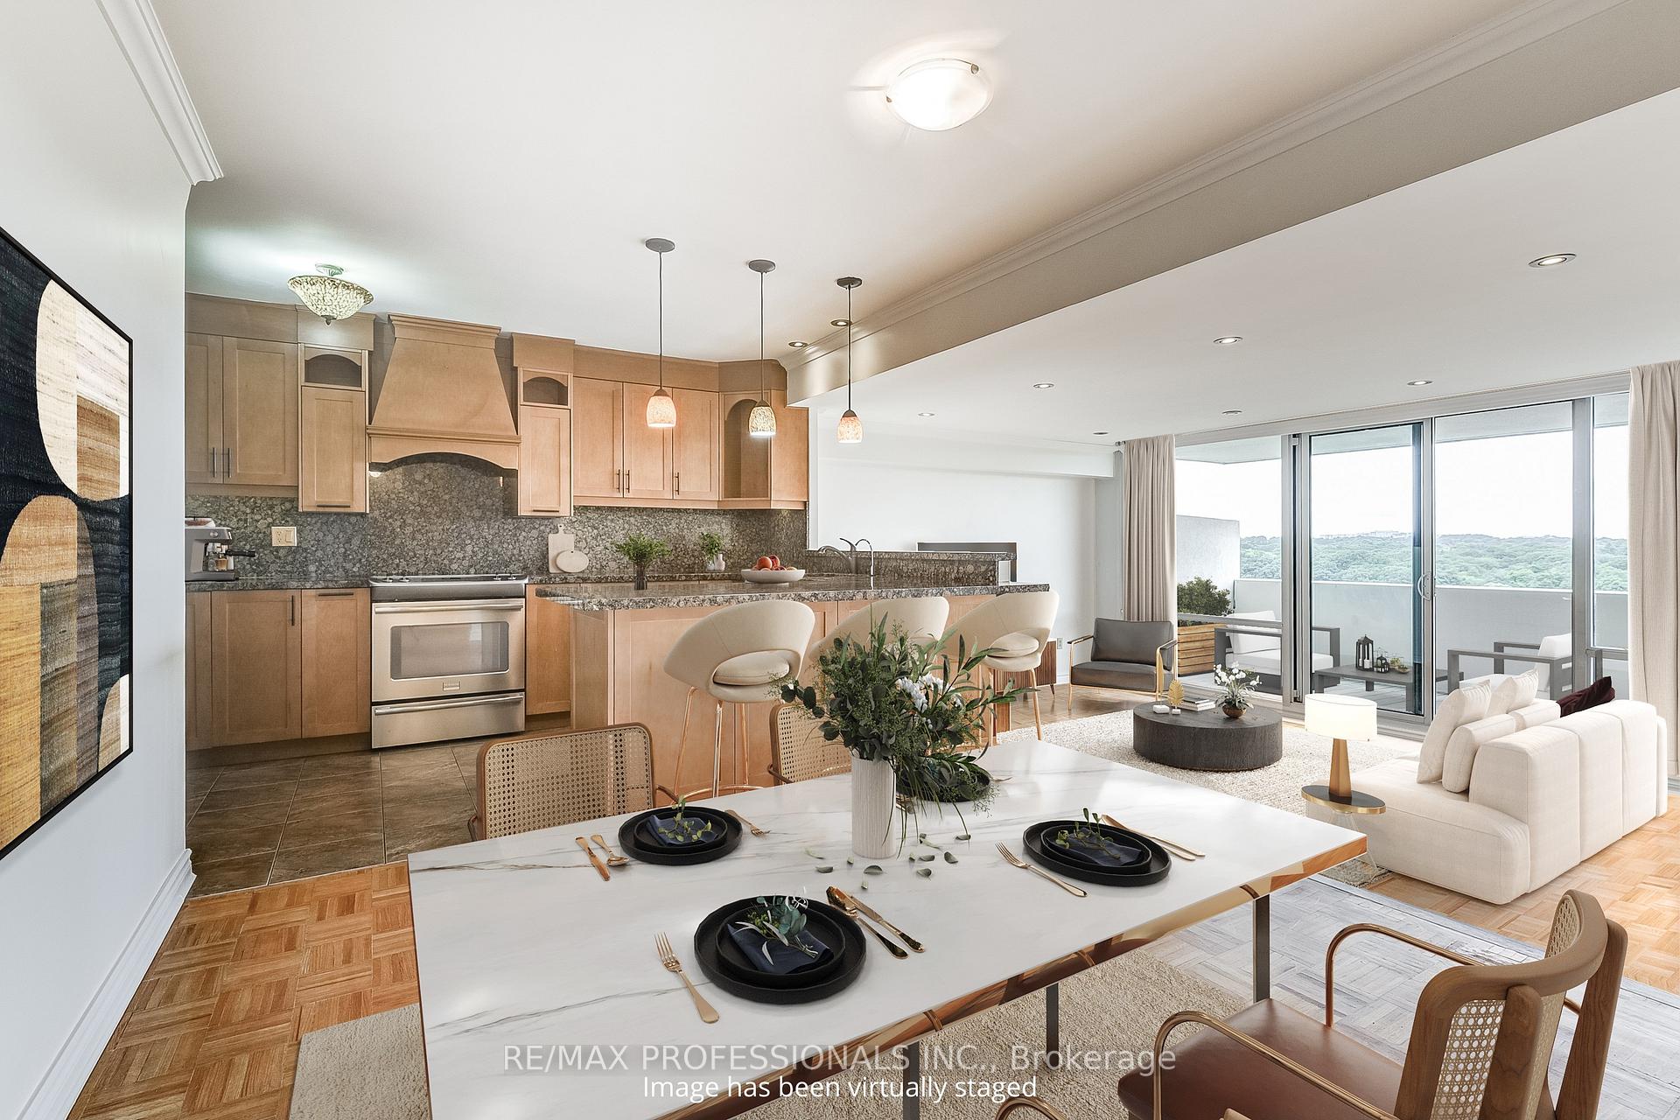
Welcome to the Penthouse Suite You've Been Waiting For!! ** Rarely Offered 2 Bedroom Unit Showcasing Unobstructed, Breathtaking Views Of The Humber River ** Renovated, Open Concept Designer Kitchen With Granite Counters, Tons Of Cabinetry, Stainless Steel Appliances ** A Chef & Entertainer's Delight ** Enjoy tranquil mornings and evenings on the Large, Private Balcony ** Bright and Spacious Layout, Pot Lights, Custom Closet Organizers, Parquet Flooring, Ensuite Laundry ** Surrounded By Beautifully Manicured Green Space, Humber River, James Gardens, Golf Courses, Walking/Biking Trails, Steps To Transit, 1 Stop To Subway, Close To Major Highway & Airport.
Ask about this home
A HOMEH agent will answer your questions about this home.
Know more about Lambton Square
Condo building · 250 Scarlett Road
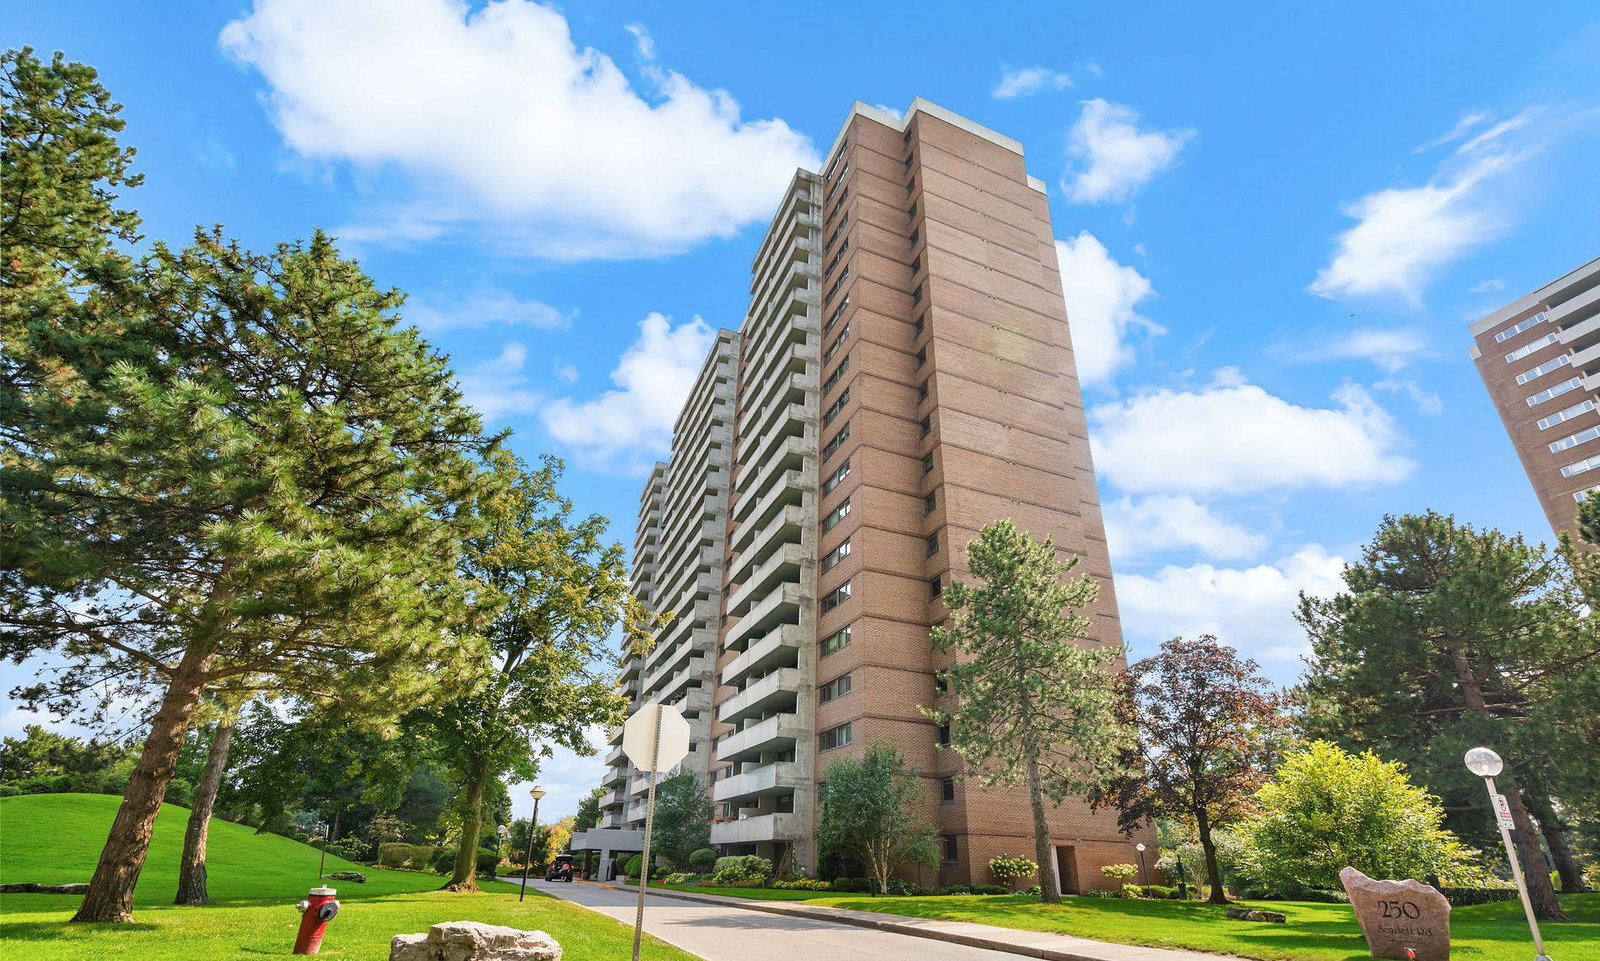
Lambton Square is a 20-storey condo with 768 suites, built in 1975 by Cadillac Fairview Corporation Limited. Right now 8 for sale and 1 for rent are on the market here.
- 20storeys
- 768suites
- $549/sq ft
- 1975built
No similar units for sale in Lambton Square right now.
Around this home
Daily convenience, out of 100, from the distances below
Schools nearby
School rating, out of 10.
Helpful calculators
Your HOMEH agent

"I would see it this week."