

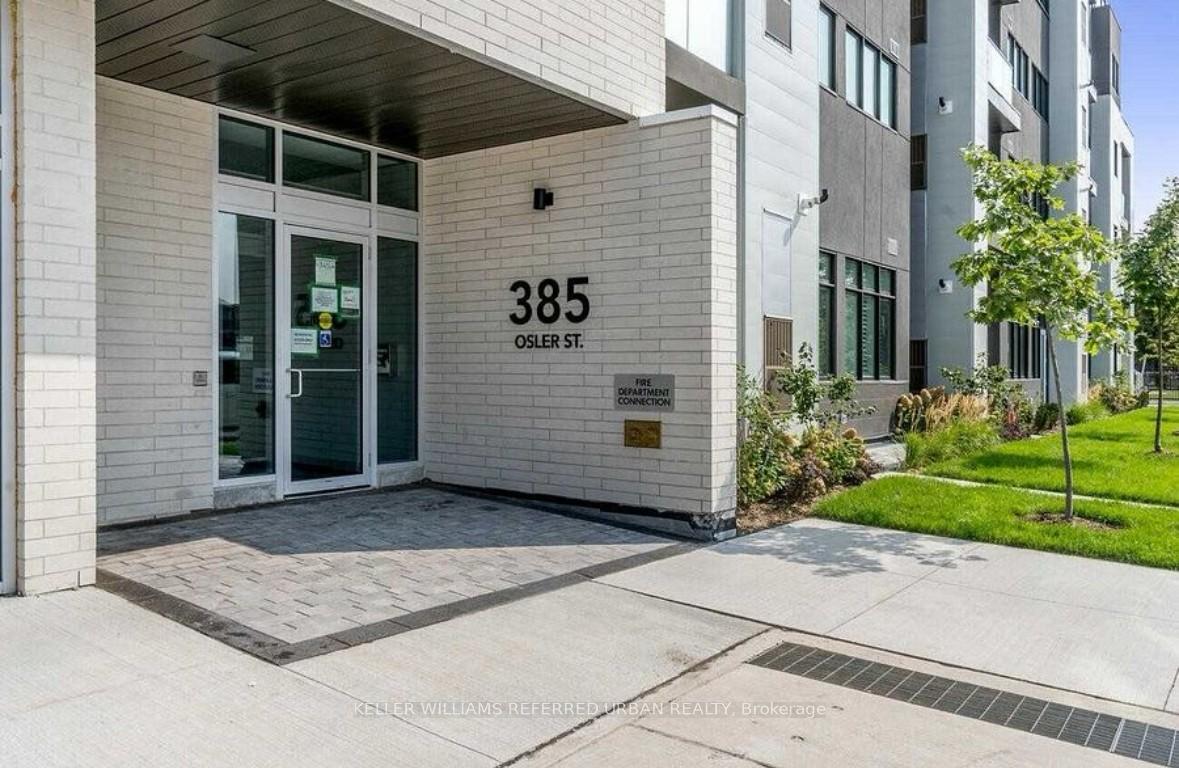
Unit 404, 385 Osler Street
Unit 404, 385 Osler Street
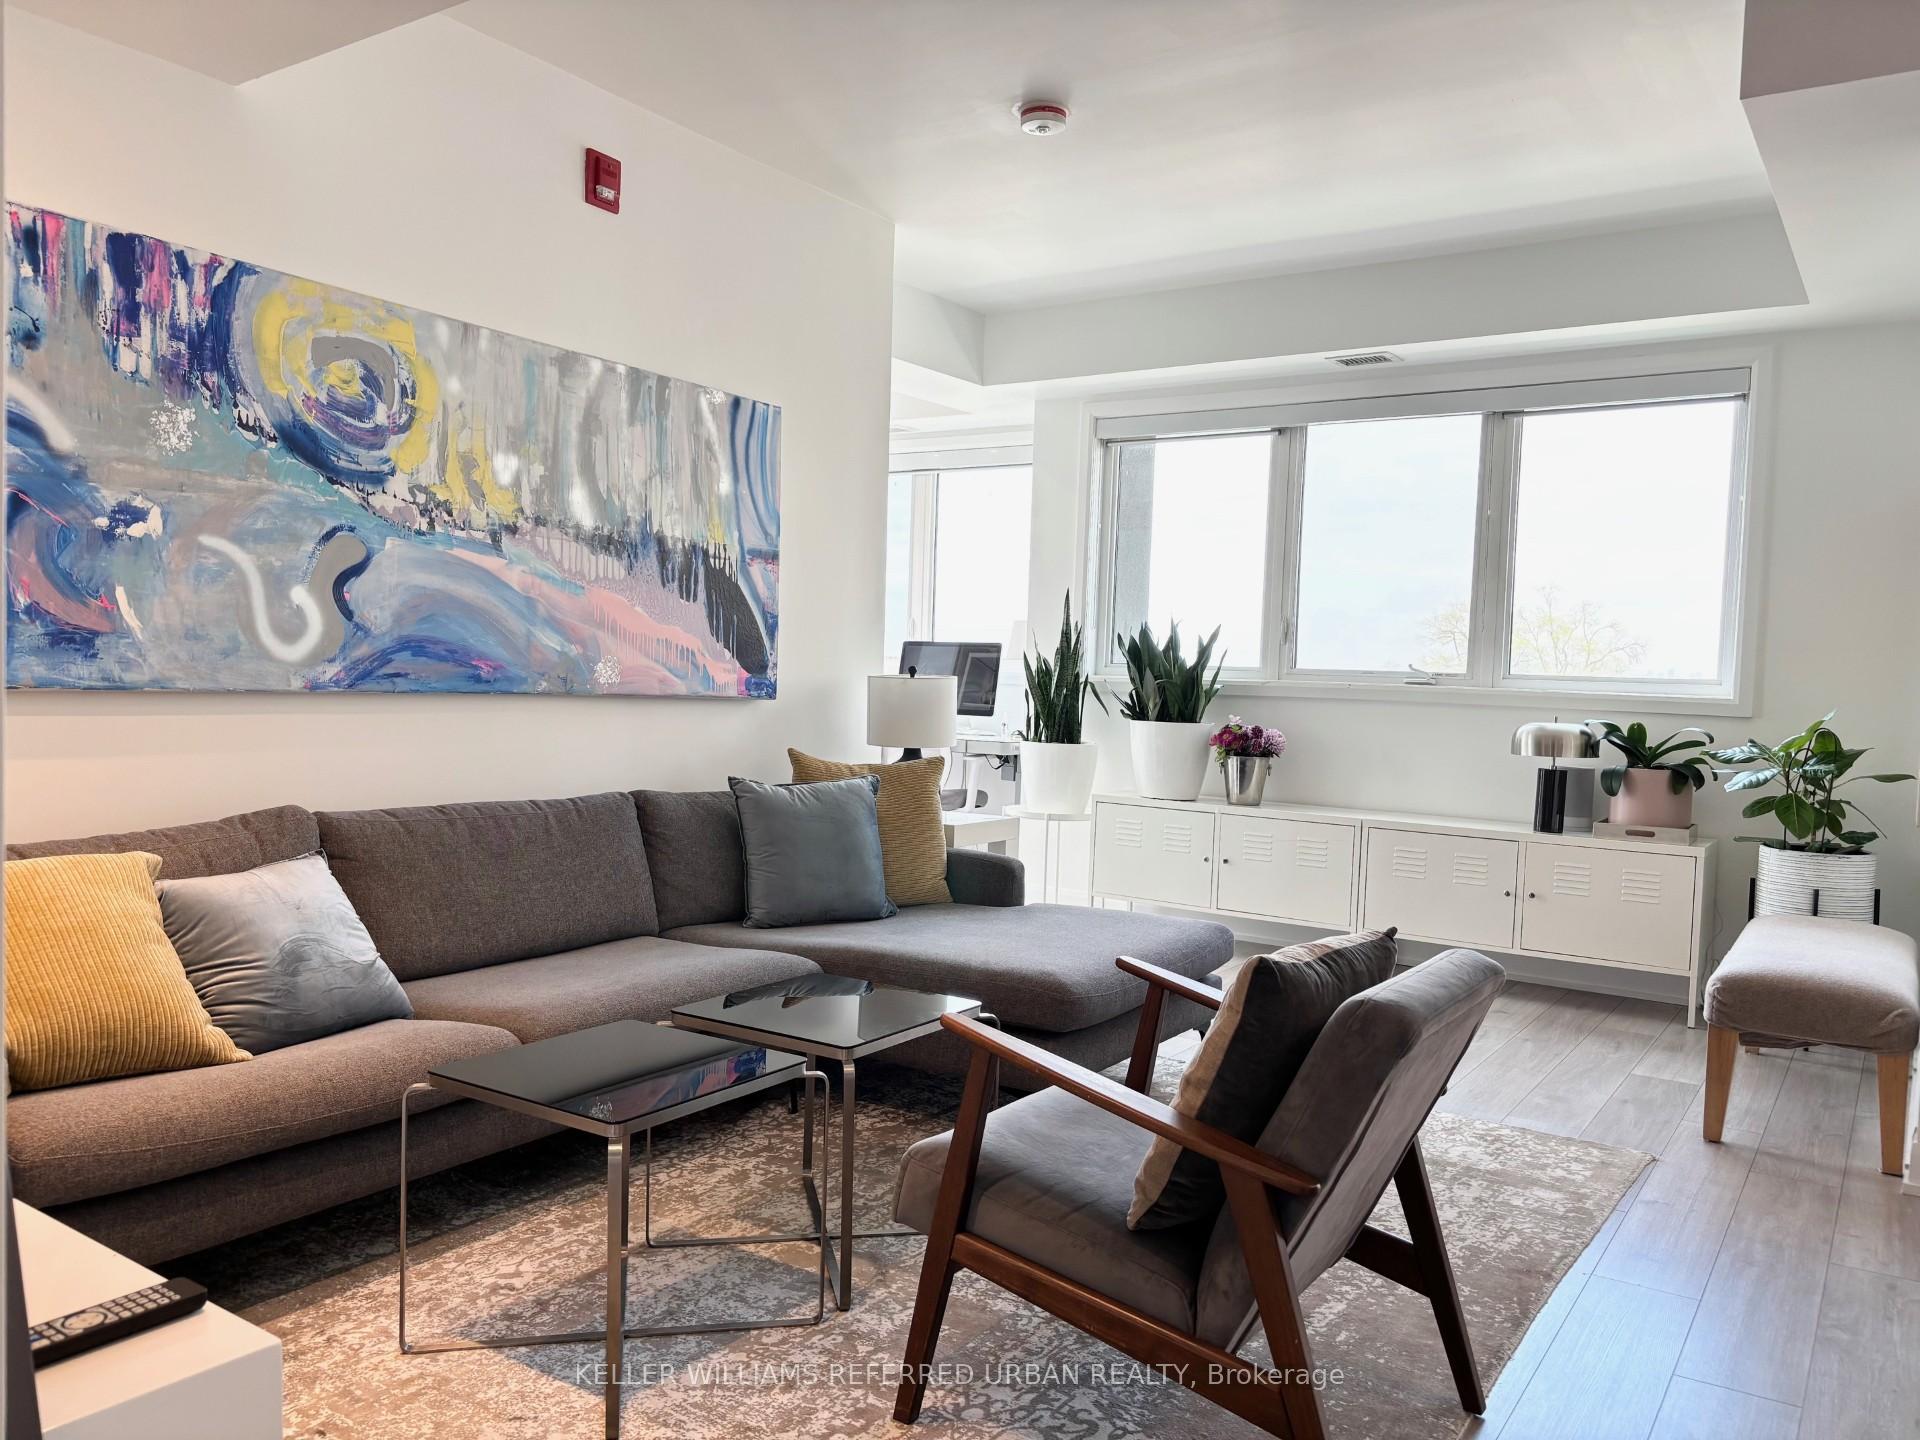 See all 32 photos
Property history
Facts and features
- ExposureSouth west
- LaundryEnsuite, in-suite
- LockerNone
- BalconyTerrace
- Central air
The homeCondo Apartment, Apartment, Age 0–5 years
- Type: Condo Apartment
- Style: Apartment
- Age: 0–5 years
- Living space: 1,000–1,199 sq ft
- Basement: Other
- Exposure: South West
InsideConcrete, Ensuite, in-suite laundry, main level, Carpet free, primary bedroom - main floor
- Flooring: Concrete
- Laundry: Ensuite, in-suite laundry, main level
- Features: Carpet free, primary bedroom - main floor
- Rooms above ground: 6
- Rooms in the basement: 1
- Bedrooms: 2 + 1 in the basement
- Bathrooms: 2
- Kitchens: 1
OutsideConcrete, Terrace
- Exterior: Concrete
- Balcony: Terrace
Parking and locker1 Parking, Underground, Parking type Owned
- Spaces: 1 Parking
- Garage: Underground
- Parking type: Owned
- Driveway: Underground
- Spot: P1#3
- Locker: None
BuildingScoop condos, Storeys 6, Units 72
- Name: Scoop condos
- Storeys: 6
- Units: 72
- Registered: 2020
- Condo corporation: 2793
- Pets: Allowed
Heating, water and powerForced air, gas, Central air
- Heating: Forced air, gas
- Cooling: Central air
Rent and termsRent $3,500 a month, Entire property, Furnished
- Rent: $3,500 a month
- Space for rent: Entire property
- Furnished: Furnished
- Lease: 12 months
- Paid: Monthly
- Rent includes: Building insurance, common elements, parking
- Rental items: Tenant responsible for all utilities - heat, hydro and water. along with tenant insurance.
IncludedFully furnished, stainless steel fridge,stove, b/i dishwasher, stacked washer/dryer, b/i microwave/range hood, all window coverings, all electric light fixtures, one parking space. bbq hookup on terrace. *non-furnished option is also available*
- Included: Fully furnished, stainless steel fridge,stove, b/i dishwasher, stacked washer/dryer, b/i microwave/range hood, all window coverings, all electric light fixtures, one parking space. bbq hookup on terrace. *non-furnished option is also available*
Listing detailsW12128695, Rented, May 6, 2025
- MLS® number: W12128695
- Status: Rented
- Listed on: May 6, 2025
- Days on market: 17
- Updated: May 23, 2025
- Possession: 2025-06-15 / 30-59 days
- Occupied by: Owner
- Listing brokerage: KELLER WILLIAMS REFERRED URBAN REALTY
About this home
Unit 404, 385 Osler Street, Toronto (Weston-Pellam Park), ON M6N 2Z4
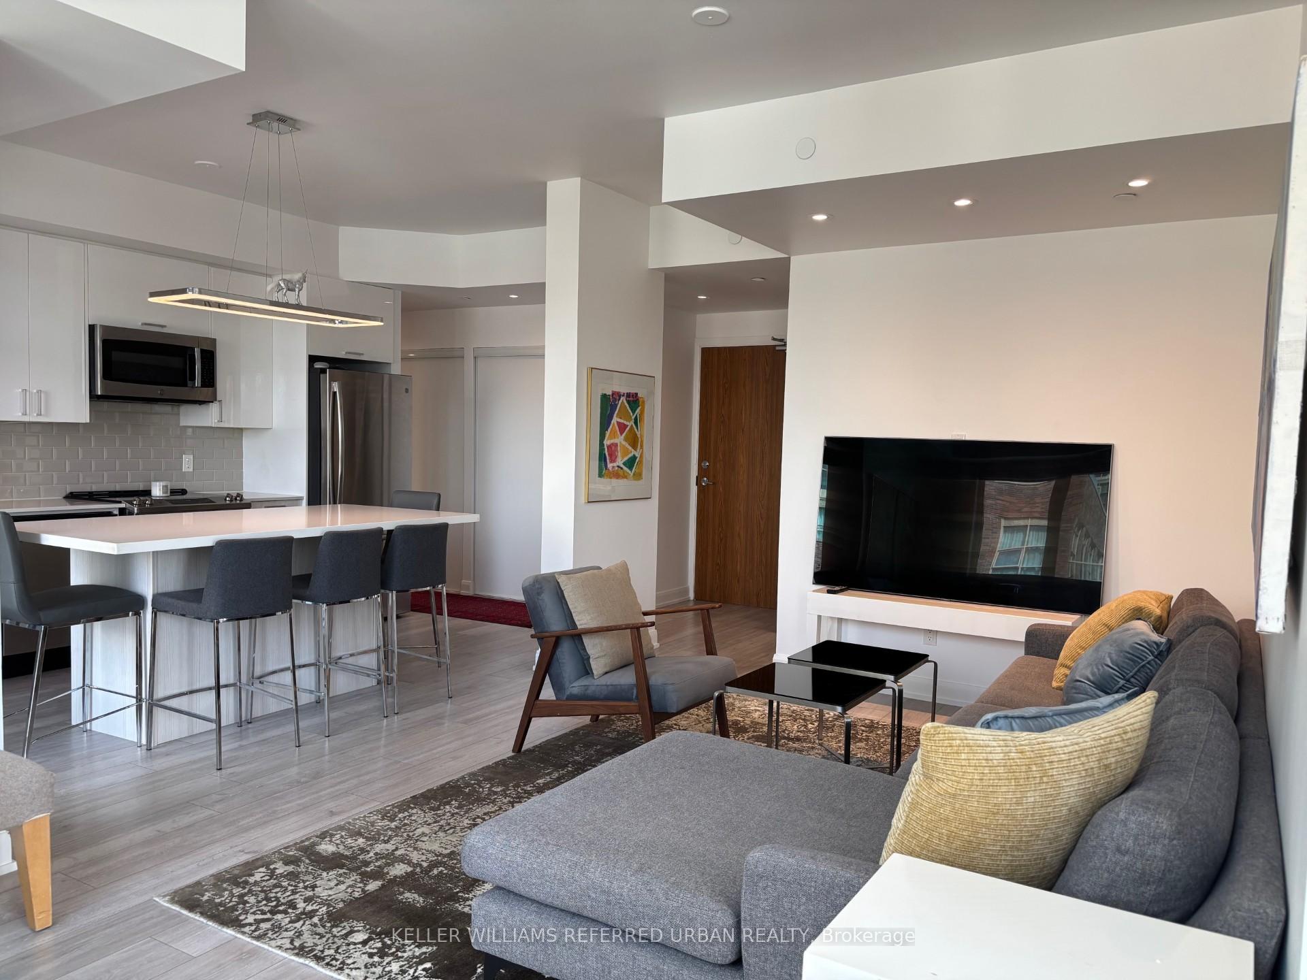
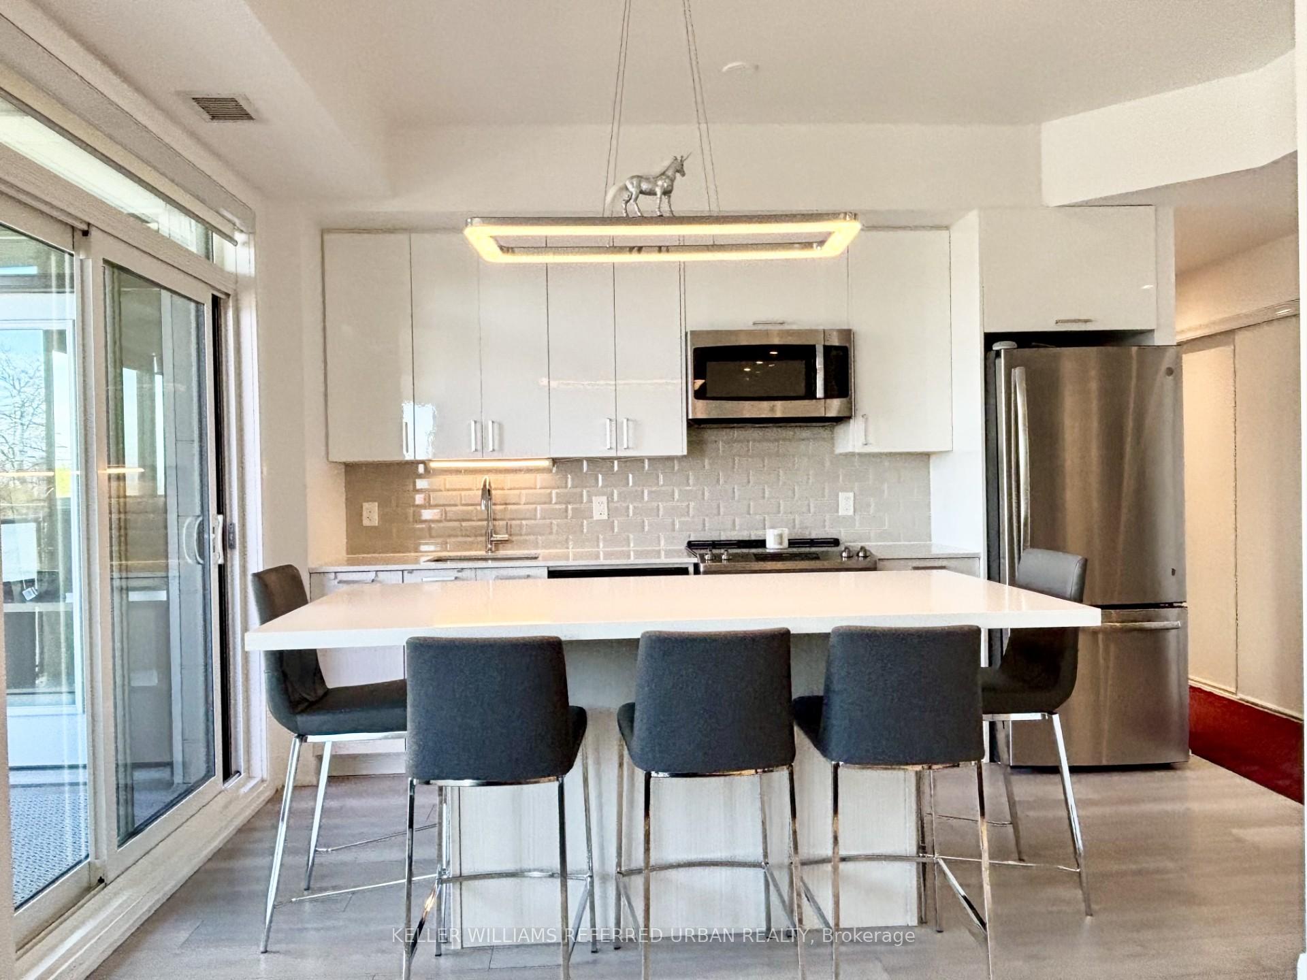
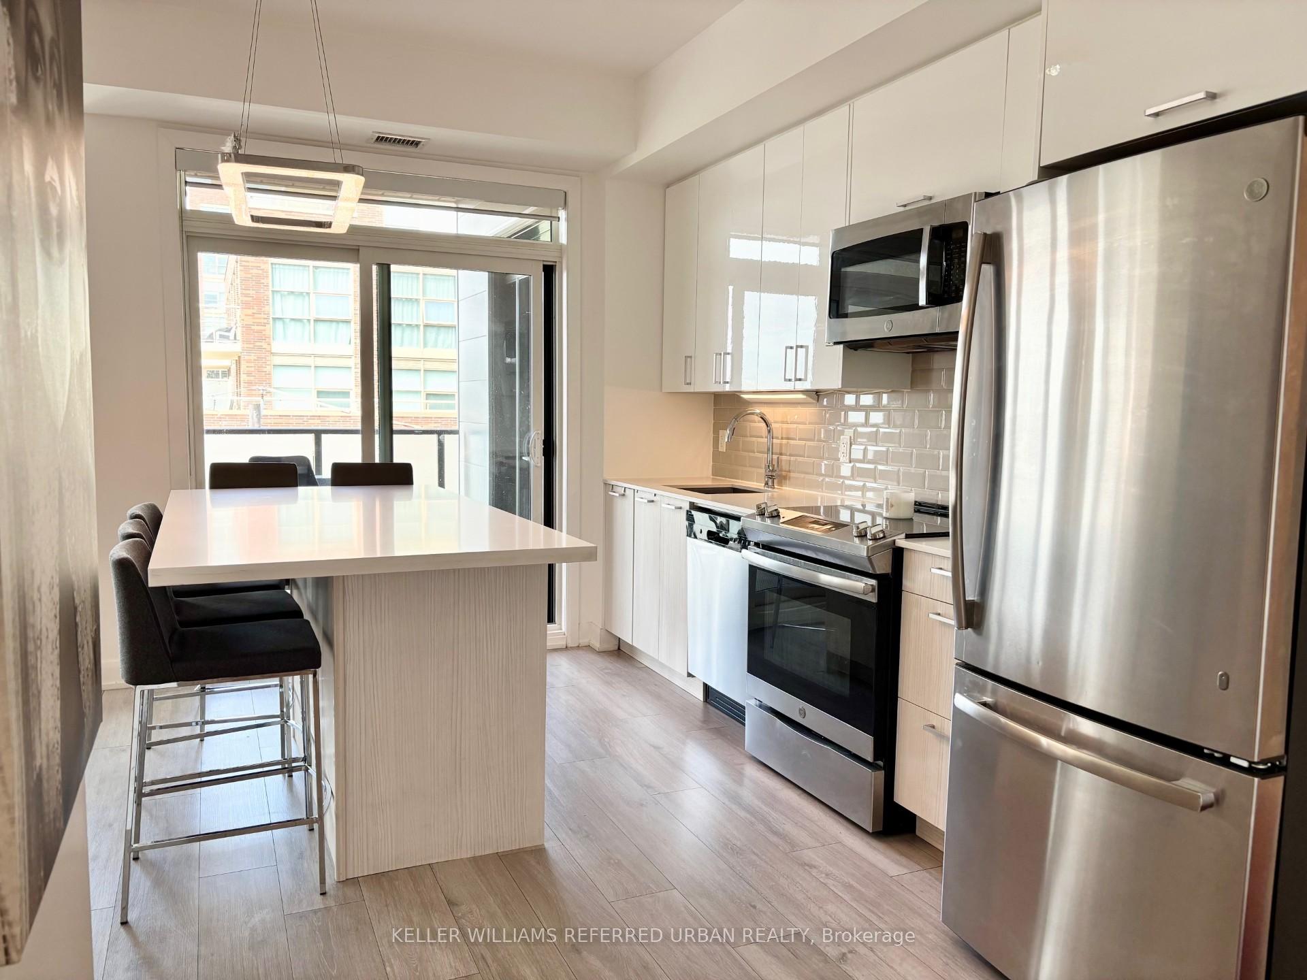
Boutique living at its finest! This Fully Furnished, (*Non-Furnished Option is also Available*) bright and spacious 2 bed, 2 bath suite offers the perfect blend of style, function, in one of the citys most exciting up-and-coming neighbourhoods. One of the largest units in the building at just over 1000 Sq/Ft.Step inside and enjoy a smart split-bedroom layout with no wasted space, ideal for privacy and flexibility. The open-concept living and dining area is filled with natural light, enhanced by sleek plank laminate flooring throughout.Love to cook? The modern kitchen is a showstopper, featuring ample modern kitchen cabinetry, durable stone Centre Island and countertops, full-sized stainless steel appliances.Step out onto your oversized private terrace with peaceful South views. Bonus: theres a BBQ hookup ready for your summer grilling! Second East facing balcony is off the kitchen and provides coverage for comfortable outdoor seating in all types of weather. The perfect place to unwind or entertain. Both bedrooms are generously sized. The Primary Bedroom with ensuite laundry and walk in closet. 2nd bedroom with double closets, two full bathrooms make this unit ideal for roommates, families, or anyone craving extra comfort.Scoop Is A Modern Six Story Boutique Building With Only 72 Units. Streetcar At Your Doorstep And Steps To Future Smarttrack Station. Shopping, Restaurants, Grocery, Banks, School, Community Center And Great Parks Nearby Yet Minutes From Downtown. Ideally Located Between The Junction And Corso Italia. Building Amenities Include Exercise Room, Pet Washing Station, Library, Party Room And Outdoor Courtyard. This is boutique condo living with a fresh, modern edge. Dont miss it come see it for yourself!
Ask about this home
A HOMEH agent will answer your questions about this home.
Know more about Scoop Condos
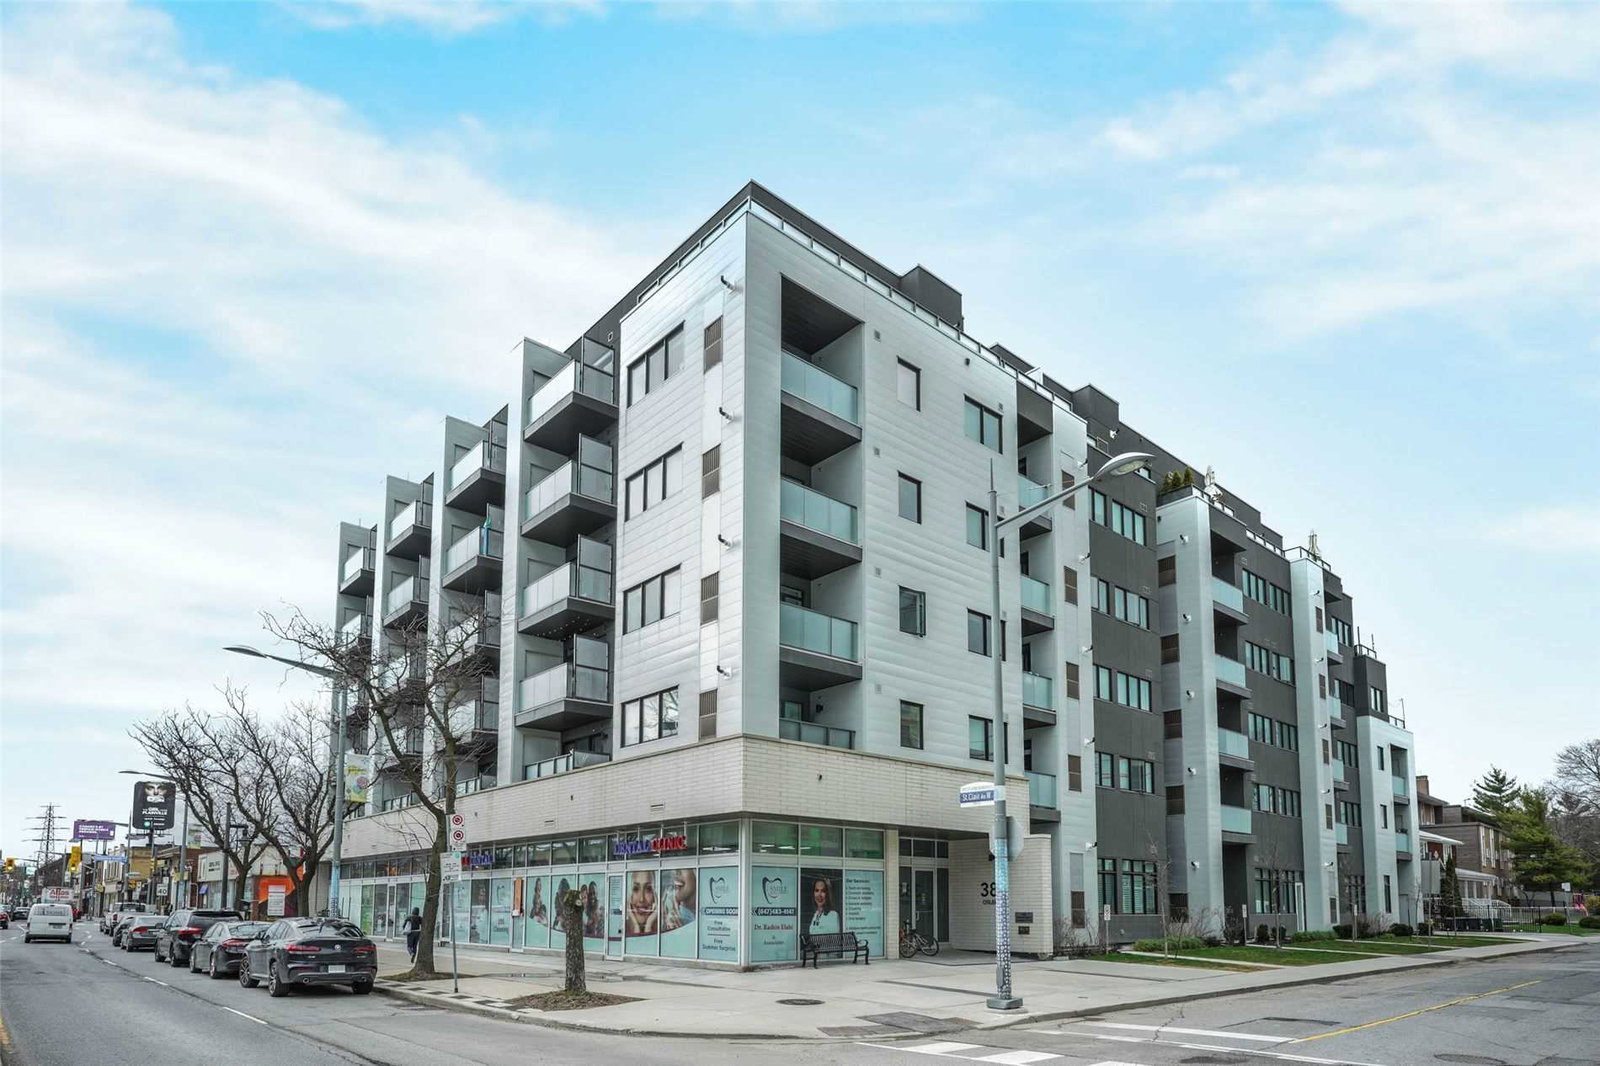
Condo building · 1771 St Clair Avenue W
Scoop Condos is a 6-storey condo with 72 suites, built in 2020 by Graywood Developments Ltd. Right now 1 for sale and 1 for rent are on the market here.
- 6storeys
- 72suites
- 2020built
No similar units for rent in Scoop Condos right now.
Around this home
Daily convenience, out of 100, from the distances below
Schools nearby
School rating, out of 10.
Helpful calculators
Your HOMEH agent

"I would see it this week."