

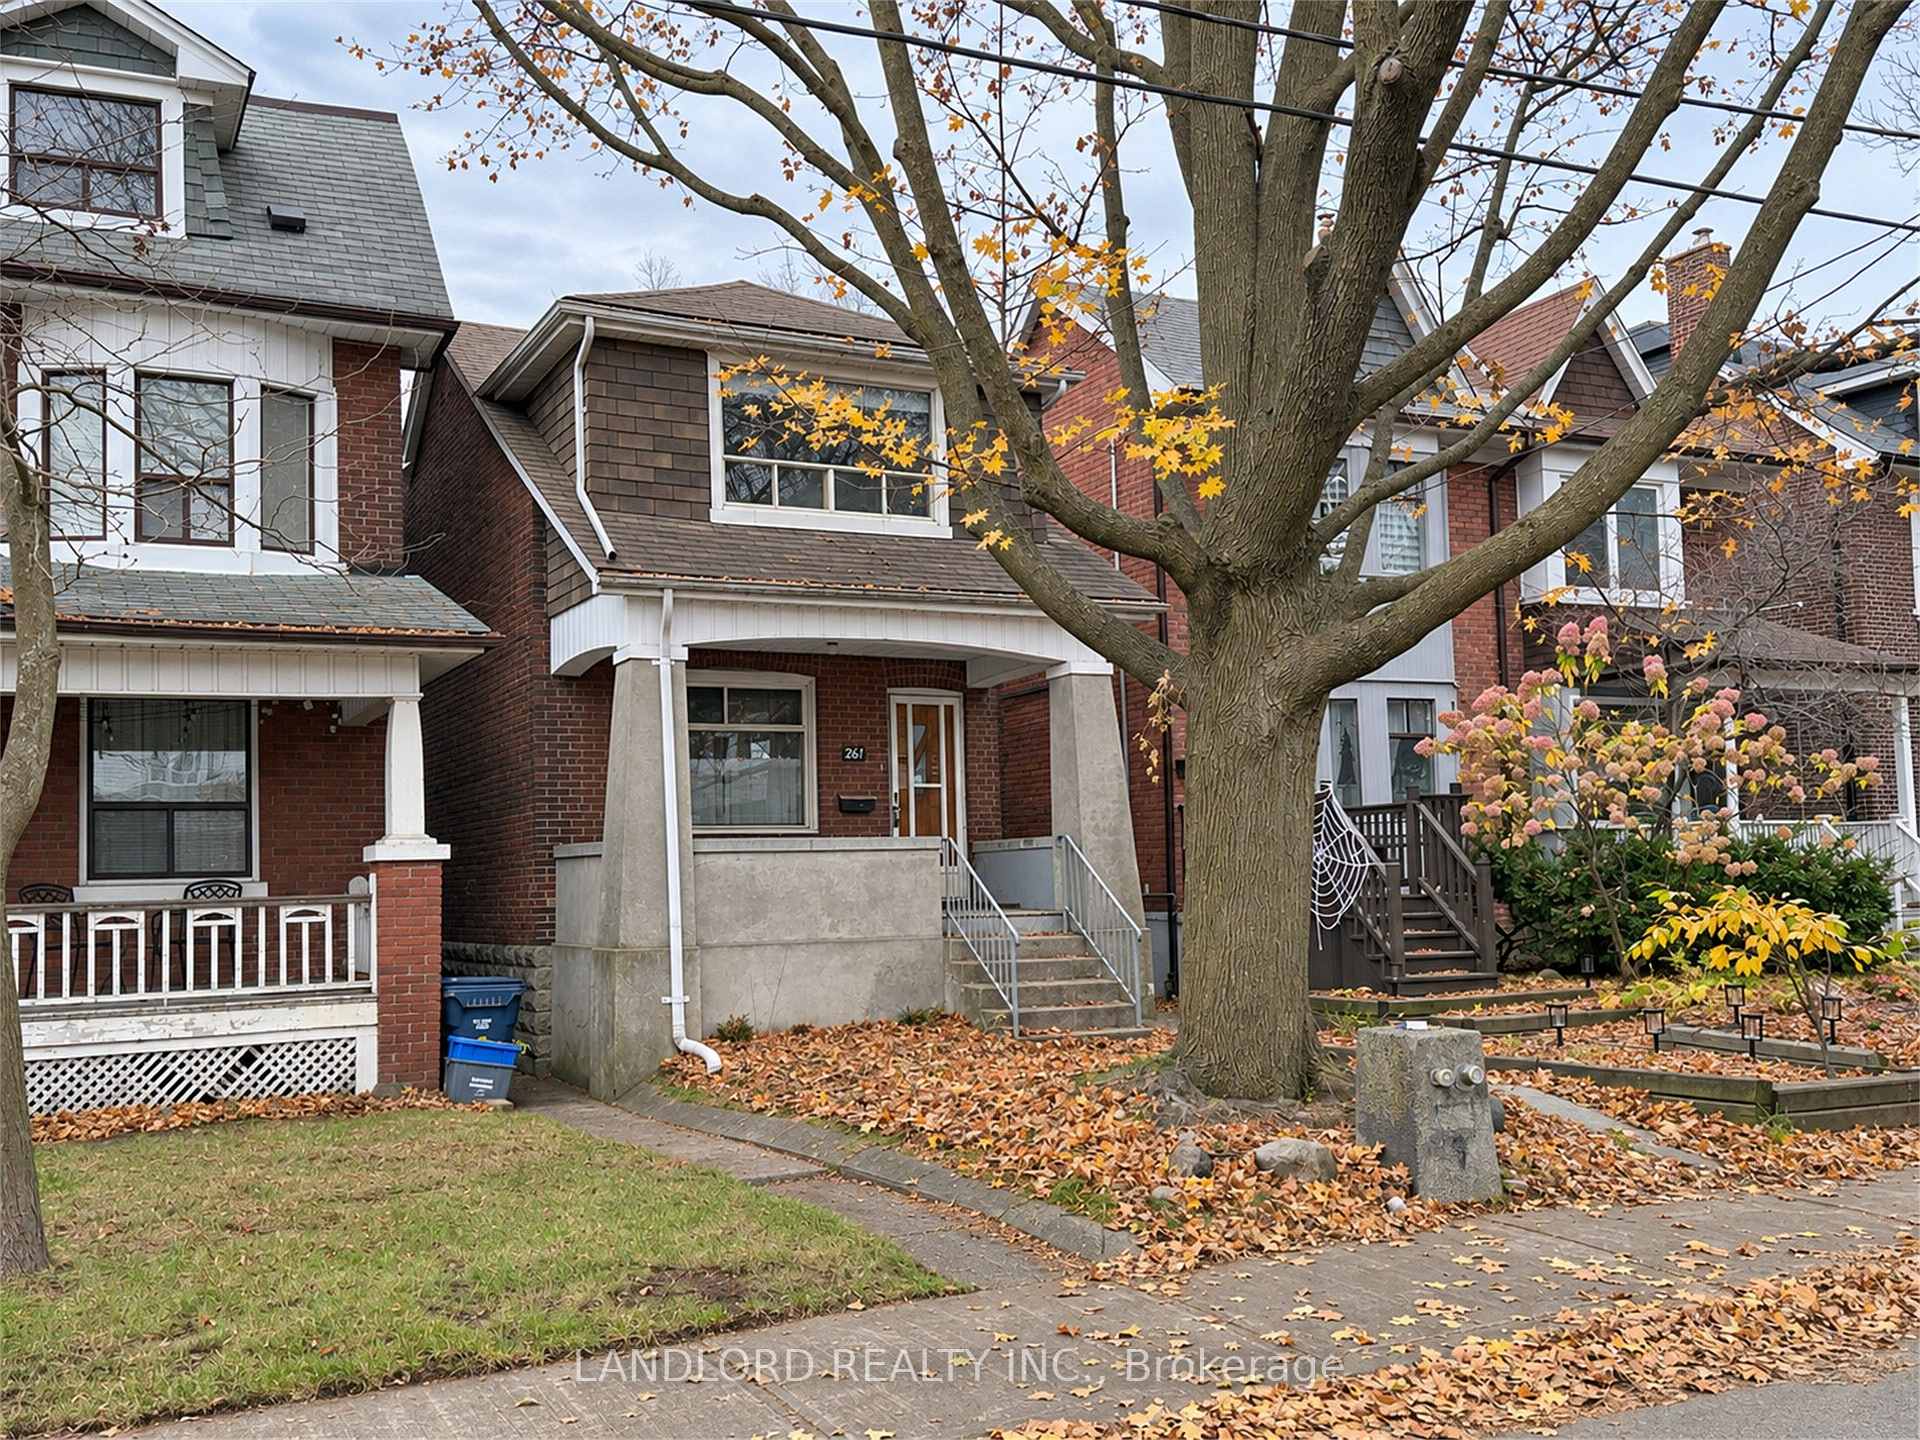
261 Strathmore Boulevard
261 Strathmore Boulevard
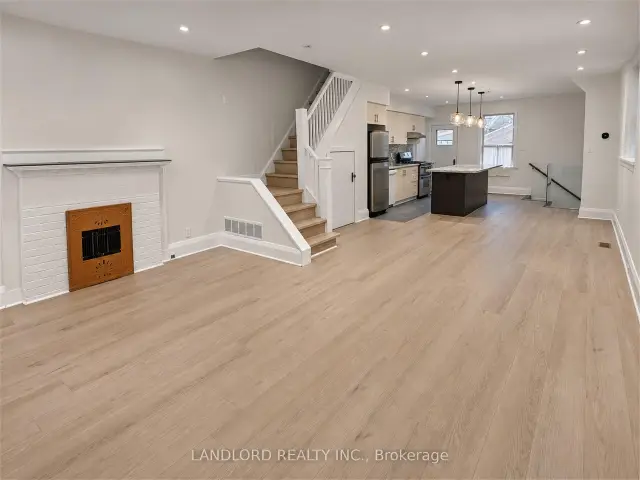
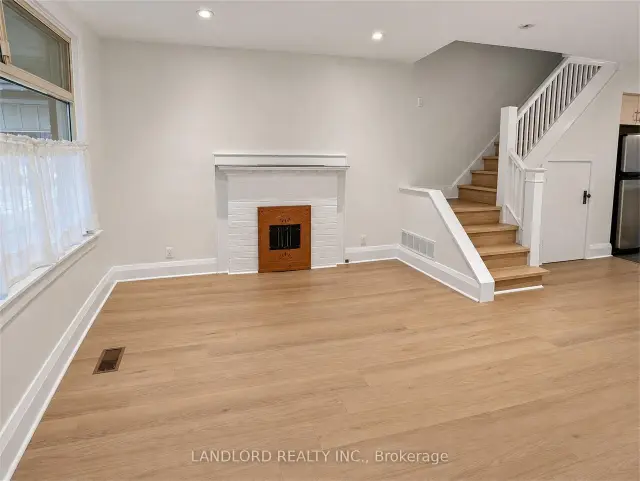
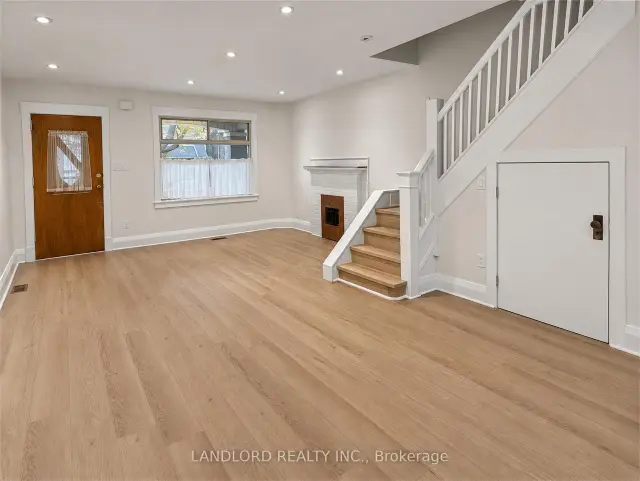
 See all 20 photos
Facts and features
- BasementUnfinished
- Lot size21 × 108 ft
- Lease term12 months
- FurnishedUnfurnished
- Hardwood floors
- Central air
The homeDetached, 2-storey, 1,100–1,500 sq ft
- TypeDetached
- Style2-storey
- Living space1,100–1,500 sq ft
- BasementFull, unfinished
InsideHardwood, In-suite laundry, Other
- FlooringHardwood
- LaundryIn-suite laundry
- FeaturesOther
- Rooms above ground6
- Bedrooms3 + 1 in the basement
- Bathrooms2
- Kitchens1
Outside and lotBrick, Asphalt shingle, Brick
- ExteriorBrick
- RoofAsphalt shingle
- FoundationBrick
- Size20.75 × 108 ft
Parking1 Garage, Detached, Lane, covered
- Spaces1 Garage
- GarageDetached
- DrivewayLane, covered
Heating, water and powerForced air, gas, Central air, Municipal water
- HeatingForced air, gas
- CoolingCentral air
- WaterMunicipal water
- SewerMunicipal sewer
Rent and termsRent $3,500 a month, Entire property, Unfurnished
- Rent$3,500 a month
- Space for rentEntire property
- FurnishedUnfurnished
- Lease12 months
- PaidMonthly
- Rent includesParking
NearbyFenced yard, hospital, level, library, public transit, school
- Close toFenced yard, hospital, level, library, public transit, school
Listing detailsE14186744, For Rent, Nov 15, 2026
- MLS® numberE14186744
- StatusFor Rent
- Listed onNov 15, 2026
- Days on market5
- UpdatedNov 18, 2026
- Possession2026-11-15 / Flexible
- Occupied byVacant
- Listing brokerageLANDLORD REALTY INC.
About this home
261 Strathmore Boulevard, Toronto (Danforth), ON M4J 1P7
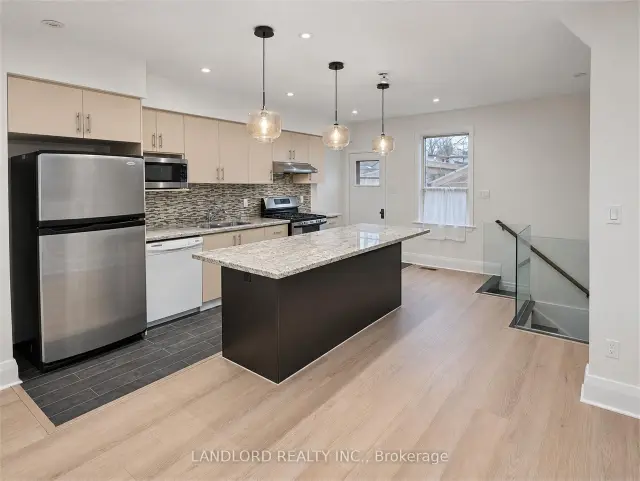
Vacant and available for flexible occupancy is this full detached two-story home with finished basement only a minute's walk to Greenwood subway station! Covered parking at rear via laneway under. Professionally managed and offered unfurnished for long-term occupancy. Layout is that of a classic Danforth-area home with large front porch updated to feature an open concept main floor with large living room next to kitchen with island and eat-in dining area that walks down to the basement and out to the back yard with covered patio/parking. Second floor features large street-facing primary bedroom, plus second and third bedrooms sharing 3pc bathroom. Basement fully finished to feature rec/entertainment room, 4pc bathroom, bedroom, and laundry room. || Features and finishes: all new vinyl plank throughout, restored walls and ceilings, stone countertops, tile backsplash, stainless steel appliances, decorative living room, fireplace, pot lights throughout main floor, and more! || Appliances: fridge, gas stove, dishwasher, washer, dryer. || Utilities: tenants pays electricity, gas, water/waste. || Tenant responsible for snow clearing and yard care.
Book a viewing
Around this home
Daily convenience, out of 100, from the distances below
Schools nearby
School rating, out of 10.
Helpful calculators

Your HOMEH agent
"I would see it this week."