

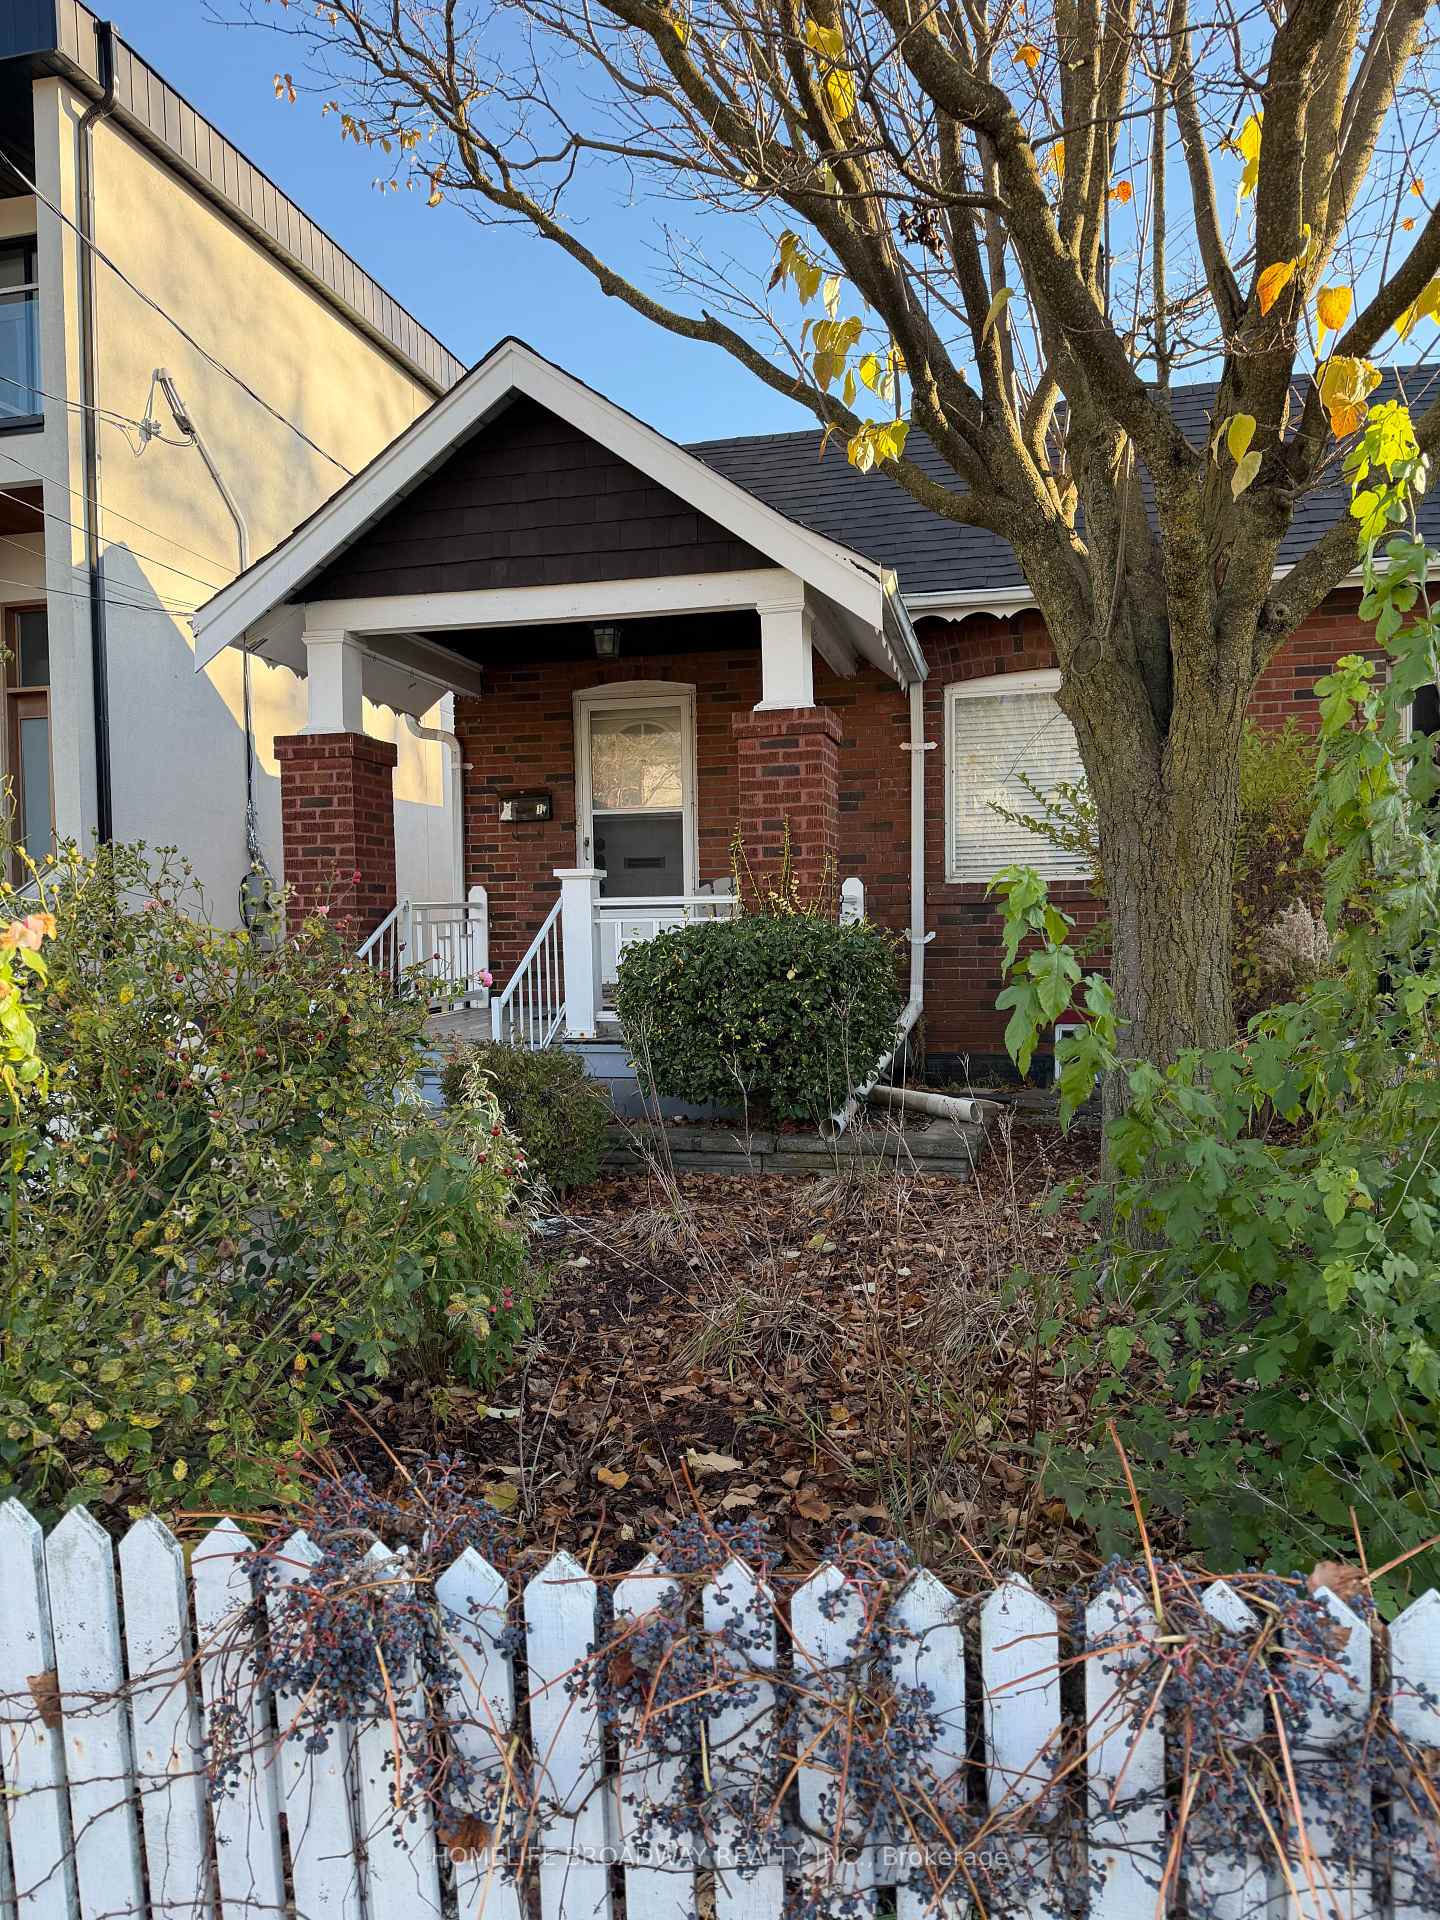
17 Crewe Avenue
MainSemi-Detached For Rent
1/1917 Crewe Avenue
MainSemi-Detached For Rent
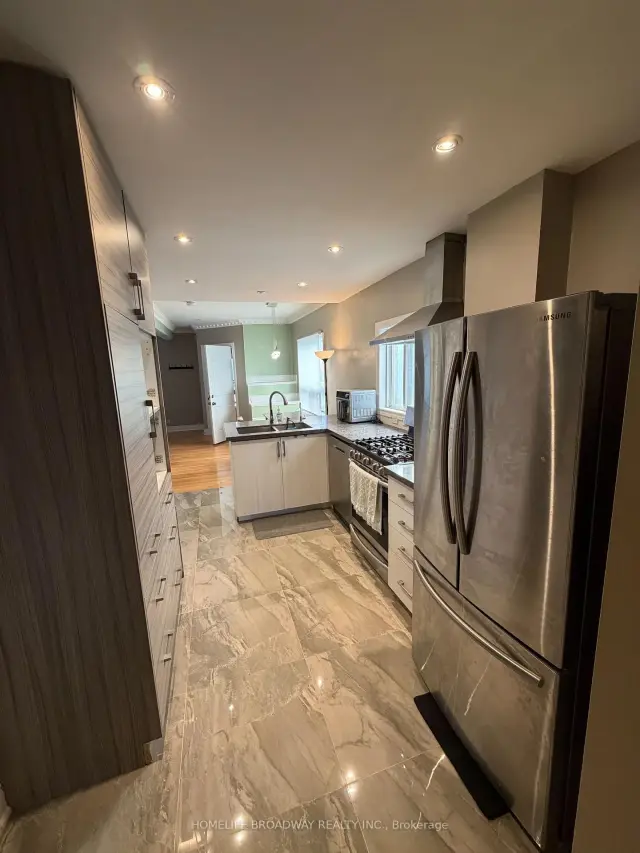 See all 19 photos
2 Bedrooms
1 Bathroom
0 Garage
700–1.1K sq.ft
Main Floor
Available Now
Facts and features
- BasementNone
- Lot size26 × 100 ft
- Lease term12 months
- FurnishedPartially
What stands out
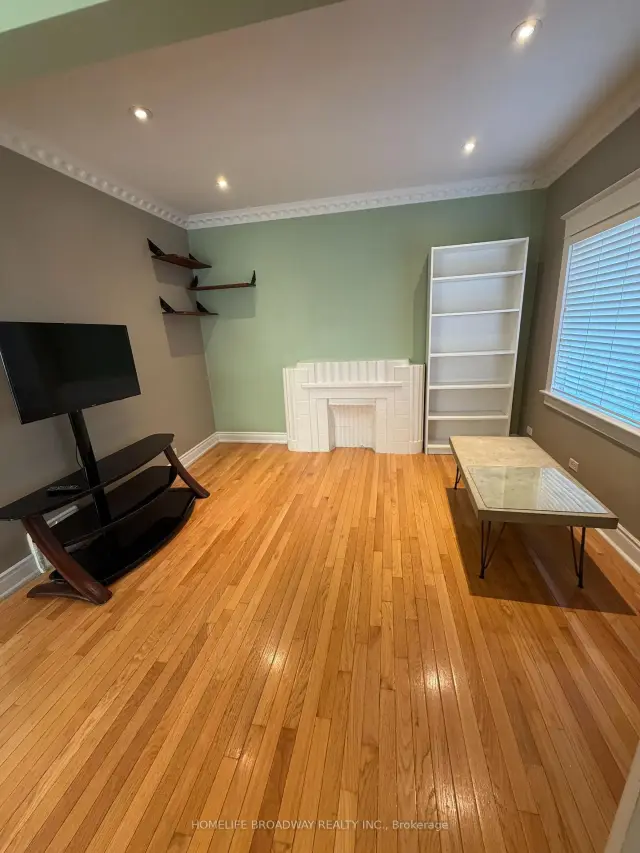
- Hardwood floors
- Central air
The homeSemi-Detached, Bungalow-raised, 700–1,100 sq ft
- Type: Semi-Detached
- Style: Bungalow-raised
- Living space: 700–1,100 sq ft
- Basement: None
InsideHardwood, Broadloom, Laundry room, shared, Carbon monoxide detectors, smoke detector
- Flooring: Hardwood, Broadloom
- Laundry: Laundry room, shared
- Security: Carbon monoxide detectors, smoke detector
- Rooms above ground: 5
- Bedrooms: 2
- Bathrooms: 1
- Kitchens: 1
Outside and lotBrick, Asphalt shingle, Concrete
Outside
- Exterior: Brick
- Roof: Asphalt shingle
- Foundation: Concrete
- Size: 26.19 × 100 ft
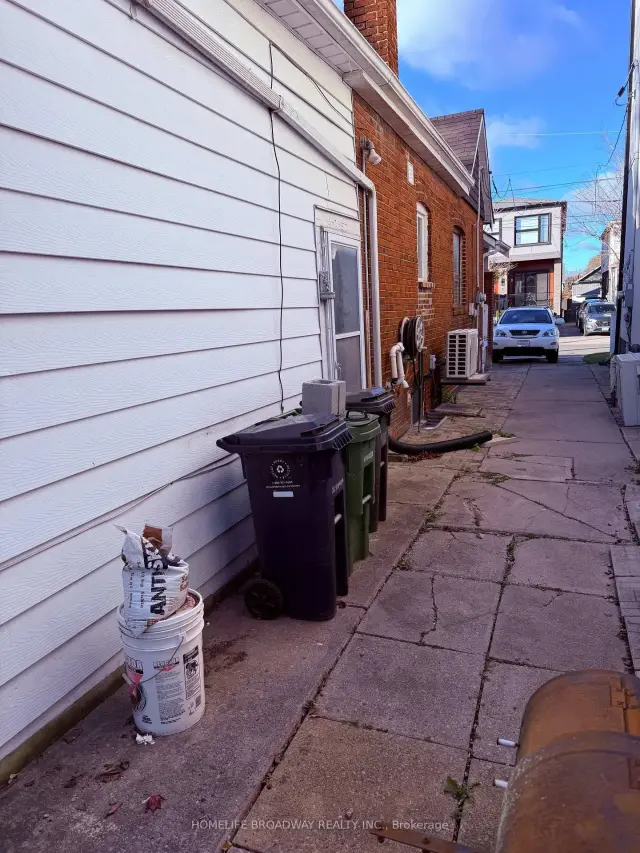
Parking1 Parking, Available
- Spaces: 1 Parking
- Driveway: Available
Heating, water and powerForced air, gas, Central air, Municipal water
- Heating: Forced air, gas
- Cooling: Central air
- Water: Municipal water
- Sewer: Municipal sewer
Rent and termsRent $2,700 a month, Main, Partially
- Rent: $2,700 a month
- Space for rent: Main
- Furnished: Partially
- Lease: 12 months
- Paid: Monthly
- Rent includes: Central air conditioning, common elements, exterior maintenance, heat, high speed internet, hydro, parking, water, water heater
- Deposit: Required
- Credit check: Required
- Employment letter: Required
- Rental application: Required
- References: Required
IncludedB/i dishwasher, stove, electric light fixtures, central air, parkings.
- Included: B/i dishwasher, stove, electric light fixtures, central air, parkings.
NearbyPublic transit
- Close to: Public transit
Listing detailsE14187742, For Rent, Nov 15, 2026
- MLS® number: E14187742
- Status: For Rent
- Listed on: Nov 15, 2026
- Days on market: 5
- Updated: Nov 17, 2026
- Possession: 2026-11-20 / Flexible
- Occupied by: Vacant
- Listing brokerage: HOMELIFE BROADWAY REALTY INC.
About this home
17 Crewe Avenue, Toronto (Woodbine-Lumsden), ON M4C 2H9
Public Transit
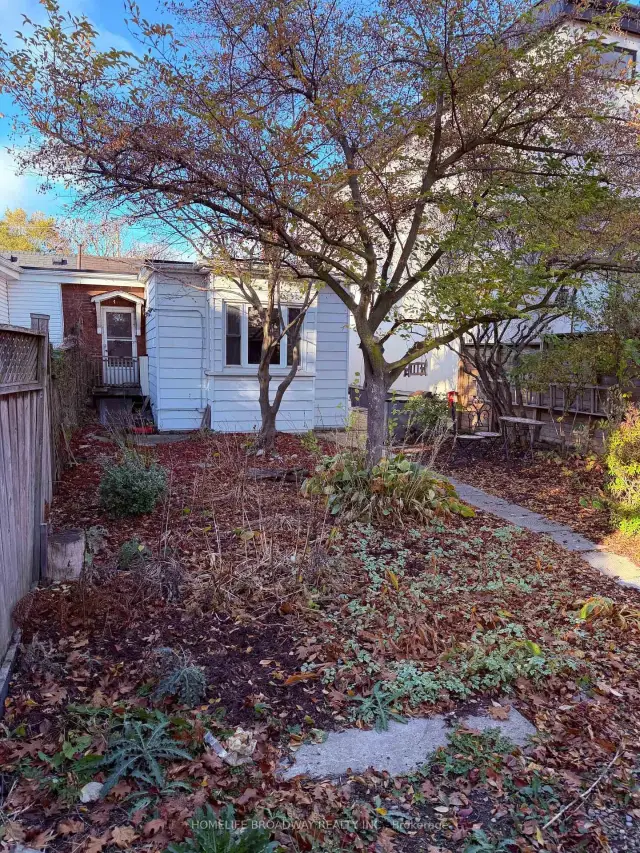
Bright & Airy Gorgeous Bungalow In Sought After Woodbine Lumsden Area with Open Layout! Boasts An Exceptional Lot 25' X 100' In A Quiet Neighborhood, With A Lovely Backyard Great For Entertaining & 1 Car Parking. Fantastic Location On A Pretty Street - Walk to All Amenities, GO, Subway, Shopping, Parks, Danforth Shops & Cafes, Schools & More!!!
Read more
Book a viewing
Fri20Nov
Sat21Nov
Sun22Nov
Mon23Nov
Tue24Nov
Wed25Nov
Thu26Nov
Pick A Time
Around this home
Woodbine/Lumsden
Errands
Parks
Schools
Daily convenience, out of 100, from the distances below
ParkEverett Park · 12 within 1 km5 min walk277 m
GroceryOld's Cool General Store2 min walk126 m
SchoolD A Morrison Middle School5 min walk320 m
PharmacyDanforth Neighbourhood Pharmacy11 min walk707 m
Cafés & foodOak Park Deli · 15 within 1 km2 min walk120 m
Gym & rec centreEast York Curling Club9 min walk528 m
LibraryToronto Public Library - Dawes Road21 min walk1.3 km
WalkDriveStraight-line distance, open map data
Grocery0.1 km
Park0.3 km
Coffee0.7 km
Dining0.6 km
Gym0.7 km
Schools nearby
School rating, out of 10.
D A Morrison Middle Schoolelementary · Public · 0.3 km
—
D a Morrison Middle Schoolelementary · Public · 0.3 km
—
Woodgreen-Overlandsecondary · Public · 0.4 km
—
Contact agent
Helpful calculators
Rent vs buy
Affordability
Mortgage
Down payment
Stress test
CMHC insurance

Your HOMEH agent
KimHOMEH agent · Toronto
"I would see it this week."
Ask Kim