
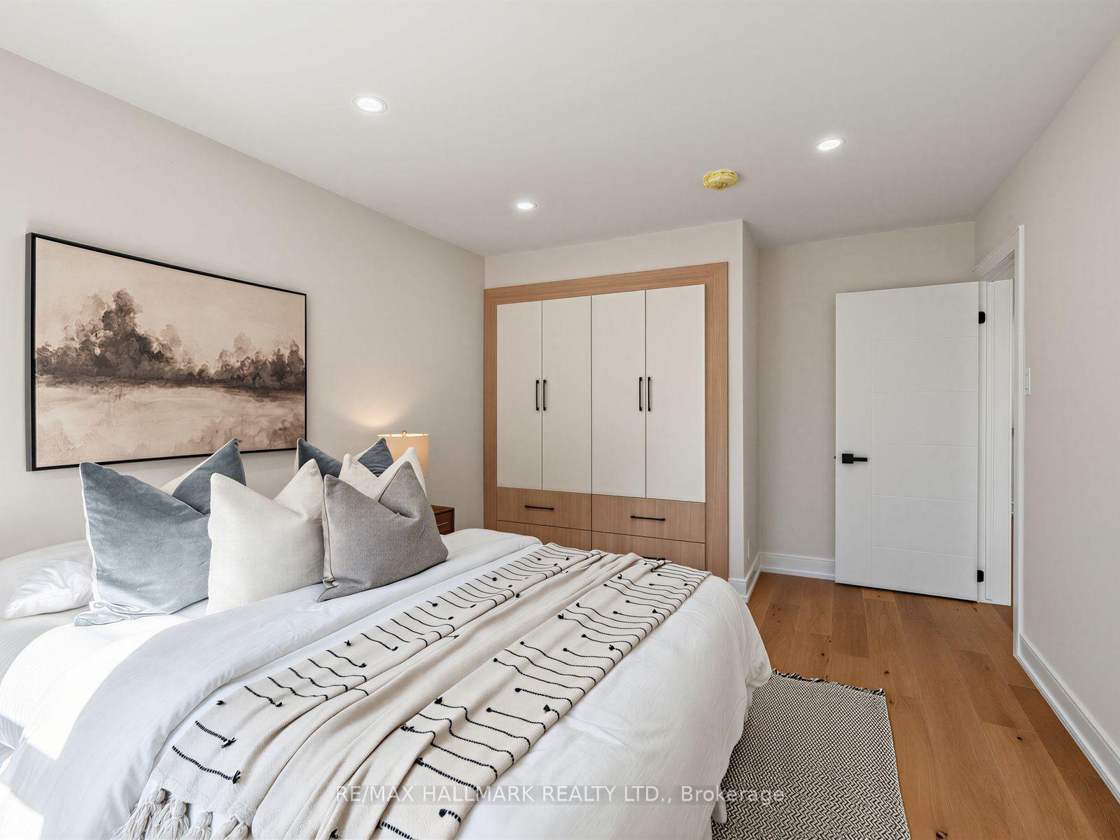
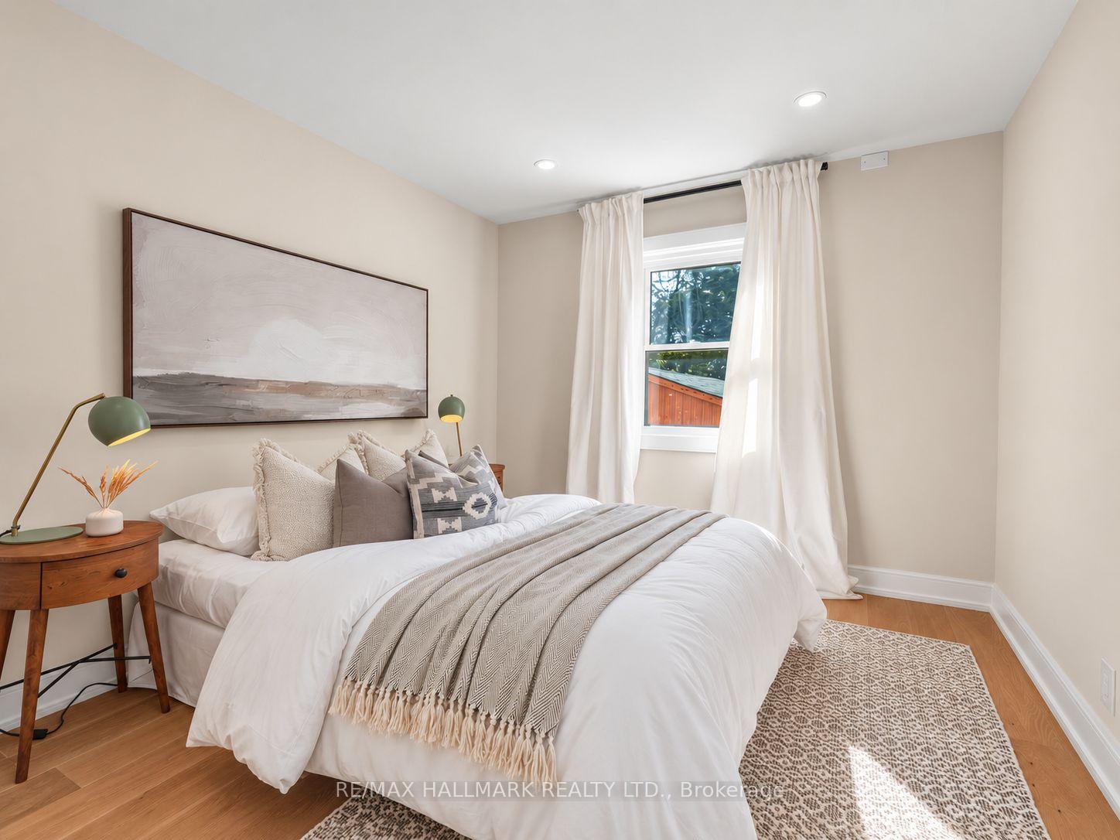
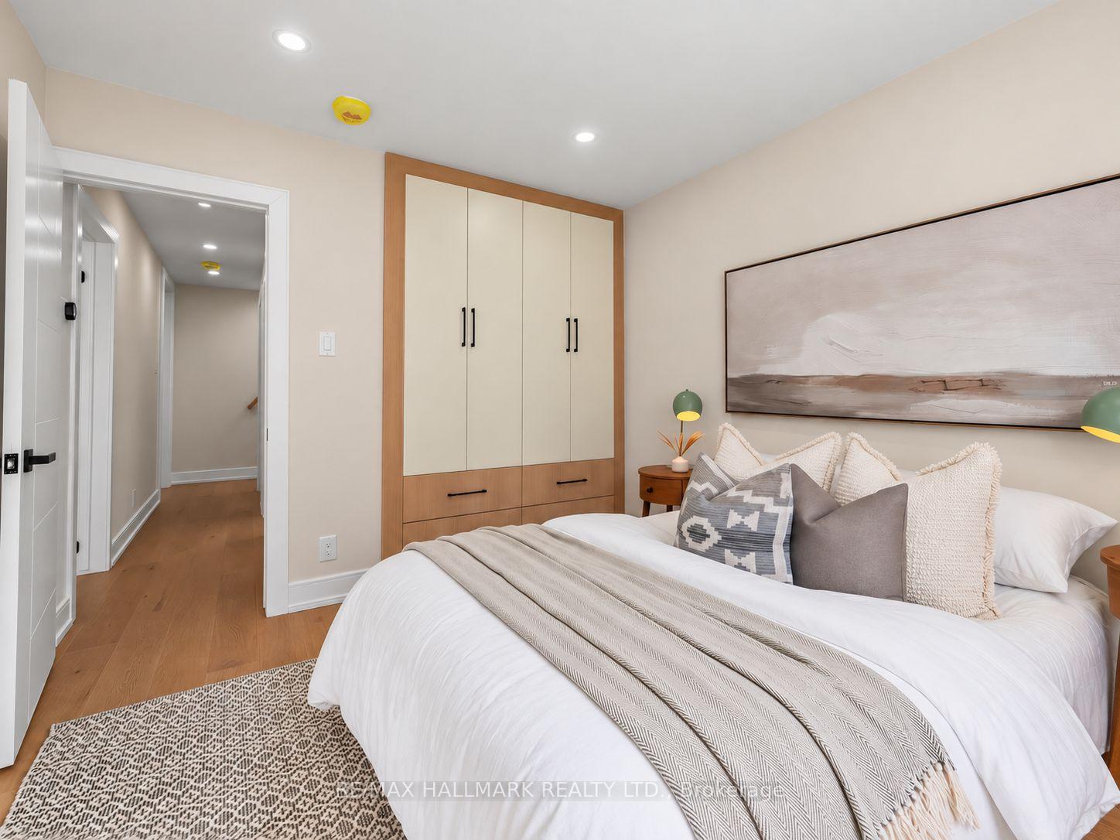
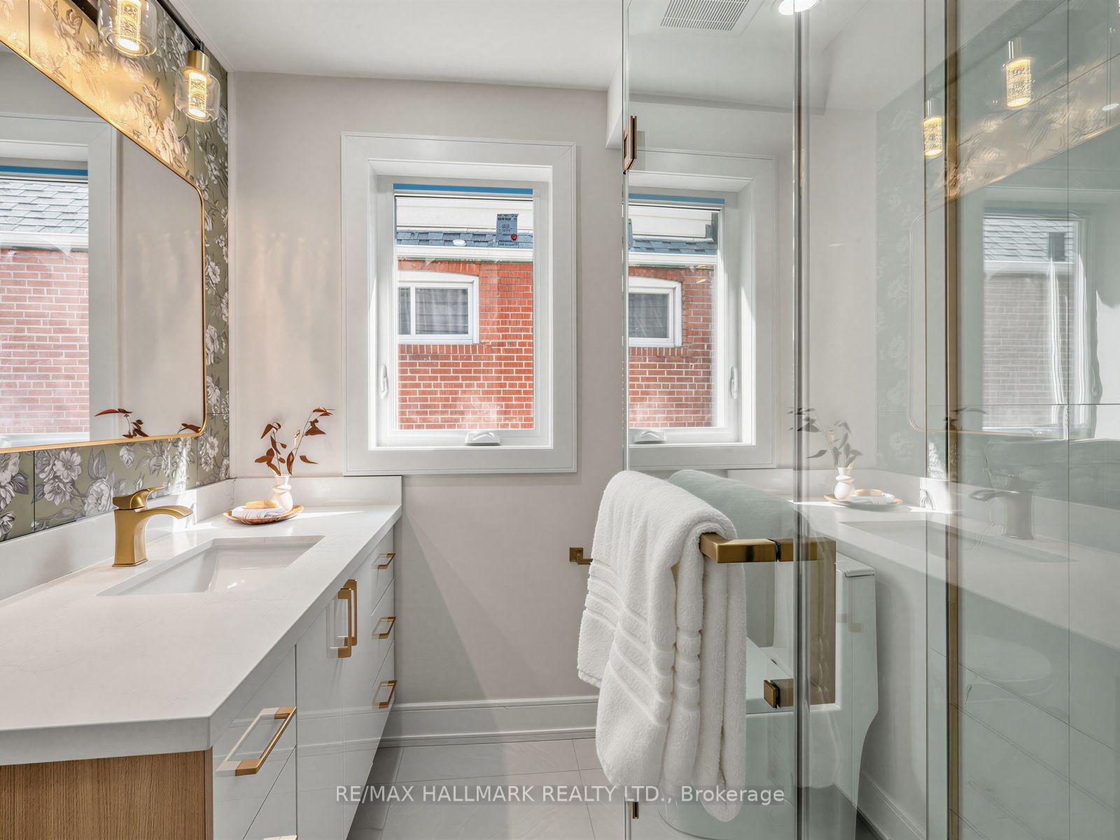
109 Glencrest Boulevard
Toronto (O'Connor-Parkview), ON M4B 1L9
- 4+2Bedrooms
- 3Bathrooms
- 1Garage
- 1100–1500Sq Ft
- $5,218Tax
- 33×146 ftLot Size
 Estimated Value:$916,960See Free Estimate Report

Sale & Price History for 109 Glencrest Boulevard, Toronto, O'Connor-Parkview
| Start Date | End Date | Price | Event | MLS# |
|---|---|---|---|---|
| No listing history available | ||||
Real estate boards require you to or to see the full details of this property.
*Sold prices and complete sale & price history are regulated data. Under the Trust in Real Estate Services Act, 2002 (TRESA) and the rules of the Real Estate Council of Ontario (RECO), and pursuant to the Multiple Listing Service® rules of the Canadian Real Estate Association (CREA) and the Toronto Regional Real Estate Board (TRREB), this information may be shown only to registered users who have agreed to the applicable terms of use (a Virtual Office Website, or "VOW," arrangement). HOMEH Inc., Brokerage therefore provides it to signed-in members only. Creating an account is free and takes under a minute.
About 109 Glencrest Boulevard, Toronto, O'Connor-Parkview
Summarized Description
- Beautifully renovated detached duplex with modern finishes.
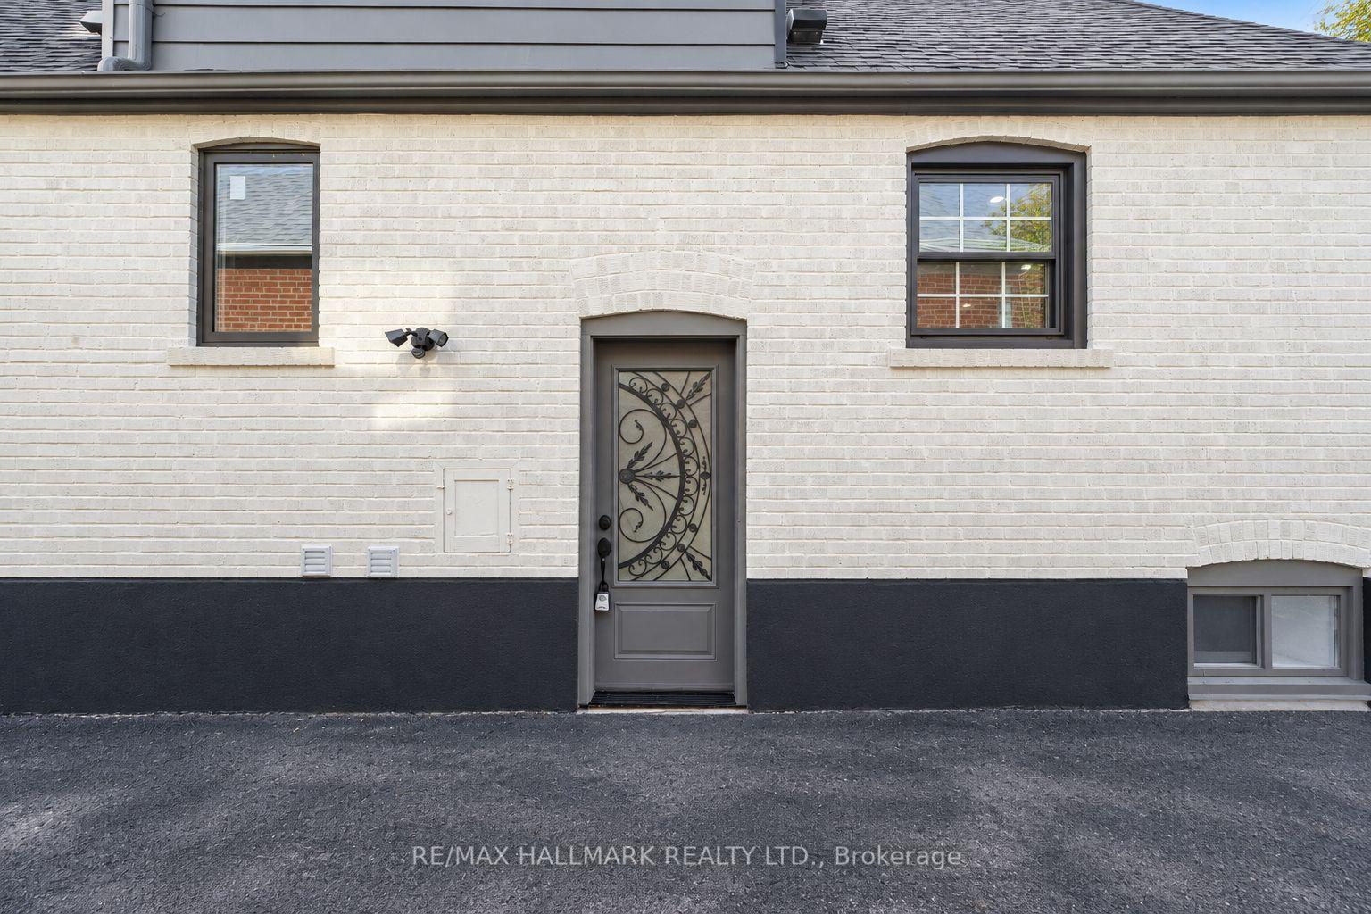
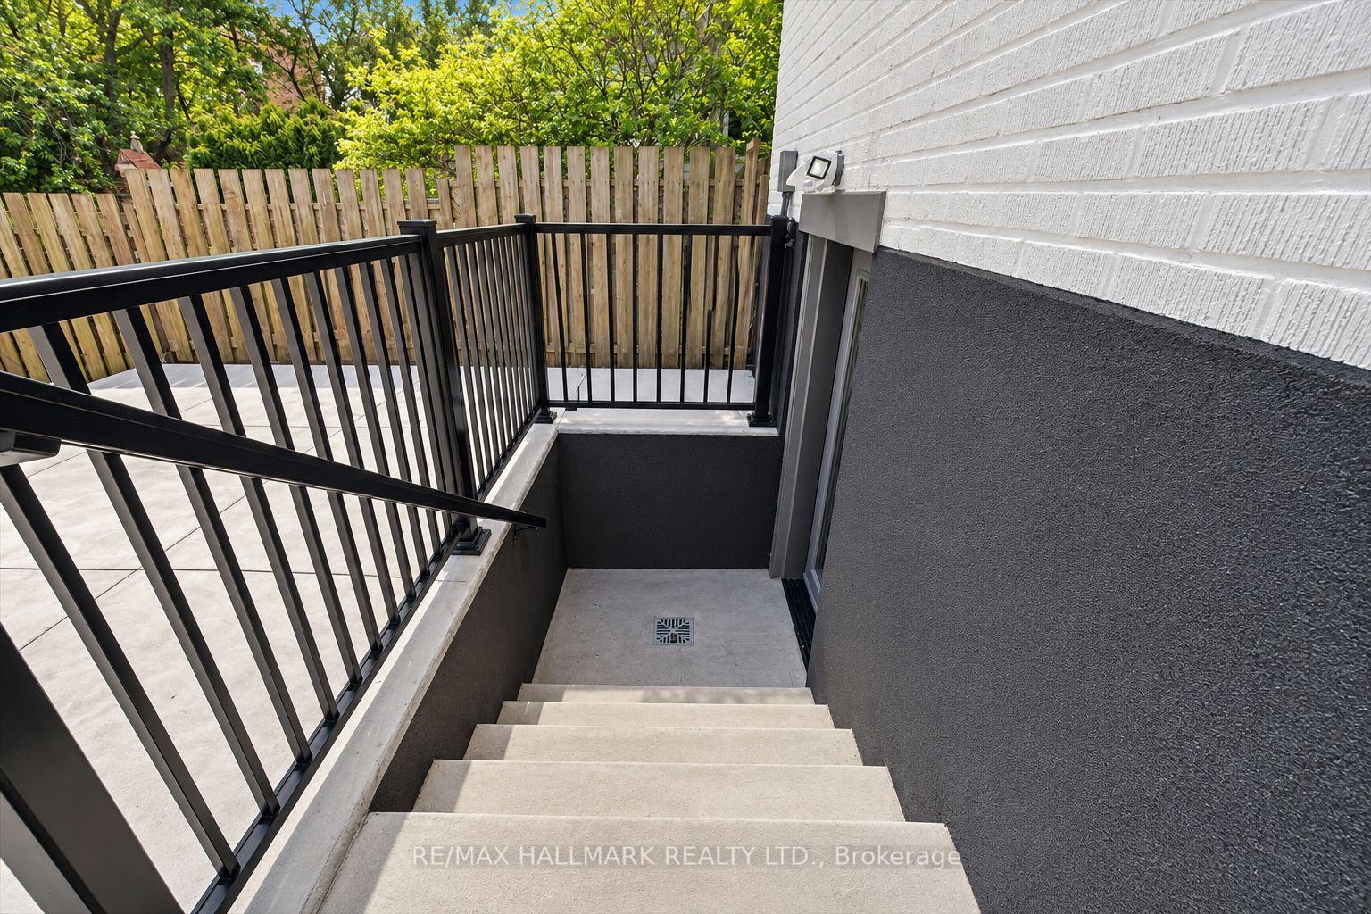
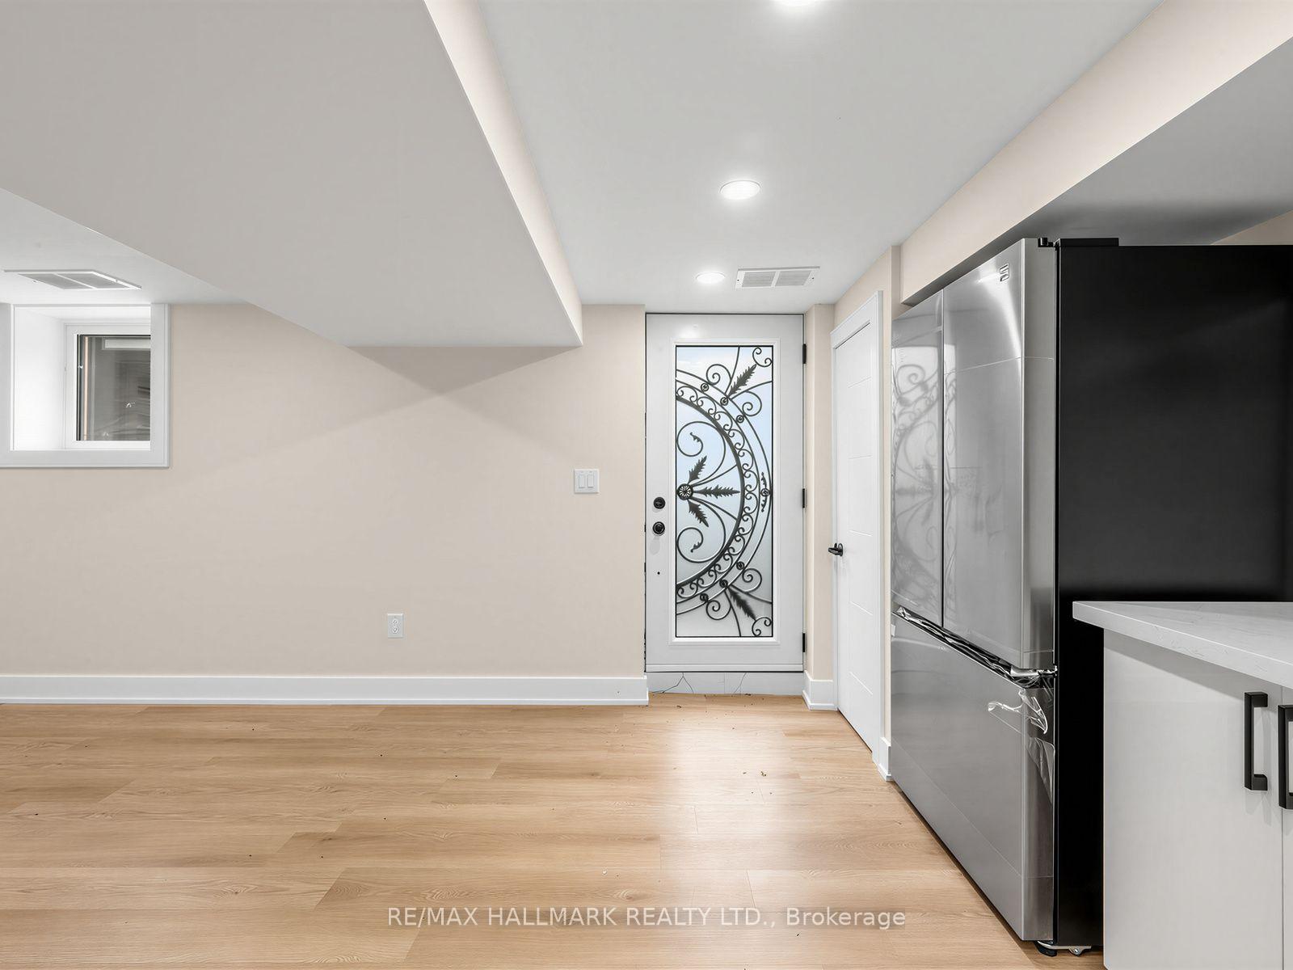
- Legal basement apartment with separate entrance for income potential.
- Spacious primary bedroom with walk-in closet and ensuite.
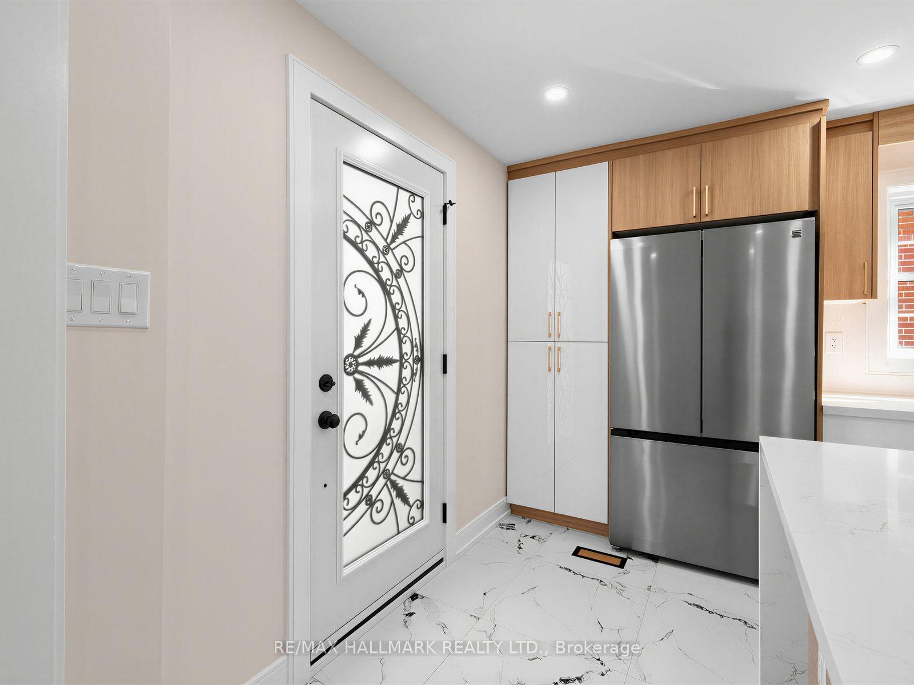
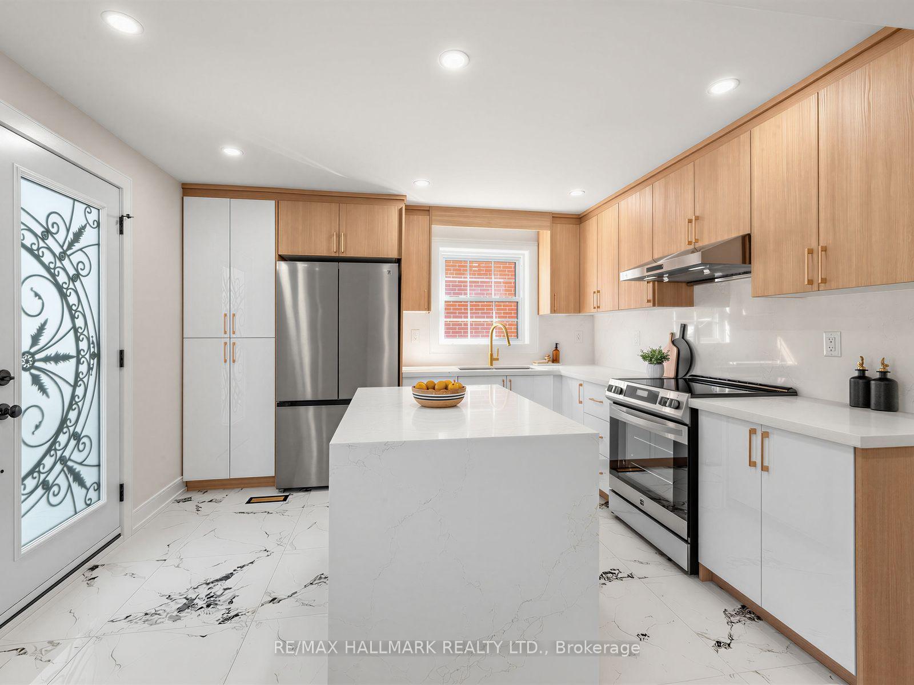
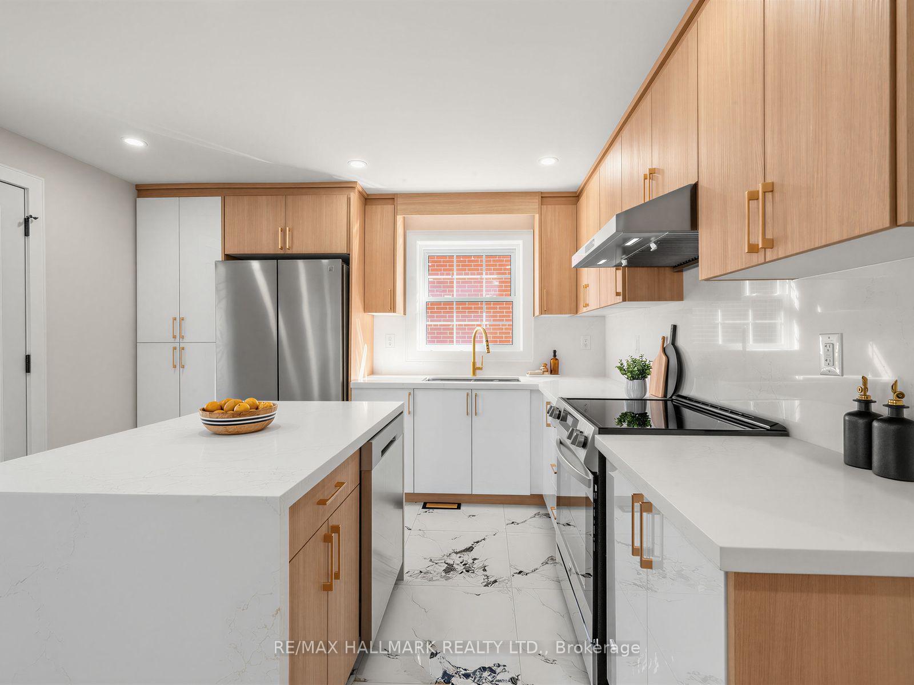
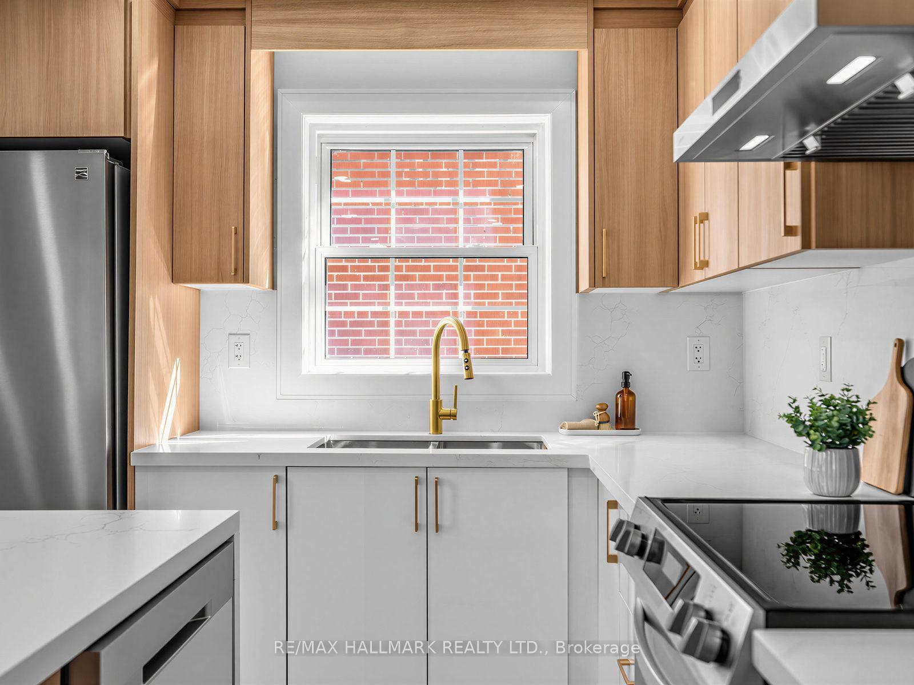
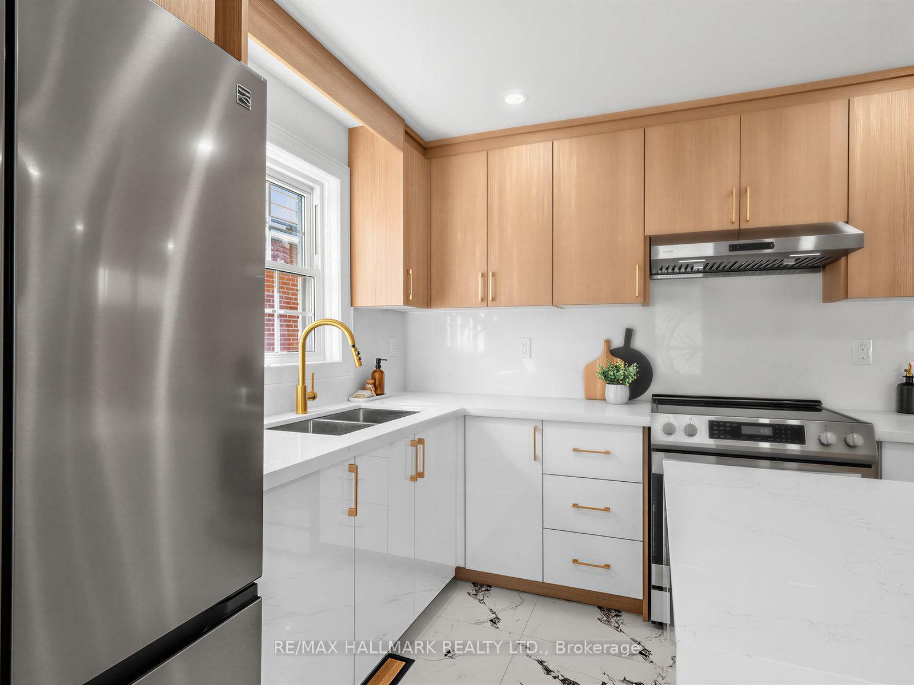
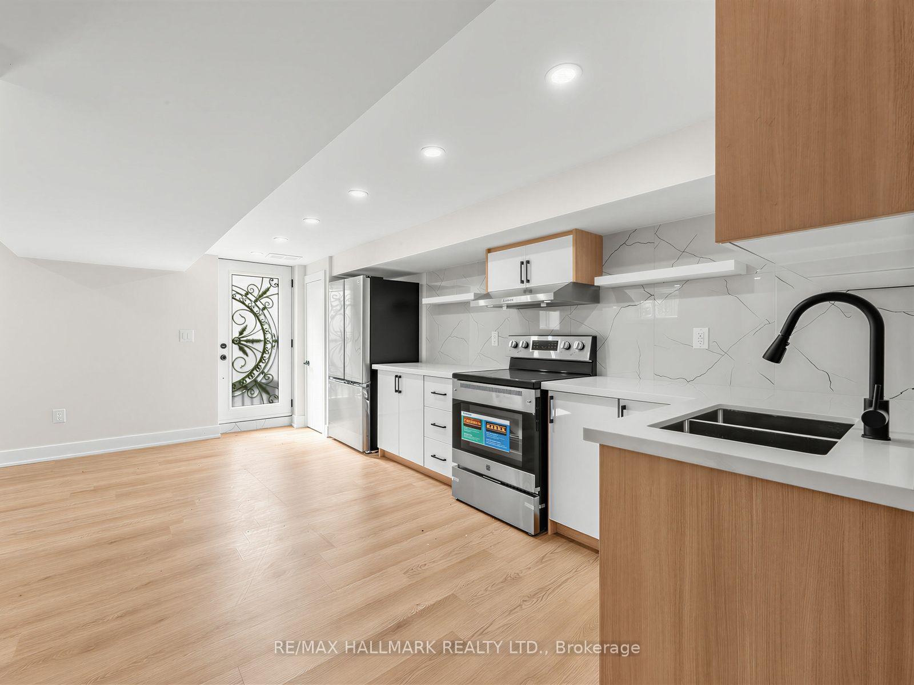
- Contemporary kitchen featuring quartz countertops and stainless steel appliances.
- Extensive upgrades including new roof, plumbing, and electrical.
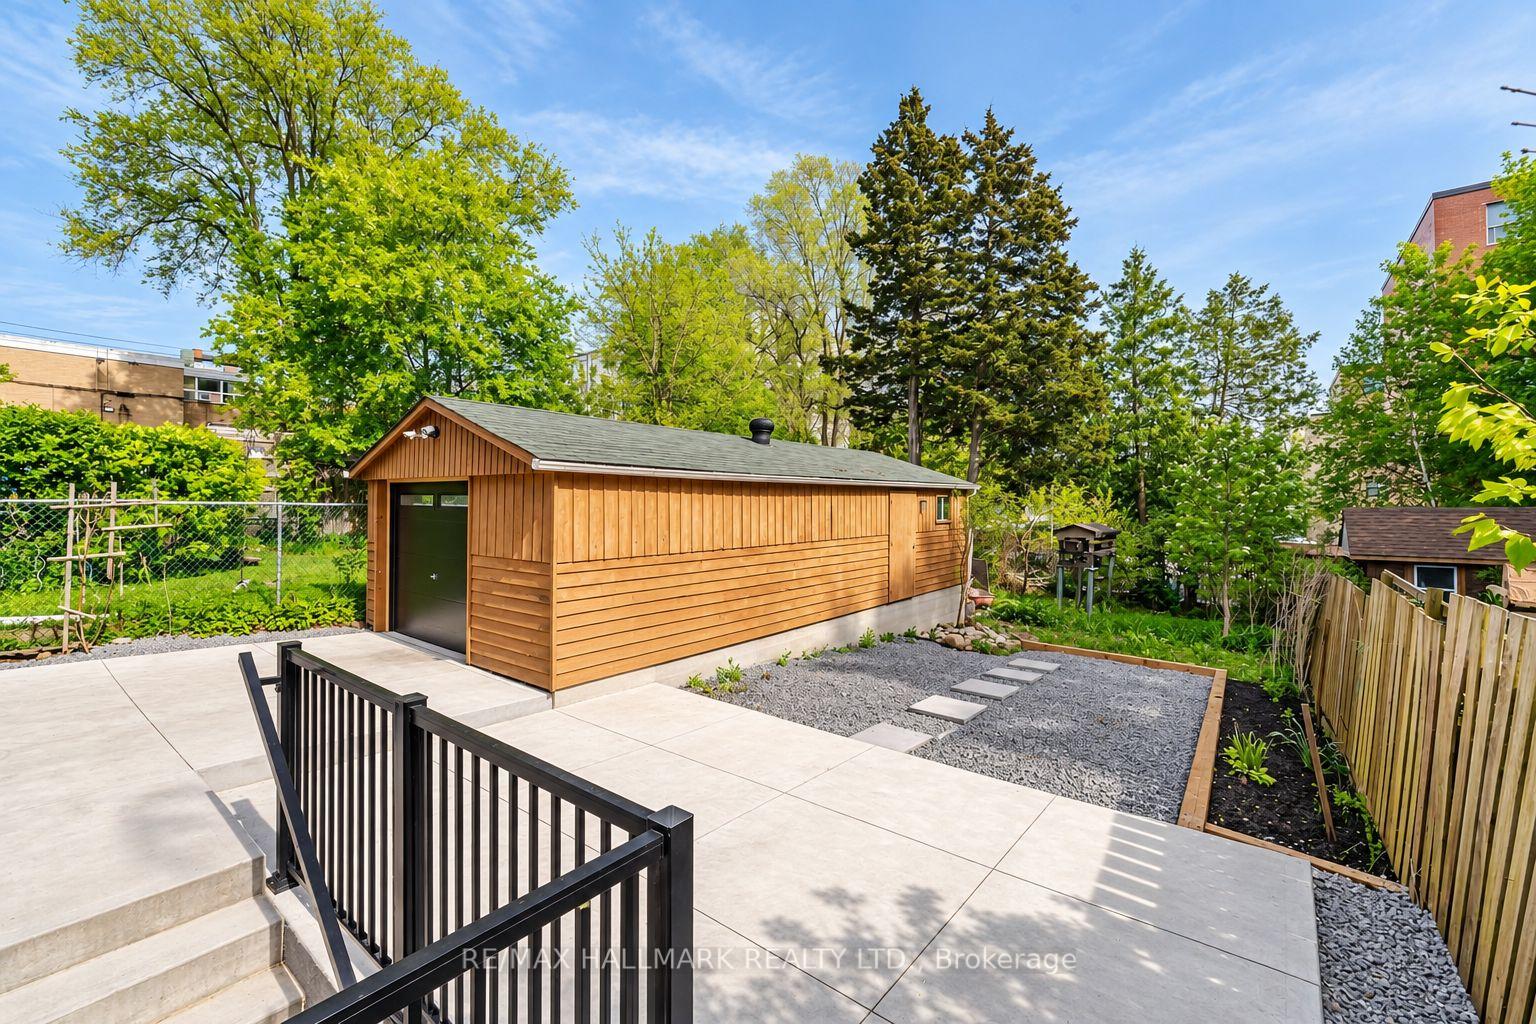
- Parking for four vehicles with extended concrete driveway.
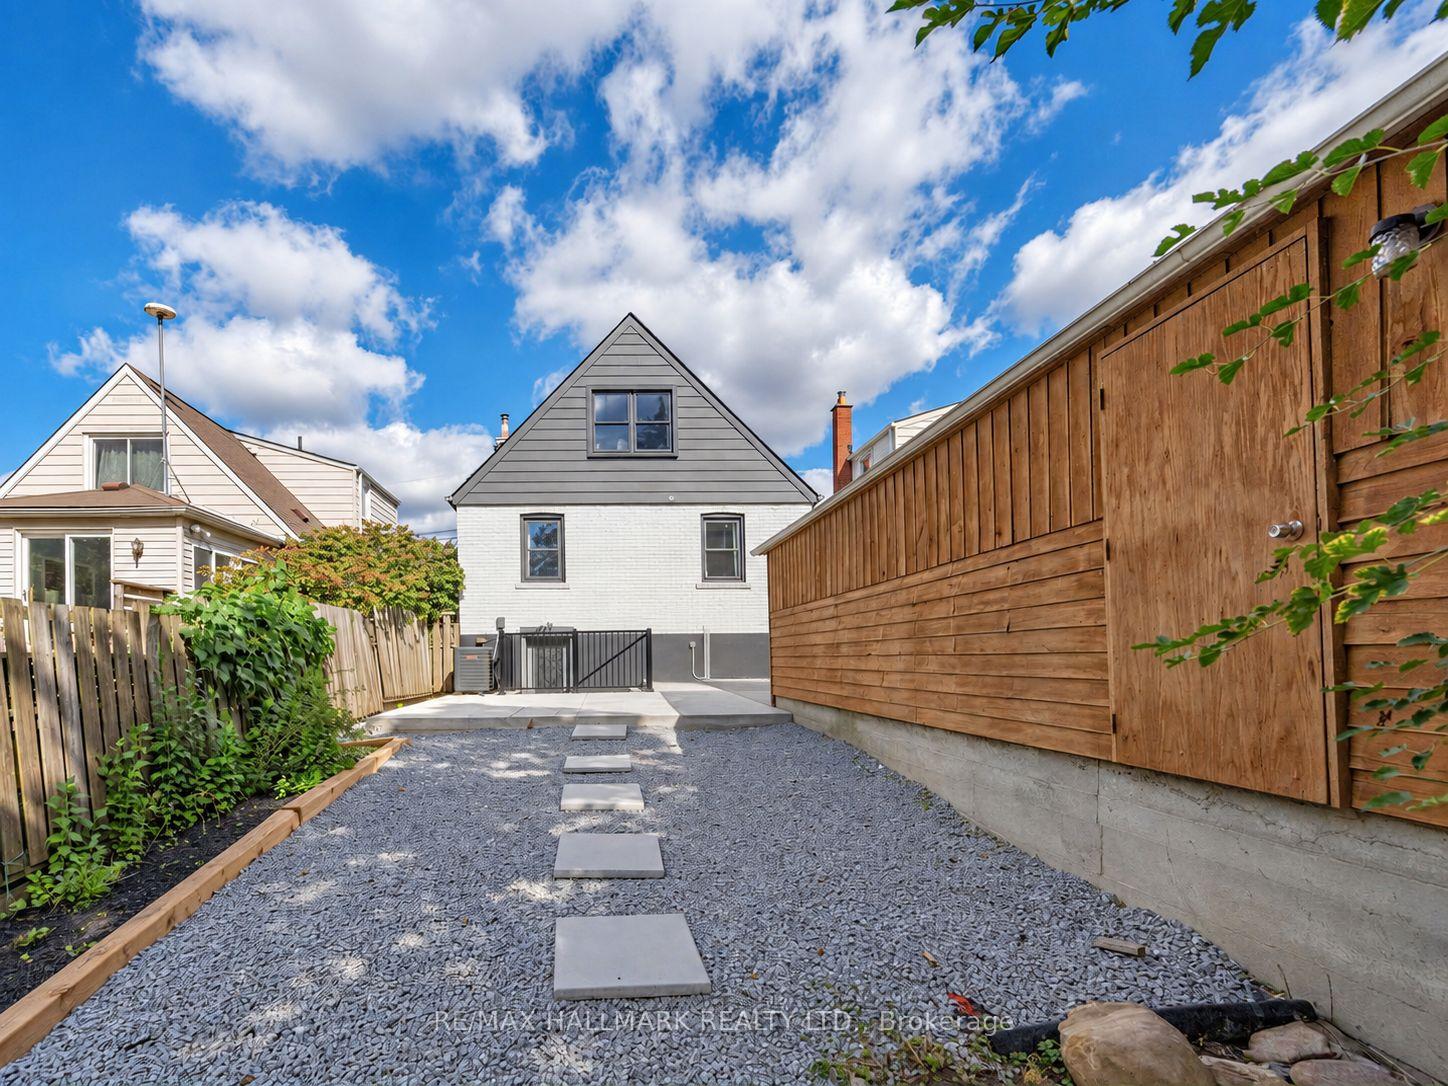
- Professional landscaping enhances curb appeal.
- Future potential for garden suite conversion in garage.
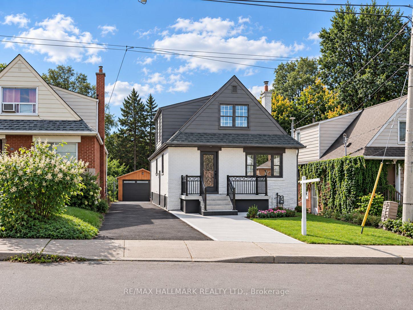
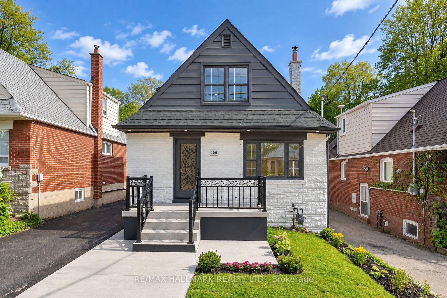
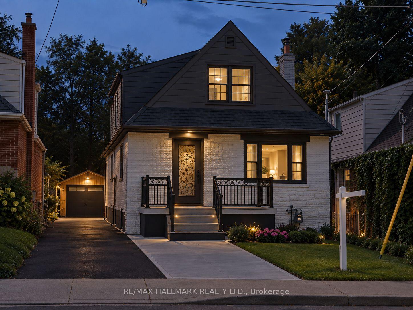
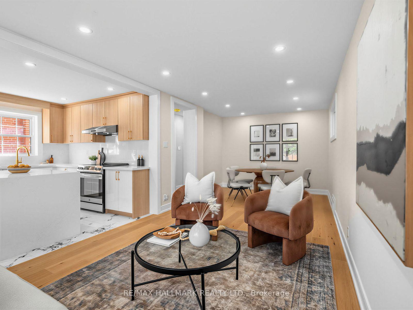
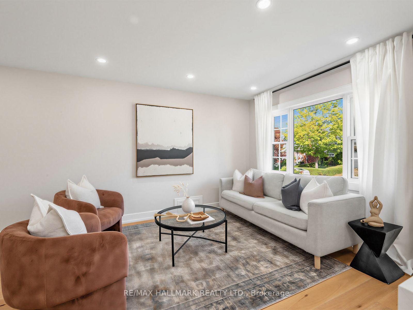
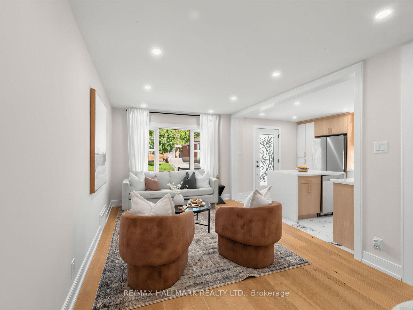
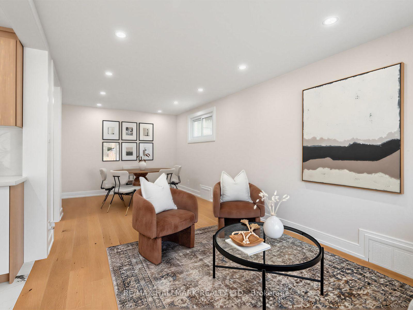
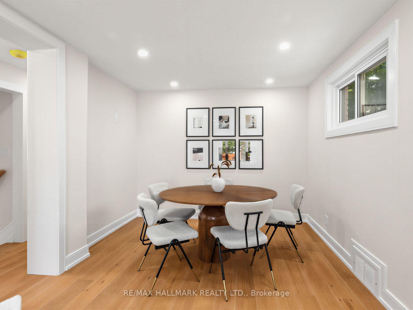
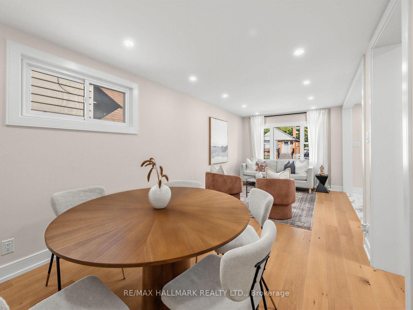
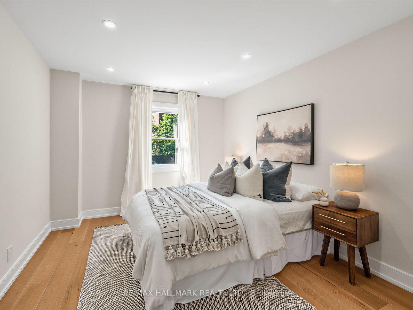
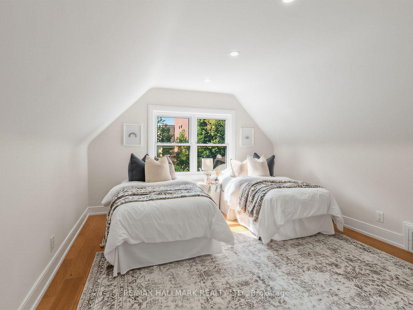
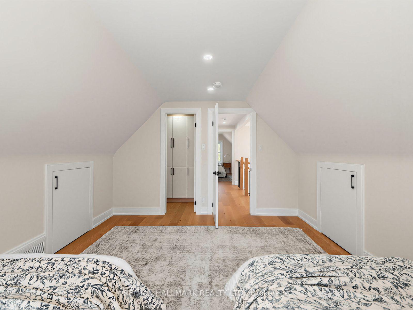
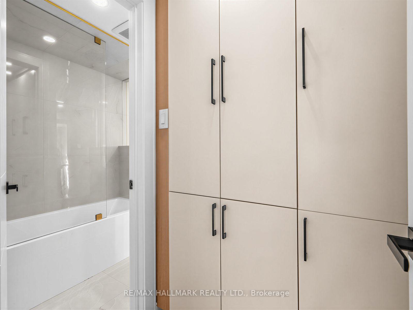
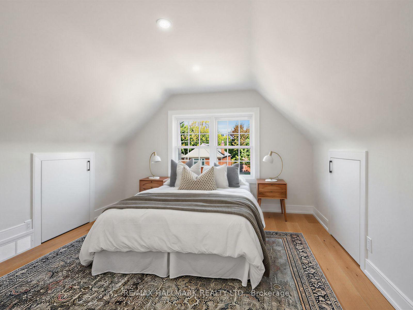
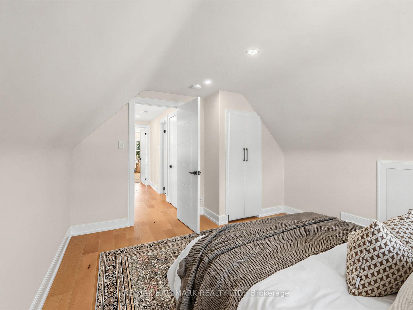
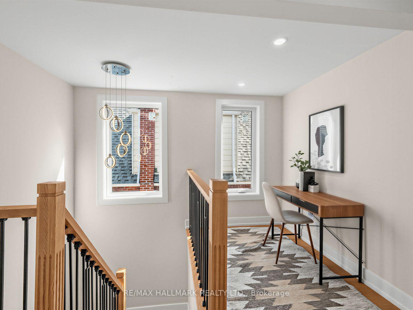
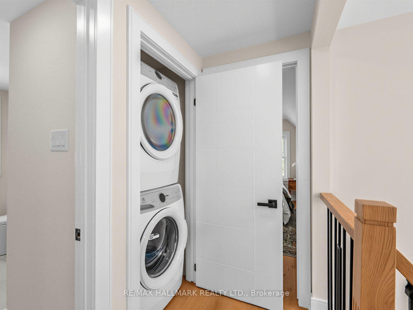
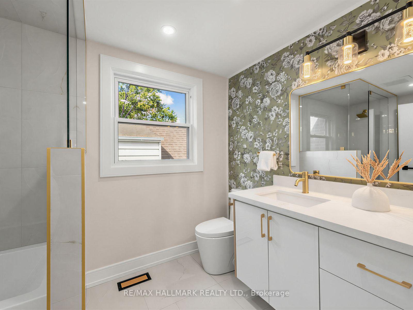
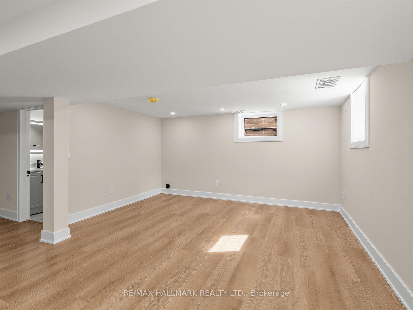
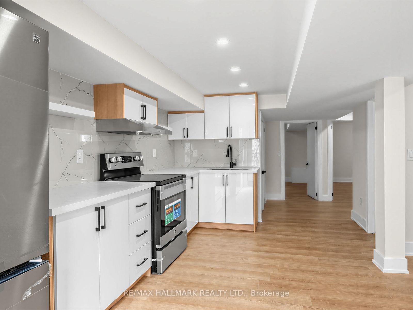
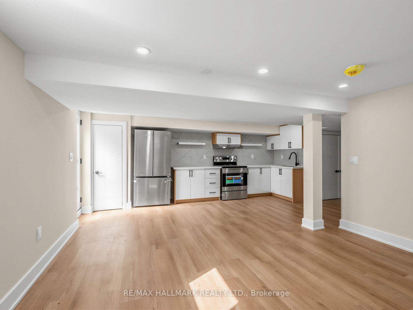
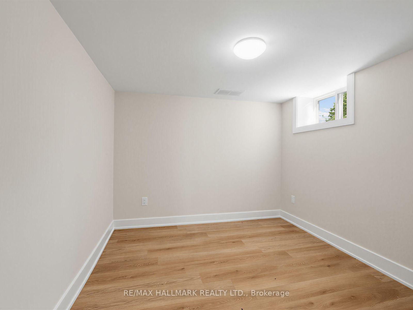
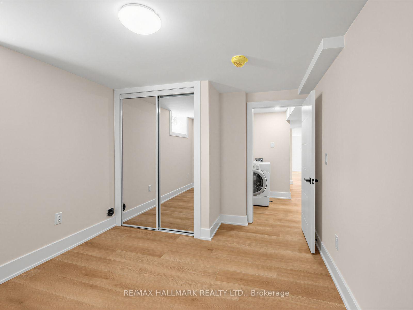
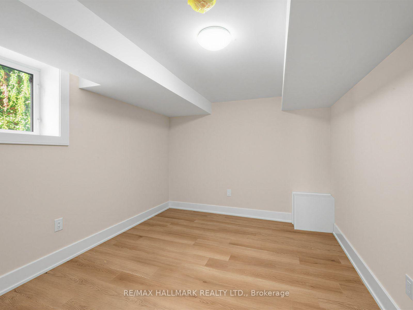
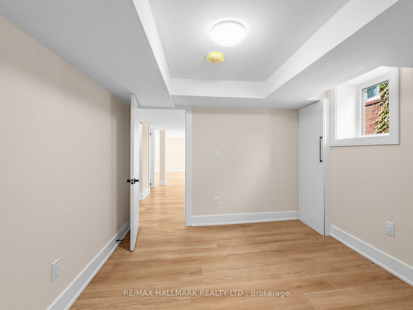
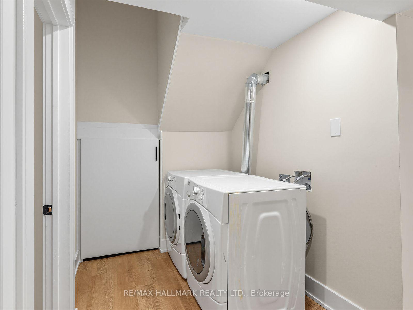
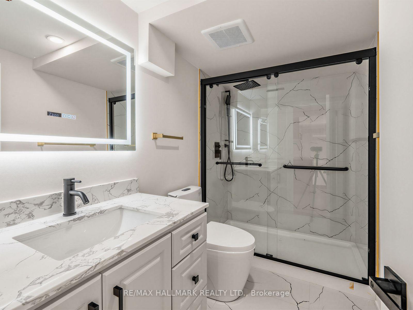
Welcome to this beautifully renovated detached home featuring a legally permitted two-unit dwelling with a 2-bedroom basement apartment, offering modern finishes, extensive upgrades, and excellent income potential. The home has been extensively renovated and has never been lived in since the renovations were completed.The main level features 2 bedrooms and a full bathroom, along with a modern kitchen showcasing quartz countertops, stylish backsplash, and brand-new stainless steel appliances. Upstairs, the spacious primary bedroom offers a walk-in closet and 4-piece ensuite, complemented by a second bedroom, versatile den, and convenient laundry area.The fully finished, legally permitted 2-bedroom basement apartment features its own separate entrance, laundry, and full bathroom, providing an excellent opportunity for additional rental income or extended family living.Extensive upgrades include a 200-amp electrical panel, new 1" city water service, complete ESA-approved rewiring, updated plumbing with permitted underground plumbing, updated furnace and A/C, new roof shingles, and brand-new exterior doors. Additional exterior improvements include new parging, an extended concrete driveway with parking for 4 vehicles, an enlarged front porch with new railing, and professional landscaping.The detached garage features a brand-new garage door and separate tool room, with potential for future conversion into a garden suite, subject to applicable approvals.A rare opportunity offering multiple living spaces, extensive renovations, legal rental potential, and exceptional flexibility for homeowners, investors, or multi-generational living.
Key Facts & Features
Property Costs
- Annual Property Tax Amount
- $5,218
- Land Transfer Tax Fee
- $28,910
- Basement Type
- Apartment, Walk-Up
Interior Features
- Laundry Level
- Upper Level
- Interior Extras
- In-Law Suite, Carpet Free, Floor Drain, Water Heater
- Fireplace/Stove
- No
- Elevator
- No
Exterior Features
- Pool
- None
- Property Features
- Fenced Yard, Park, Public Transit, School
- Other Structures
- Storage
Building
- Building Type
- Detached
- Building Style
- 2-Storey
Construction
- Exterior Finish
- Stone, Brick
- Roof
- Asphalt Shingle
- Foundation Details
- Concrete Block
- Special Designation
- Unknown
Lot
- Lot Front
- 33.33 ft
- Lot Depth
- 146.39 ft
Inclusions
- Inclusions
- All brand-new appliances, including stainless steel refrigerator, stove, dishwasher and range hood, as well as washer and dryer. Basement also includes a refrigerator, stove, washer and dryer. Includes A/C, furnace, sump pump, and all existing light fixtures, all now attached to the property.
Parking & Garages
- Garage Type
- Detached
- Garage Spaces
- 1
- Parking Spaces
- 4
- Total Garage And Parking Spaces
- 5
Heating & Cooling
- Heat Source
- Gas
- Heat Type
- Forced Air
- Air Conditioning
- Central Air
- Water
- Municipal
- Sewers
- Sewer
- Bedrooms
- 4 + 2
- Washrooms
- 3
- Kitchens
- 2
Room sizes
- Dining Room—Main level, Combined w/Living, Pot Lights
- Bedroom 3—Main level, Closet Organizers, Window
- Living Room—Basement level, Vinyl Floor, Window, Combined w/Dining
- Bedroom—Basement level, Vinyl Floor, Window, Closet
- Dining Room—Basement level, Combined w/Living, Vinyl Floor, Pot Lights
- Den—Upper level, Window, Open Stairs
- Kitchen—Basement level, Stainless Steel Appl, Quartz Counter, Vinyl Floor
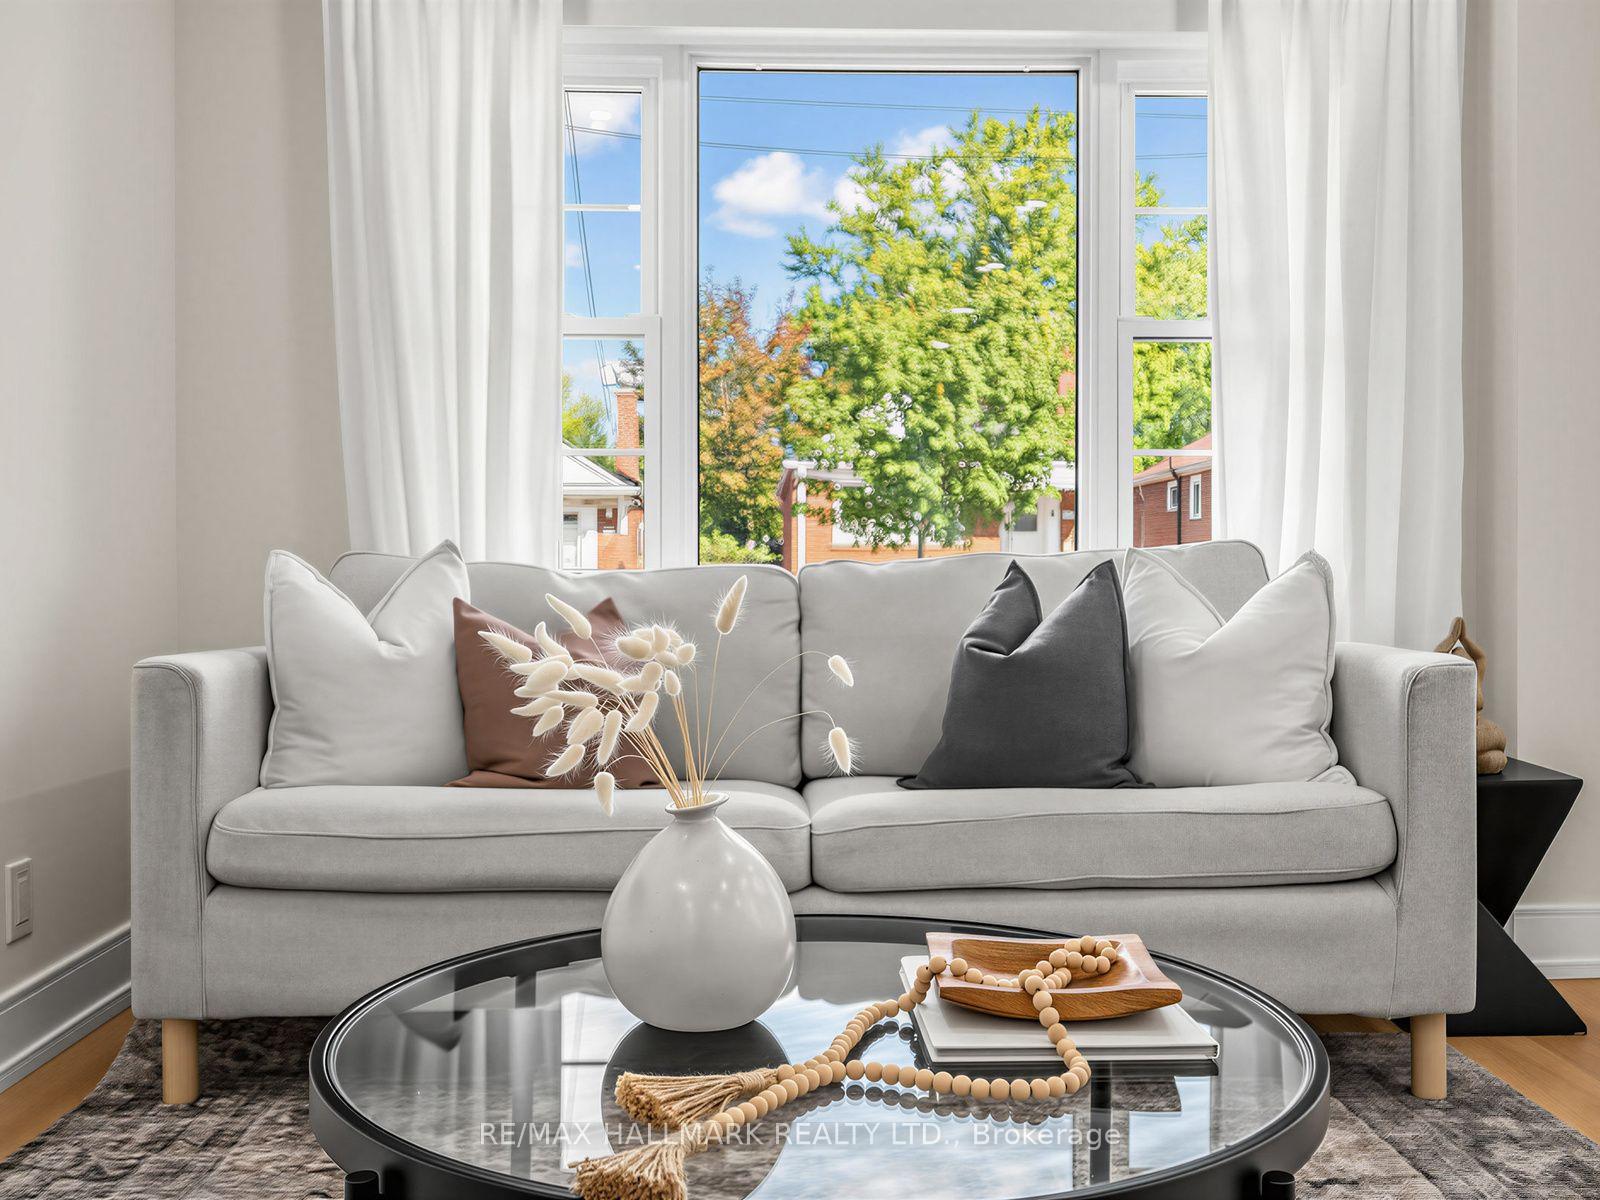
- Living Room—Main level, Overlooks Frontyard, Combined w/Dining, Large Window
- Bedroom 4—Upper level, Closet, Window
- Bedroom 2—Main level, Closet Organizers, Window
- Primary Bedroom—Upper level, 4 Pc Ensuite, Walk-In Closet(s), Window
- Bedroom—Basement level, Window, Closet, Vinyl Floor
- Kitchen—Main level, Stainless Steel Appl, Quartz Counter, Centre Island
Washrooms
- 3-piece, Main
- 4-piece, Upper
- 3-piece, Basement
- Municipality
- Toronto
- Neighbourhood
- O'Connor-Parkview
- Main cross streets
- St Clair Ave & Glenburn Ave
- Directions
- St Clair Ave & Glenburn Ave
- Waterfront
- None
- MLS® number
- E13839074
- Data source
- Toronto Regional Real Estate Board
- Listed on
- 2026-09-29
- Updated on
- 2026-10-14
- Days on market
- 16 days
- Possession type
- Flexible
- Co-op commission
- 2.5%
- Seller
- Listed by
- RE/MAX HALLMARK REALTY LTD.
Home Market Value
Current home valuation for 109 Glencrest Boulevard, Toronto, O'Connor-Parkview, Toronto, ON. Listed for $899,000
HOMEH Estimate
$916,960
Estimated Sales Range
$550,176 - $1,283,744
HOMEH Estimate for 109 Glencrest Boulevard, Toronto, O'Connor-Parkview
Calculated with a real agent's CMA method — 45+ years of experience, codified. Not an AI guess.
Mortgage Payment Calculator
Compare up to 4 down payment scenarios
5% on first $500K + 10% on $399,000 over $500K
$64,900
| Scenario 1 | Scenario 2 | Scenario 3 | Scenario 4 | |
|---|---|---|---|---|
−Down payment | % $ | % $ | % $ | % $ |
+CMHC insurance | $33,335 | $25,082 | $21,396 | $0 |
=Total mortgage | $866,708 | $834,182 | $785,546 | $719,200 |
Amortization | ||||
Mortgage rate | % | % | % | % |
| Payment frequency | ||||
=Mortgage payment | $4,232monthly | $4,073monthly | $3,835monthly | $3,511monthly |
Land Transfer Tax
$14,455
$14,455
$28,910
Around this home
Data provided by OpenStreetMap & Fraser Institute School Rankings
Ask HOMEH
New!Hi there!
👋Text or call (416) 301-9001
Recommended for you
Based on homes you've looked at.
No recommended properties found.
Nearby similar homes
No nearby properties found.
More real estate resources
Other homes nearby
Explore this area
Nearby neighbourhoods
No nearby listings available.