

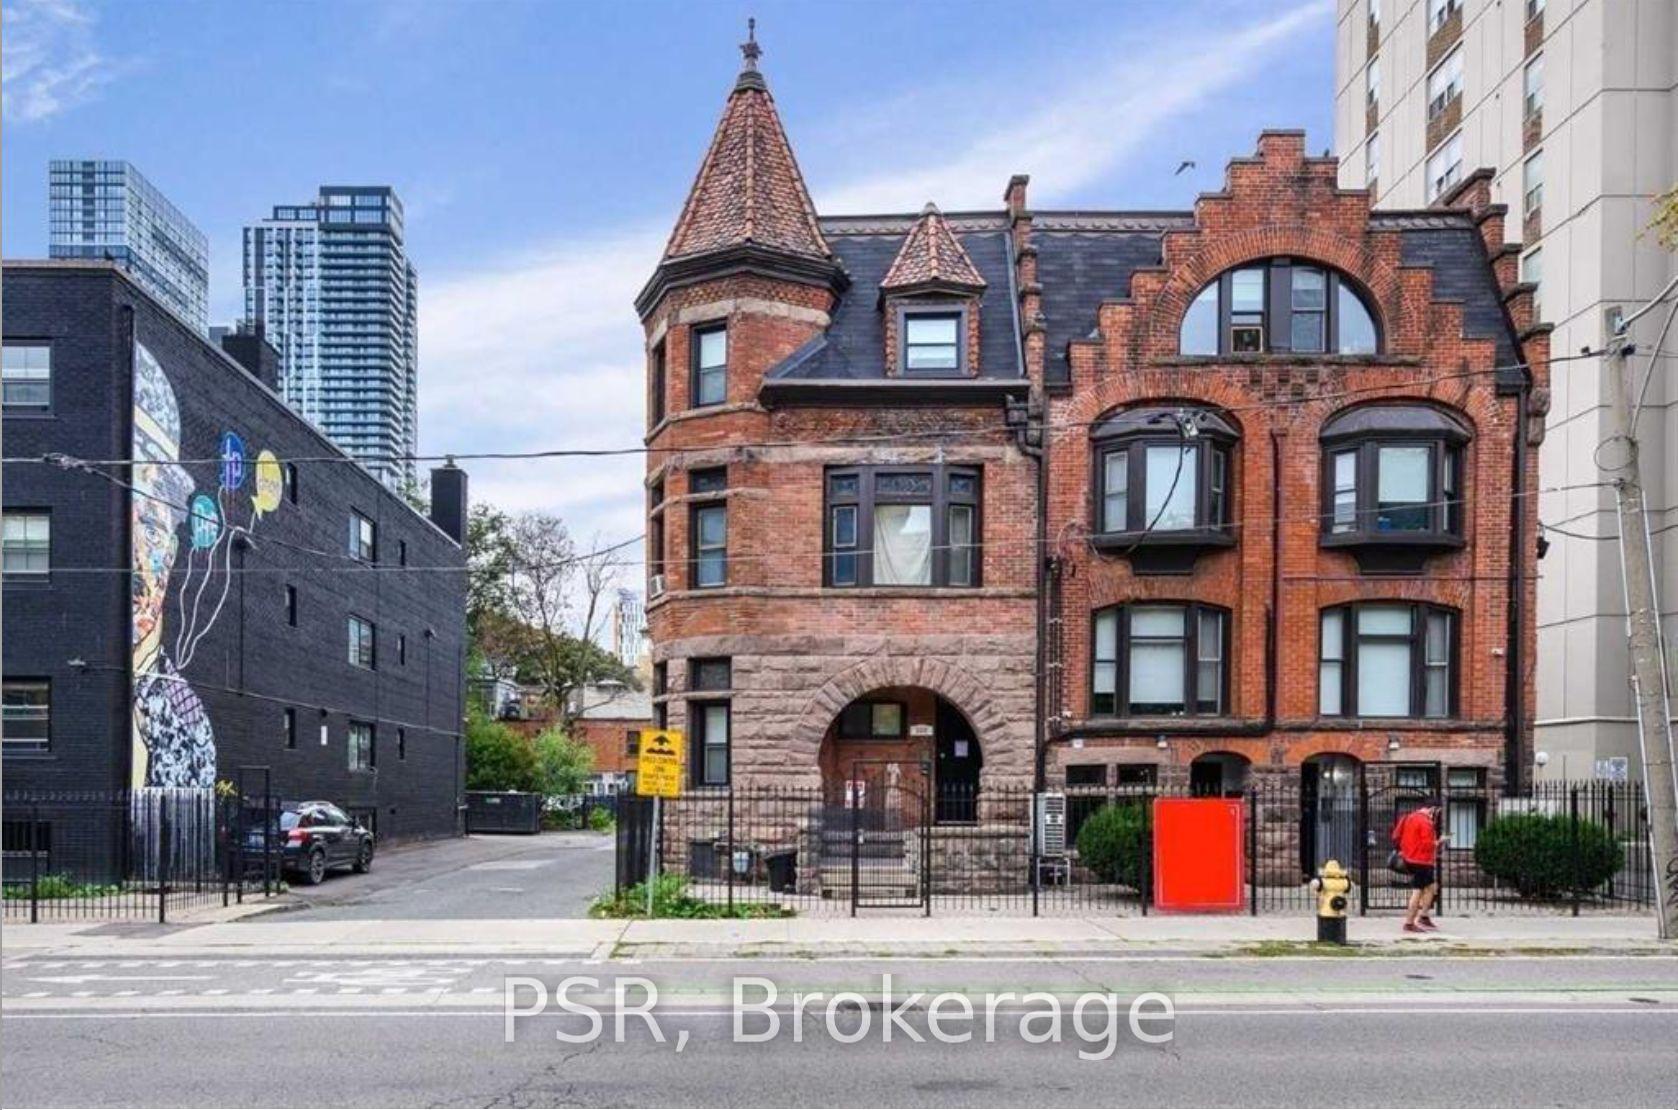
Unit 2, 262 Sherbourne Street
Detached Rented
1/10Unit 2, 262 Sherbourne Street
Detached Rented
 See all 10 photos
1 Bedroom
1 Bathroom
0 Garage
700–1.1K sq.ft
Entire Home
— Unit
Property history
Facts and features
- BasementNone
- Lease term12 months
- FurnishedUnfurnished
- LaundryCoin operated
The homeDetached, Apartment, 700–1,100 sq ft
- TypeDetached
- StyleApartment
- Living space700–1,100 sq ft
- BasementNone
InsideTile, Coin operated, Rooms above ground 3
- FlooringTile
- LaundryCoin operated
- Rooms above ground3
- Bedrooms1
- Bathrooms1
- Kitchens1
Outside and lotBrick, Unknown, Unknown
- ExteriorBrick
- RoofUnknown
- FoundationUnknown
Parking1 Parking, Private
- Spaces1 Parking
- DrivewayPrivate
Heating, water and powerRadiant, other, Wall unit(s), Municipal water
- HeatingRadiant, other
- CoolingWall unit(s)
- WaterMunicipal water
- SewerMunicipal sewer
Rent and termsRent $1,850 a month, Entire property, Unfurnished
- Rent$1,850 a month
- Space for rentEntire property
- FurnishedUnfurnished
- Lease12 months
- PaidMonthly
- Rent includesHeat, hydro, water
- DepositRequired
- Credit checkRequired
- Employment letterRequired
- Rental applicationRequired
- ReferencesRequired
NearbyPark, public transit, school, rec./commun.centre, library, hospital
- Close toPark, public transit, school, rec./commun.centre, library, hospital
Listing detailsC10408009, Rented, Nov 5, 2024
- MLS® numberC10408009
- StatusRented
- Listed onNov 5, 2024
- Days on market58
- UpdatedJan 3, 2025
- PossessionImed/Flexible
- Occupied byVacant
- Listing brokeragePSR
About this home
Unit 2, 262 Sherbourne Street, Toronto (Moss Park), ON M5A 2S1
ParkPublic TransitSchoolRec./Commun.CentreLibraryHospital
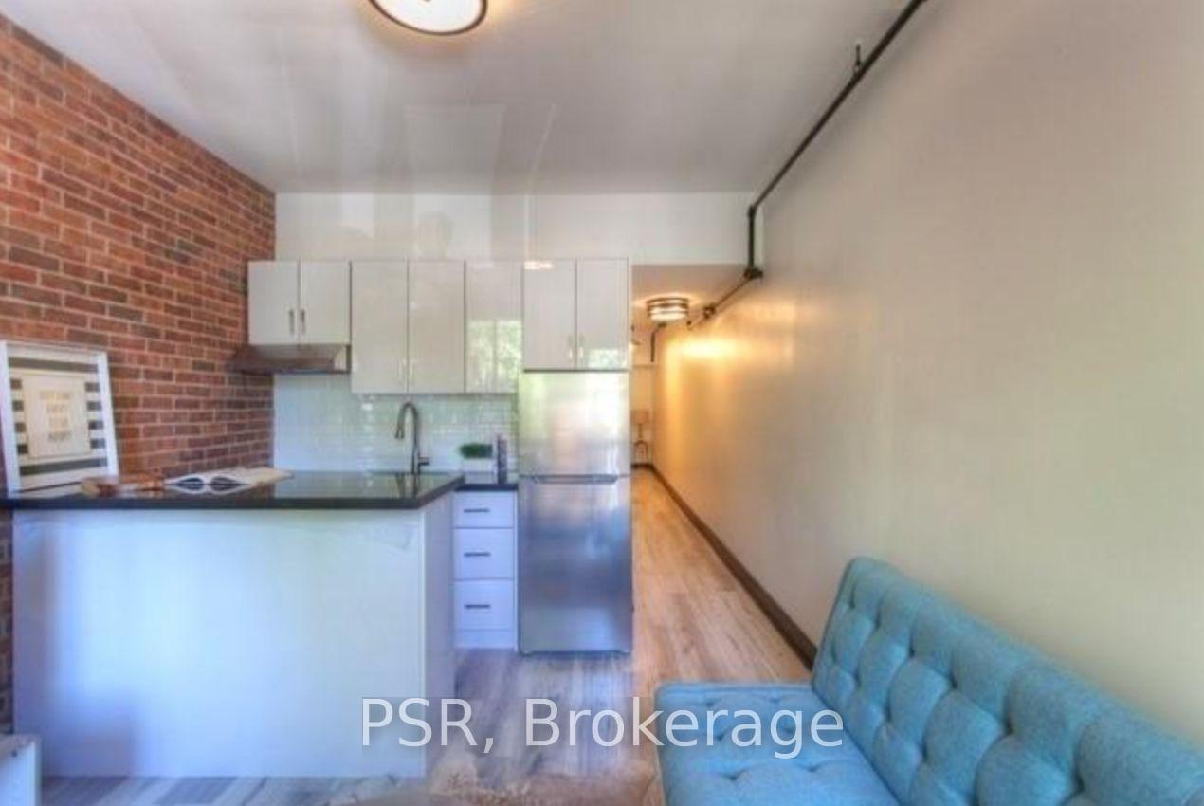
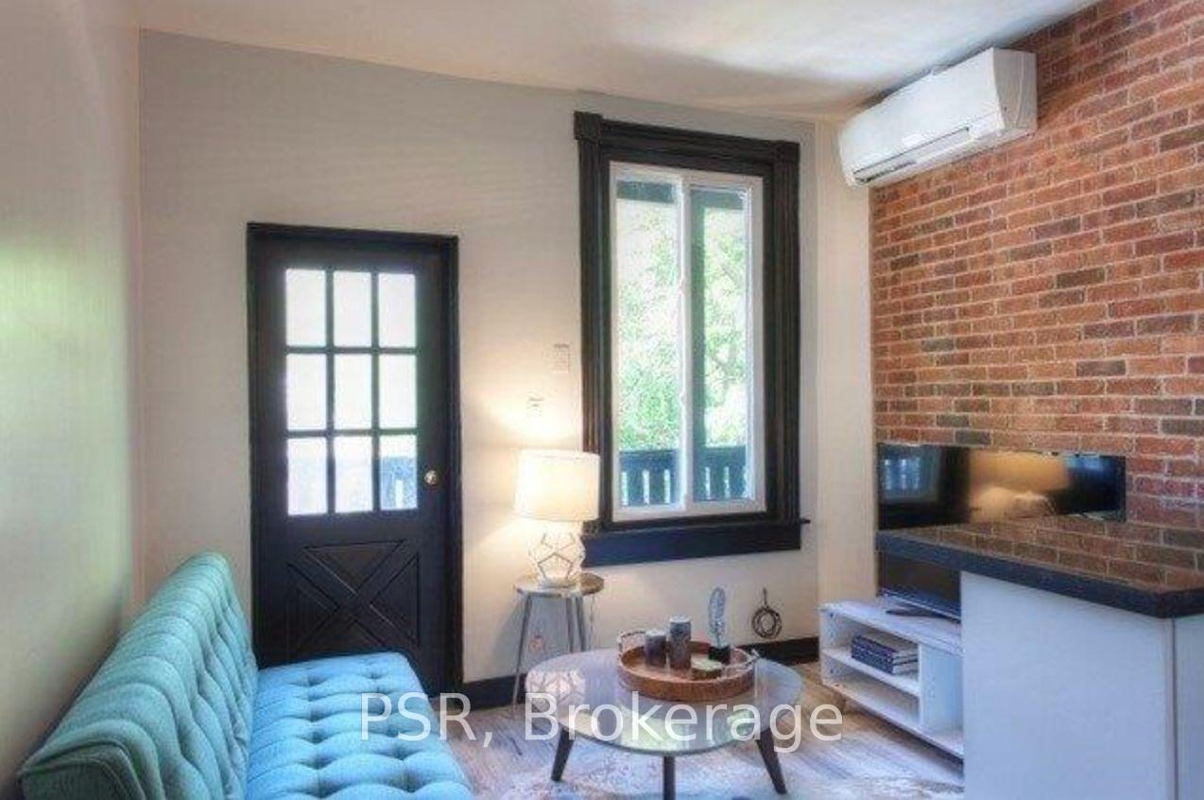
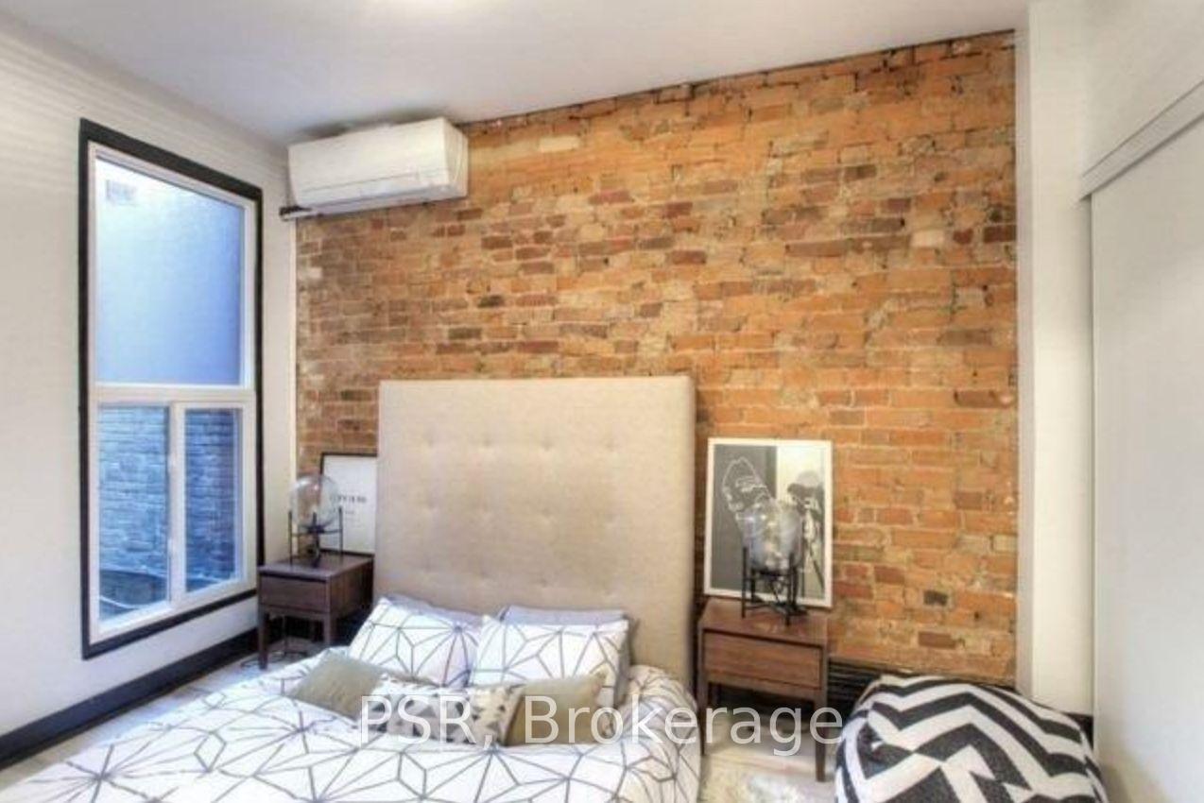
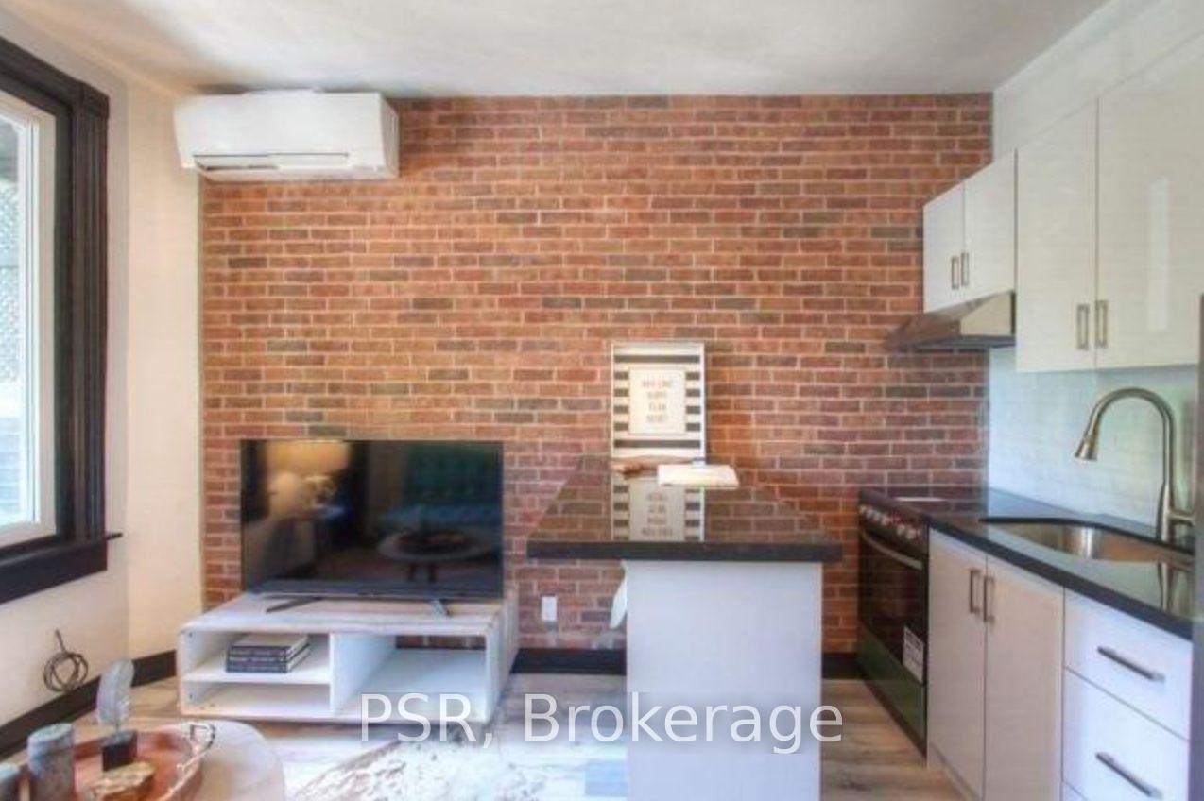
*RENTAL INCENTIVE - Receive 1 MONTH FREE RENT When Signing 13-Month Lease Term* -- Beautifully Appointed 2nd Floor Suite. 1 Bedroom, 1 Bathroom Boasting Exposed Brick Feature Walls, Laminate Flooring, & Quality Finishes Throughout. Upgraded Kitchen & Bathroom. Walkout From Living Room To Spacious Private Balcony. Centrally Located, Just South Of Cabbagetown. Steps From Shops, Restaurants & Entertainment, TMU, George Brown (St. James Campus), U of T & TTC At Your Doorstep.
Read more
Ask about this home
A HOMEH agent will answer your questions about this home.
Ask a question
Around this home
GERRARD & SHERBOURNE
Errands
Transit
Parks
Schools
Daily convenience, out of 100, from the distances below
ParkOntario Street Parkette · 15 within 1 km6 min walk355 m
GroceryDaisy Mart1 min walk15 m
SchoolÉcole élémentaire Gabrielle-Roy4 min walk220 m
Train stationSherbourne Street1 min walk57 m
Pharmacypharmacy.ca5 min walk319 m
Cafés & foodSector 17 · 15 within 1 km1 min walk33 m
Gym & rec centreMiziwe Biik Aboriginal Employment and Training5 min walk288 m
LibraryToronto Public Library - Parliament Street8 min walk488 m
WalkDriveStraight-line distance, open map data
Grocery0.0 km
Park0.4 km
Coffee0.0 km
Dining0.0 km
Gym0.4 km
Sherbourne Street0.1 km
Schools nearby
School rating, out of 10.
École élémentaire Gabrielle-Royelementary · Public · 0.2 km
8.1/10Excellent
Lord Dufferin Junior and Senior Public Schoolelementary · Public · 0.5 km
2.8/10Low
St Michael's Choir (Jr) Schoolelementary · Private · 0.6 km
10.0/10Excellent
Contact agent
Helpful calculators
Rent vs buy
Affordability
Mortgage
Down payment
Stress test
CMHC insurance
Your HOMEH agent

KimHOMEH agent · Toronto
"I would see it this week."
Ask Kim