

Unit 505, 29 Queens Quay E
Unit 505, 29 Queens Quay E
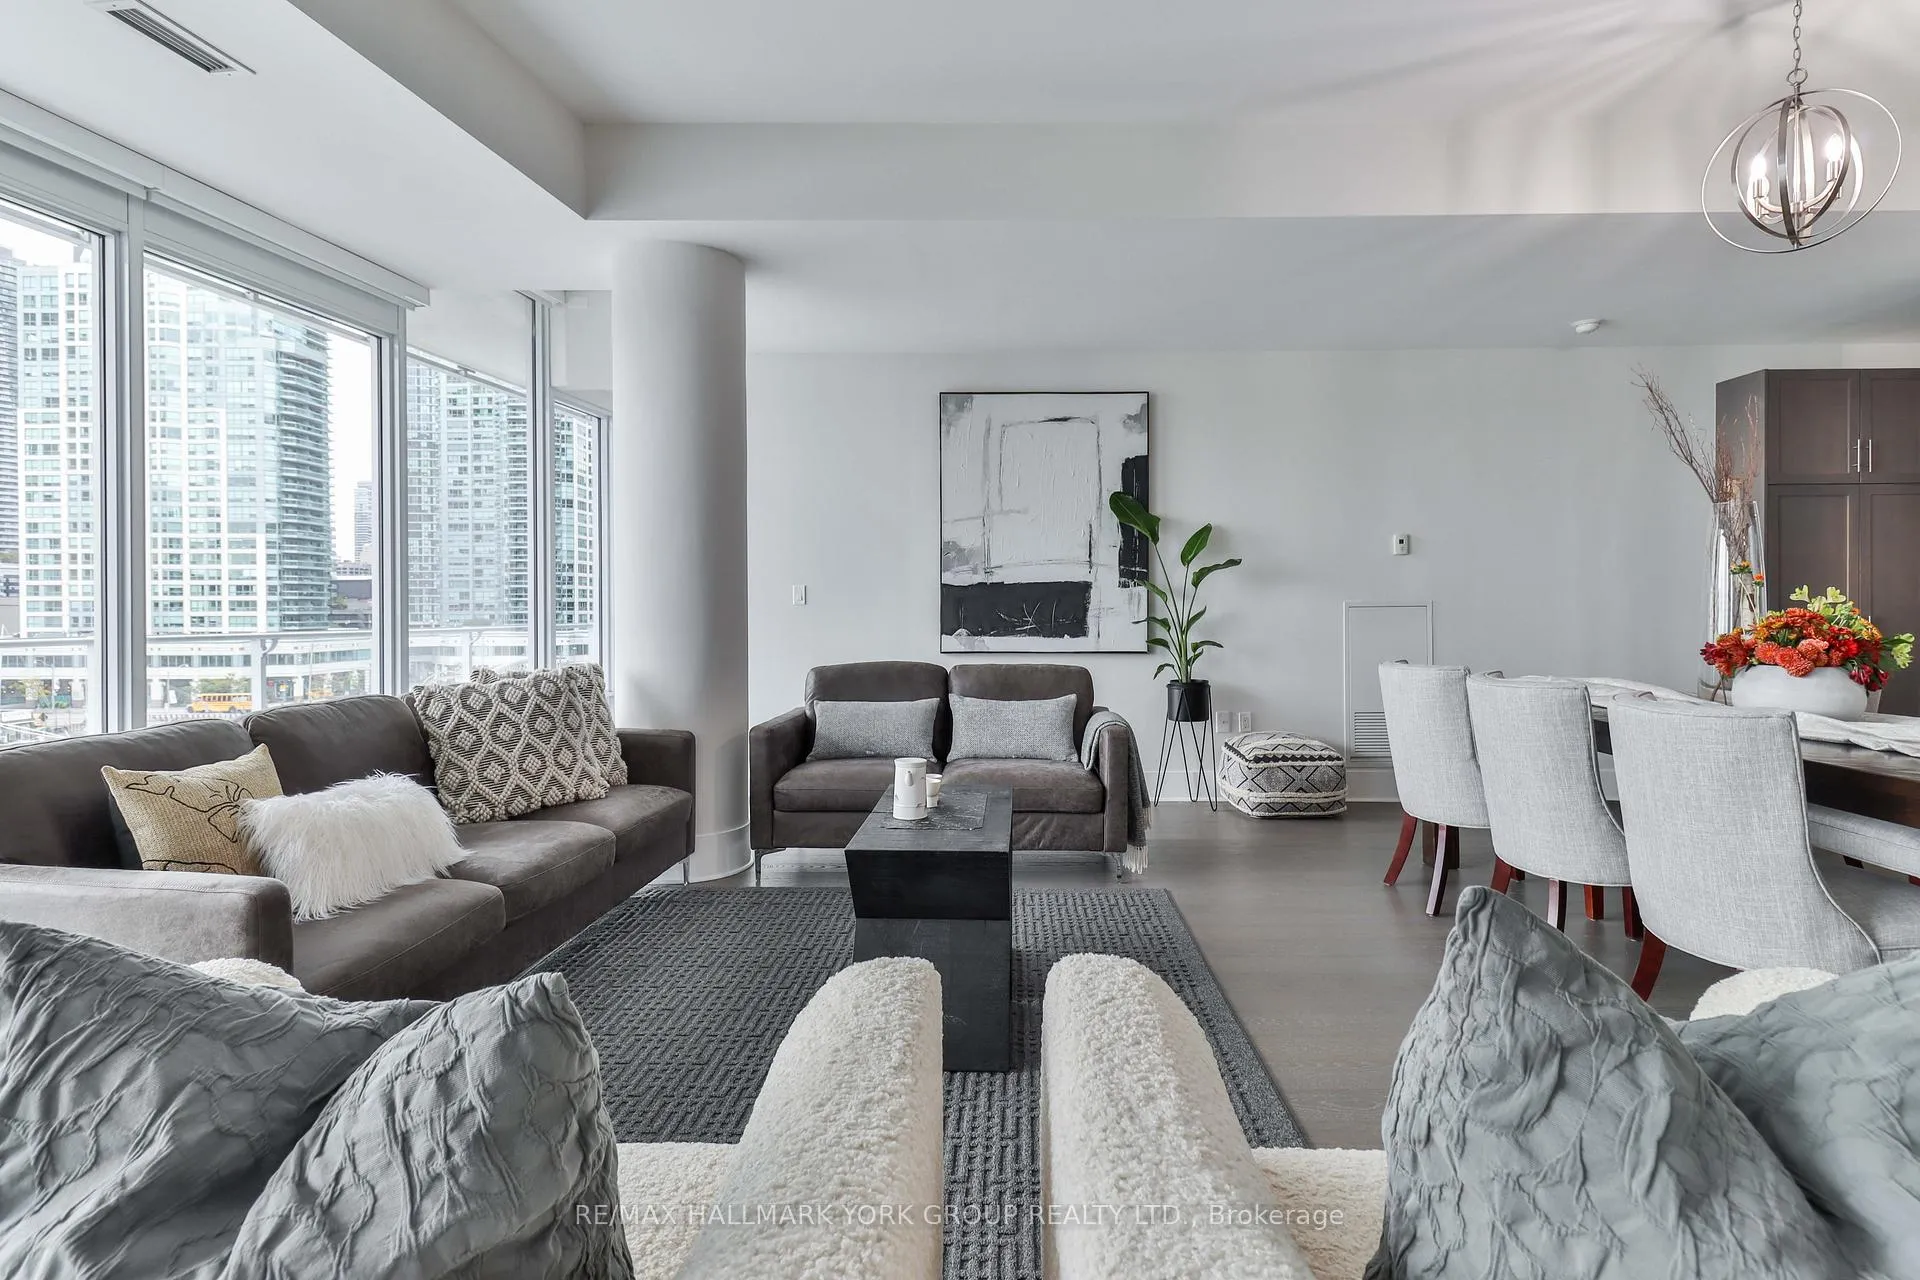 See all 38 photos
Facts and features
- ExposureWest
- LaundryEnsuite
- LockerOwned
- BalconyOpen
- Hardwood floors
- Fireplace
- Central air
- Concierge
- Indoor pool
- Outdoor pool
The homeCondo Apartment, Apartment, Age 11–15 years
- TypeCondo Apartment
- StyleApartment
- Age11–15 years
- Living space1,800–1,999 sq ft
- BasementNone
- ExposureWest
InsideFireplace Yes, natural gas, Hardwood, Window floor to ceiling, Porcelain, Ensuite, main level
- FireplaceYes, natural gas
- FlooringHardwood, Window floor to ceiling, Porcelain
- LaundryEnsuite, main level
- SecurityConcierge/security, security system, carbon monoxide detectors, smoke detector
- Rooms above ground8
- Bedrooms2 + 1 in the basement
- Bathrooms3
- Kitchens1
OutsideConcrete, Open
- ExteriorConcrete
- BalconyOpen
Parking and locker2 Parking, Underground, Parking type Owned
- Spaces2 Parking
- GarageUnderground
- Parking typeOwned
- DrivewayUnderground
- LockerOwned
BuildingPier 27 Phase II Condos, Storeys 14, Units 305
- NamePier 27 Phase II Condos
- Storeys14
- Units305
- Registered2016
- Condo corporation2509
- AmenitiesConcierge, indoor pool, outdoor pool, party room/meeting room, visitor parking, gym
- PetsAllowed
Heating, water and powerForced air, gas, Central air
- HeatingForced air, gas
- CoolingCentral air
Rent and termsRent $8,200 a month, Entire property, Unfurnished
- Rent$8,200 a month
- Space for rentEntire property
- FurnishedUnfurnished
- Lease12 months
- PaidMonthly
- Rent includesParking, water, building insurance, central air conditioning, heat
- DepositRequired
- Credit checkRequired
- Employment letterRequired
- Rental applicationRequired
- ReferencesRequired
IncludedTop of the line b/i appliances including fridge, 6 burner gas cooktop, 2 ovens, d/w, beverage fridge, washer & dryer, elec light fixtures, motorized blinds. custom built-ins murphy bed in den & custom closets, gas fireplace. 2 parking spaces.
- IncludedTop of the line b/i appliances including fridge, 6 burner gas cooktop, 2 ovens, d/w, beverage fridge, washer & dryer, elec light fixtures, motorized blinds. custom built-ins murphy bed in den & custom closets, gas fireplace. 2 parking spaces.
NearbyClear view, electric car charger, lake access, public transit, waterfront, park
- Close toClear view, electric car charger, lake access, public transit, waterfront, park
Listing detailsC12760414, Rented, Feb 5, 2026
- MLS® numberC12760414
- StatusRented
- Listed onFeb 5, 2026
- Days on market75
- UpdatedApr 21, 2026
- PossessionImmediate
- Occupied byVacant
- Listing brokerageRE/MAX HALLMARK YORK GROUP REALTY LTD.
About this home
Unit 505, 29 Queens Quay E, Toronto (Waterfront Communities), ON M5E 0A4
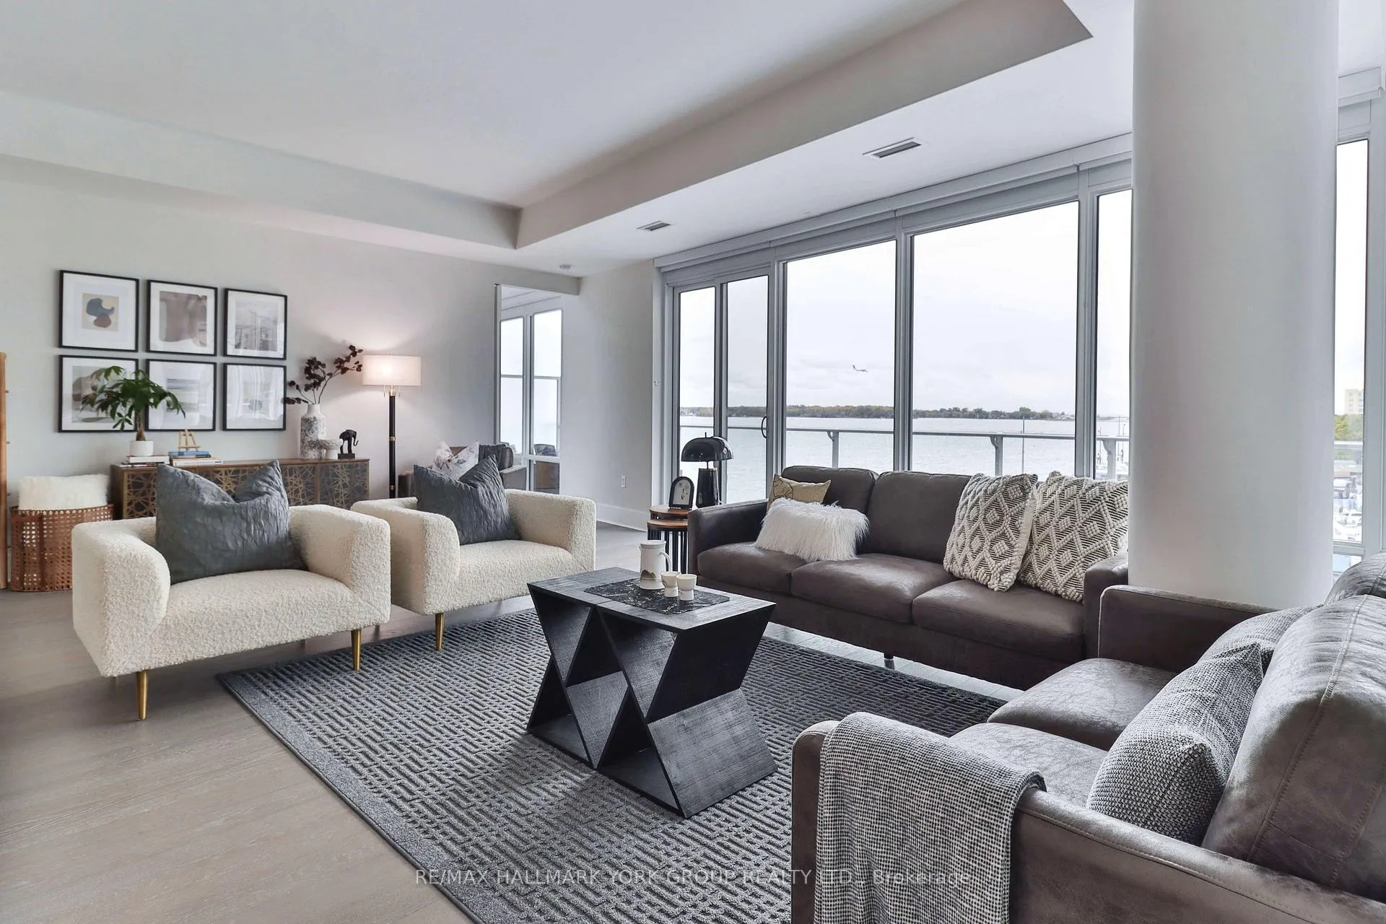
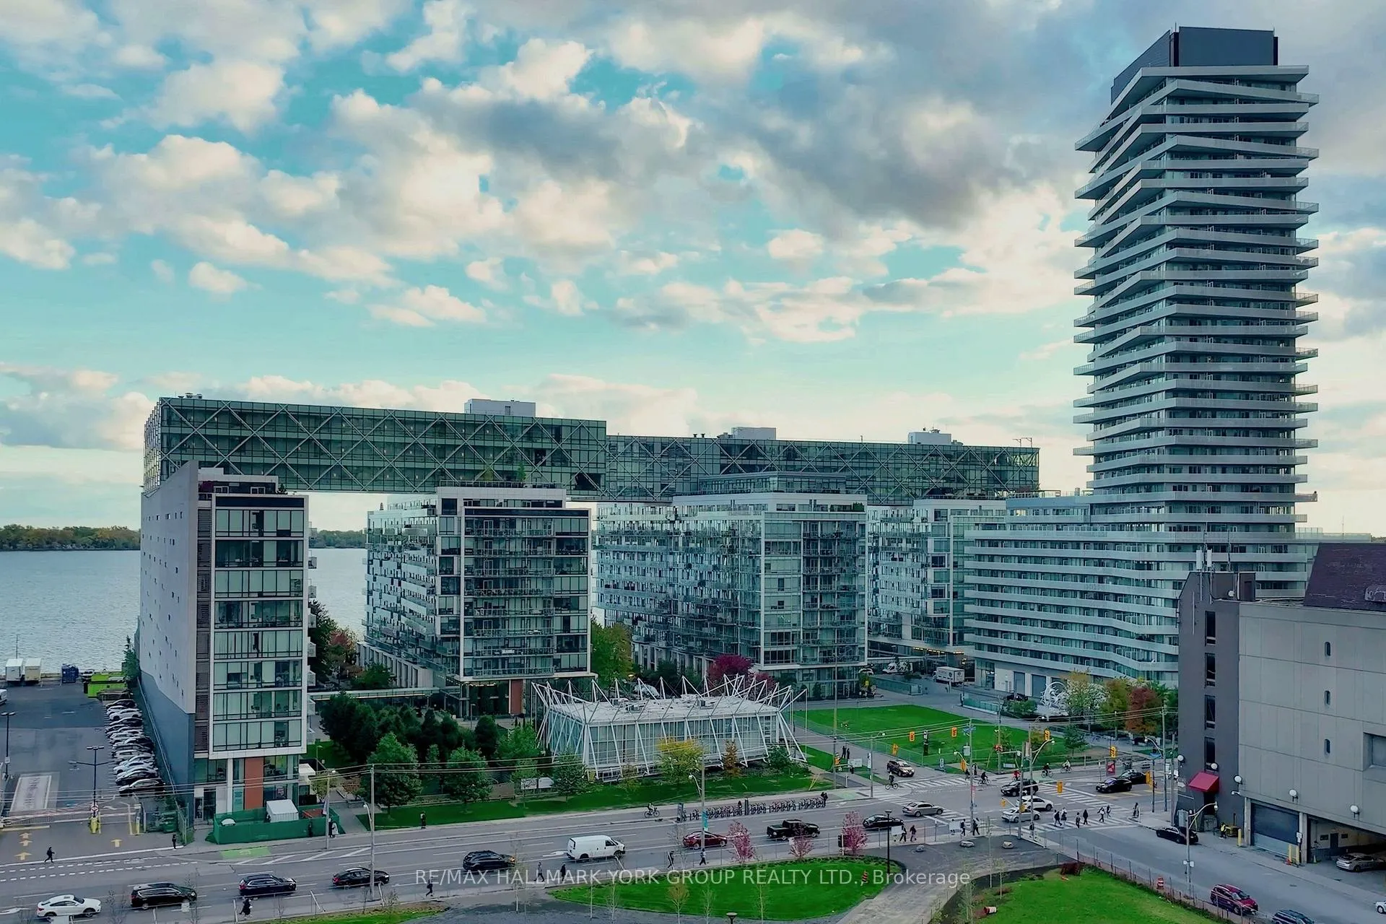
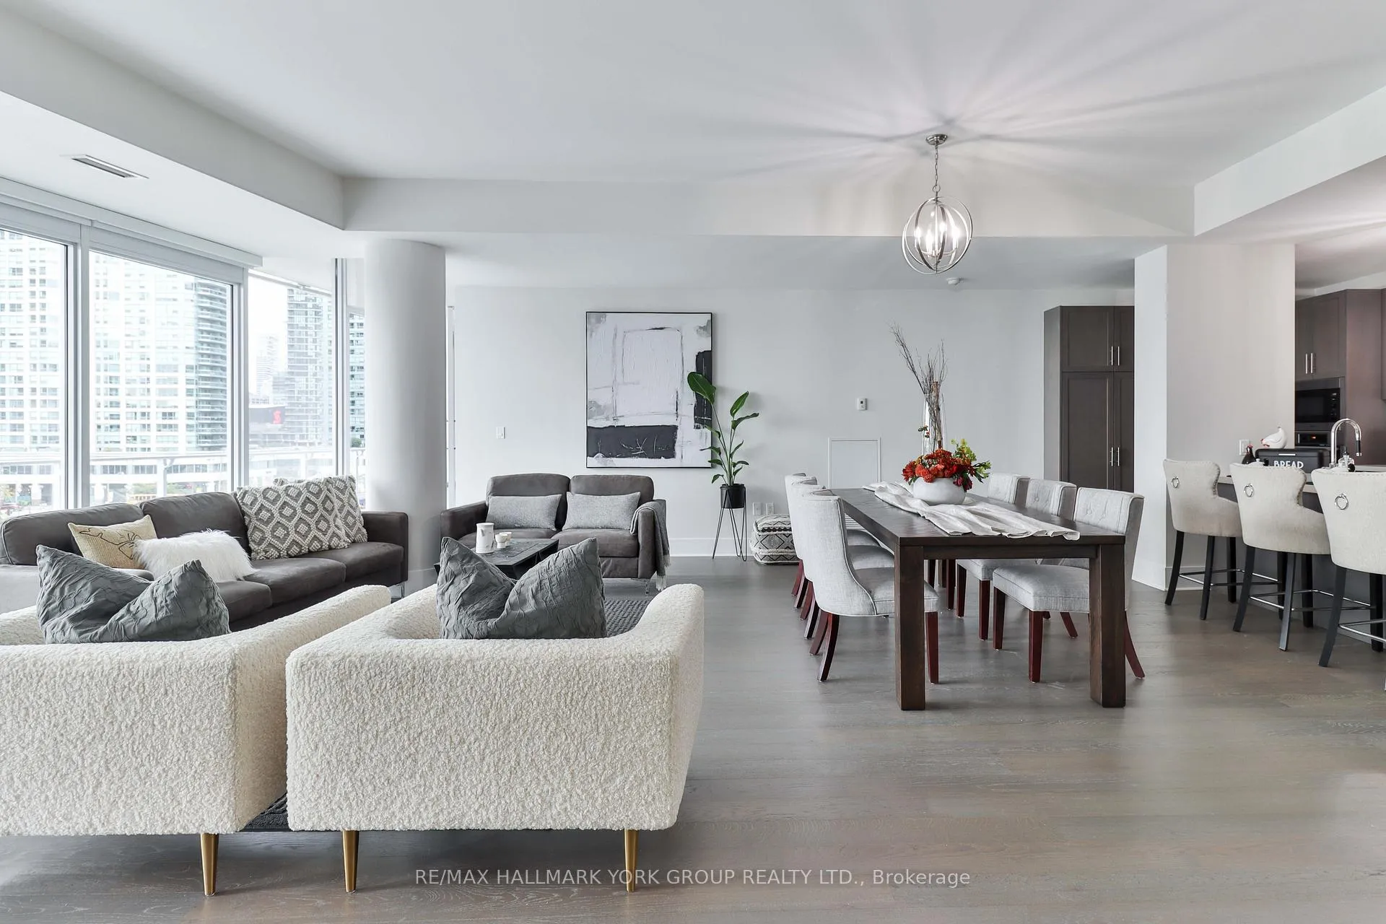
Imagine waking to the soft glow of morning light reflecting off Lake Ontario, and ending each day watching the sun dip behind Toronto's glittering skyline. This is life at Suite 505 at Pier 27, where 1,856 sq.ft. of West-facing luxury becomes your personal sanctuary above the water. This isn't just a home; it's a love letter to waterfront living. 2+1 bedrooms, 3 bathrooms, and 10-foot ceilings create an airy, sophisticated canvas flooded with natural light. Floor-to-ceiling windows with motorized blinds frame breathtaking harbour views, while the open-concept design invites you to live, entertain, and dream in seamless harmony. Your chef-inspired kitchen, adorned with Miele and Sub-Zero appliances, becomes the heart of intimate dinners and lively gatherings. Step onto your private balcony where sailboats glide by, city lights twinkle, and every sunset feels like a celebration. At Pier 27, resort-style living is woven into your daily rhythm. Float in the infinity pool, rejuvenate in the spa and sauna, host movie nights in the private theatre, or simply savour the effortless elegance of 24-hour concierge service. Beyond your doorstep, the city's best awaits - Harbourfront Centre, Scotiabank Arena, St. Lawrence Market, world-class dining, and Union Station - all within a lakeside stroll. This is where the city's pulse meets the water's peace, where sophistication embraces serenity, and where home feels like an endless vacation. Welcome to 505 - 29 Queens Quay E. Welcome to your waterfront dream.
Ask about this home
A HOMEH agent will answer your questions about this home.
Know more about Pier 27 Phase II Condos
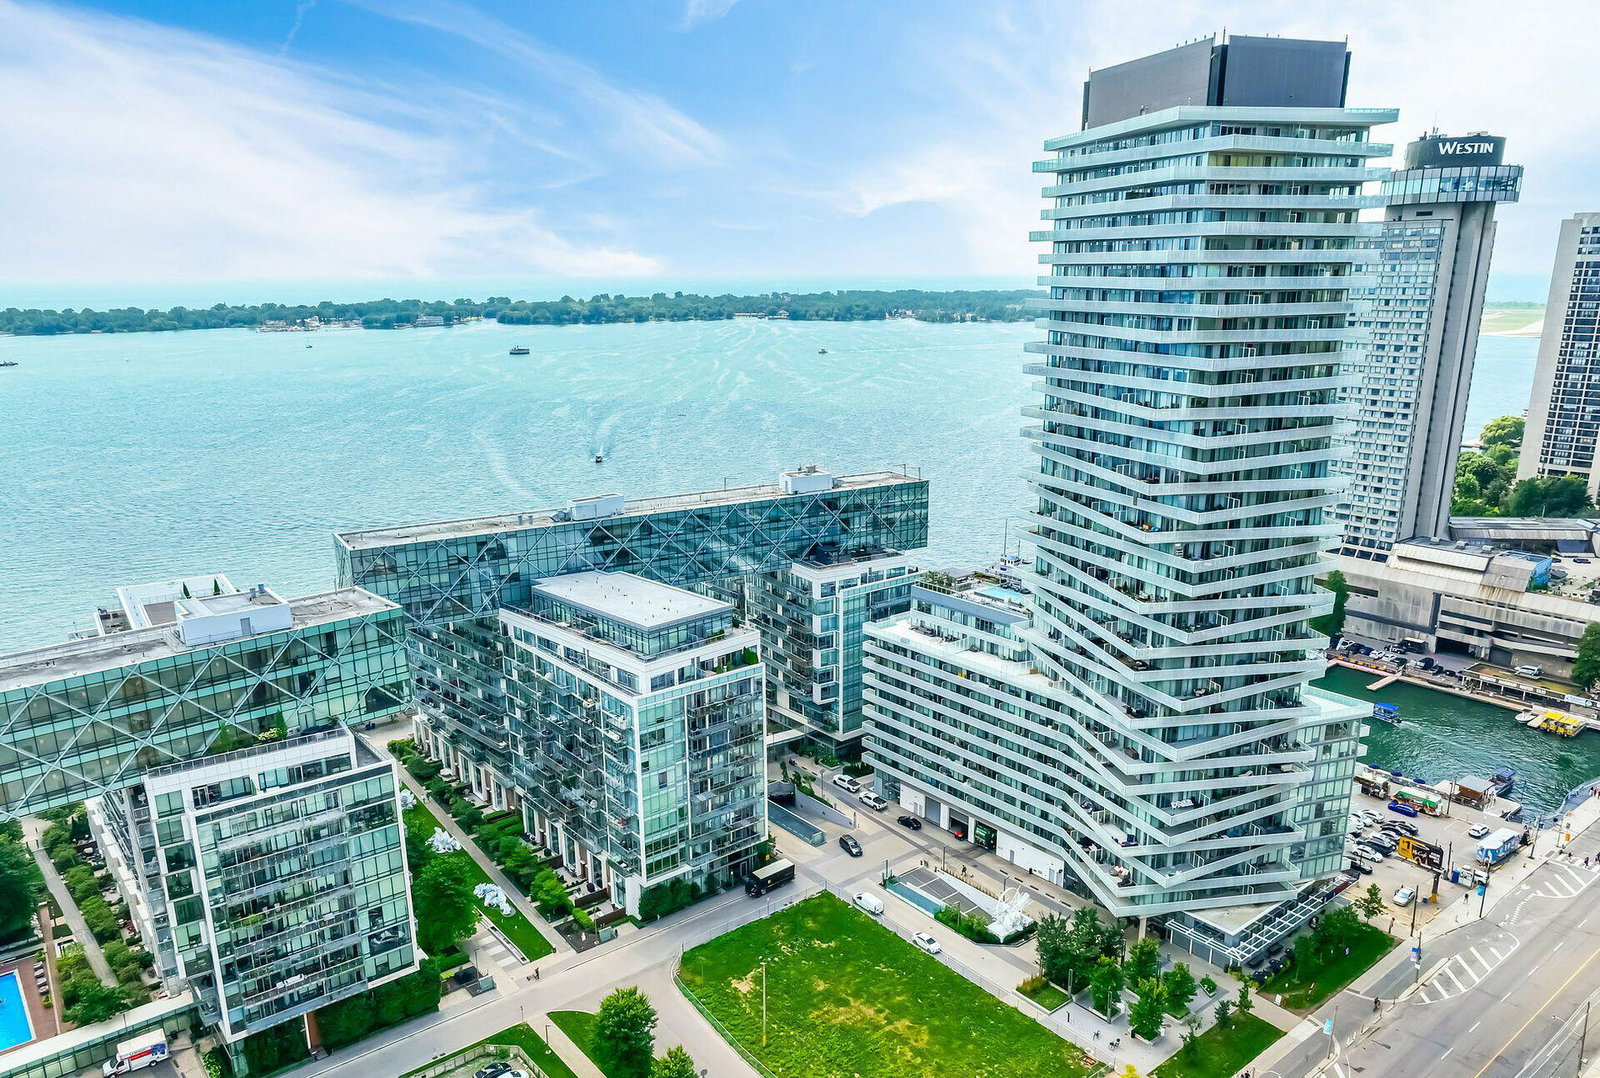
Condo building · 29 Queen's Quay E
Pier 27 Phase II Condos is a 14-storey condo with 305 suites, built in 2016 by Cityzen Development Corporation. Right now 6 for sale are on the market here.
- 14storeys
- 305suites
- $1,022/sq ft
- 2016built
No similar units for rent in Pier 27 Phase II Condos right now.
Around this home
Daily convenience, out of 100, from the distances below
Schools nearby
School rating, out of 10.
Helpful calculators
Your HOMEH agent

"I would see it this week."