

TH #114, 262 St. Helens Avenue
TH #114, 262 St. Helens Avenue
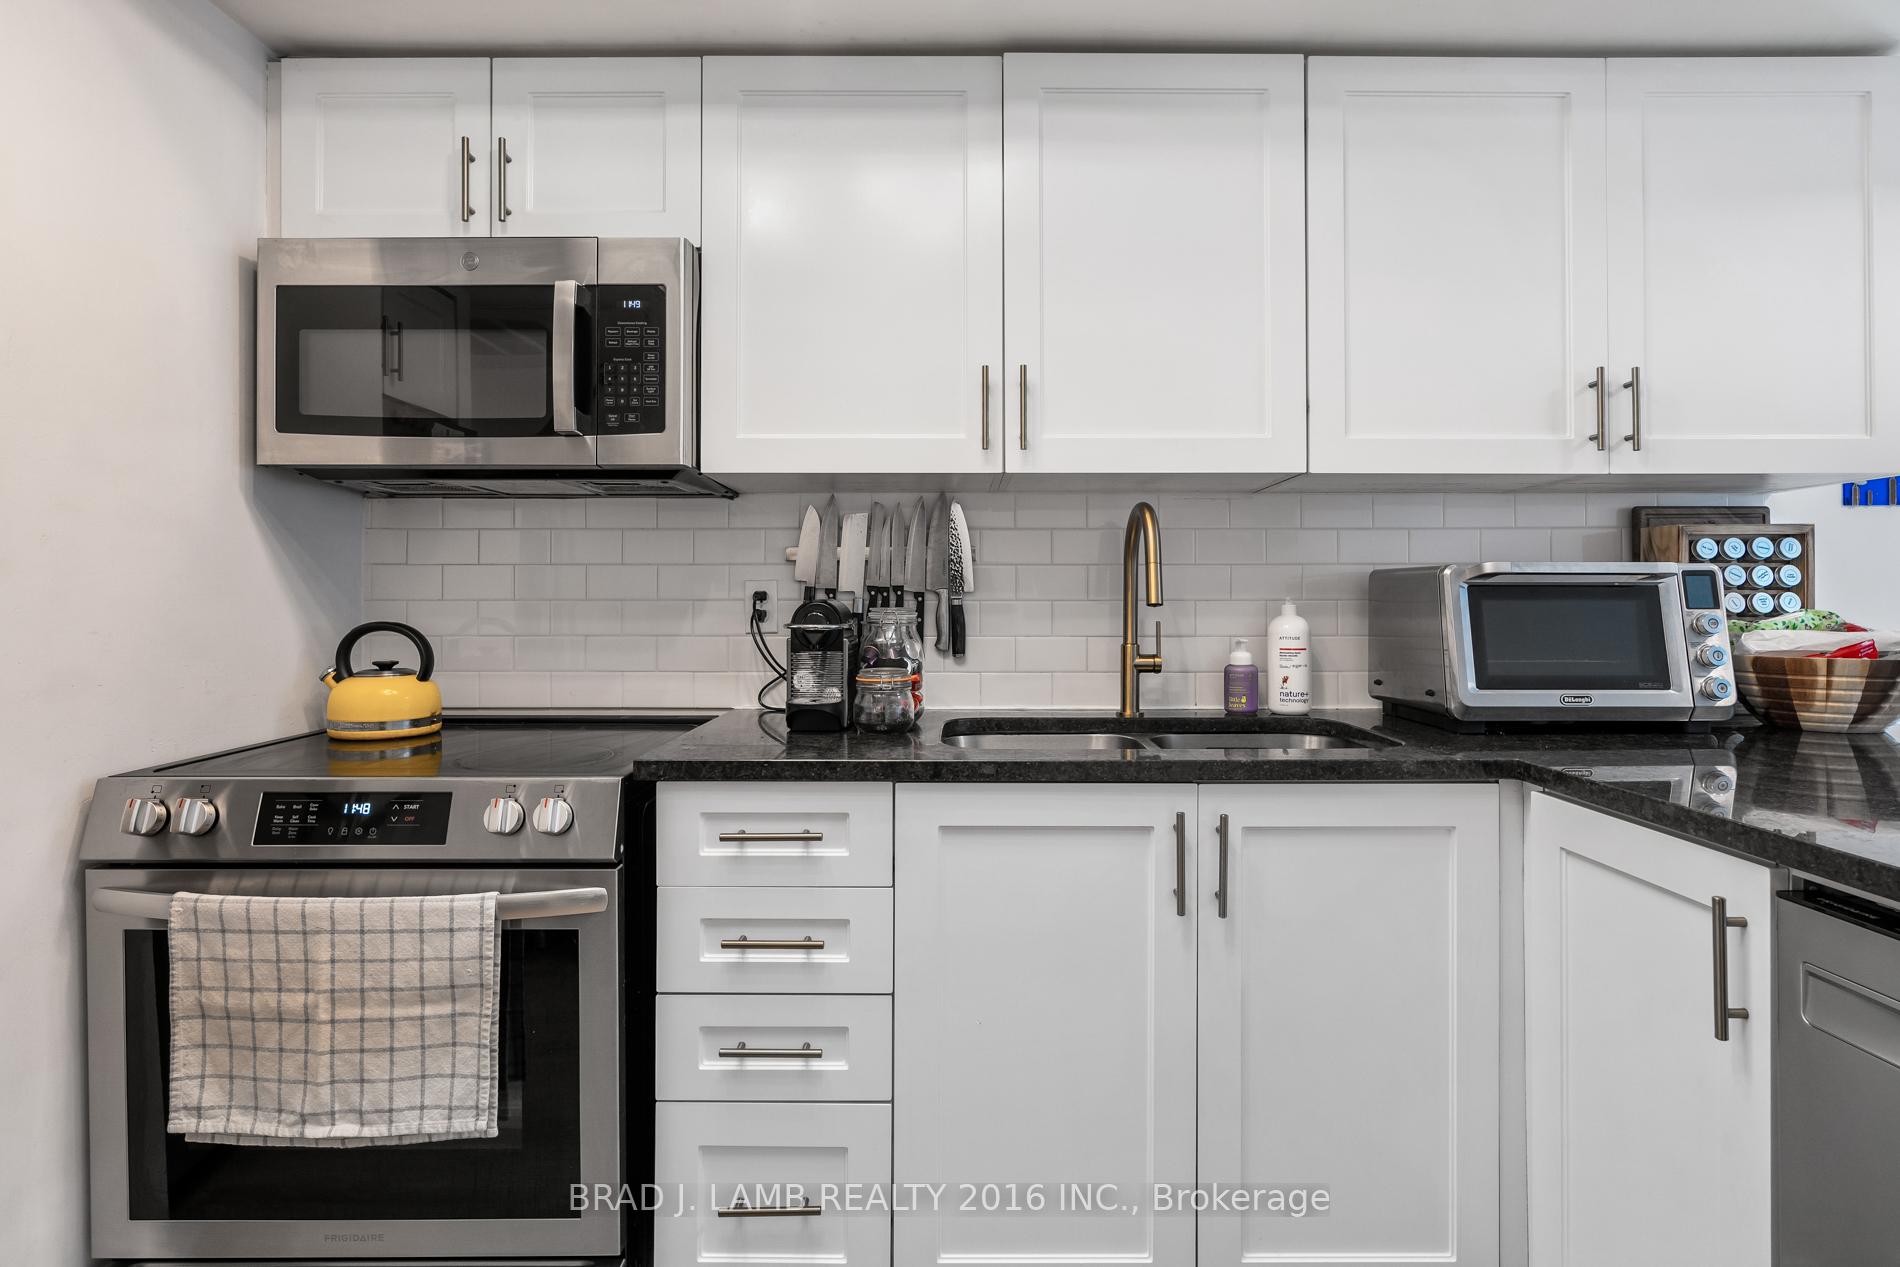 See all 17 photos
Included in condo fee: Water, Parking, Building Insurance, Common Elements
Property history
- $849,900TerminatedList: 2025-08-13|End: 2025-08-18|5 daysC12342725
Facts and features
- BasementNone
- Age of home16–30 years
- ExposureSouth west
- LaundryEnsuite, closet
- Central air
The homeCondo Townhouse, Stacked townhouse, Age 16–30 years
- Type: Condo Townhouse
- Style: Stacked townhouse
- Age: 16–30 years
- Living space: 1,000–1,199 sq ft
- Basement: None
- Exposure: South West
InsideStone, Ensuite, laundry closet, upper level, On demand water heater
- Flooring: Stone
- Laundry: Ensuite, laundry closet, upper level
- Features: On demand water heater
- Security: Carbon monoxide detectors, smoke detector
- Rooms above ground: 5
- Bedrooms: 2 + 1 in the basement
- Bathrooms: 2
- Kitchens: 1
OutsideBrick, concrete, Terrace, Patio
- Exterior: Brick, concrete
- Balcony: Terrace
- Features: Patio
Parking and locker1 Parking, Surface, Parking type Owned
- Spaces: 1 Parking
- Garage: Surface
- Parking type: Owned
- Spot: #14
- Locker: None
BuildingBloor West Mews Condos, Storeys 2, Units 28
- Name: Bloor West Mews Condos
- Storeys: 2
- Units: 28
- Registered: 1998
- Condo corporation: 1202
- Amenities: Visitor parking, bbqs allowed, bike storage
- Pets: Allowed
Heating, water and powerForced air, gas, Central air
- Heating: Forced air, gas
- Cooling: Central air
Costs and taxesTaxes $3,236 a year, Condo fee $635 a month, Water included, parking included, building insurance included, common elements included
- Taxes, 2024: $3,236 a year
- Condo fee: $635 a month
- Fee includes: Water included, parking included, building insurance included, common elements included
- HST: HST included in the price
- Rental items: Tankless water heater
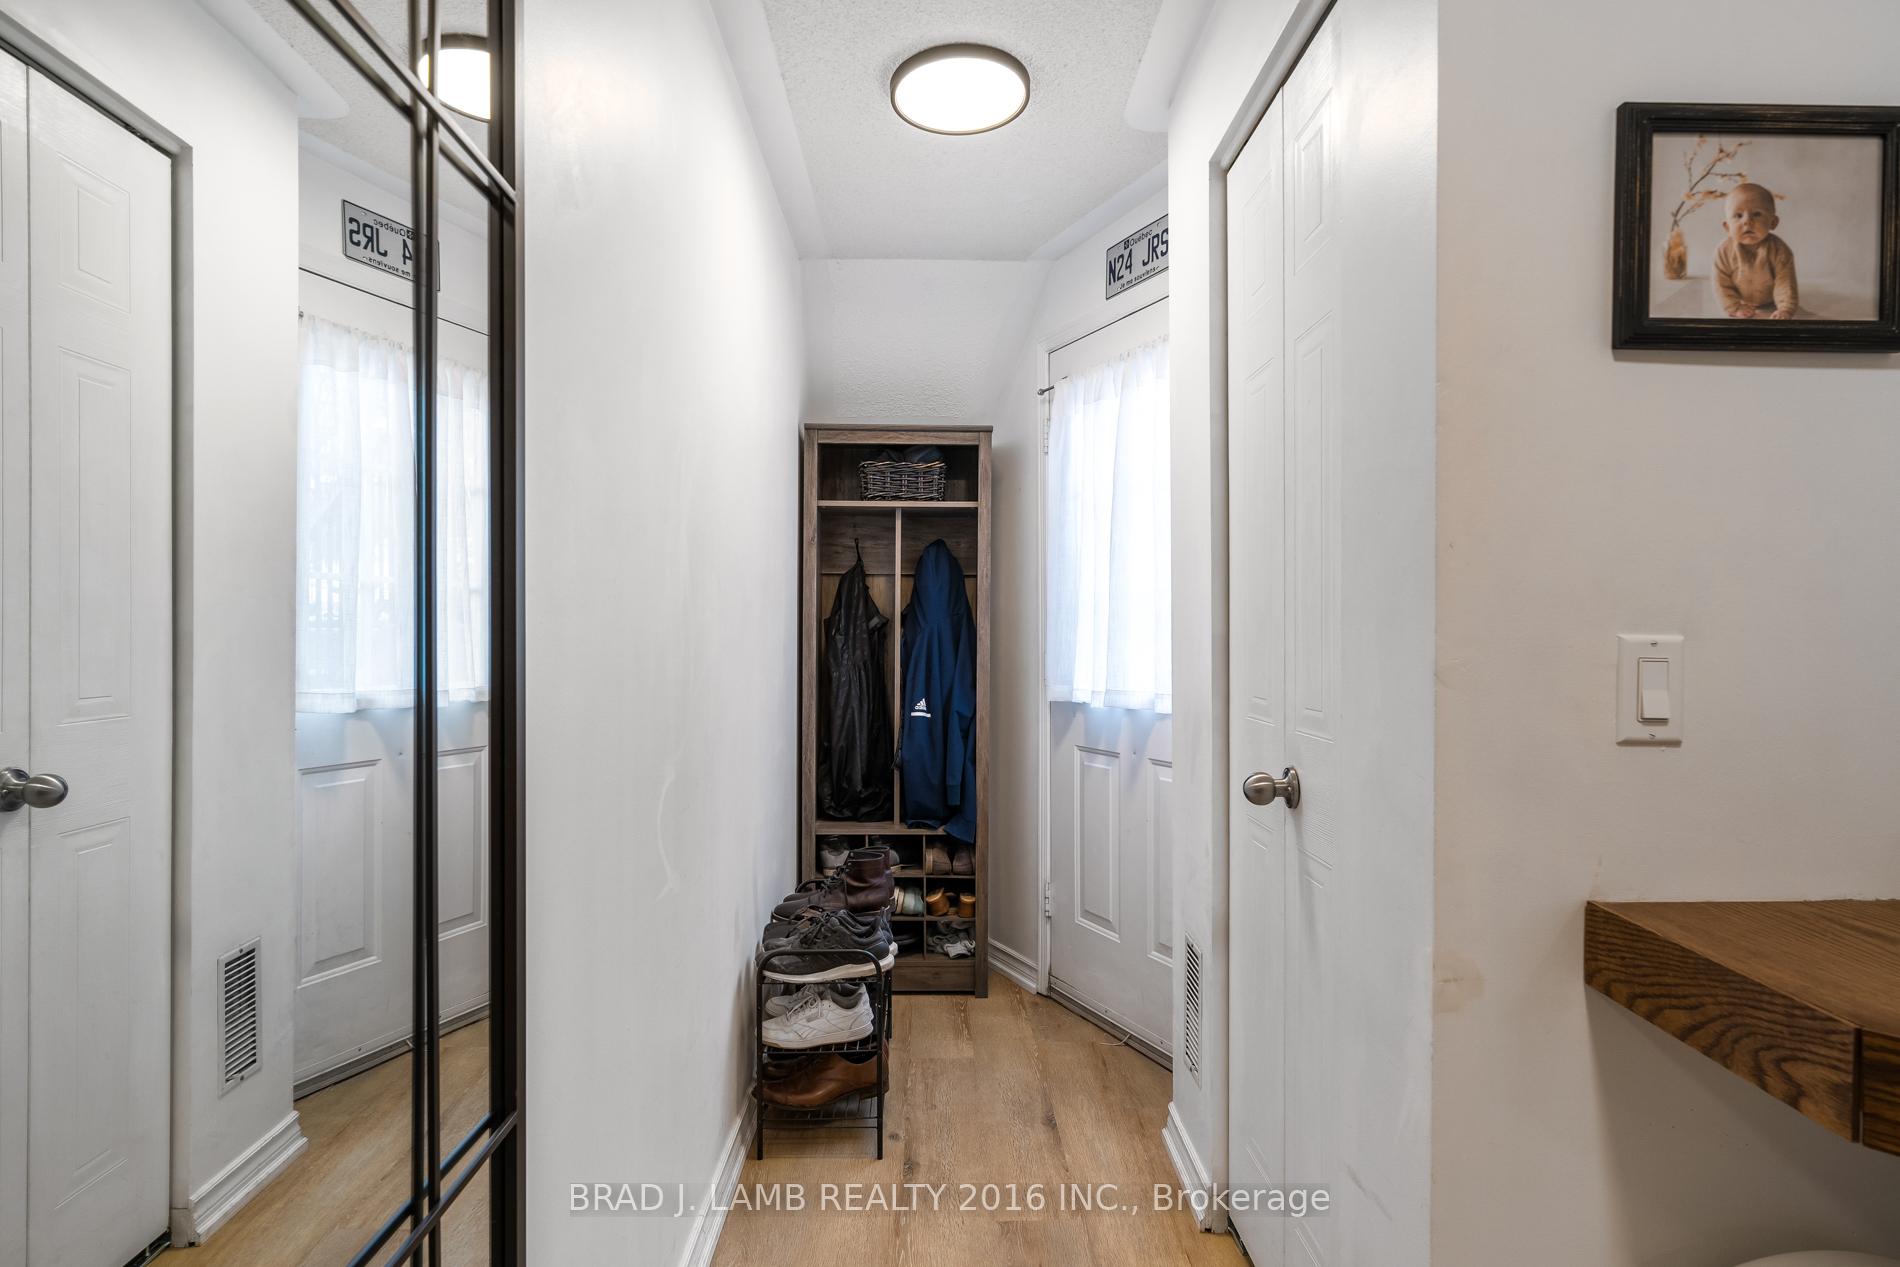
Included in the saleStainless steel fridge, stove, over-the-range microwave, dishwasher, clothes washer, clothes dryer, electric light fixtures, window coverings, the shelving in the front foyer (on the wall), the shelving in the main floor 3rd room (on the wall), the shelving in the living room. other room = patio
- Included: Stainless steel fridge, stove, over-the-range microwave, dishwasher, clothes washer, clothes dryer, electric light fixtures, window coverings, the shelving in the front foyer (on the wall), the shelving in the main floor 3rd room (on the wall), the shelving in the living room. other room = patio
NearbyPublic transit, park, school
- Close to: Public transit, park, school
Listing detailsC12342725, Terminated, Aug 13, 2025
- MLS® number: C12342725
- Status: Terminated
- Listed on: Aug 13, 2025
- Days on market: 5
- Updated: Aug 18, 2025
- Possession: Immediate
- Occupied by: Vacant
- Listing brokerage: BRAD J. LAMB REALTY 2016 INC.
About this home
TH #114, 262 St. Helens Avenue, Toronto (Dufferin Grove), ON M6H 4A4
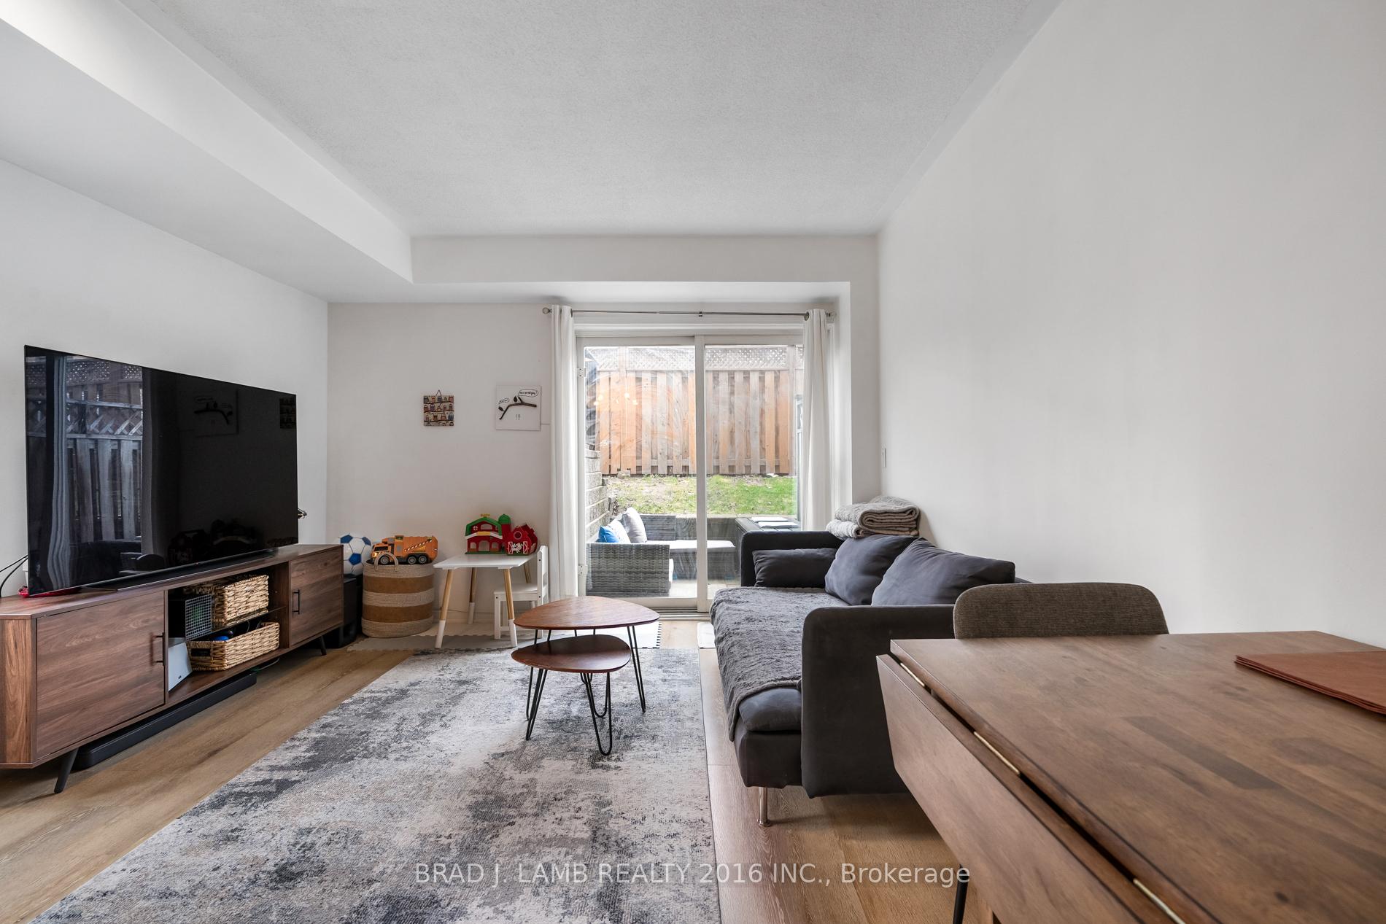
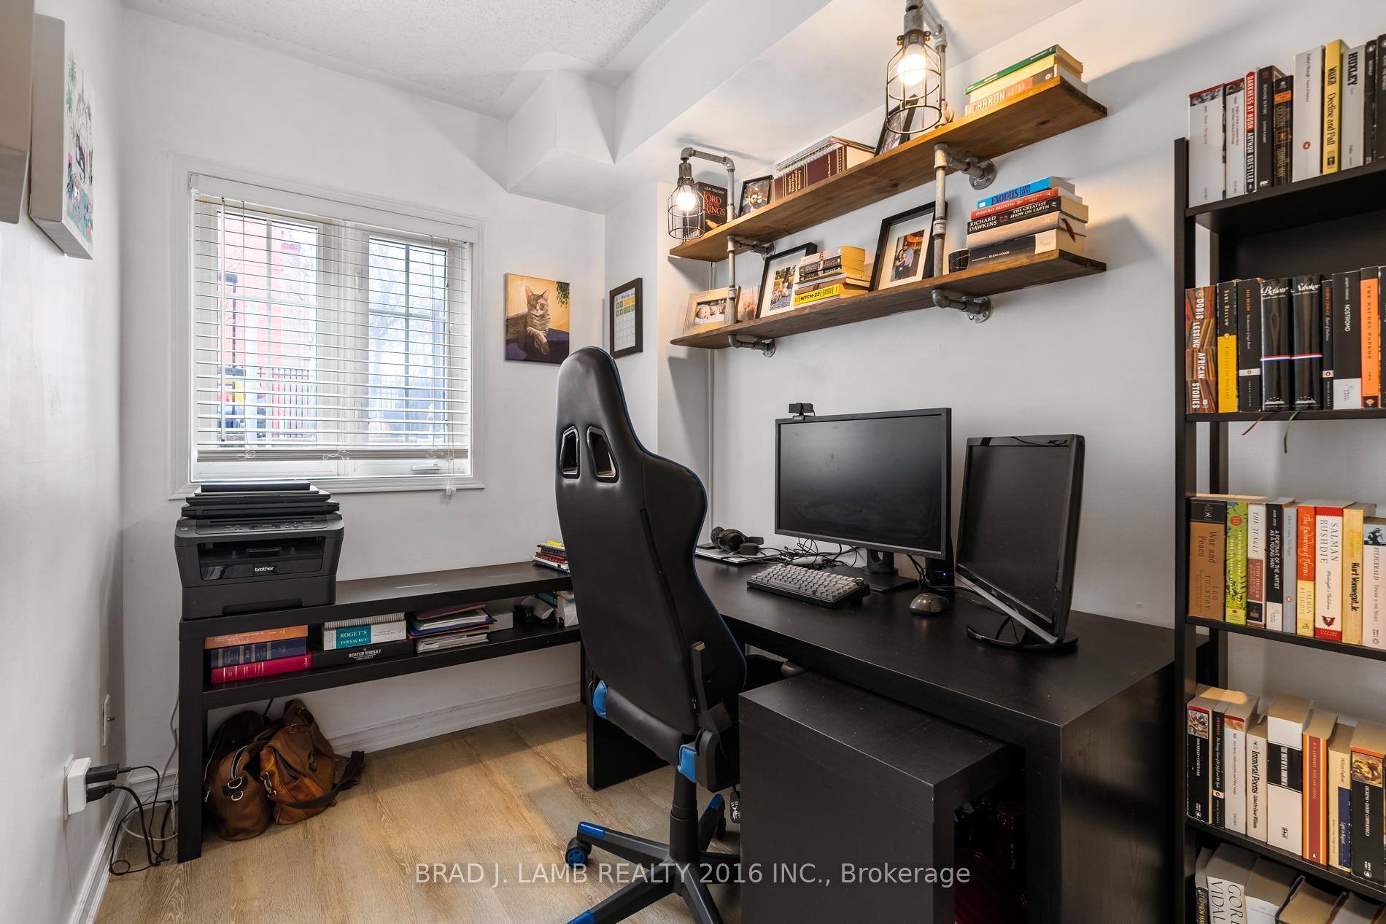
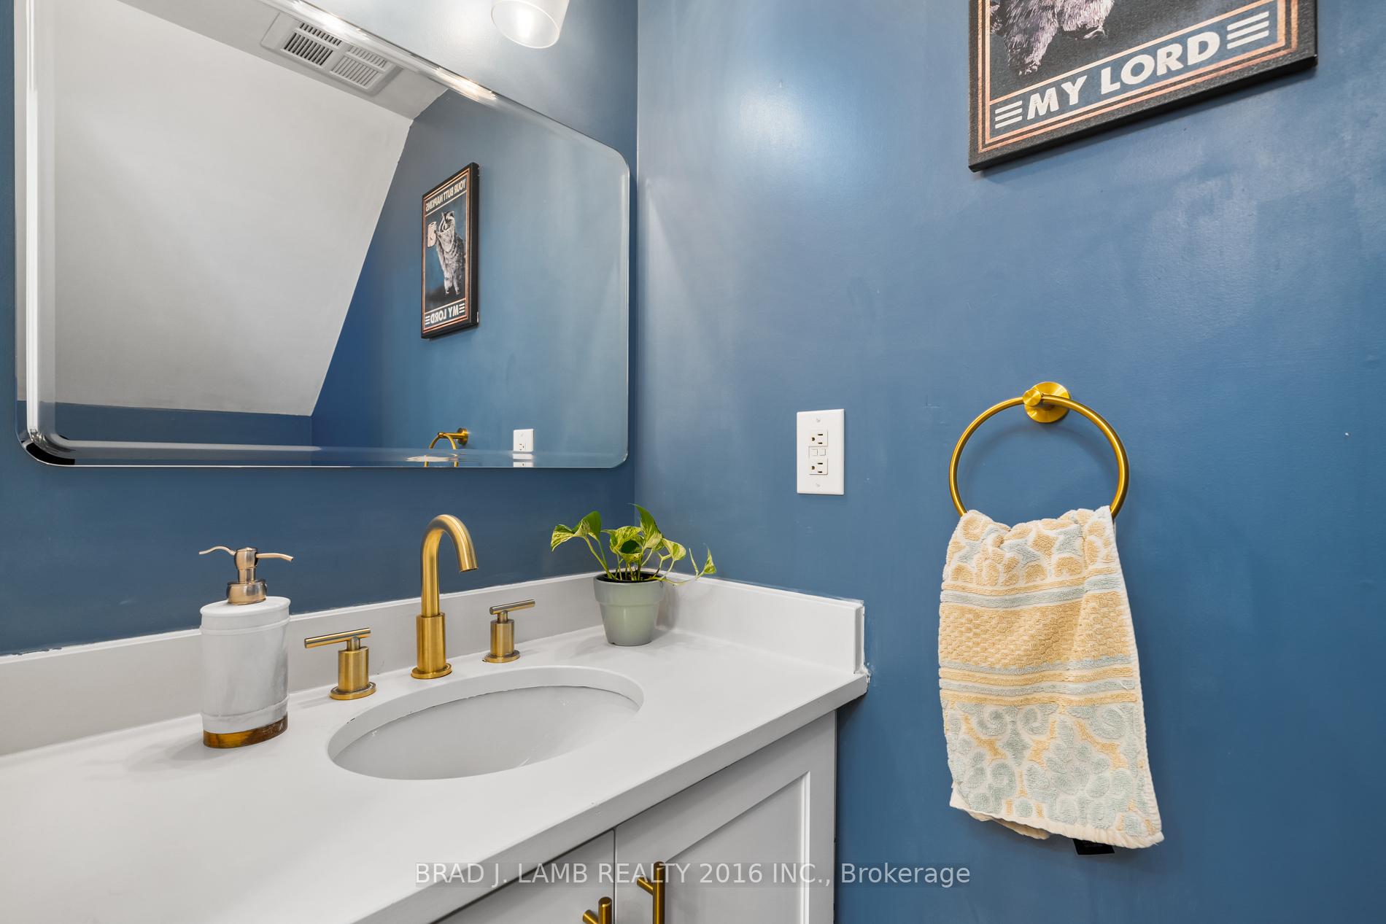
Discover what Dufferin Grove has to offer. Nestled between High Park and the city, this beautiful, end-unit home offers a perfect blend of comfort and convenience in a lively, family-friendly community. With 2 bedrooms plus a separate den, 1.5 bathrooms, parking, and a private patio this residence is ideal for couples and small families. Step inside to an open-concept living area, where natural light pours in from every angle, creating a warm and inviting atmosphere. The kitchen, living, and dining spaces flow seamlessly together, making it perfect for both everyday living and entertaining. The unit has a new dishwasher and stove purchased in 2025 as well as access to Bell Fibre internet. The additional 3rd room provides flexibility as a home office, guest room, or playroom catering to your individual needs. The primary bedroom is spacious and peaceful, with plenty of storage. Enjoy your private outdoor patio, perfect for relaxing or hosting gatherings. as well as access to shared green space among the common elements. Located in the vibrant Dufferin Grove neighborhood, you'll find parks and playgrounds nearby, providing ample opportunities for outdoor activities. The community is family-oriented, with schools, shops, and restaurants just a short walk away, making it a wonderful place to call home. Accessing the city is easy with the Lansdowne Subway Station, and the Bloor GO Station minutes away. If you are looking to live in this urban hideaway, secluded from the hustle and bustle, secure yourself a viewing for this incredible find.
Ask about this home
A HOMEH agent will answer your questions about this home.
Know more about Bloor West Mews Condos
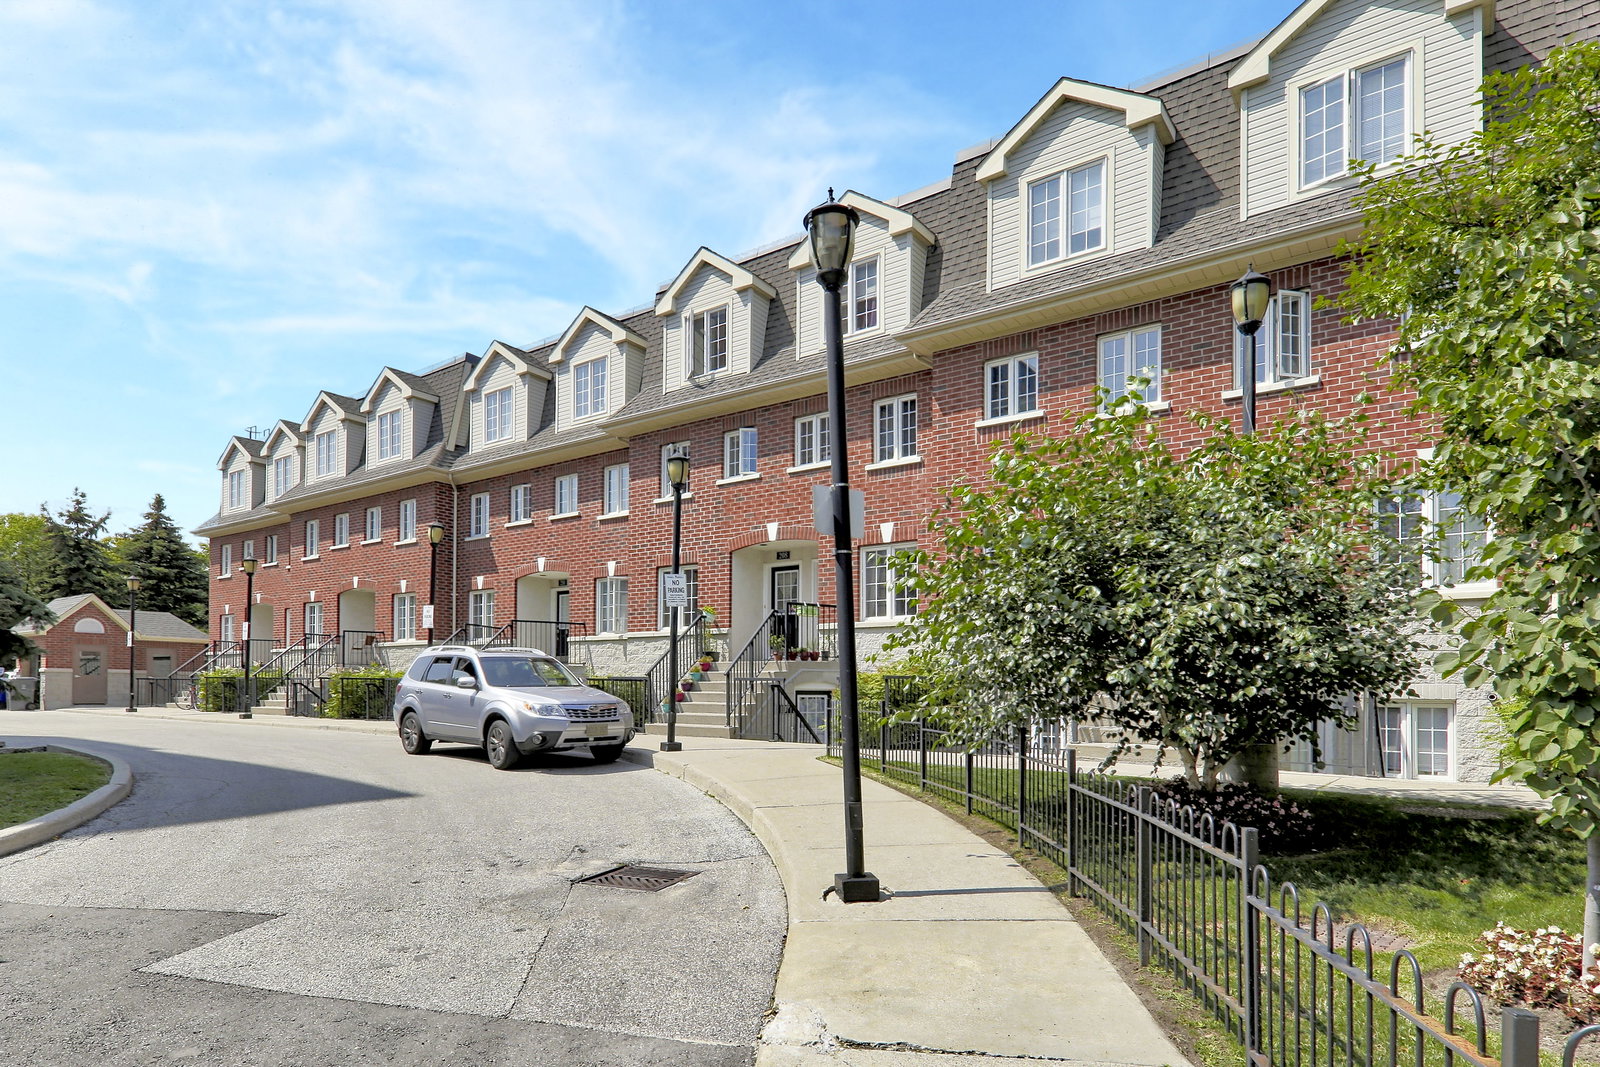
Condo building · 262 St Helens Avenue
Bloor West Mews Condos is a 2-storey condo with 28 suites, built in 1998 by The Canadian Equity and Development Corporation. No units are on the market here right now.
- 2storeys
- 28suites
- $824/sq ft
- 1998built
No similar units for sale in Bloor West Mews Condos right now.
Around this home
Daily convenience, out of 100, from the distances below
Schools nearby
School rating, out of 10.
Helpful calculators
Your HOMEH agent

"Priced 5% under the Hestimate. I would see it this week."