

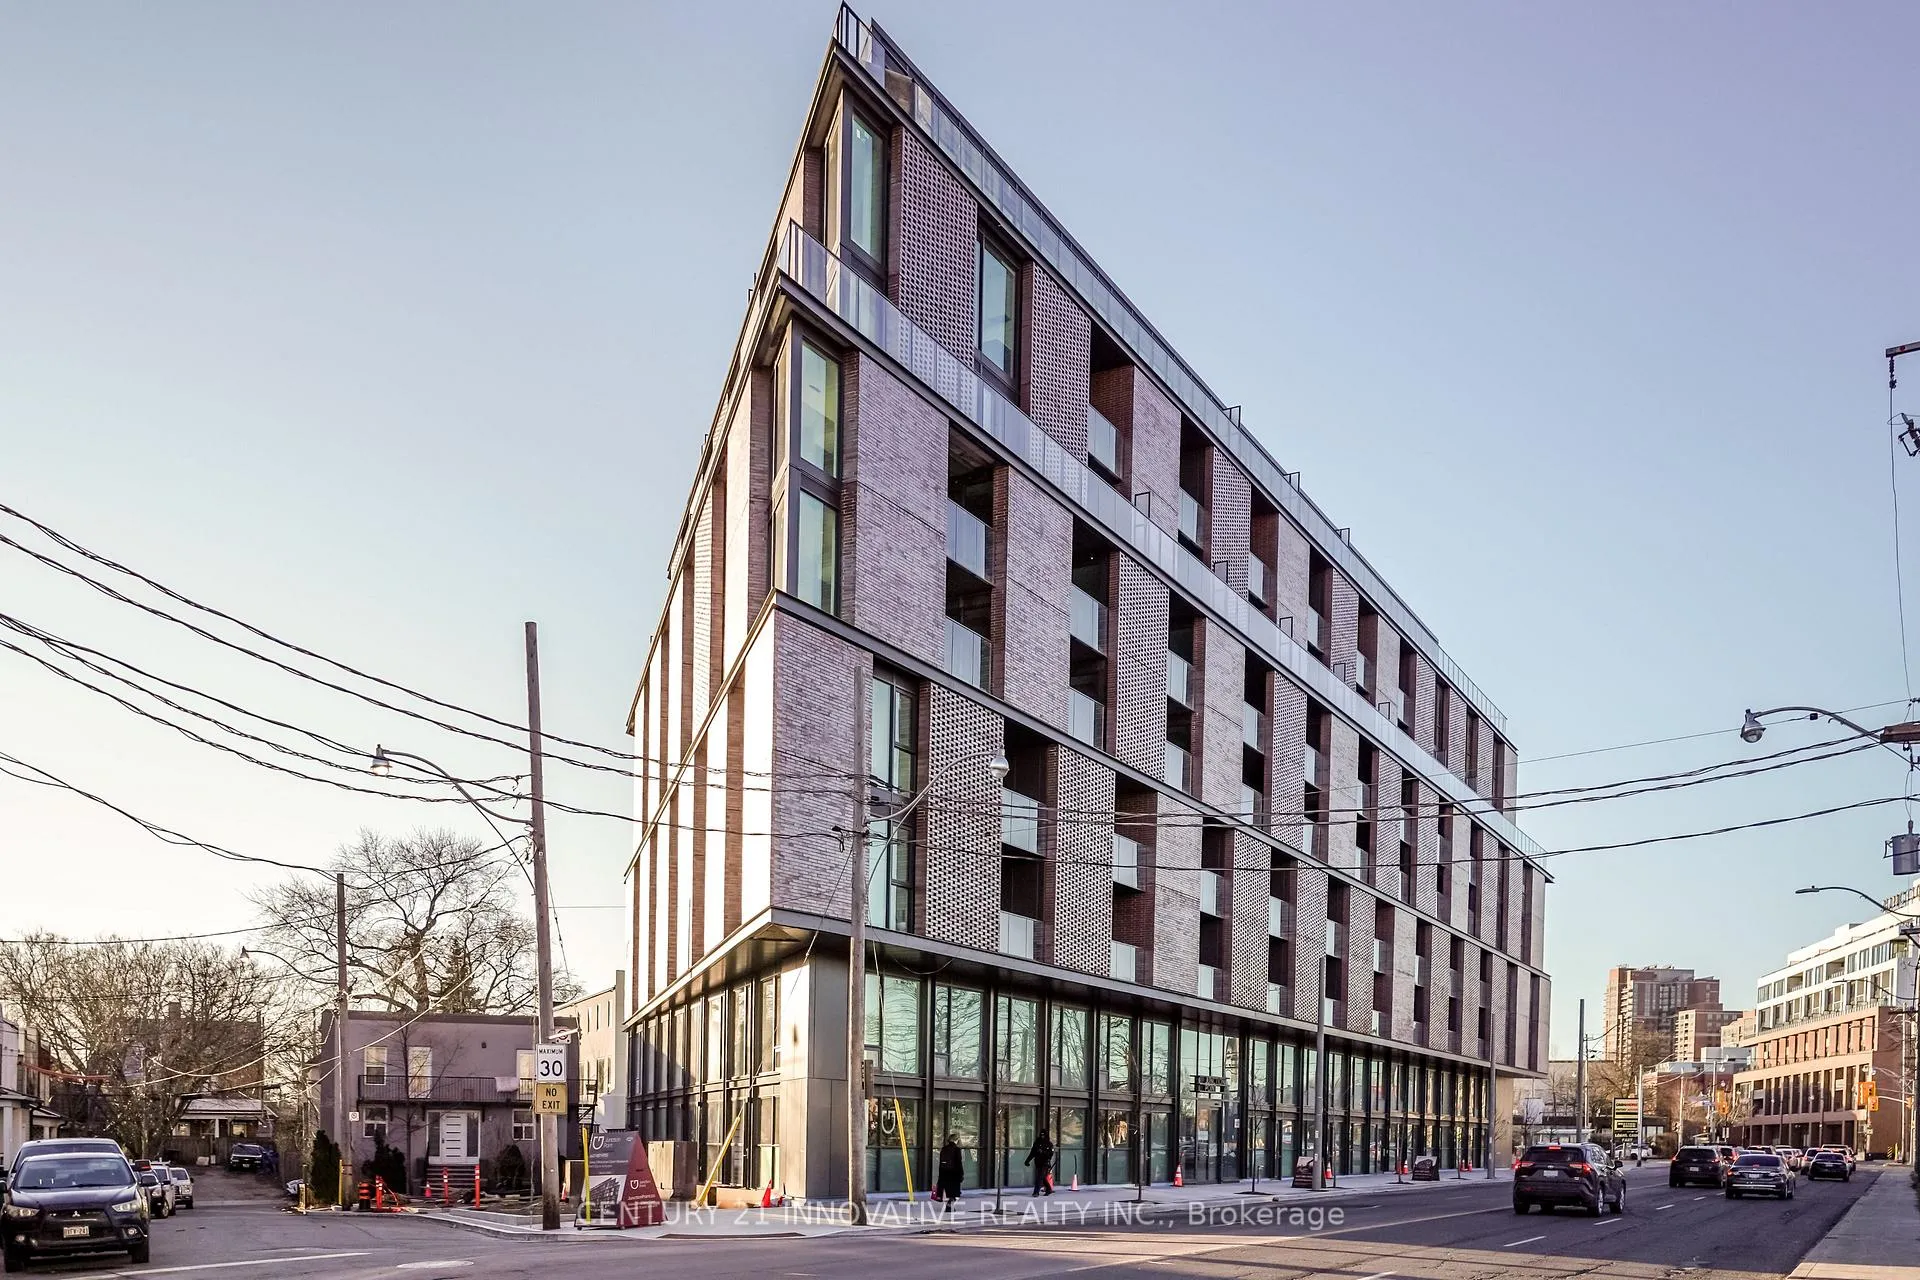
Unit 503, 2625 Dundas Street W
Unit 503, 2625 Dundas Street W
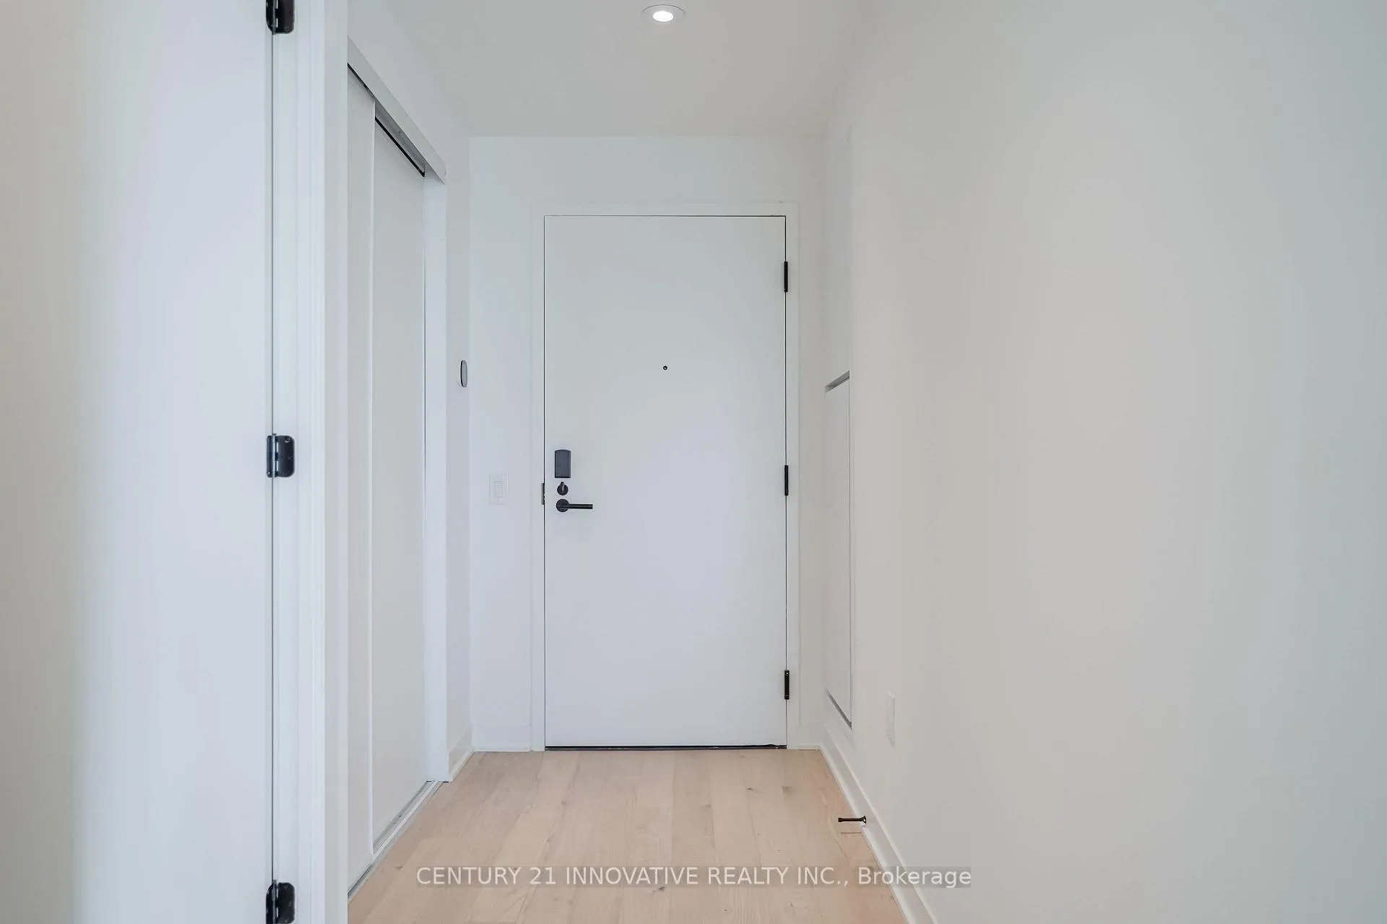
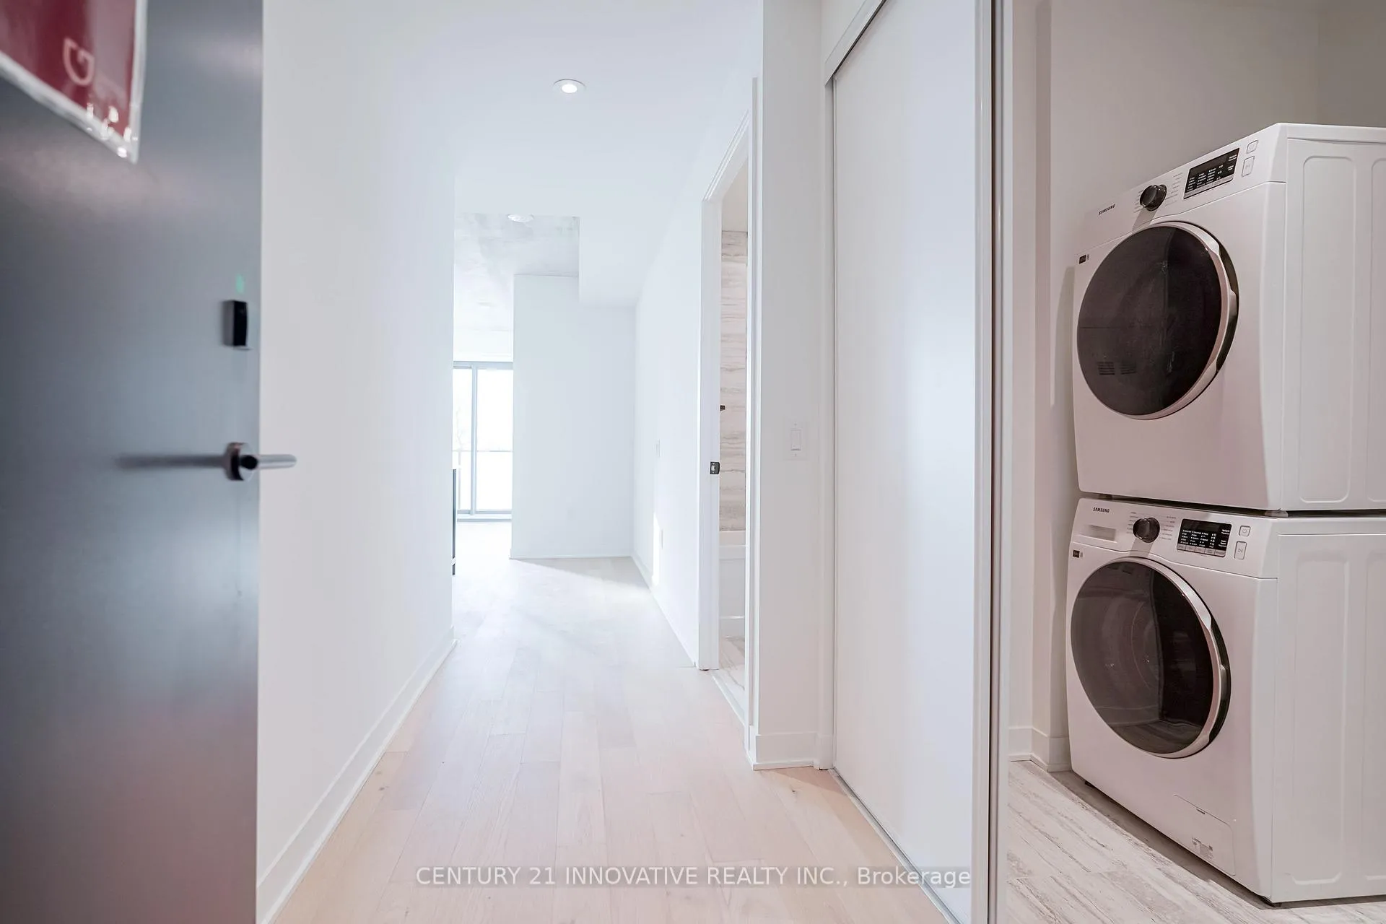
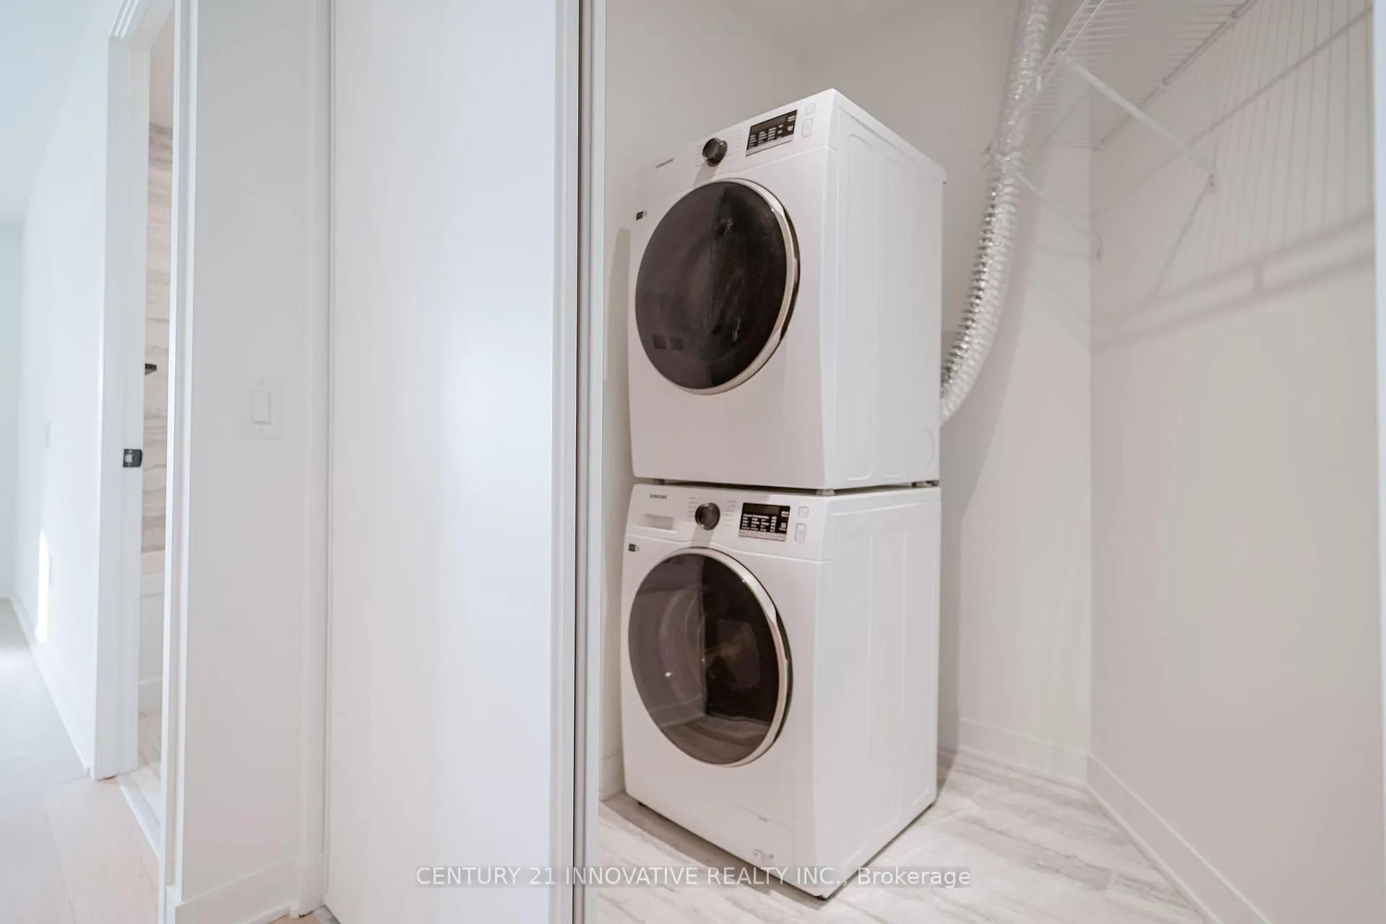
 See all 35 photos
Property history
Facts and features
- ExposureEast
- LaundryIn-suite
- LockerNone
- BalconyOpen
- Central air
- Exercise room
- Party room/meeting room
The homeCondo Apartment, Apartment, 800–899 sq ft
- Type: Condo Apartment
- Style: Apartment
- Living space: 800–899 sq ft
- Basement: None
- Exposure: East
InsideTile, In-suite laundry, main level, Built-in oven, carpet free, countertop range, primary bedroom - main floor, separate heating controls
- Flooring: Tile
- Laundry: In-suite laundry, main level
- Features: Built-in oven, carpet free, countertop range, primary bedroom - main floor, separate heating controls
- Security: Security system
- Rooms above ground: 7
- Bedrooms: 2
- Bathrooms: 2
- Kitchens: 1
OutsideConcrete, Open
- Exterior: Concrete
- Balcony: Open
Parking and lockerUnderground, Parking type None, Underground
- Garage: Underground
- Parking type: None
- Driveway: Underground
- Locker: None
BuildingJunction point, Storeys 8, Units 111
- Name: Junction point
- Storeys: 8
- Units: 111
- Registered: 2024
- Condo corporation: 0
- Amenities: Bike storage, exercise room, party room/meeting room
- Pets: Allowed
Heating, water and powerForced air, gas, Central air
- Heating: Forced air, gas
- Cooling: Central air
Rent and termsRent $2,800 a month, Entire property, Unfurnished
- Rent: $2,800 a month
- Space for rent: Entire property
- Furnished: Unfurnished
- Lease: 12 months
- Paid: Monthly
- Rent includes: Building insurance
- Deposit: Required
- Credit check: Required
- Employment letter: Required
- Rental application: Required
- References: Required
- Rental items: N/a
IncludedIncludes all kitchen and laundry appliances. free rogers ignite highspeed internet (until 2030) and 50% off rogers tv if desired., N/a
- Included: Includes all kitchen and laundry appliances. free rogers ignite highspeed internet (until 2030) and 50% off rogers tv if desired.
- Not included: N/a
NearbyHospital, library, public transit, rec./commun.centre, school
- Close to: Hospital, library, public transit, rec./commun.centre, school
Listing detailsW11925584, Rented, Jan 15, 2025
- MLS® number: W11925584
- Status: Rented
- Listed on: Jan 15, 2025
- Days on market: 69
- Updated: Mar 25, 2025
- Possession: Immediately/TBA
- Occupied by: Vacant
- Listing brokerage: CENTURY 21 INNOVATIVE REALTY INC.
About this home
Unit 503, 2625 Dundas Street W, Toronto (Junction Area), ON M6P 1X9
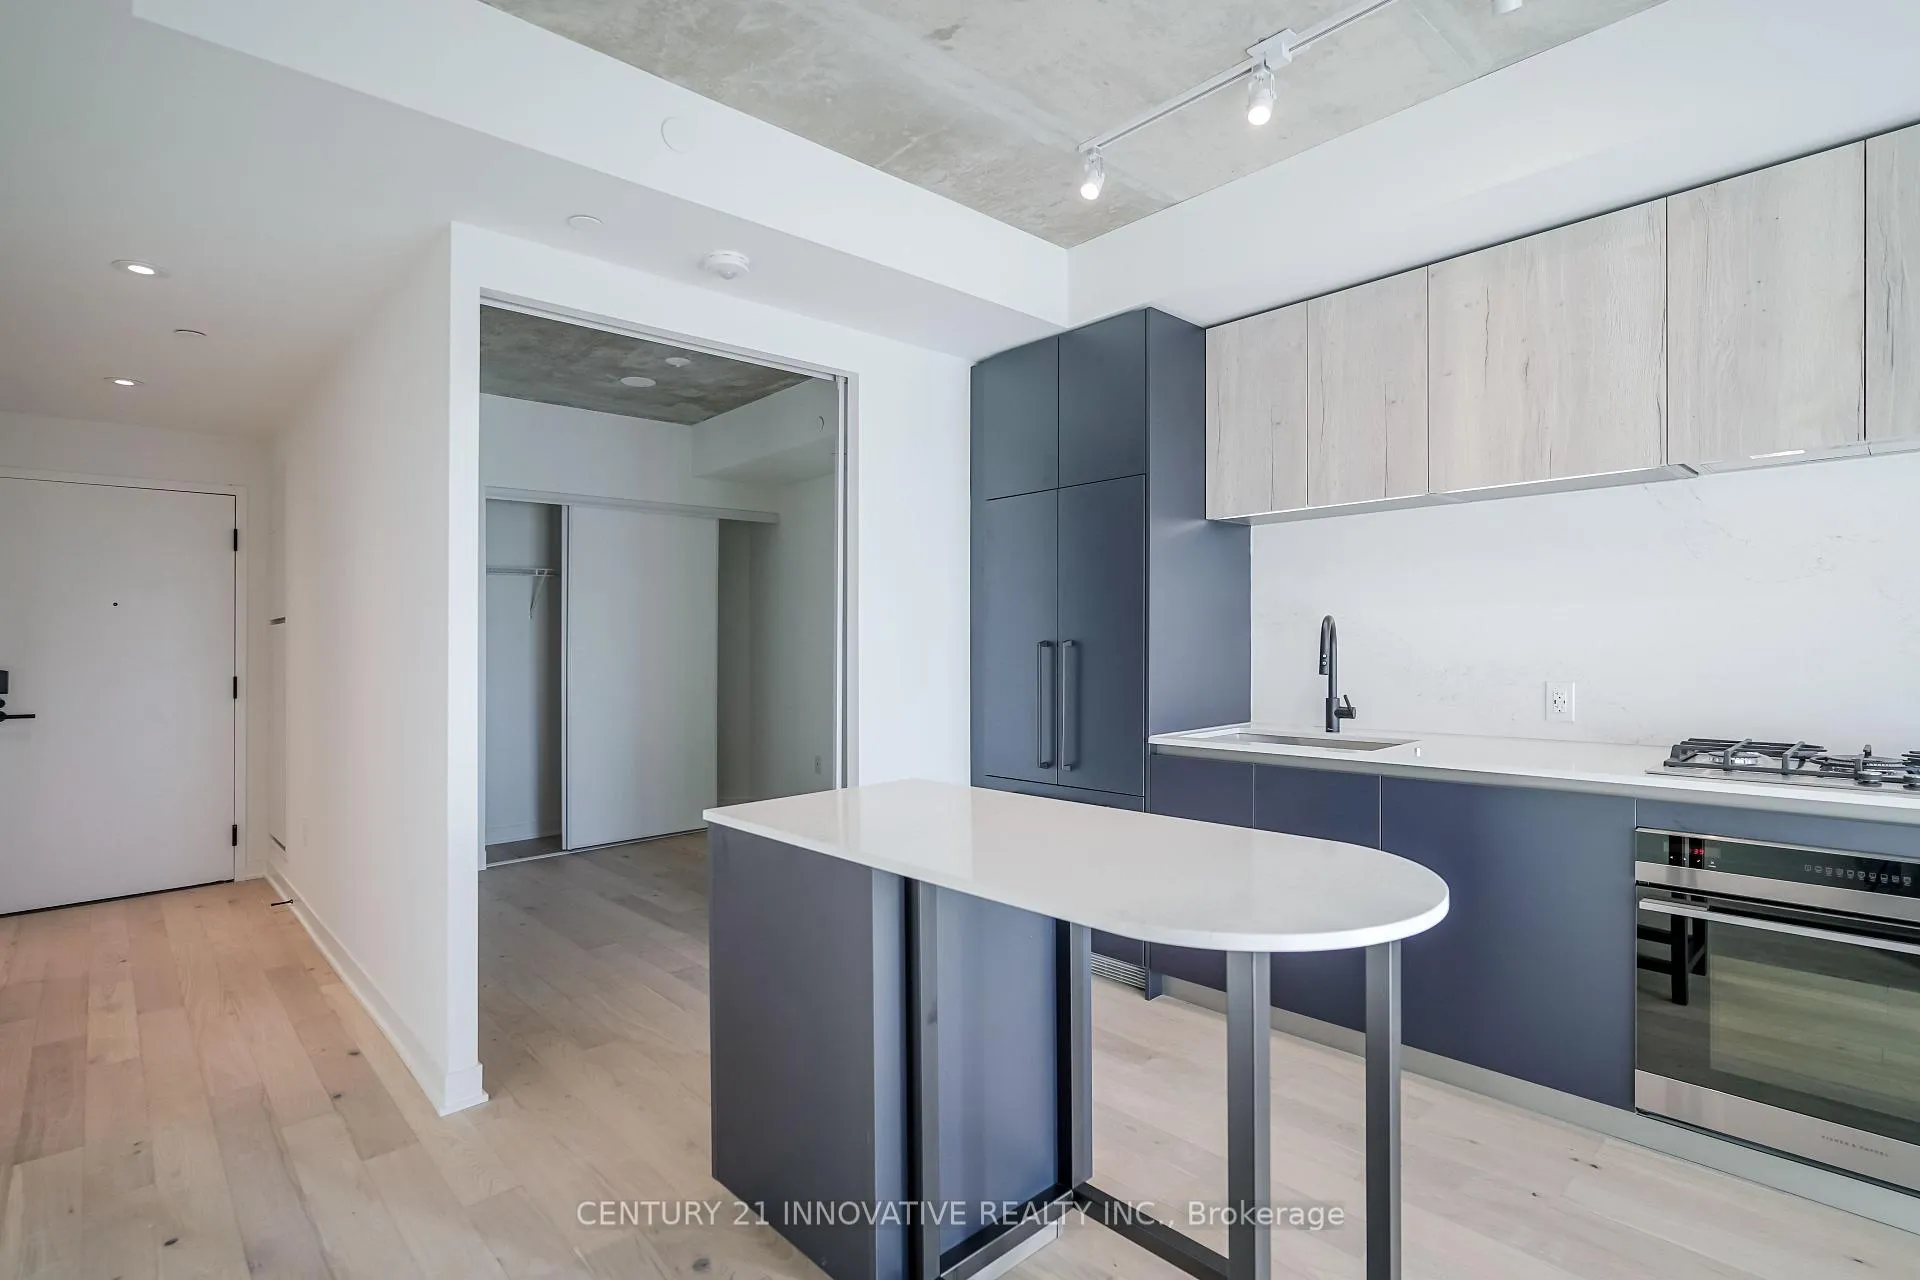
Brand new, never lived in LARGE 2 bedroom 2 bathroom condo unit in stunning Junction Point boutique midrise! An 814sf masterfully designed unit with carefully curated finishes create a striking modern vibe. Contemporary kitchen with built-in appliances, gas stovetop, and stone counters/backsplash. Sleek black kitchen / bath fixtures. Panoramic westward views from large suite-wide balcony. Efficient, user friendly space. Primary bedroom contains its own full ensuite bathroom. No messy carpets - engineered floors throughout, ensuite laundry, ample storage in bedroom and bathroom. Enjoy sunset views to the west from your balcony! This great unit is ready for you to call home! Walking distance to High Park, trendy restaurants, playgrounds, and TTC/GO/UP Express Stations. TTC surface routes virtually at doorstep. Station-to-station commute to Union Station is 18 mins via UP, and Yonge/Bloor Station 18mins via TTC. Tons of shopping and amenities nearby. A Short walk to everything. BIG BONUS - FREE ROGERS HIGHSPEED IGNITE INTERNET UNTIL 2030! 50% discount on Rogers TV services also available if desired. **EXTRAS** Keyless entry to building and unit - just tap and go! Free street parking along side of building and in residential community behind (first come first serve) in addition to any on site guest parking.
Ask about this home
A HOMEH agent will answer your questions about this home.
Know more about Junction Point
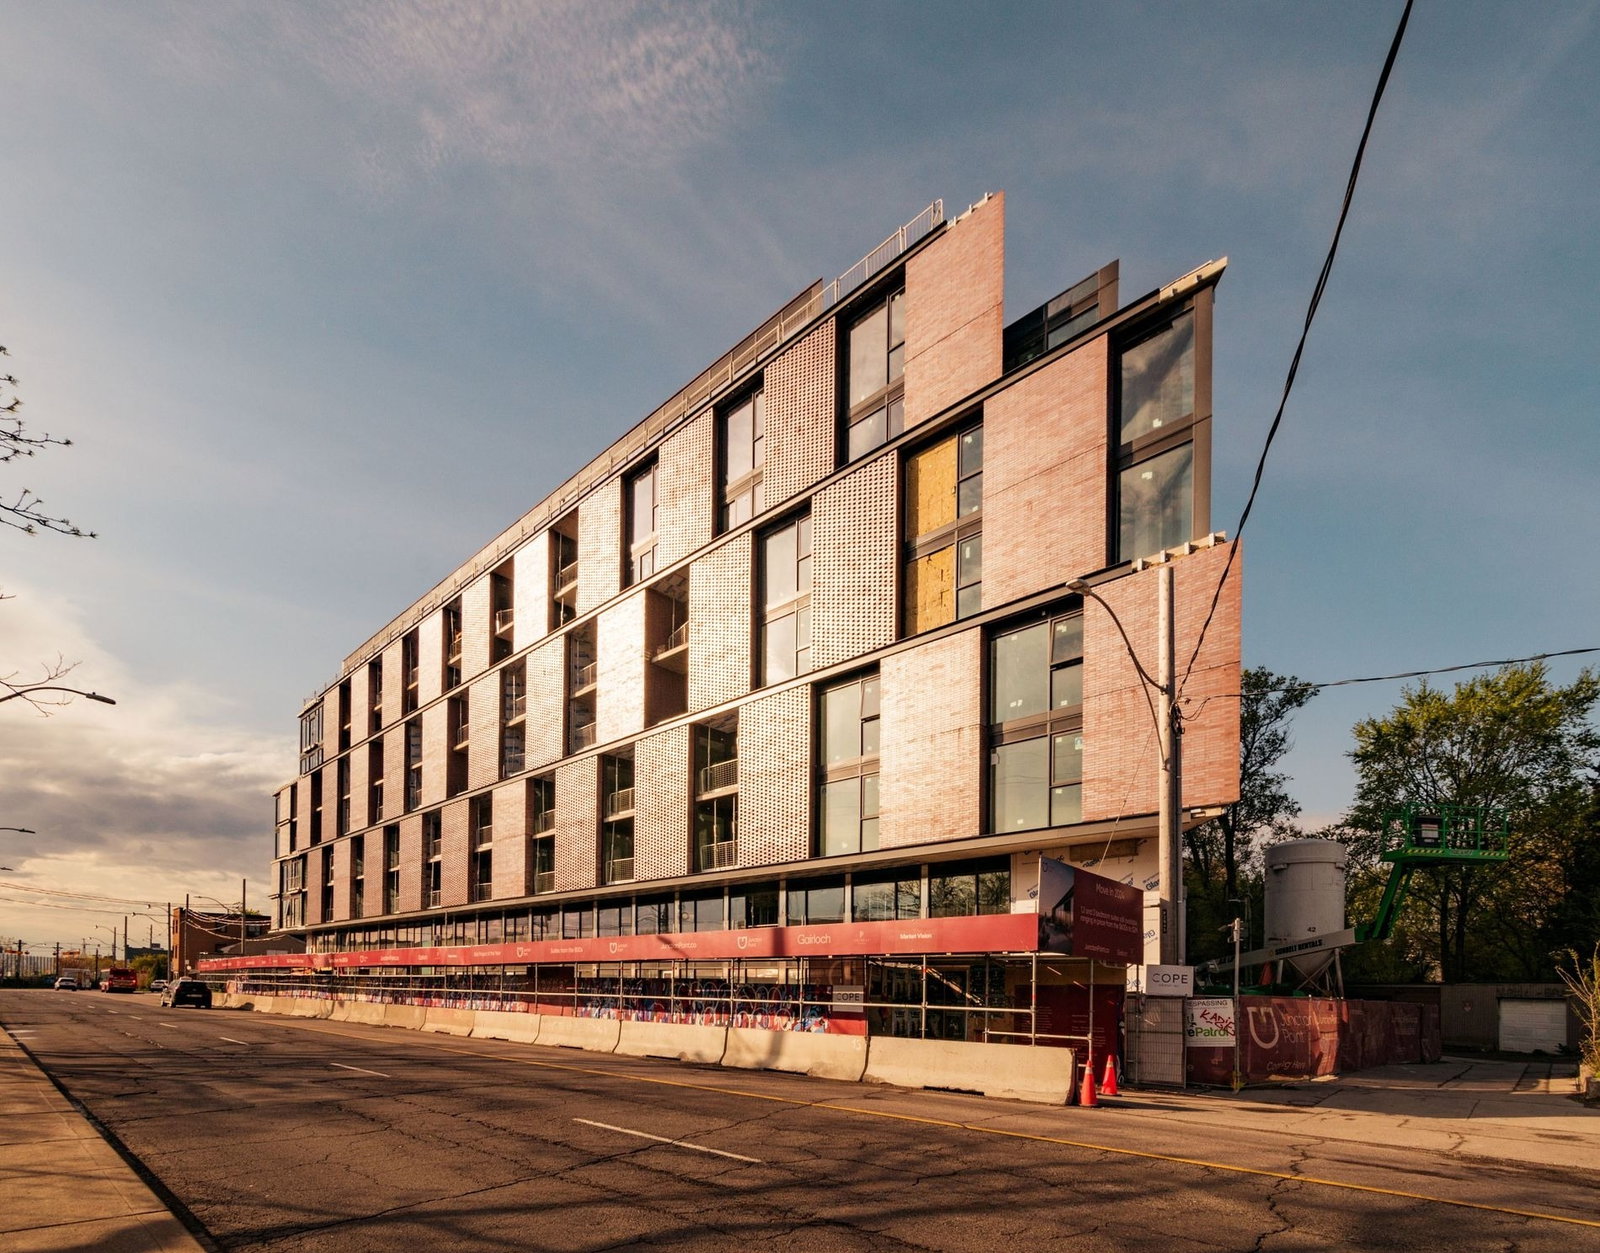
Condo building · 2625-2639 Dundas Street W
Junction Point is an 8-storey condo with 111 suites, built in 2024 by Gairloch. Right now 1 for sale is on the market here.
- 8storeys
- 111suites
- $990/sq ft
- 2024built
No similar units for rent in Junction Point right now.
Around this home
Daily convenience, out of 100, from the distances below
Schools nearby
School rating, out of 10.
Helpful calculators
Your HOMEH agent

"I would see it this week."