

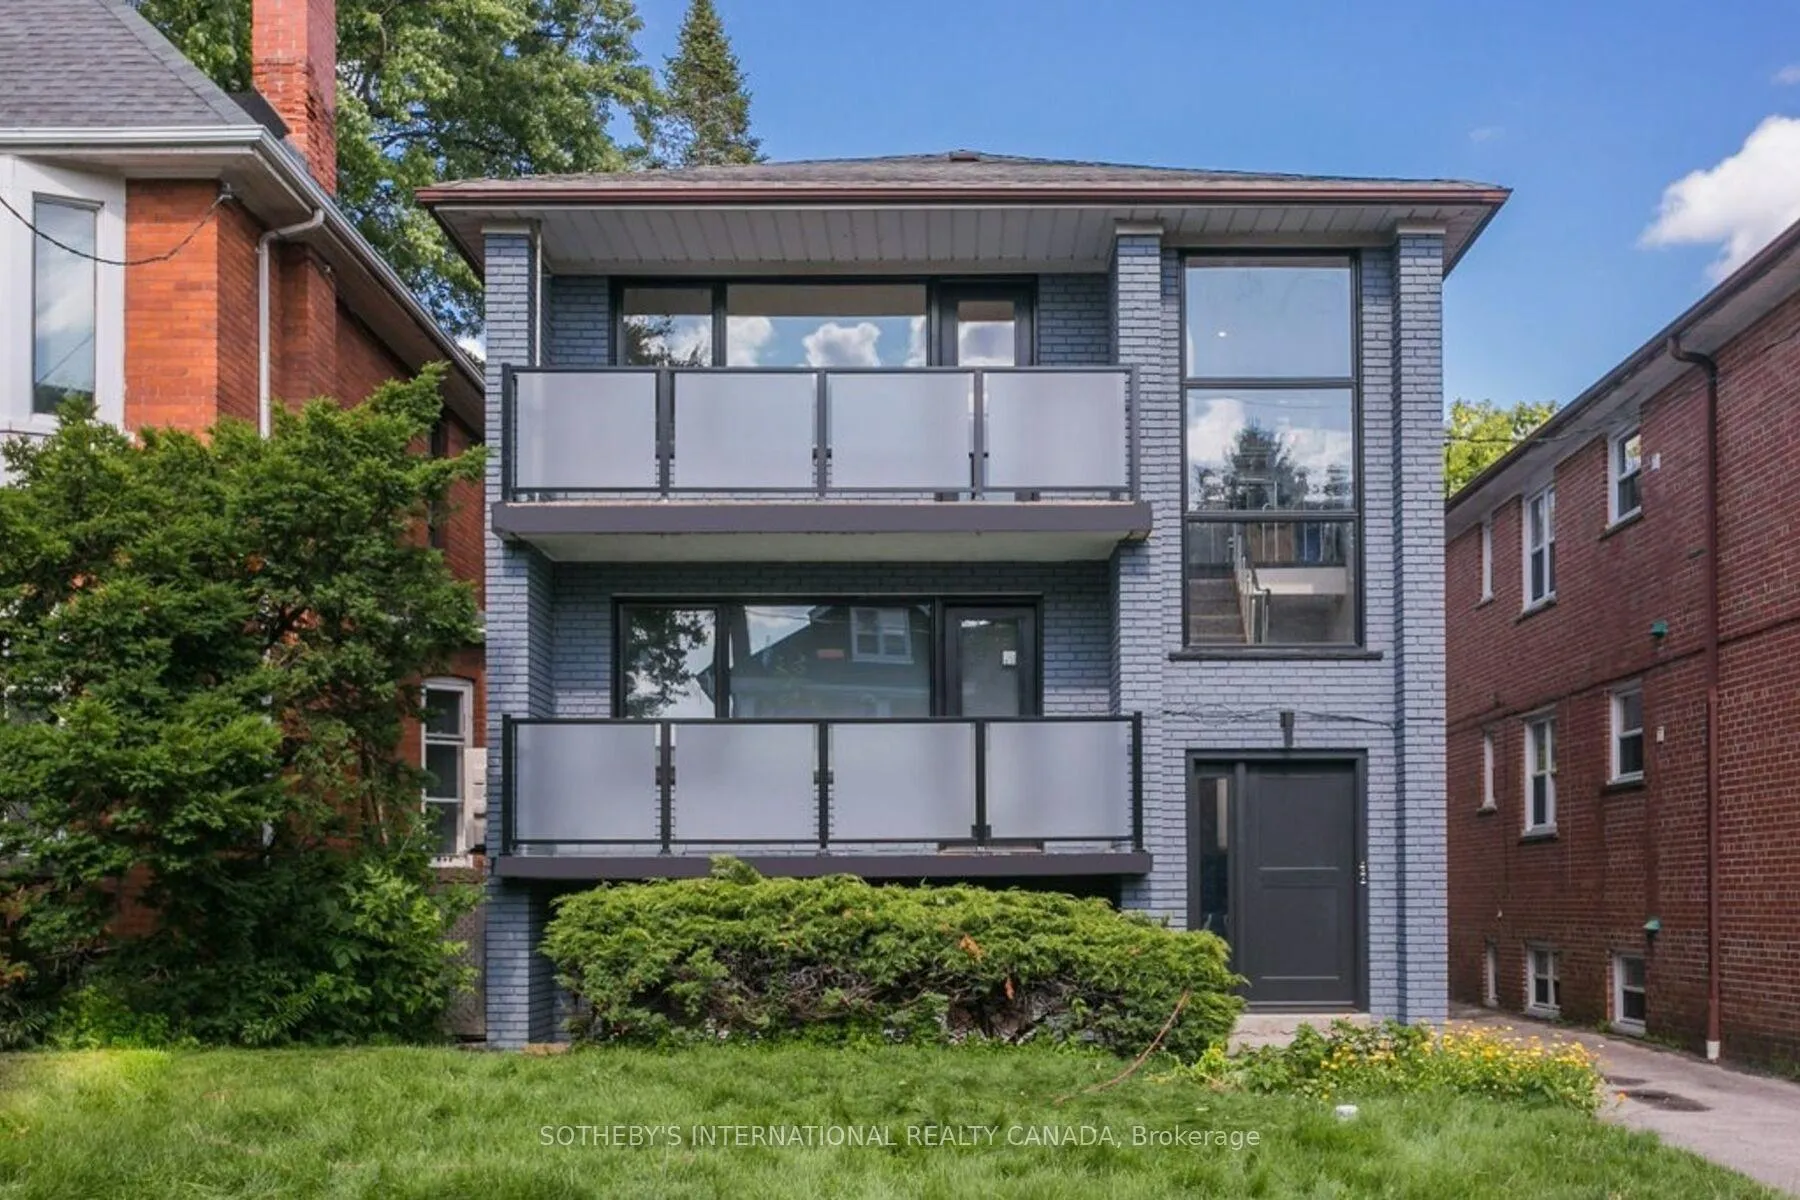
Unit 2, 159 Indian Rd Crescent
Detached Rented
1/15Unit 2, 159 Indian Rd Crescent
Detached Rented
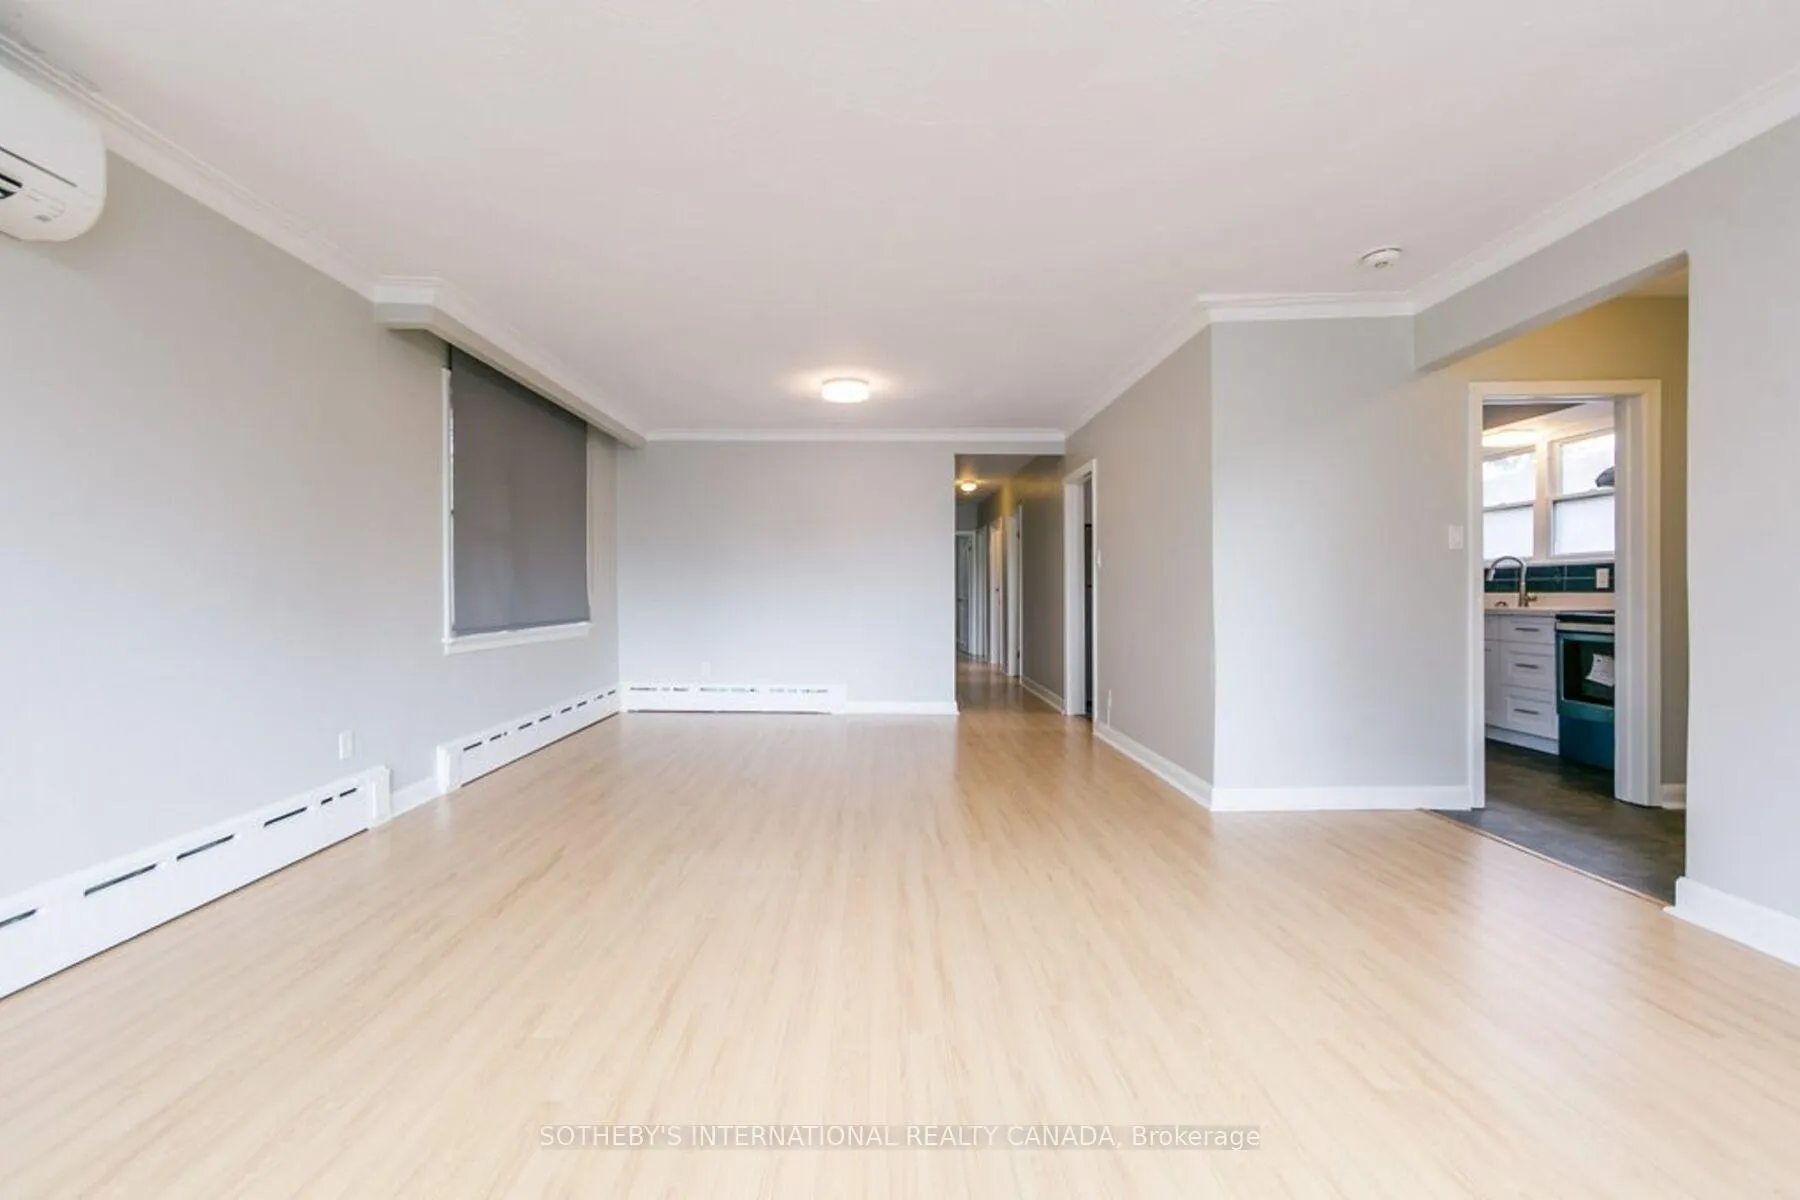 See all 15 photos
3 Bedrooms
1 Bathroom
0 Garage
1.1K–1.5K sq.ft
2nd Floor
— Unit
Property history
Facts and features
- BasementApartment
- Lease term12 months
- FurnishedUnfurnished
- Age of home51–99 years
The homeDetached, 2-storey, Age 51–99 years
- Type: Detached
- Style: 2-storey
- Age: 51–99 years
- Living space: 1,100–1,500 sq ft
- Basement: Apartment
InsideShared, lower level, Other, Rooms above ground 6
- Laundry: Shared, lower level
- Features: Other
- Rooms above ground: 6
- Rooms in the basement: 1
- Bedrooms: 3
- Bathrooms: 1
- Kitchens: 1
- Family room: Yes
Outside and lotBrick, Asphalt shingle, Poured concrete
- Exterior: Brick
- Roof: Asphalt shingle
- Foundation: Poured concrete
ParkingAvailable
- Driveway: Available
Heating, water and powerRadiant, gas, Wall unit(s), Municipal water
- Heating: Radiant, gas
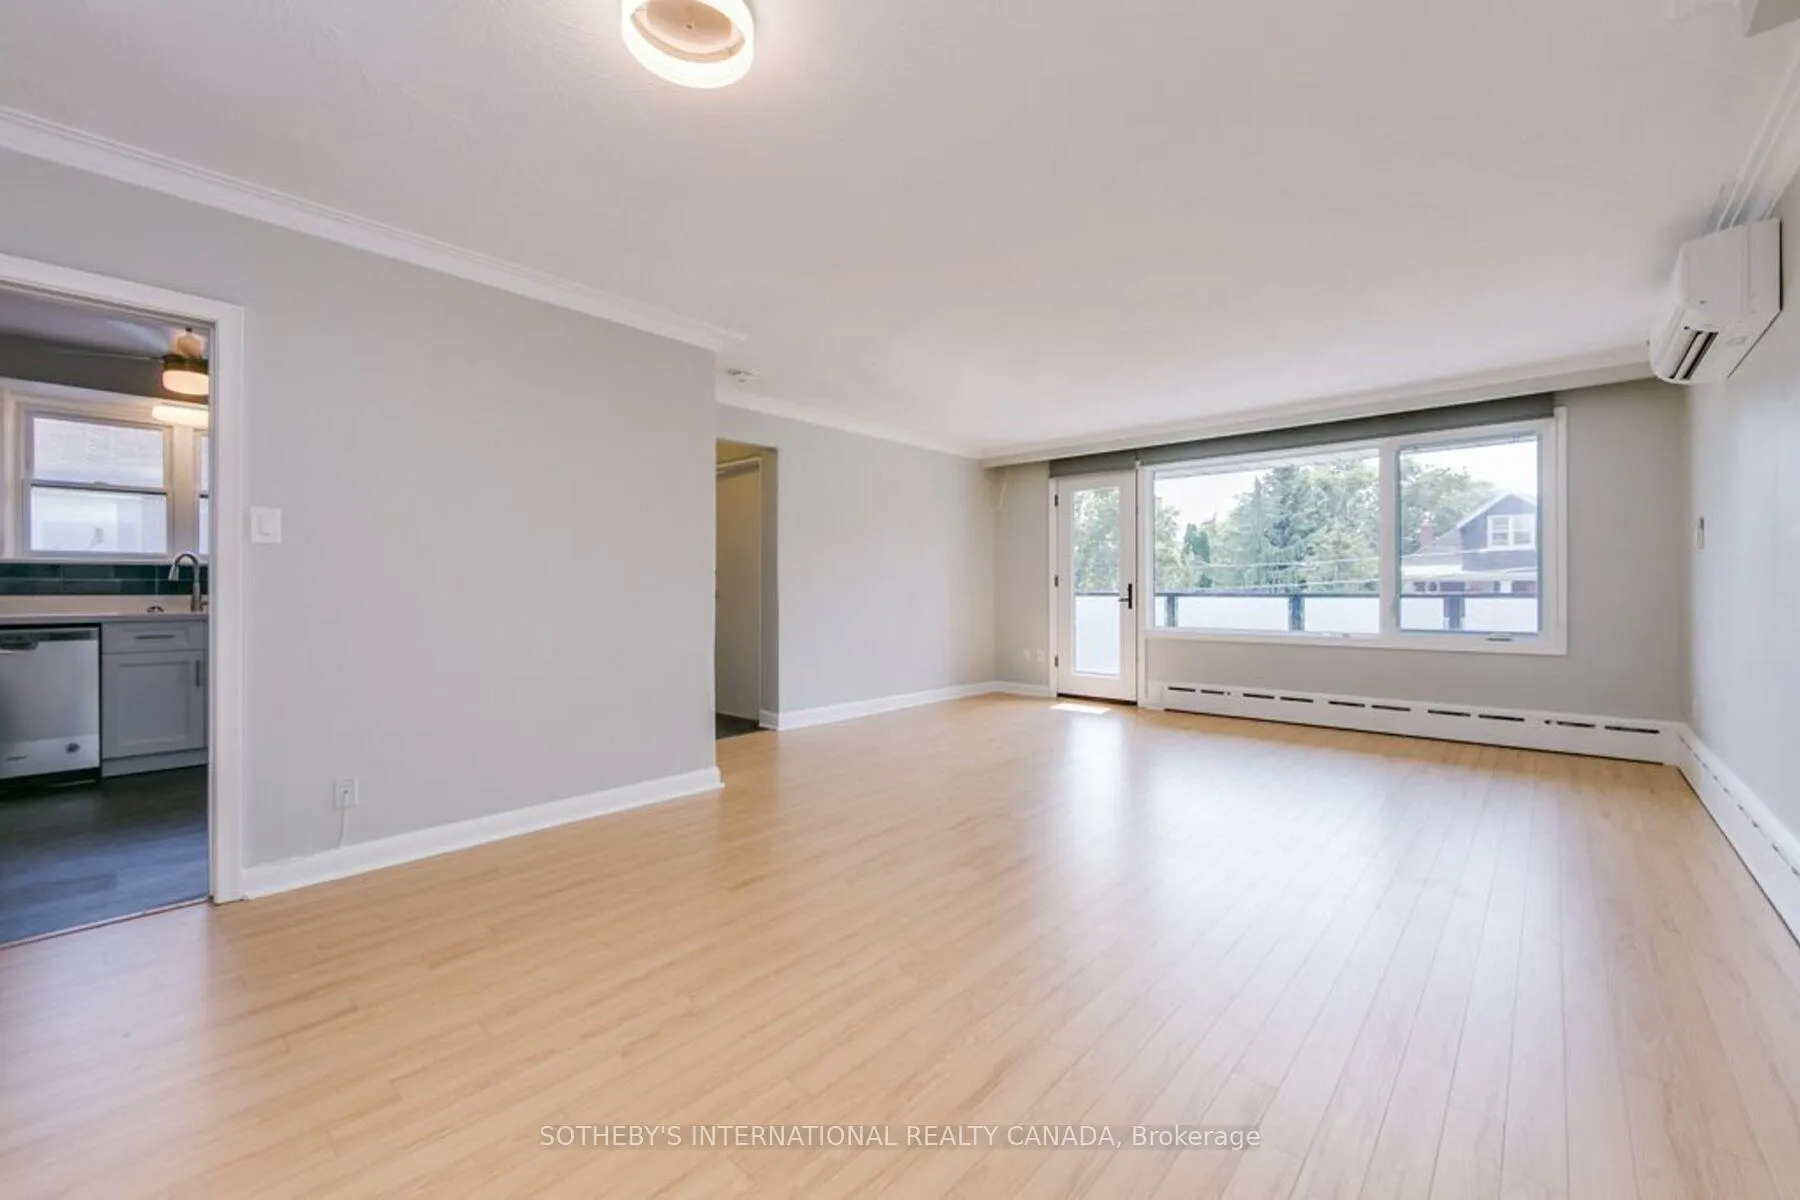
- Cooling: Wall unit(s)
- Water: Municipal water
- Sewer: Municipal sewer
Rent and termsRent $3,650 a month, 2nd floor, Unfurnished
- Rent: $3,650 a month
- Space for rent: 2nd floor
- Furnished: Unfurnished
- Lease: 12 months
- Paid: Monthly
- Rent includes: Heat, water
- Deposit: Required
- Credit check: Required
- Employment letter: Required
- Rental application: Required
- References: Required
IncludedIncludes stove, fridge, dishwasher, all electric light fixtures. parking available but not included. surface parking spot available for rent.
- Included: Includes stove, fridge, dishwasher, all electric light fixtures. parking available but not included. surface parking spot available for rent.
NearbyPark, public transit, school
- Close to: Park, public transit, school
Listing detailsW12268677, Rented, Jul 7, 2025
- MLS® number: W12268677
- Status: Rented
- Listed on: Jul 7, 2025
- Days on market: 9
- Updated: Jul 16, 2025
- Possession: 2025-07-15 / Other
- Occupied by: Tenant
- Listing brokerage: SOTHEBY'S INTERNATIONAL REALTY CANADA
About this home
Unit 2, 159 Indian Rd Crescent, Toronto (High Park North), ON M6P 2G5
OtherParkPublic TransitSchool
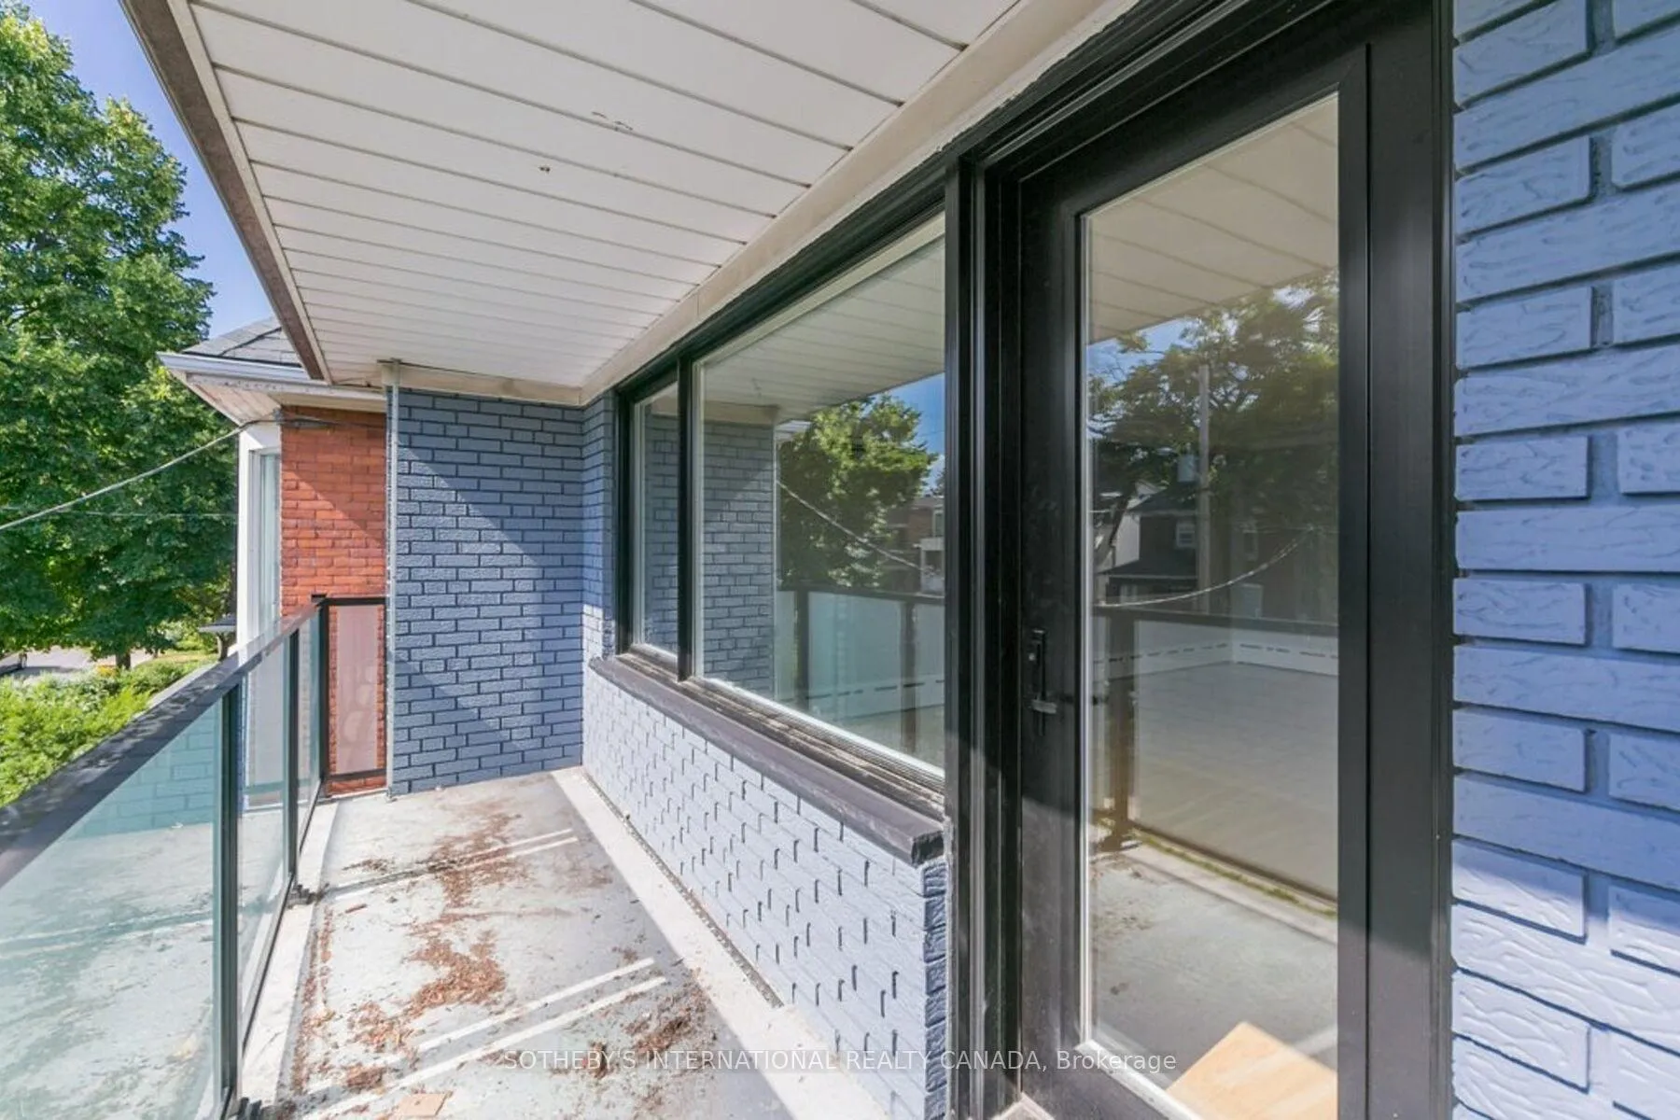
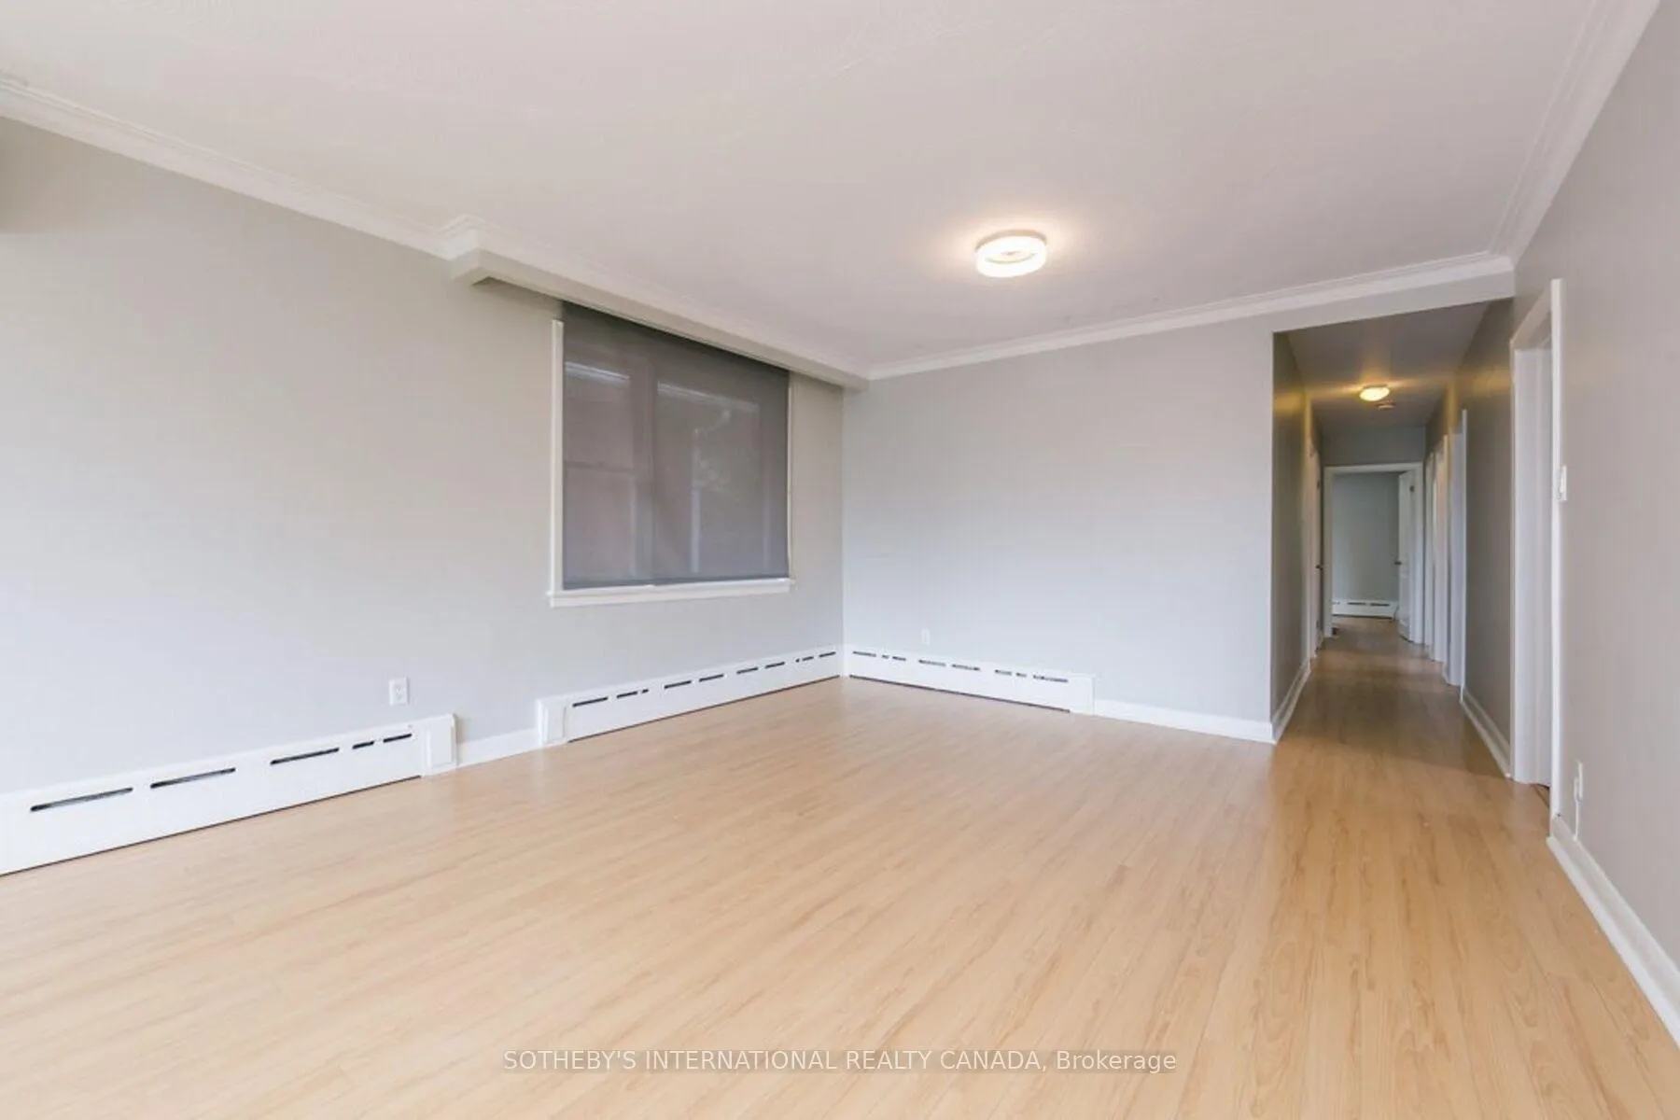
Welcome To 159 Indian Rd. Cres! Newly Renovated top Floor Unit, Approx.1200 Sf In Beautiful High Park North. Newer Bathroom And Kitchen With Quartz Counter Tops & Newer Appliances. Updated Flooring Throughout And High Efficiency ductless Air Conditioning, & Huge Bright West Facing Windows. Nothing Overlooked! Private Large Balcony And Laundry On Site. Minutes From Keel Subway & Up Express To Union. Surface parking available.
Read more
Ask about this home
A HOMEH agent will answer your questions about this home.
Ask a question
Around this home
Keele and Bloor
Errands
Parks
Schools
Daily convenience, out of 100, from the distances below
ParkBaird Park · 14 within 1 km4 min walk253 m
GroceryButternut Baking8 min walk476 m
SchoolIndian Road Crescent Junior Public School3 min walk200 m
PharmacyRemedy'sRx9 min walk563 m
Cafés & foodLittle Free Library · 15 within 1 km6 min walk353 m
Gym & rec centreYMCA7 min walk429 m
LibraryToronto Public Library - Annette Street9 min walk560 m
WalkDriveStraight-line distance, open map data
Grocery0.5 km
Park0.3 km
Coffee0.5 km
Dining0.4 km
Gym0.5 km
Schools nearby
School rating, out of 10.
Indian Road Crescent Junior Public Schoolelementary · Public · 0.2 km
9.3/10Excellent
Mountview Alternative School Schoolelementary · Public · 0.4 km
—
Keele Street Public Schoolelementary · Public · 0.4 km
7.1/10Good
Contact agent
Helpful calculators
Rent vs buy
Affordability
Mortgage
Down payment
Stress test
CMHC insurance
Your HOMEH agent

NimaHOMEH agent · Toronto
"I would see it this week."
Ask Nima
Keep exploring
You are here