

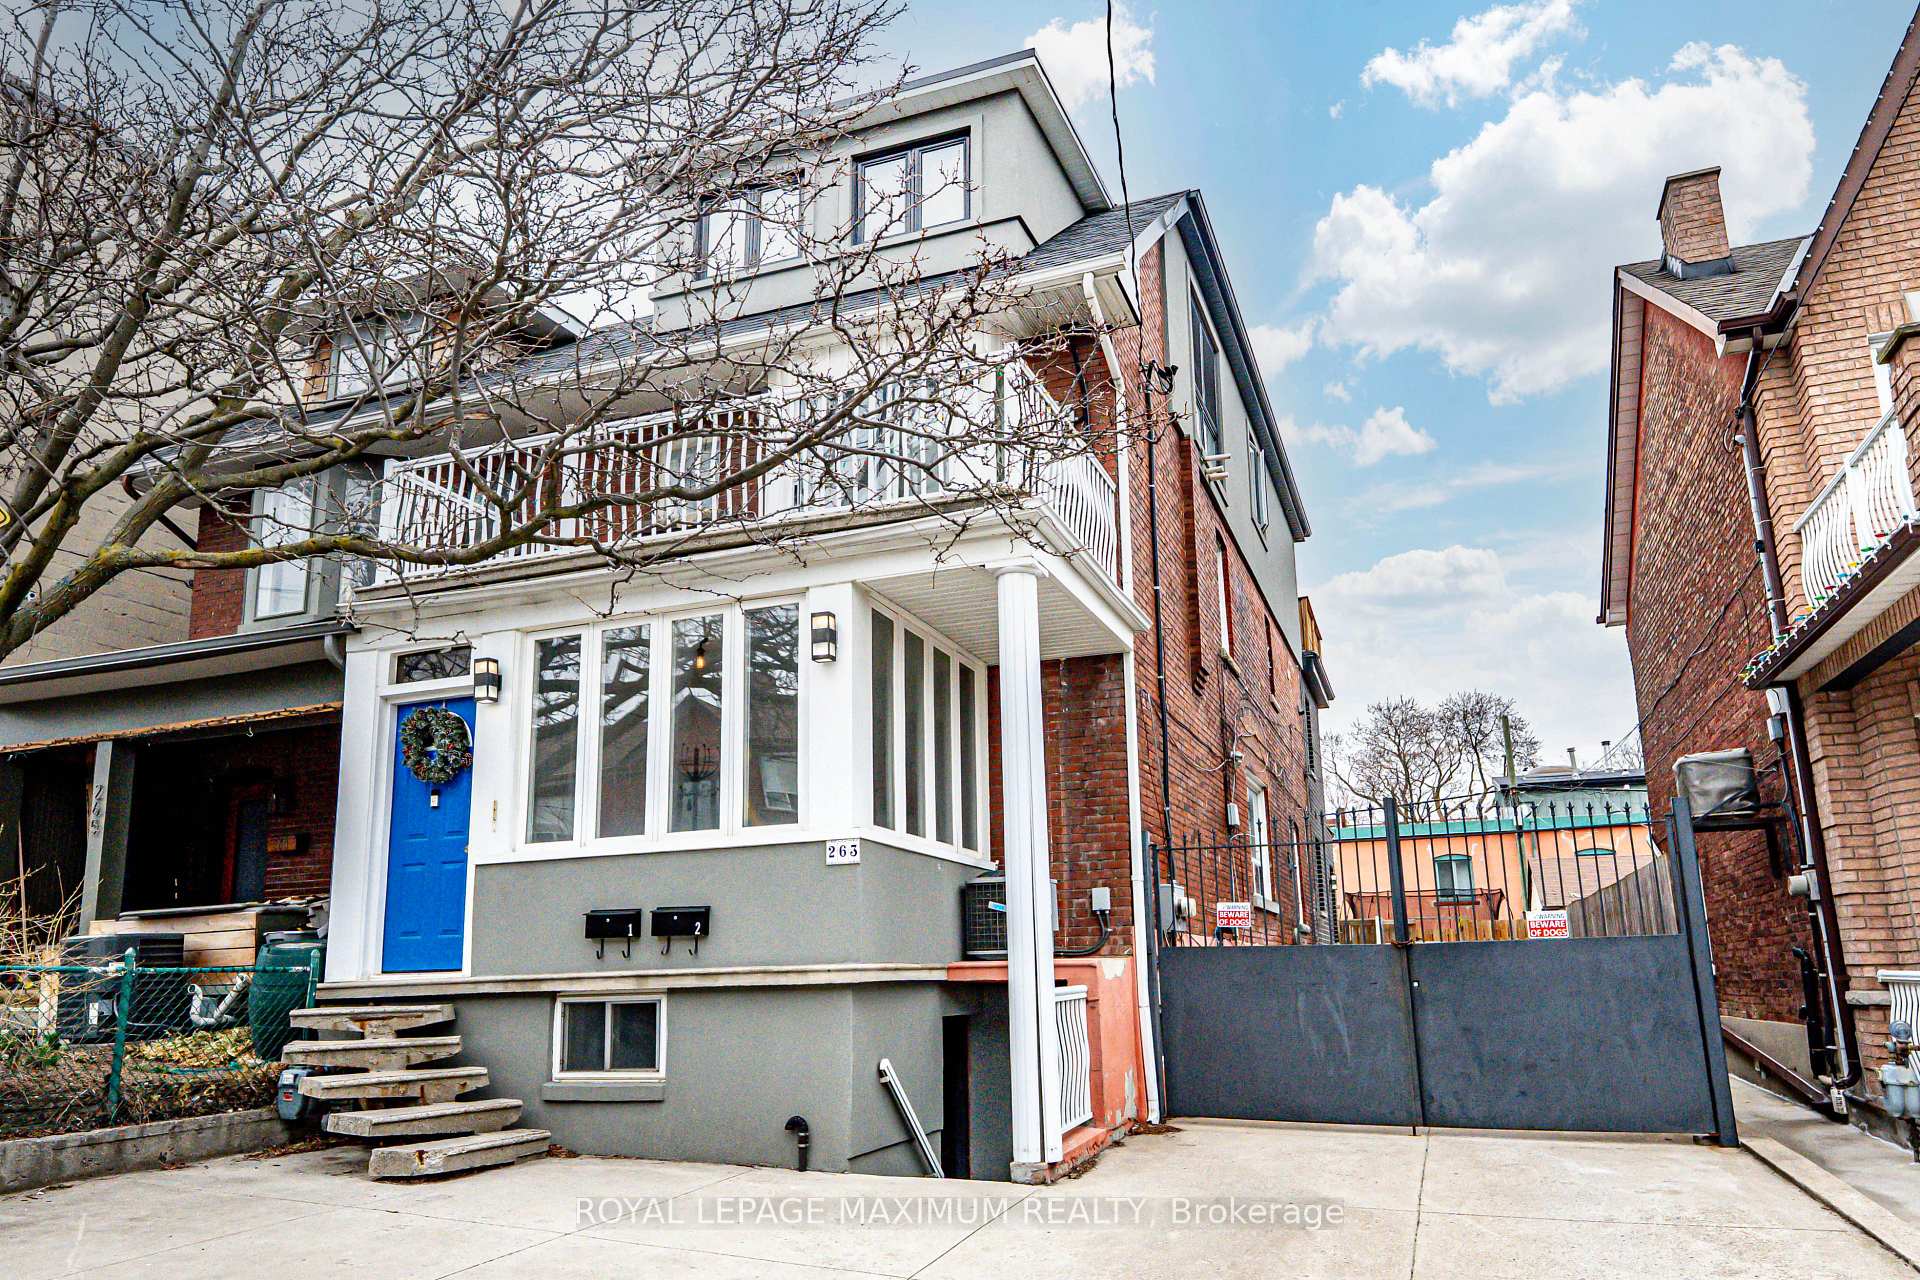
Unit 1, 263 Brock Avenue
Unit 1, 263 Brock Avenue
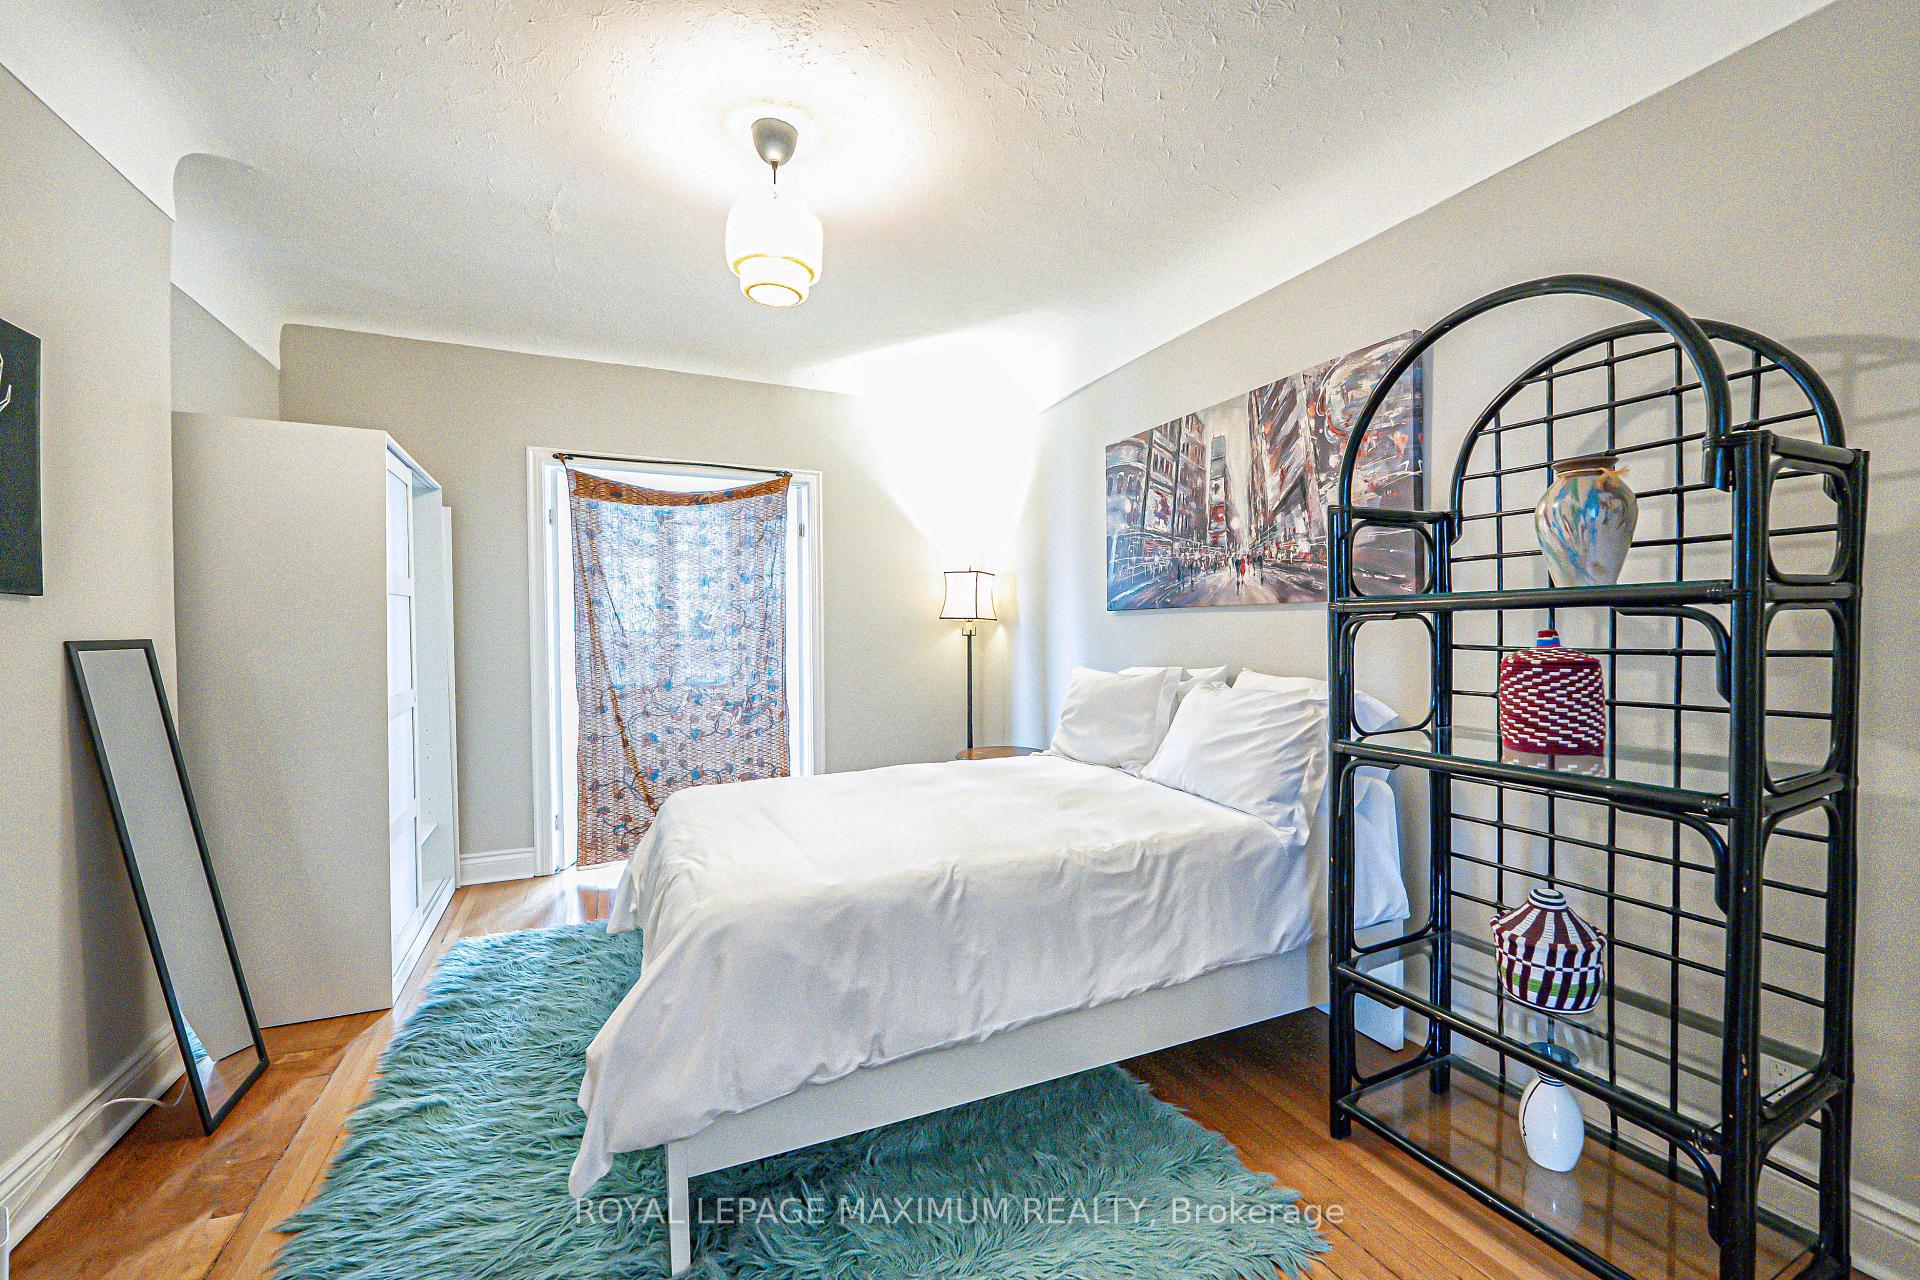 See all 35 photos
Property history
Facts and features
- BasementFinished
- Lot size30 × 119 ft
- Lease term12 months
- FurnishedUnfurnished
- Separate entrance
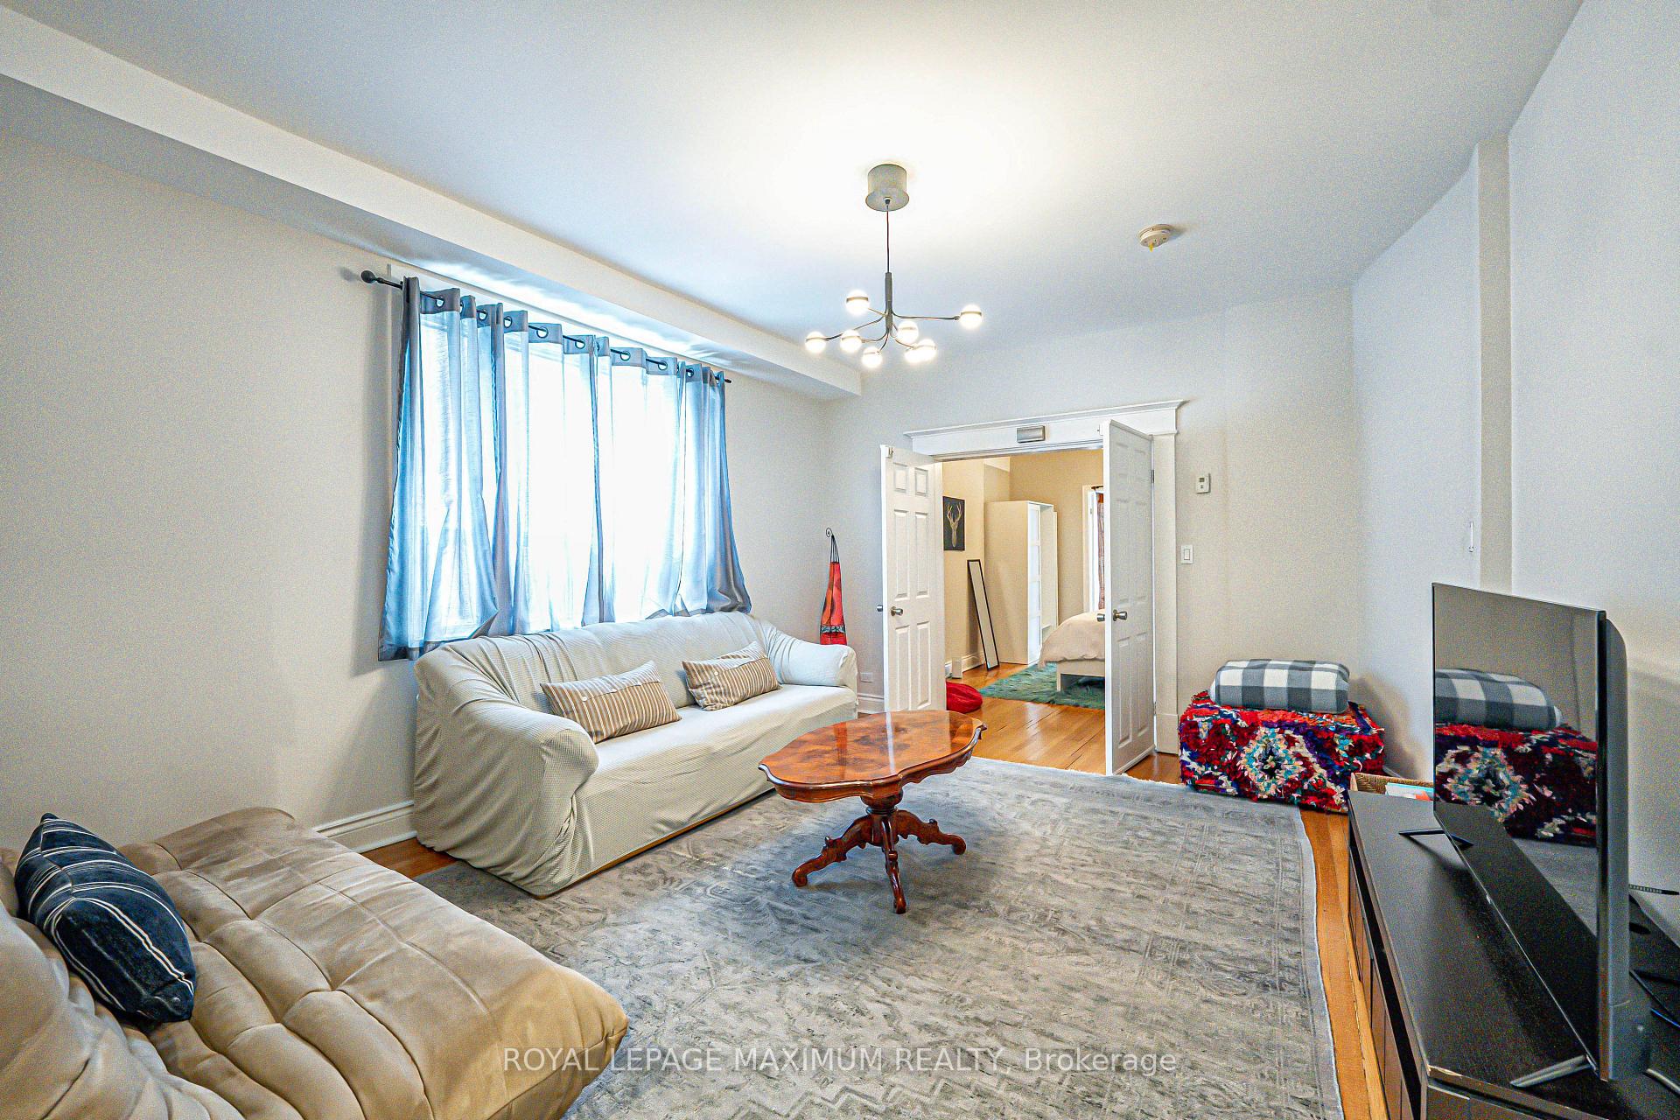
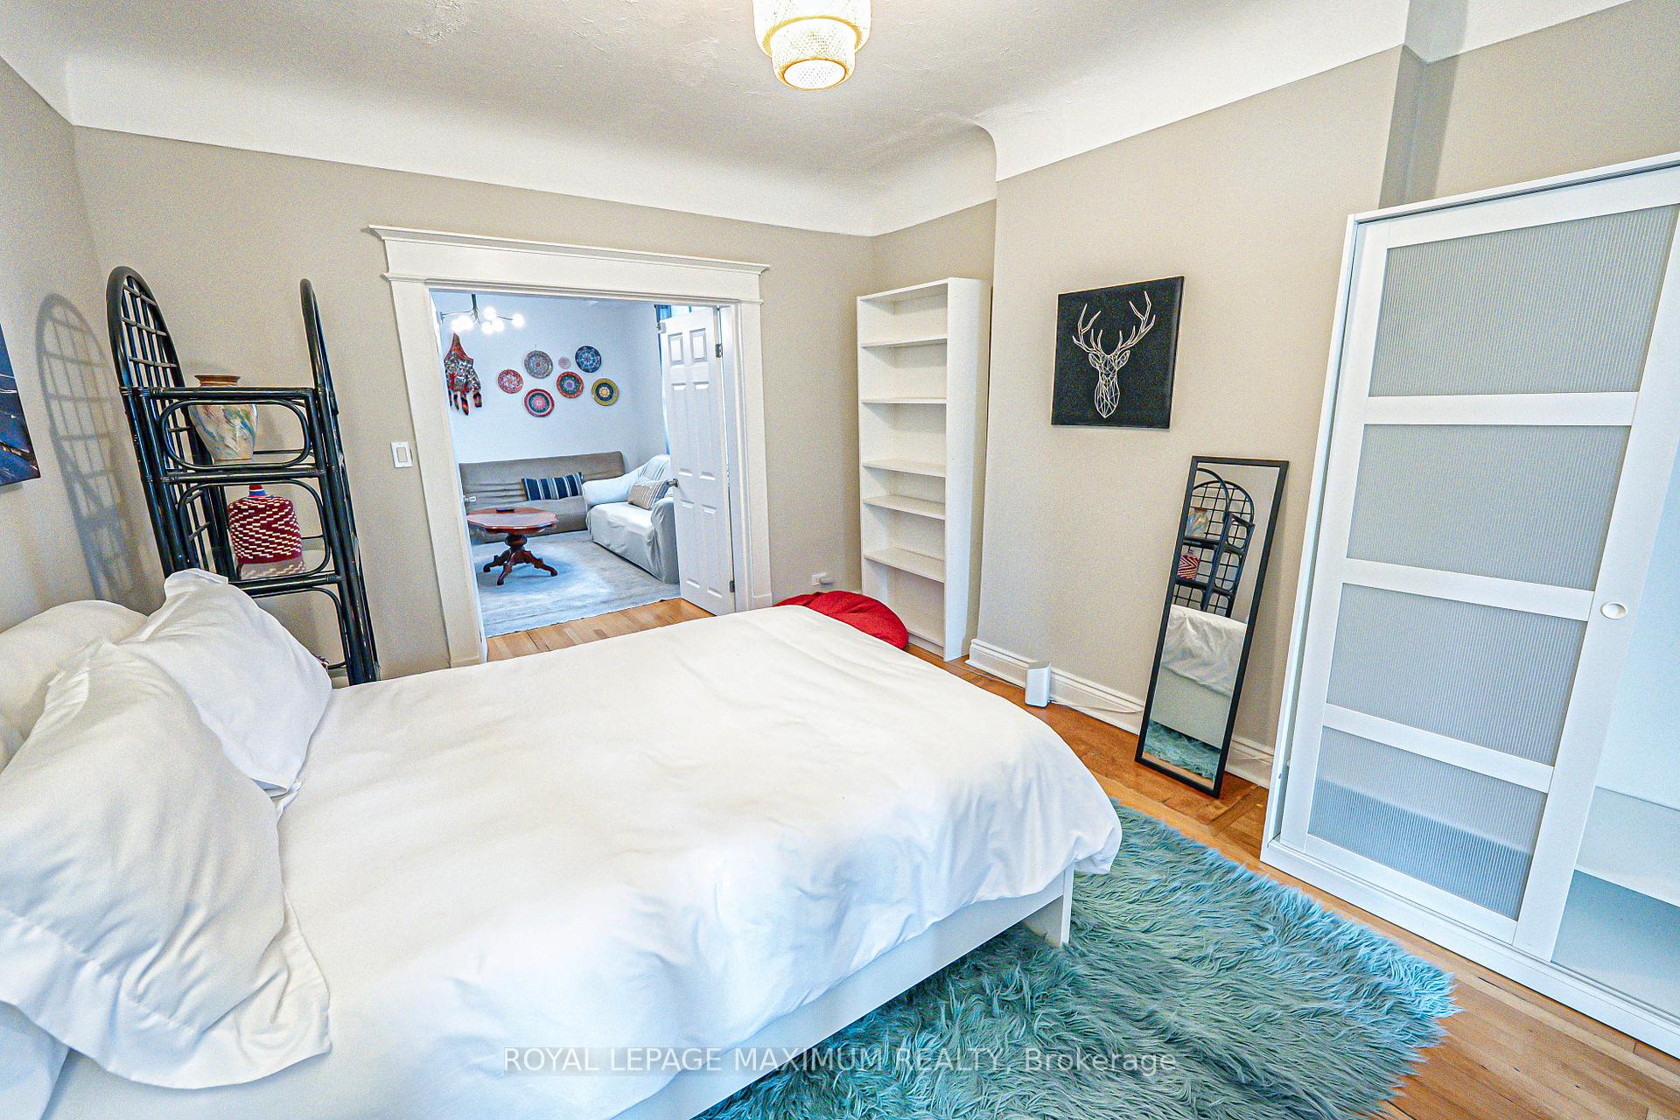
- Hardwood floors
- Central air
The homeMultiplex, 3-storey, 1,100–1,500 sq ft
- Type: Multiplex
- Style: 3-storey
- Living space: 1,100–1,500 sq ft
- Basement: Finished, separate entrance
InsideCeramic, Broadloom, Hardwood, In basement, in-suite laundry, lower level, Other, primary bedroom - main floor, water heater
- Flooring: Ceramic, Broadloom, Hardwood
- Laundry: In basement, in-suite laundry, lower level
- Features: Other, primary bedroom - main floor, water heater
- Rooms above ground: 5
- Rooms in the basement: 5
- Bedrooms: 4 + 1 in the basement
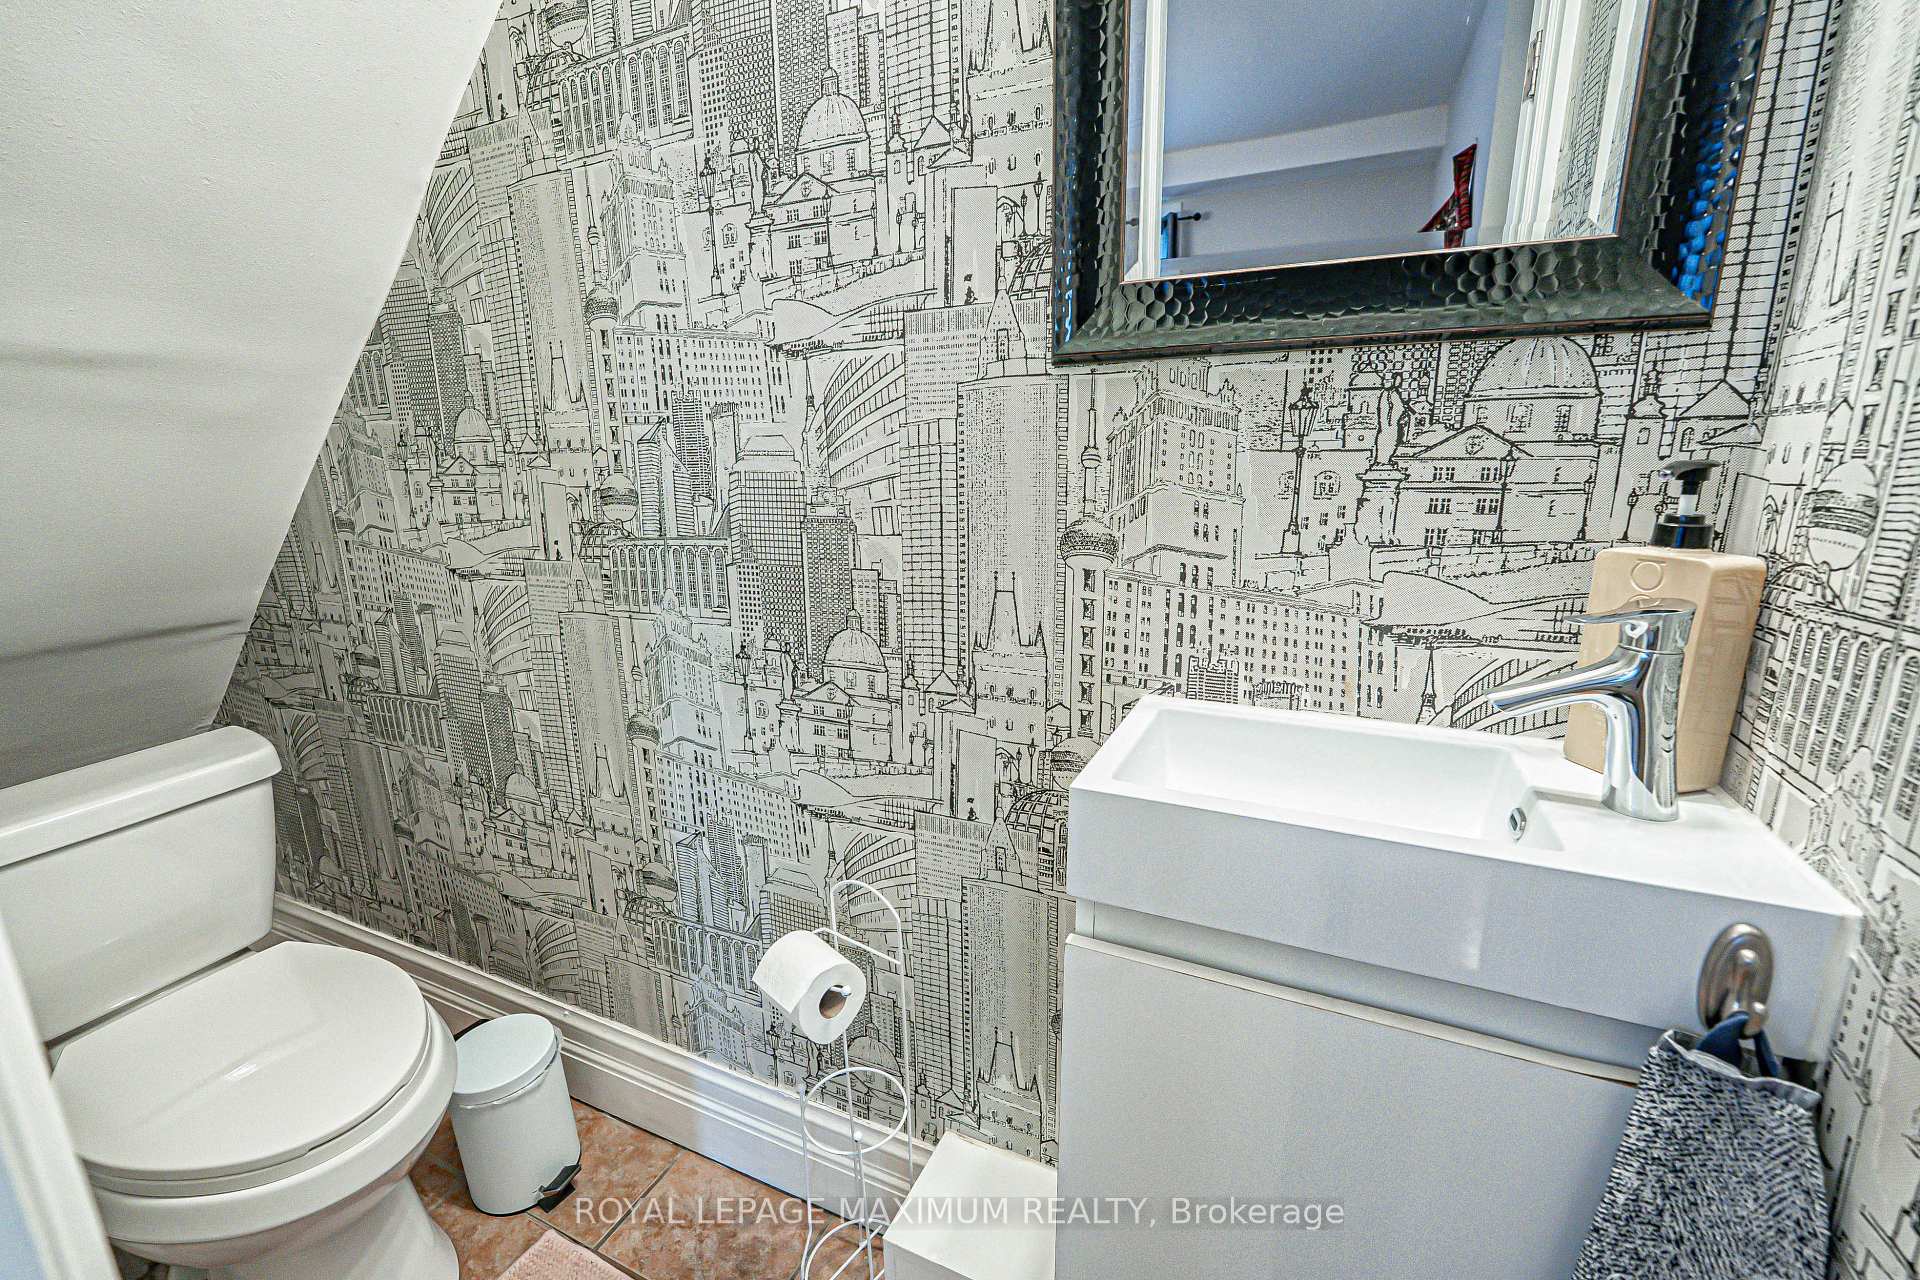
- Bathrooms: 3
- Kitchens: 1
- Family room: Yes
Outside and lotBrick, Asphalt shingle, Concrete
- Exterior: Brick
- Roof: Asphalt shingle
- Foundation: Concrete
- Features: Paved yard
- Size: 30.25 × 118.92 ft
- Shape: Rectangular
Parking3 Parking, Private
- Spaces: 3 Parking
- Driveway: Private
Heating, water and powerForced air, gas, Central air, Municipal water
- Heating: Forced air, gas
- Cooling: Central air
- Water: Municipal water
- Sewer: Municipal sewer
Rent and termsRent $4,500 a month, Basement, main, Unfurnished
- Rent: $4,500 a month
- Space for rent: Basement, main
- Furnished: Unfurnished
- Lease: 12 months
- Rent includes: Water, parking
- Deposit: Required
- Credit check: Required
- Employment letter: Required
- Rental application: Required
- References: Required
IncludedS.s refrigerator, s.s stove, white range hood, white clothes washer & dryer, electrical lighting fixtures, window curtains & blinds, water/sewer included in base rent, up to 3 parking spaces included (1 car on driveway & up to 2 cars inside gated area on south-side of home vehicles to be parked vertically) & an amazing rental unit above all!, Storage use of the following areas are excluded: no storage inside front foyer on main level (only for access/egress) & no storage inside furnace room for safety purposes.
- Included: S.s refrigerator, s.s stove, white range hood, white clothes washer & dryer, electrical lighting fixtures, window curtains & blinds, water/sewer included in base rent, up to 3 parking spaces included (1 car on driveway & up to 2 cars inside gated area on south-side of home vehicles to be parked vertically) & an amazing rental unit above all!
- Not included: Storage use of the following areas are excluded: no storage inside front foyer on main level (only for access/egress) & no storage inside furnace room for safety purposes.
NearbyFenced yard, park, place of worship, public transit, rec./commun.centre, school
- Close to: Fenced yard, park, place of worship, public transit, rec./commun.centre, school
Listing detailsC12129914, Rented, May 7, 2025
- MLS® number: C12129914
- Status: Rented
- Listed on: May 7, 2025
- Days on market: 29
- Updated: Jun 5, 2025
- Possession: 2025-06-01 / Flexible
- Occupied by: Vacant
- Listing brokerage: ROYAL LEPAGE MAXIMUM REALTY
About this home
Unit 1, 263 Brock Avenue, Toronto (Little Portugal), ON M6K 2M3
Excellent Rental Value In The City: Look No Further & End Your Rental Quest Today w/This Charming 4 Bedroom Unit Situated In The Sought-After Little Portugal Area. This Stellar Duplex Is Nestled In A Vibrant Neighbourhood With A Walk Score Of 97. Featuring: Exceptional Two-Floor Layout, 4 Ample Bedrooms, 2.5 Luxurious Bathrooms, Large Eat-In Kitchen w/Backsplash & Pantry, Oversized Living Room, Private In-Suite Laundry (Bsmt), Great Ceiling Height Throughout, Sleek Lighting Fixtures & Pot Lights, Large Windows Offering Lots Of Natural Light, Two Main Front Entrances Into Unit w/Convenient Rear-Side Door & Parking For Up To 3 Vehicles. The Den & Family Room On Main Floor Are Two Ideal Rooms To Work From Home. Water Is Included In The Lease. Gas & Hydro Utilities Are Billed Separately Via Separate Meters. Thriving Amenities, Schools, Parks, Dufferin Mall, Gardiner Expressway/QEW, Bloor & Exhibition GO Stations & Public Transit Are Located Within Close Proximity. Simply An Excellent Place To Live For Those Seeking Comfort, Convenience & Value!
Ask about this home
A HOMEH agent will answer your questions about this home.
Around this home
Daily convenience, out of 100, from the distances below
Schools nearby
School rating, out of 10.
Helpful calculators
Your HOMEH agent

"I would see it this week."