

Unit 904, 55 East Liberty Street
Unit 904, 55 East Liberty Street
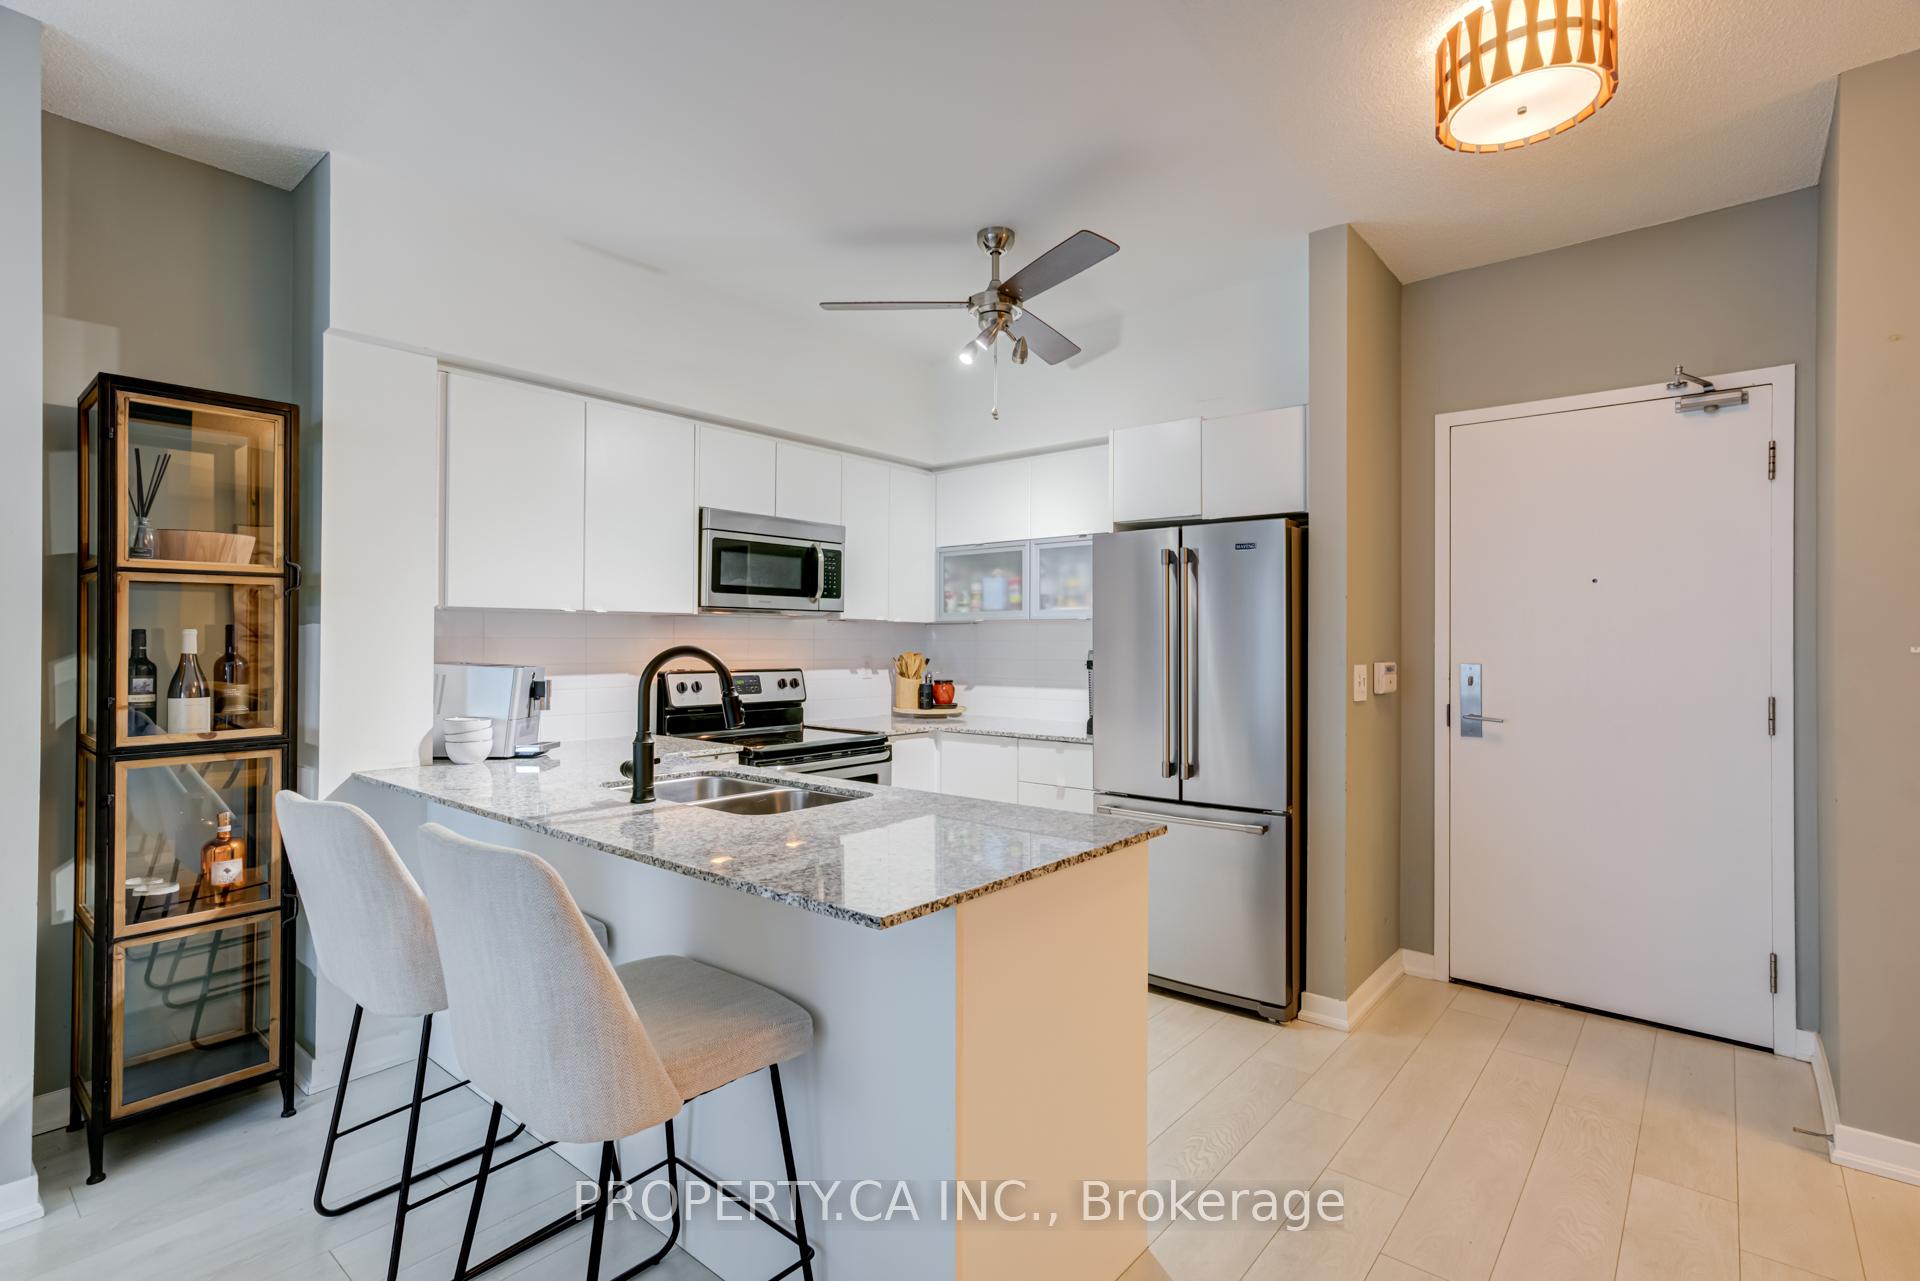 See all 30 photos
Property history
Facts and features
- ExposureEast
- LaundryEnsuite
- LockerOwned
- BalconyOpen
- Central air
- Concierge
- Exercise room
- Indoor pool
- Party room/meeting room
The homeCondo Apartment, Apartment, Age 11–15 years
- Type: Condo Apartment
- Style: Apartment
- Age: 11–15 years
- Living space: 1,000–1,199 sq ft
- Basement: None
- Exposure: East
InsideBroadloom, Ceramic, Ensuite, Other, storage area lockers
- Flooring: Broadloom, Ceramic
- Laundry: Ensuite
- Features: Other, storage area lockers
- Security: Alarm system, security guard, concierge/security, security system, smoke detector
- Rooms above ground: 6
- Bedrooms: 2 + 1 in the basement
- Bathrooms: 2
- Kitchens: 1
OutsideBrick, Flat, Open
- Exterior: Brick
- Roof: Flat
- Balcony: Open
Parking and locker1 Parking, Underground, Parking type Owned
- Spaces: 1 Parking
- Garage: Underground
- Parking type: Owned
- Driveway: Underground
- Spot: #40
- Locker: Owned
- Locker unit: 61
BuildingBliss condominiums, Storeys 20, Units 276
- Name: Bliss condominiums
- Storeys: 20
- Units: 276
- Registered: 2011
- Condo corporation: 2177
- Amenities: Car wash, concierge, exercise room, guest suites, indoor pool, party room/meeting room
- Pets: Allowed
Heating, water and powerForced air, gas, Central air
- Heating: Forced air, gas
- Cooling: Central air
Costs and taxesTaxes $3,705 a year, Condo fee $873 a month, Heat included, water included, cac included, common elements included, building insurance included, parking included
- Taxes, 2024: $3,705 a year
- Condo fee: $873 a month
- Fee includes: Heat included, water included, cac included, common elements included, building insurance included, parking included
- HST: HST included in the price
Included in the saleAll existing appliances, s/s stove, fridge, dishwasher, range/ microwave. washer & dryer, all electrical light fixtures and window coverings. 1 parking space & 1 storage locker.
- Included: All existing appliances, s/s stove, fridge, dishwasher, range/ microwave. washer & dryer, all electrical light fixtures and window coverings. 1 parking space & 1 storage locker.
NearbyElectric car charger, lake/pond, park, public transit
- Close to: Electric car charger, lake/pond, park, public transit
Listing detailsC12145000, Sold, May 13, 2025
- MLS® number: C12145000
- Status: Sold
- Listed on: May 13, 2025
- Days on market: 23
- Updated: Jun 5, 2025
- Possession: Flexible
- Occupied by: Owner
- Listing brokerage: PROPERTY.CA INC.
About this home
Unit 904, 55 East Liberty Street, Toronto (Niagara), ON M6K 3P9
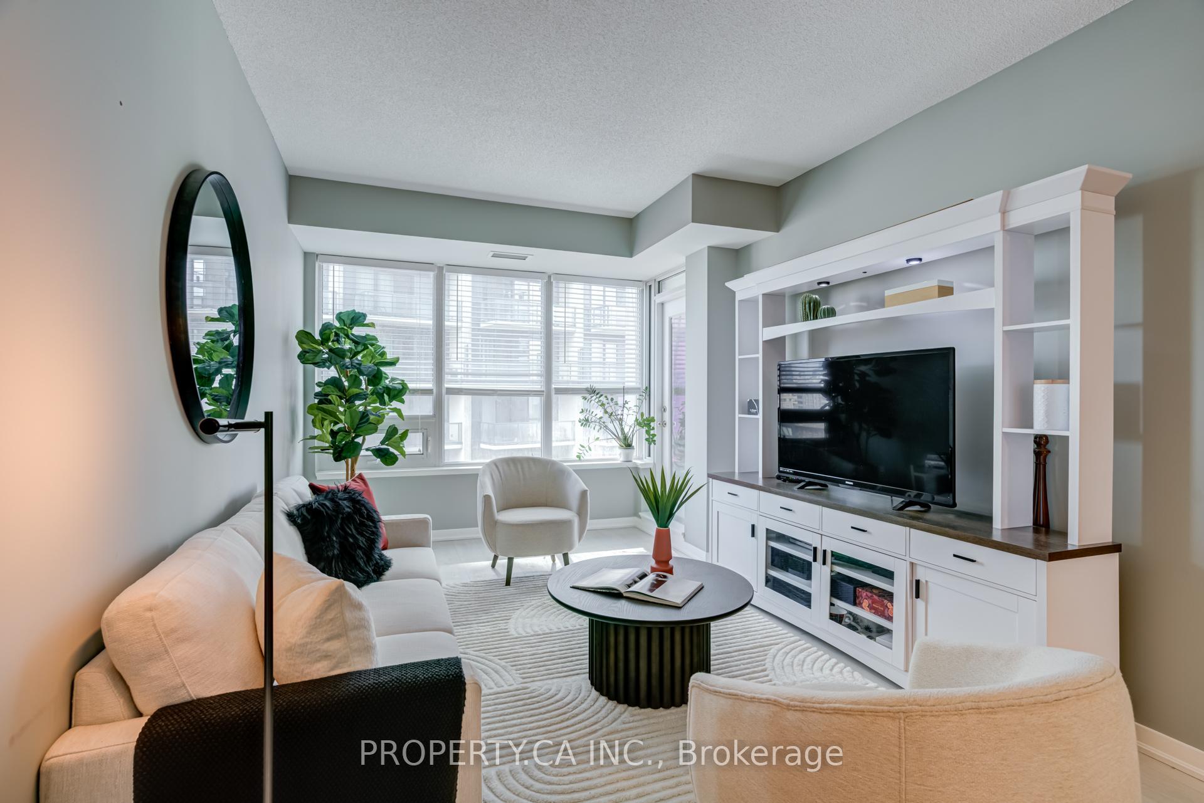
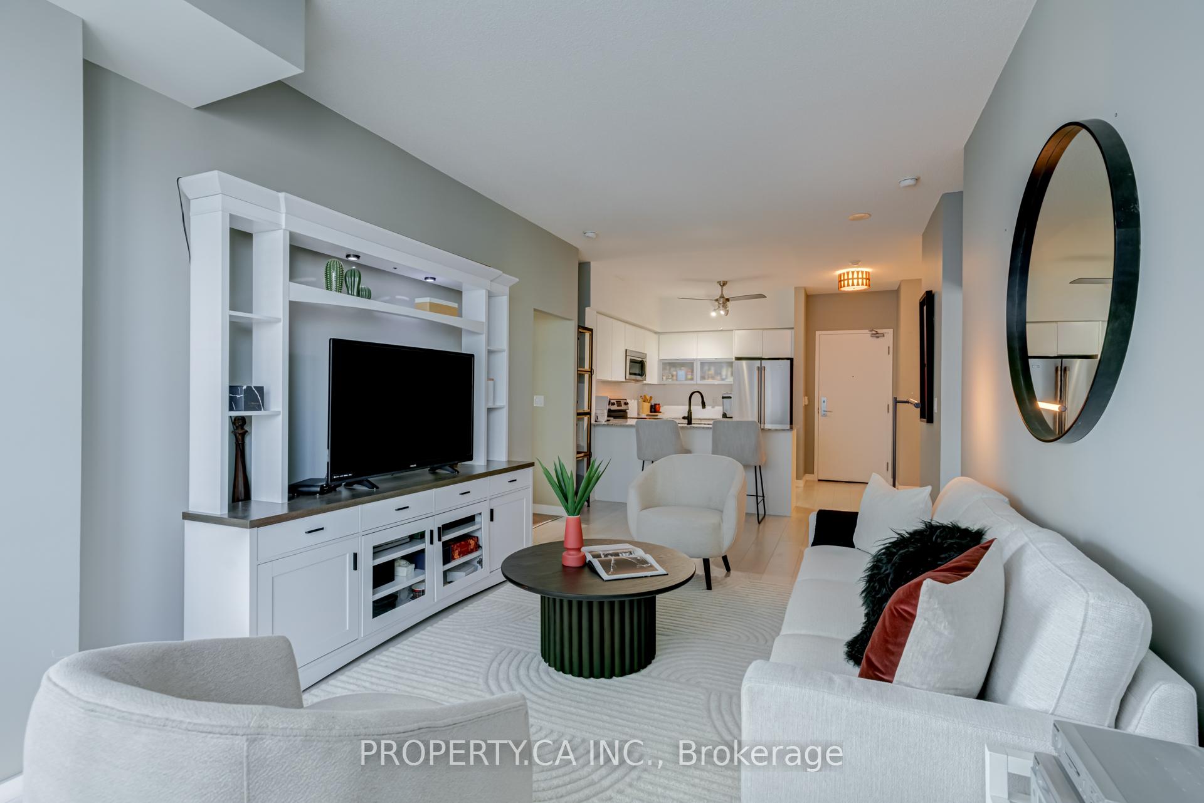
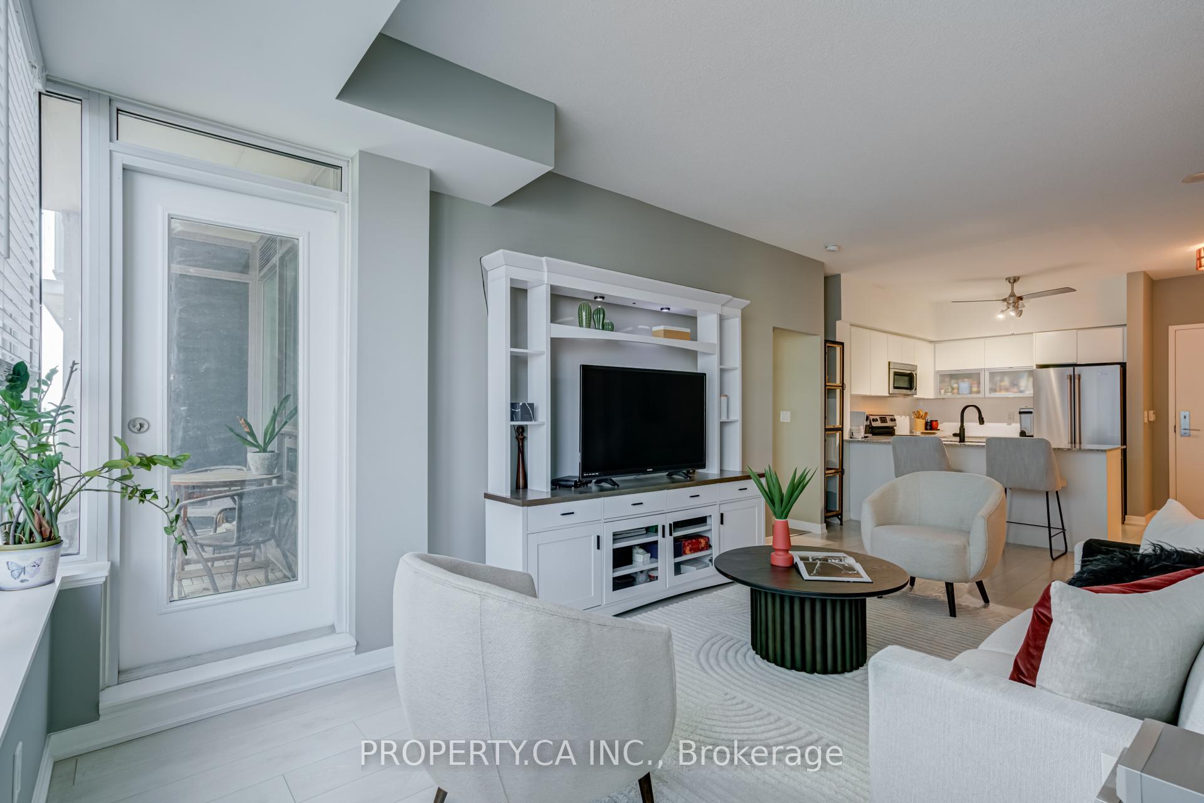
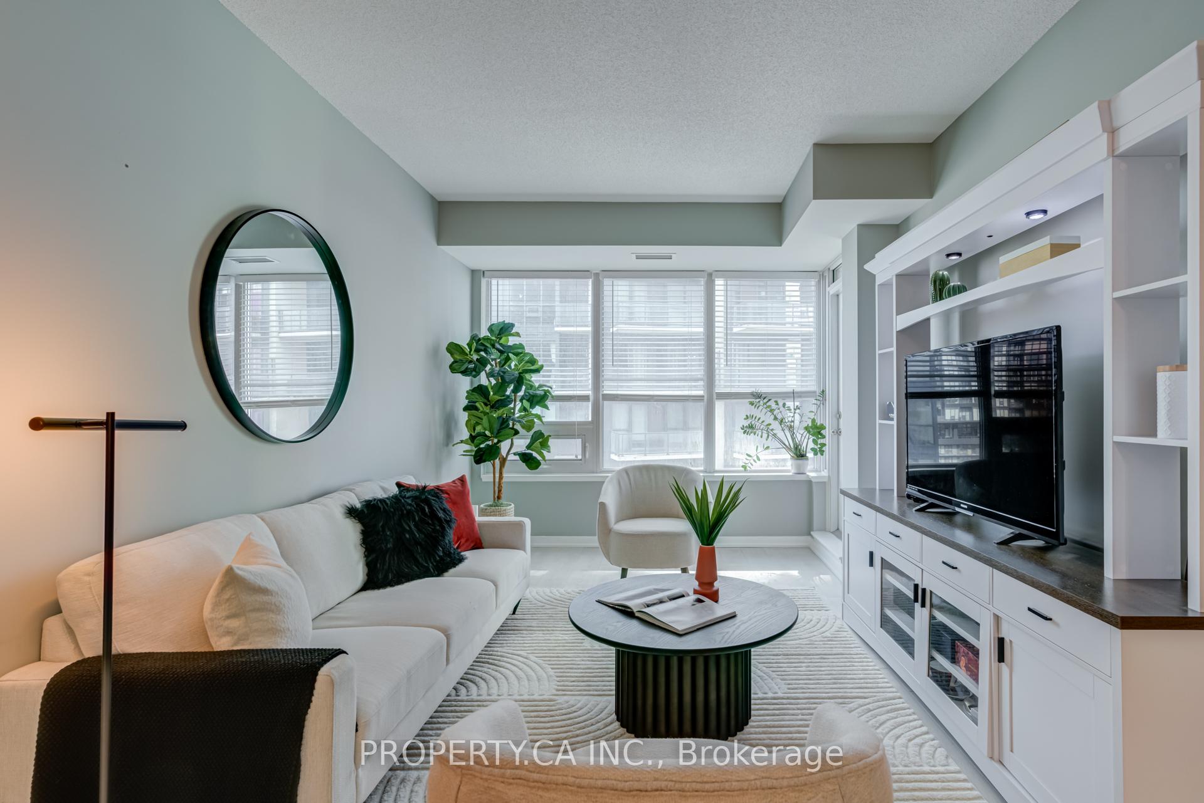
Introducing Unit 904 at 55 East Liberty Street, an extraordinary opportunity to own a rarely available, oversized suite in the heart of Toronto's vibrant Liberty Village. This is not just a condo; it's an elevated urban lifestyle. Offering over 1,000 square feet of thoughtfully designed space featuring 9ft ceilings, this spacious 2+1 bedroom, 2 full bathroom residence is the perfect blend of functionality and sophistication. The intelligent split-bedroom layout offers privacy and comfort, ideal for professionals, young families, or those who simply crave space in the middle of it all. The den is a true bonus, it's large and versatile enough to serve as a third bedroom, home office, or even a formal dining area. Step into a spacious open-concept living area that flows effortlessly into a modern kitchen and extends onto your private balcony, where you can unwind watching the lake or soaking in the city's energy. With in-suite laundry, ample storage, 1 parking space, and locker included, every convenience has been thoughtfully provided. Living at Bliss Condominiums means you'll have access to impressive amenities, from a serene landscaped courtyard and an indoor pool with hot tub, sauna, gym, a rooftop terrace with BBQs and wet bar, stylish party room, and guest suites! The building also features visitor parking, a car wash station, electric car charging stations, and 24/7 concierge service, ensuring that every detail of modern condo living is covered. And the location? Unbeatable. You're steps from trendy cafés, boutique shops, King West nightlife, parks, transit, and all the best of downtown Toronto. With a Walk Score of 91, convenience is truly at your doorstep. Opportunities to own a suite of this size and caliber in Liberty Village are exceptionally rare. Unit 904 isn't just a place to live, its a chance to claim your space in one of Toronto's most sought-after communities. Come see for yourself, this one is worth the excitement.
Ask about this home
A HOMEH agent will answer your questions about this home.
Know more about Bliss Condos
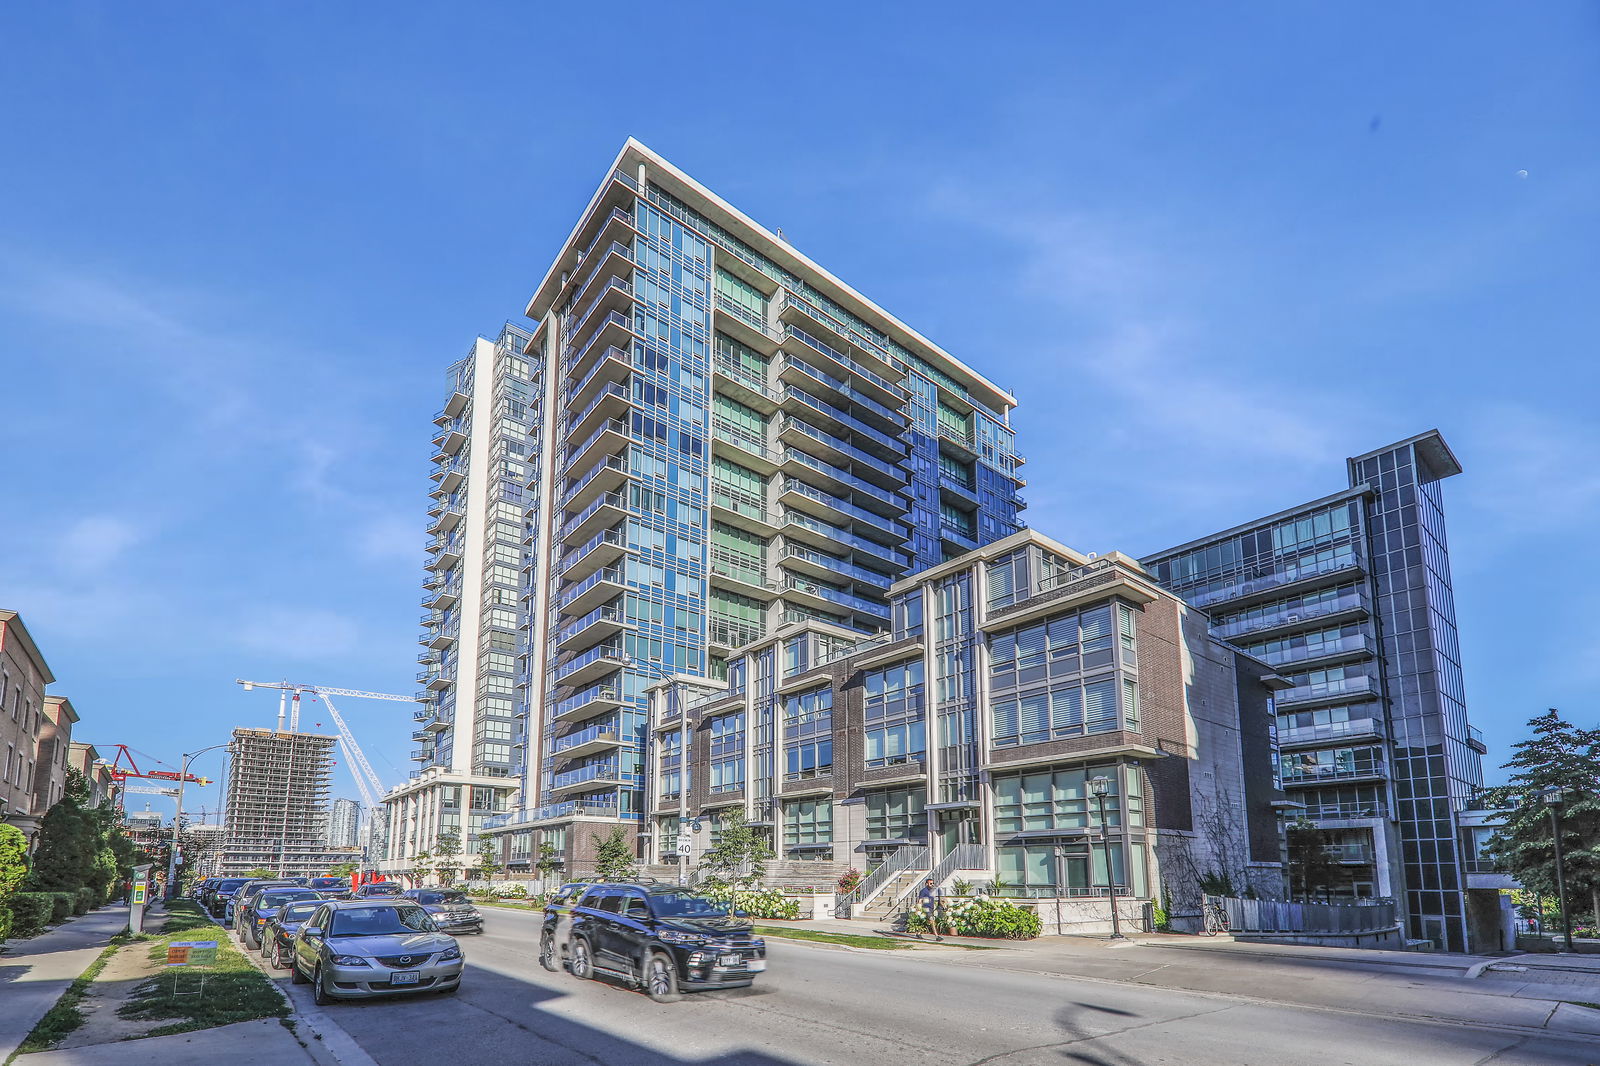
Condo building · 55 East Liberty Street
Bliss Condos is a 20-storey condo with 276 suites, built in 2011 by CanAlfa Group. Right now 9 for sale and 6 for rent are on the market here.
- 20storeys
- 276suites
- $800/sq ft
- 2011built
No similar units for sale in Bliss Condos right now.
Around this home
Daily convenience, out of 100, from the distances below
Schools nearby
School rating, out of 10.
Helpful calculators
Your HOMEH agent

"I would see it this week."