

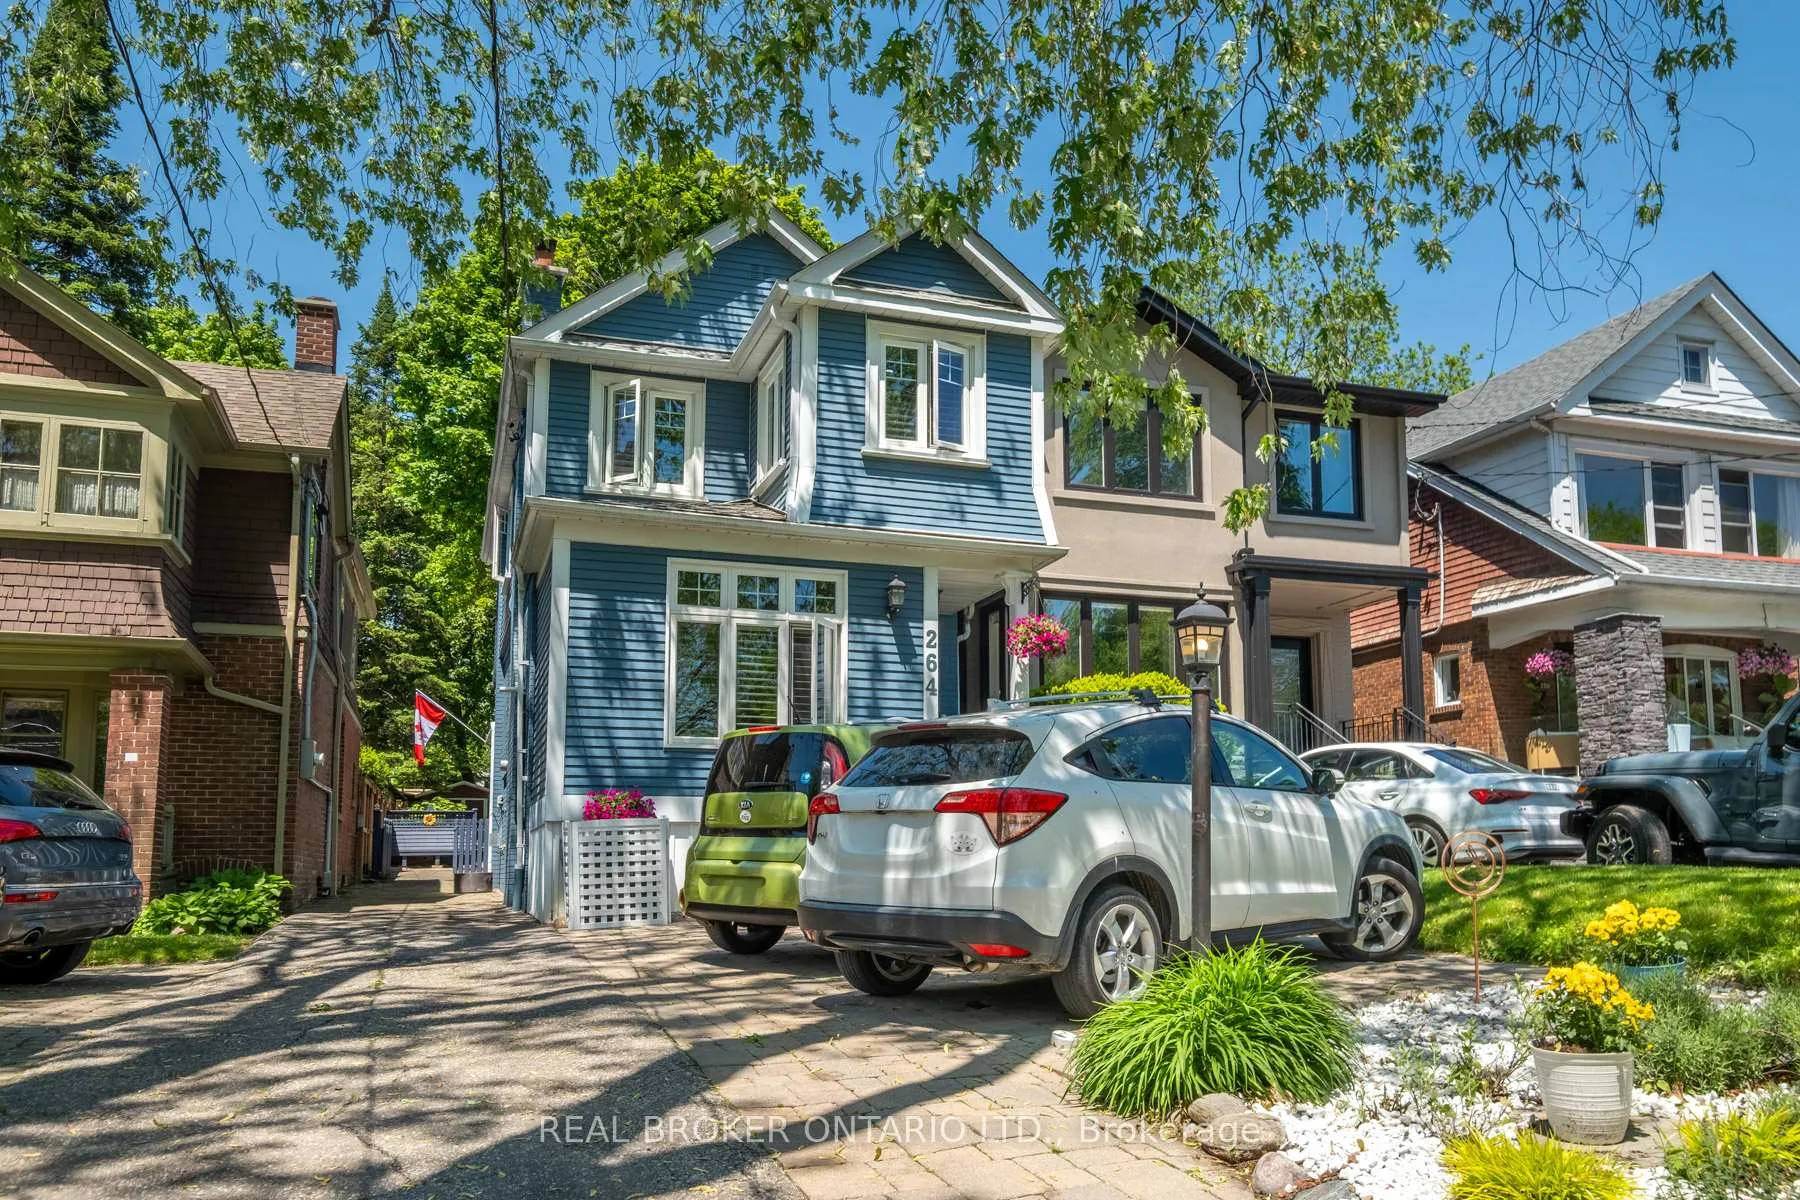
264 Erskine Avenue
264 Erskine Avenue
 See all 34 photos
Property history
Facts and features
- BasementFinished
- Age of home100+
- Water, sewerMunicipal
- HeatingForced air
- Separate entrance
- Hardwood floors
- Fireplace
- Central air
The homeDetached, 2-storey, 100+
- TypeDetached
- Style2-storey
- Age100+
- Living space1,100–1,500 sq ft
- BasementFinished, separate entrance
InsideFireplace Yes, Hardwood, Stone, Concrete, Lower level
- FireplaceYes
- FlooringHardwood, Stone, Concrete
- LaundryLower level
- FeaturesIn-law capability
- Rooms above ground6
- Bedrooms3
- Bathrooms2
- Kitchens1
- Family roomYes
Outside and lotStucco (plaster), stone, Asphalt shingle, Block
- ExteriorStucco (plaster), stone
- RoofAsphalt shingle
- FoundationBlock
- FeaturesLandscaped, awnings, lighting, porch, deck
- Other structuresGarden shed
- Size25 × 187.66 ft
Parking2 Parking, Right of way
- Spaces2 Parking
- DrivewayRight of way
Heating, water and powerForced air, gas, Central air, Municipal sewer
- HeatingForced air, gas
- CoolingCentral air
- SewerMunicipal sewer
Costs and taxesTaxes $9,031 a year, HST included in the price, Hot water tank
- Taxes, 2026$9,031 a year
- HSTHST included in the price
- Rental itemsHot water tank
Included in the saleAll electrical light fixtures. window shutters, all stainless steel appliances, washer/dryer. garden shed
- IncludedAll electrical light fixtures. window shutters, all stainless steel appliances, washer/dryer. garden shed
Listing detailsC13220454, Sold, Jun 1, 2026
- MLS® numberC13220454
- StatusSold
- Listed onJun 1, 2026
- Days on market5
- UpdatedJun 6, 2026
- Possession2026-07-31 / Flexible
- Occupied byOwner
- Listing brokerageREAL BROKER ONTARIO LTD.
About this home
264 Erskine Avenue, Toronto (Mount Pleasant East), ON M4P 1Z4
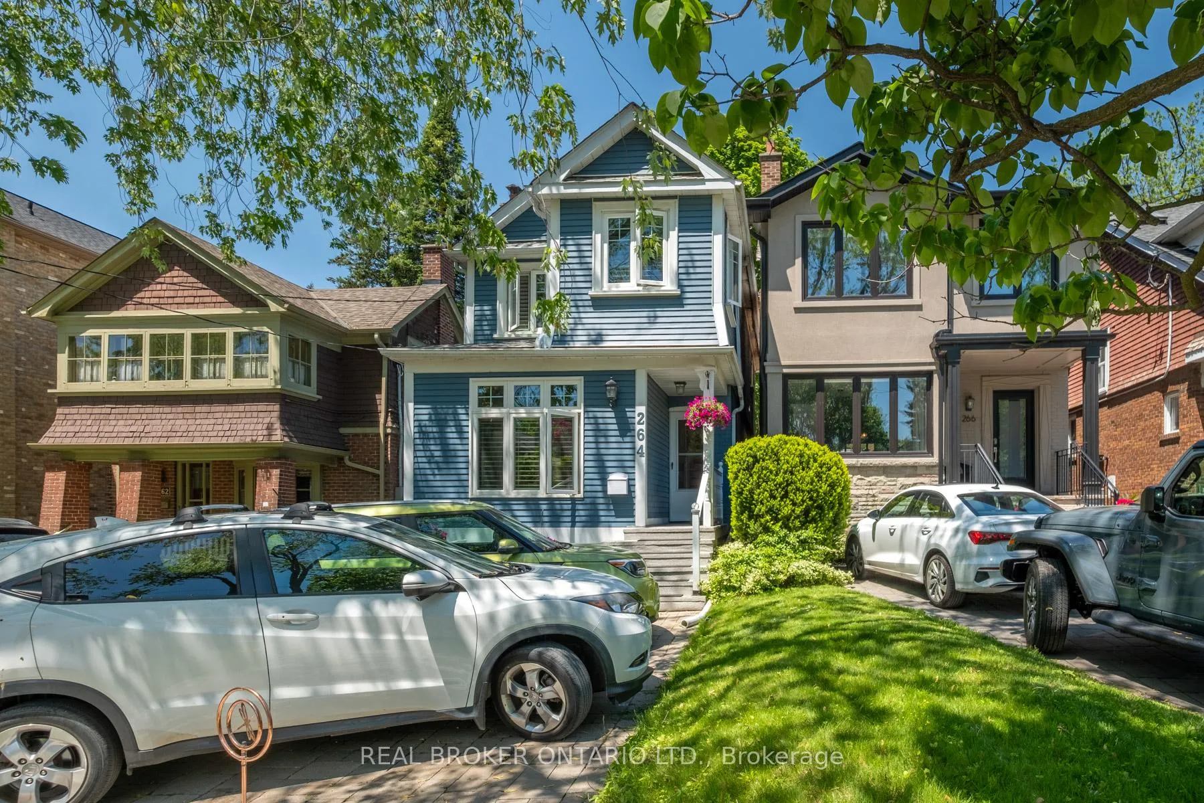
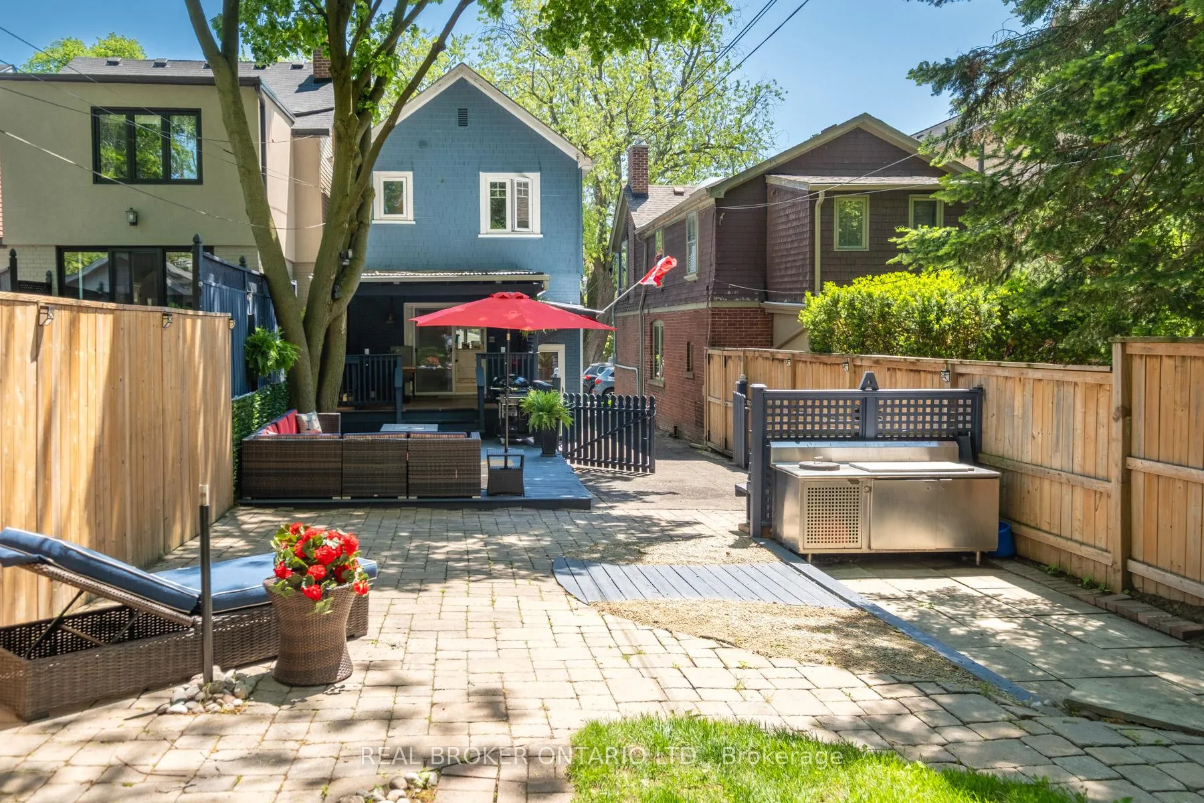
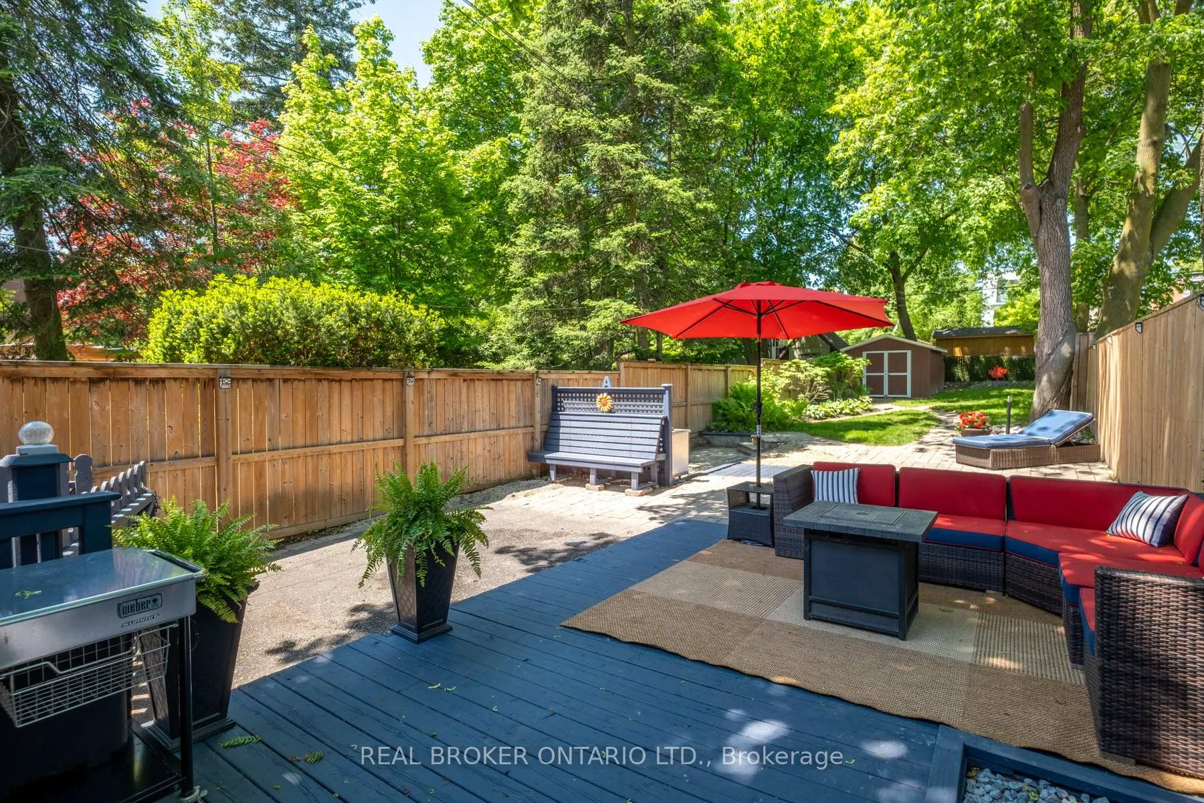
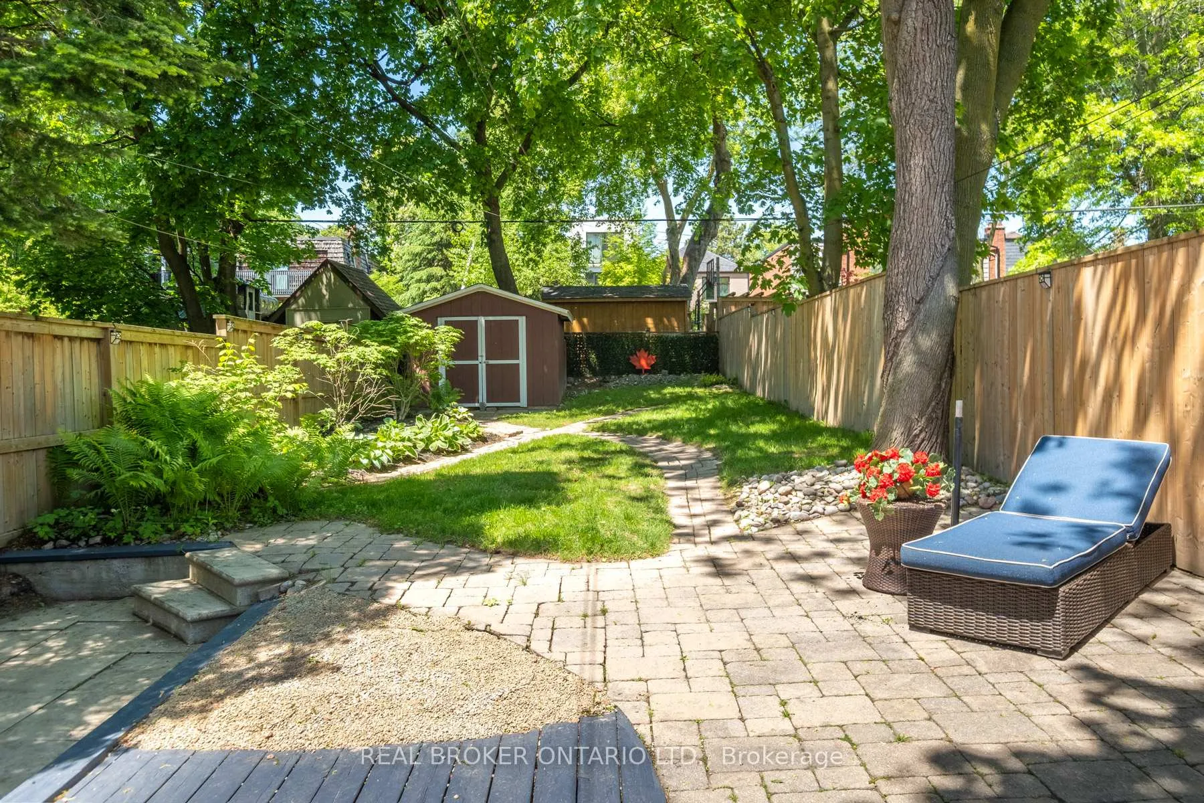
Nestled among mature trees in the highly sought-after Sherwood Park community, this charming detached 3 bedroom, 2 bath, two-storey home sits on an impressive 25 x 187.66 ft lot, offering rare depth, privacy, and a peaceful natural backdrop.The home features 1391 sq. ft plus 652 sq.ft lower level. Hardwood, laminate and stone floors thru-out. The bright living room is highlighted by a large picture window overlooking the lush, tree-lined surroundings. The main floor offers a combined living and family area, along with a chef-inspired kitchen featuring two prep stations, two sinks, and two refrigerators-ideal for entertaining or busy family living.The lower level offers excellent flexibility, complete with an entertainment area, gas fireplace, laundry and utility space and a separate entrance, making it ideal for extended family, guests, or potential income opportunities.Step outside to a spacious backyard framed by mature trees, creating a tranquil outdoor retreat rarely found in the city. The generous lot also accommodates legal two-car parking, a highly valuable feature in this desirable neighbourhood.Erskine Avenue offers easy access to Mount Pleasant traffic lights, a quite street that ends at a Cul De Sac. Walk to Sherwood Park, shops, restaurants, cafes, and everyday amenities. Enjoy excellent transit access with the new Eglinton Line 5 LRT, TTC bus routes, and quick connections to the subway.Located within the highly regarded school district for John Fisher, Hodgson Middle School, and North Toronto or Northern CI, this property represents an outstanding long-term family investment in one of Midtown's most desirable communities.
Ask about this home
A HOMEH agent will answer your questions about this home.
Around this home
Daily convenience, out of 100, from the distances below
Schools nearby
School rating, out of 10.
Helpful calculators
Your HOMEH agent

"I would see it this week."