
Unit Main and 2nd floor, 264 Wychwood Avenue
Toronto (Humewood-Cedarvale)Unit Main and 2nd floor, 264 Wychwood Avenue
Toronto (Humewood-Cedarvale)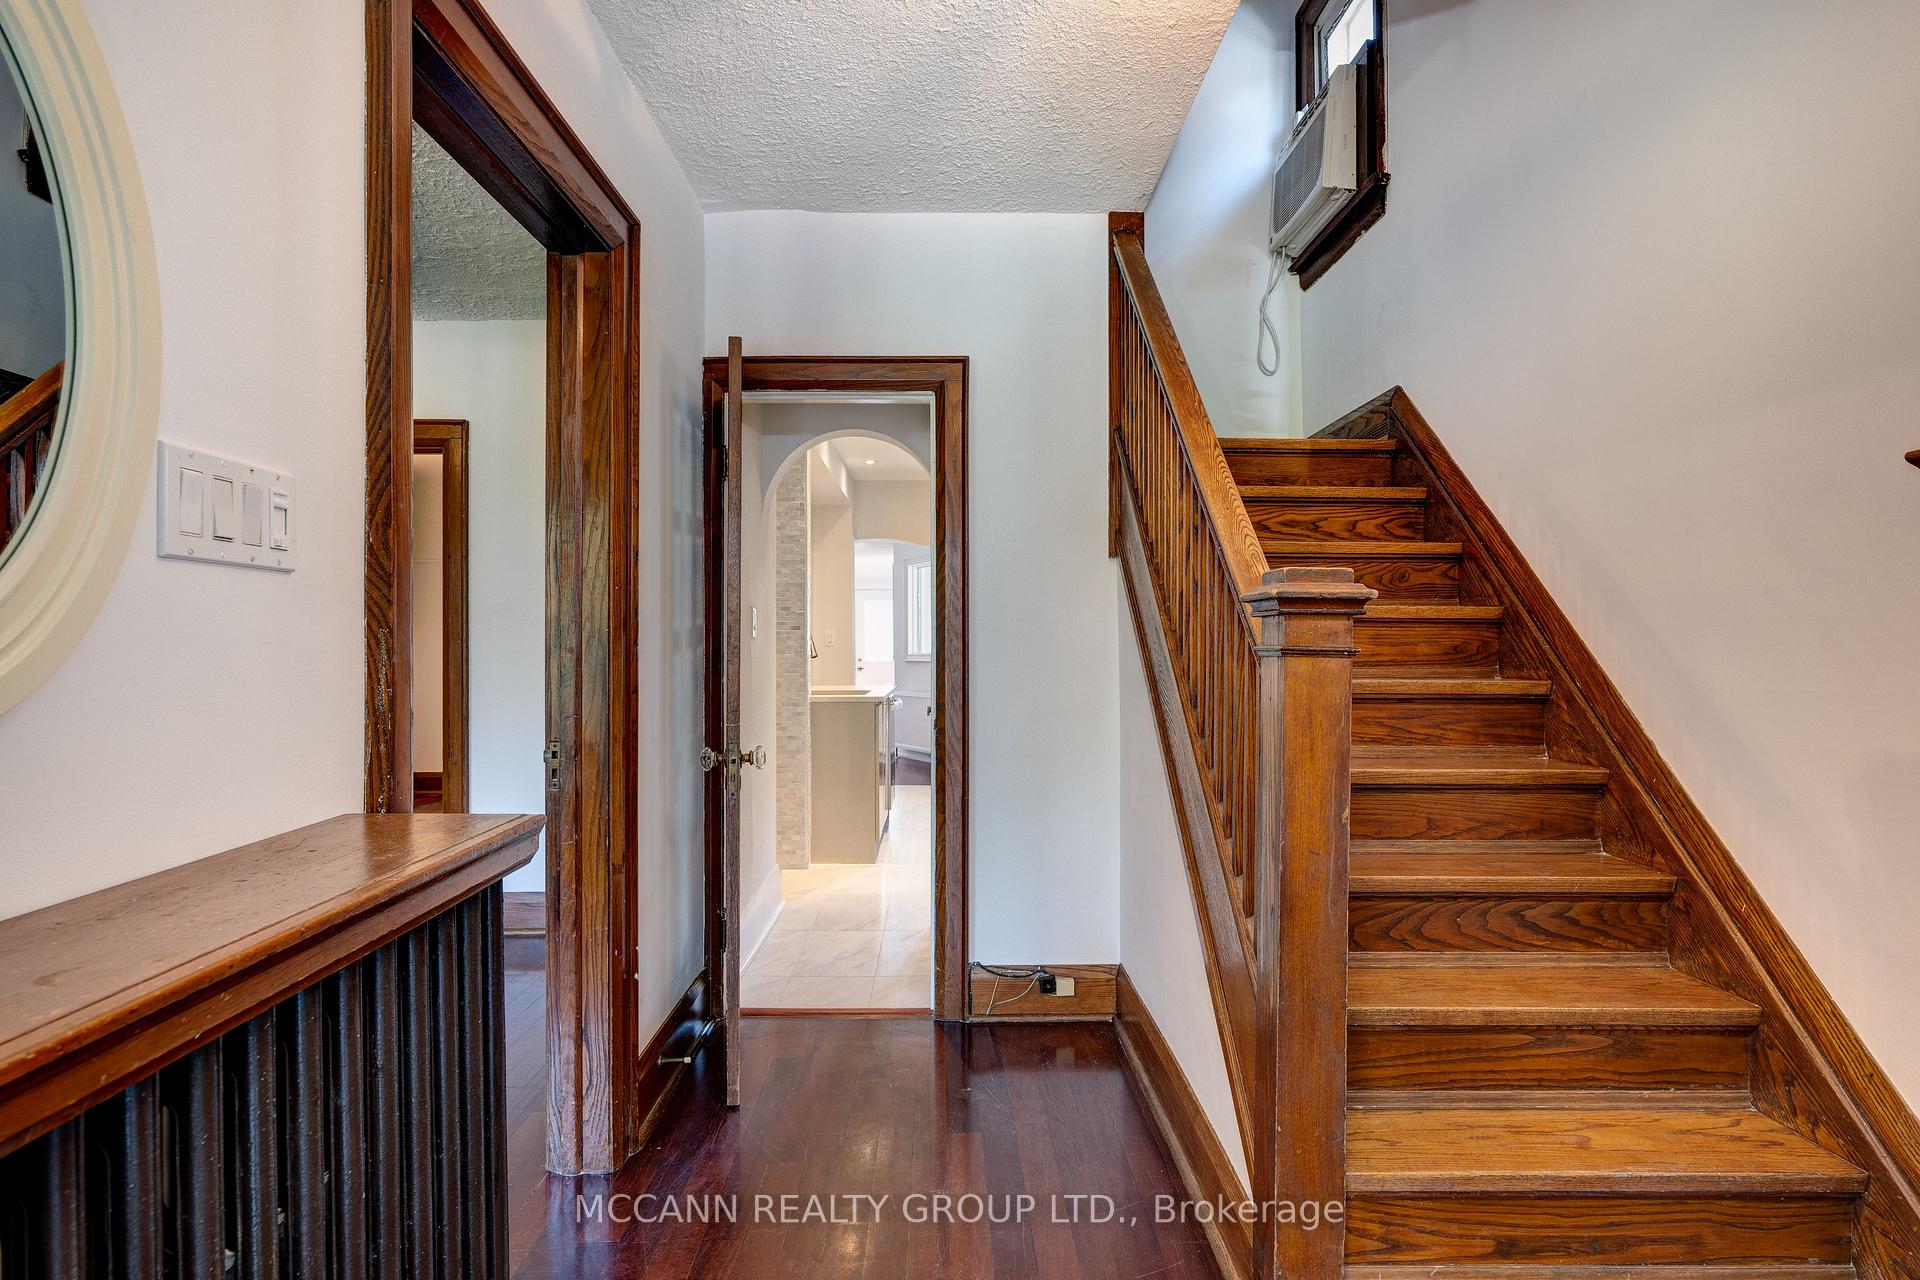
 See all 19 photos
Property history

This home has been leased. It is no longer available.
Property not available for sale or for rent.
Ask about this home
A HOMEH agent will answer your questions about this home.Ask HOMEH
About this home
Unit Main and 2nd floor, 264 Wychwood Avenue, Toronto
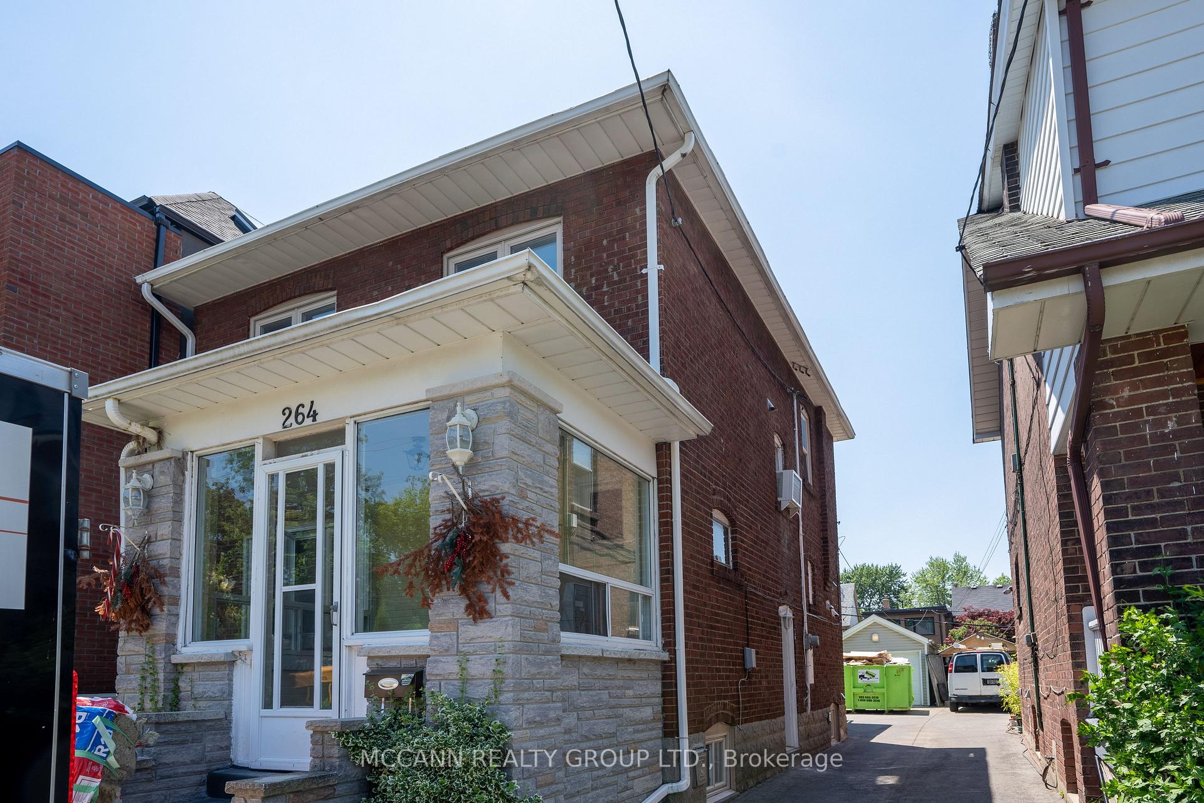
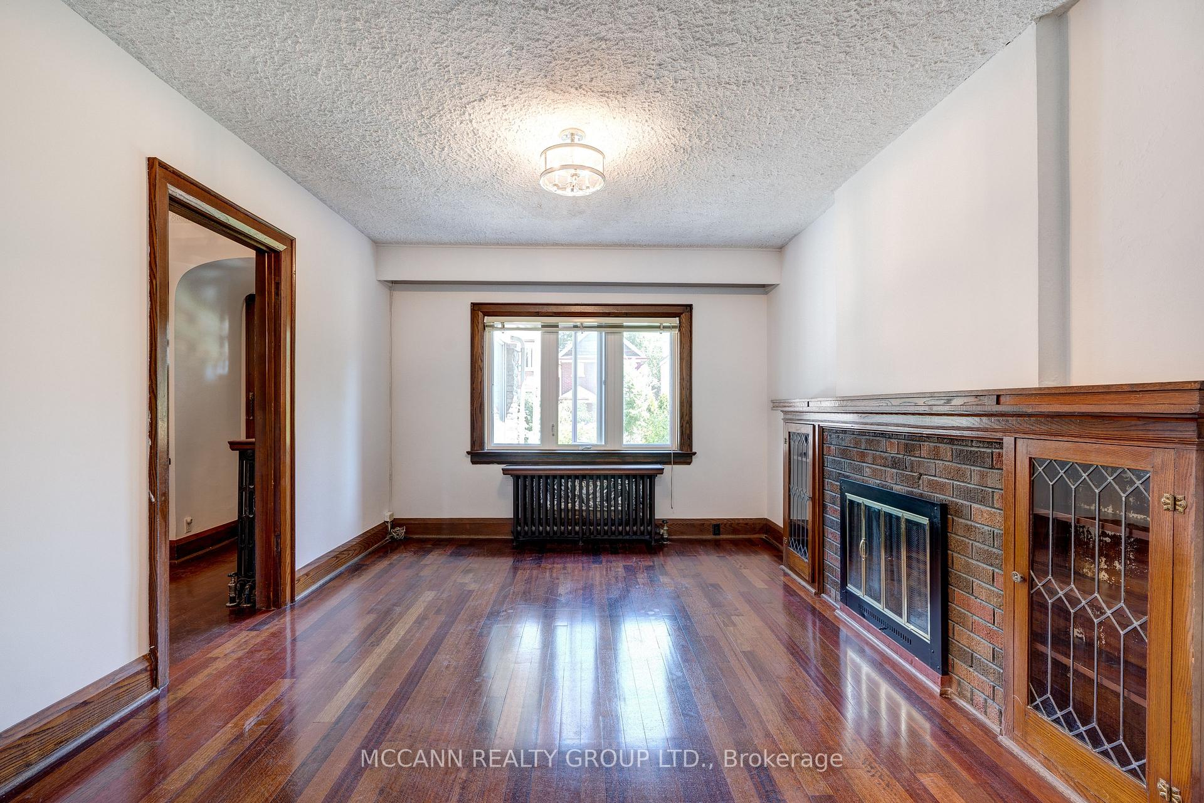
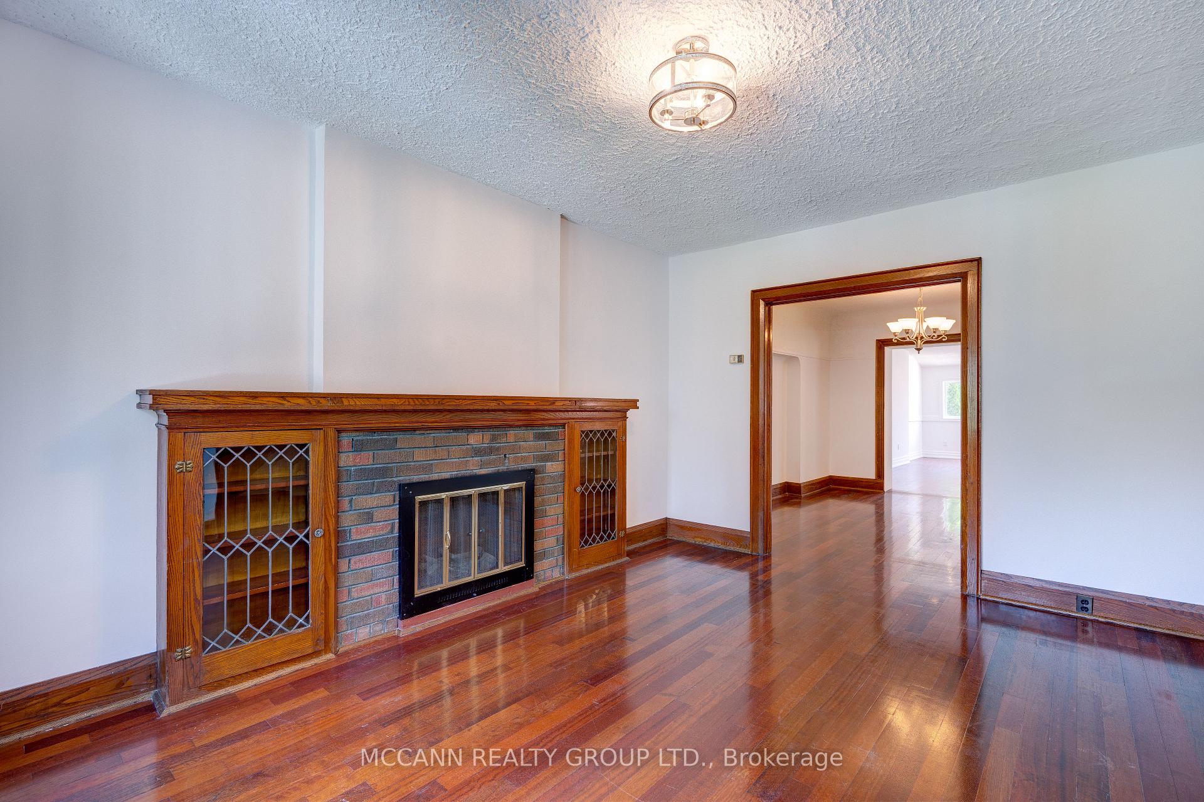
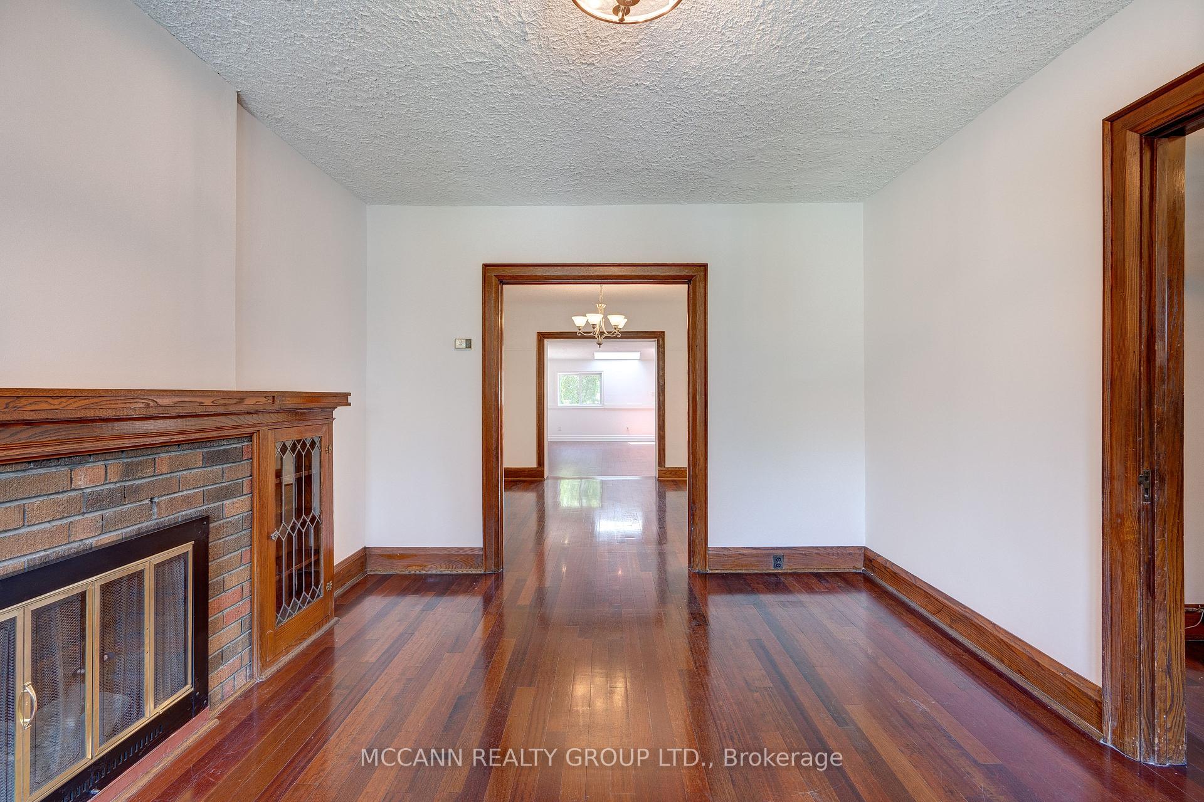
A Perfect Spot on the Coveted Street of Humewood Neighborhood To Call Home. Solid Brick House With Detached Garage, Fenced in Yard. The Main floor offers an Old detail Charm throughout with Beautifully Stained Wood floors, Separate Formal Living and Dining Room. Dining Room opens to a fully updated Kitchen with Stainless Steel Appliances. Huge Main Floor Family Room, Large Enough To Set Up A Corner Office lit up with natural light coming from the Skylight. Walkout to a fenced yard and access to the Garage. Extra Wide Driveway for your big vehicles. Coveted Humewood School District, Leo Beck school and proximity to Top Private schools of Toronto. Walk to St Clair Shops, Cafes, restaurants and TTC.
Facts & features
Ask about this home
A HOMEH agent will answer your questions about this home.
Rooms
9 rooms · 1 bathroom
- Mud room9′4″ × 7′7″71 sq.ft.
- Foyer12′ × 7′3″87 sq.ft.
- Living room15′4″ × 11′3″172 sq.ft.
- Kitchen13′2″ × 8′5″111 sq.ft.
- Dining room13′1″ × 10′3″134 sq.ft.
- Family room22′ × 13′4″293 sq.ft.
- Primary bedroom17′ × 9′154 sq.ft.
- Bedroom 212′ × 9′3″111 sq.ft.
- Bedroom 312′ × 9′3″111 sq.ft.
Around this home
Schools nearby
School rating, out of 10.
Listing details
Helpful tools
Your HOMEH agent
"I would see it this week."
Ask HOMEH about this home
Price, neighbourhood, monthly cost. Ask anything.
HOMEH Intelligent Agent is an AI, not a licensed representative. Check anything important with your agent.