

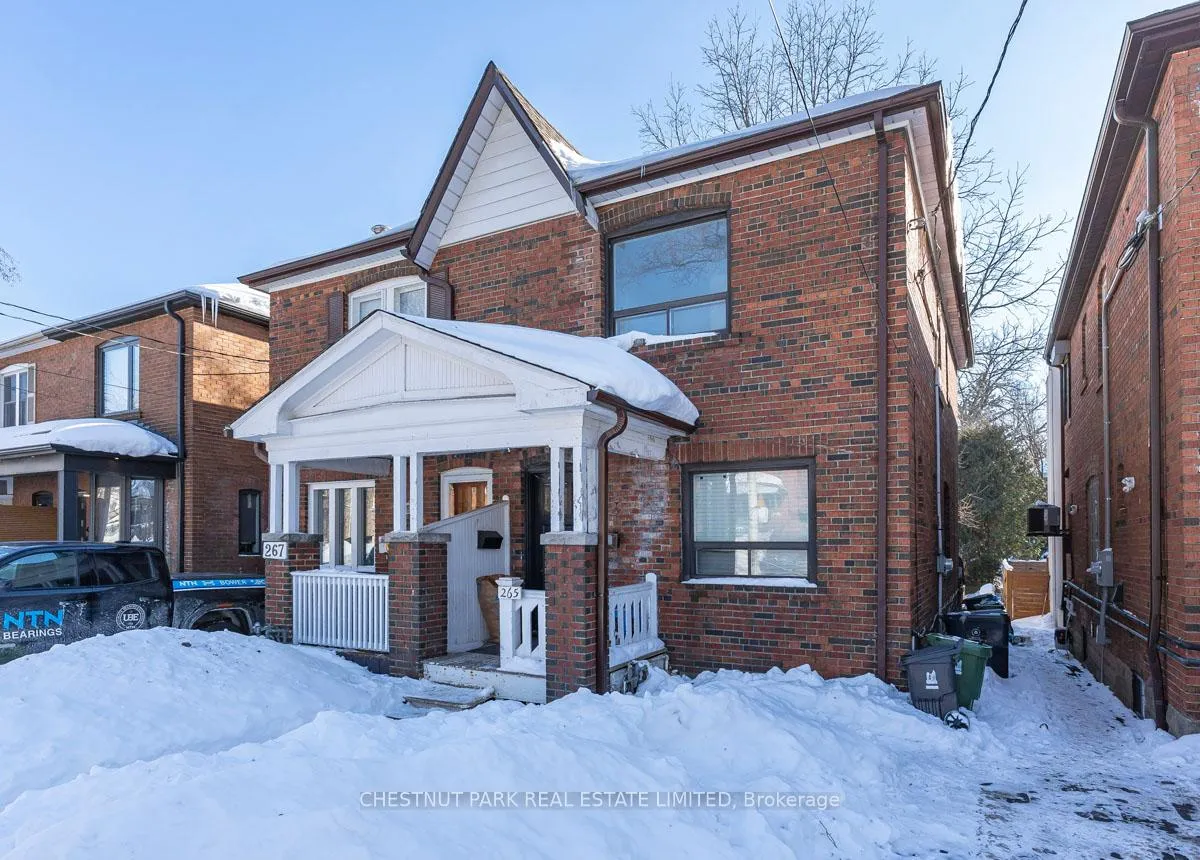
265 Broadway Avenue
265 Broadway Avenue
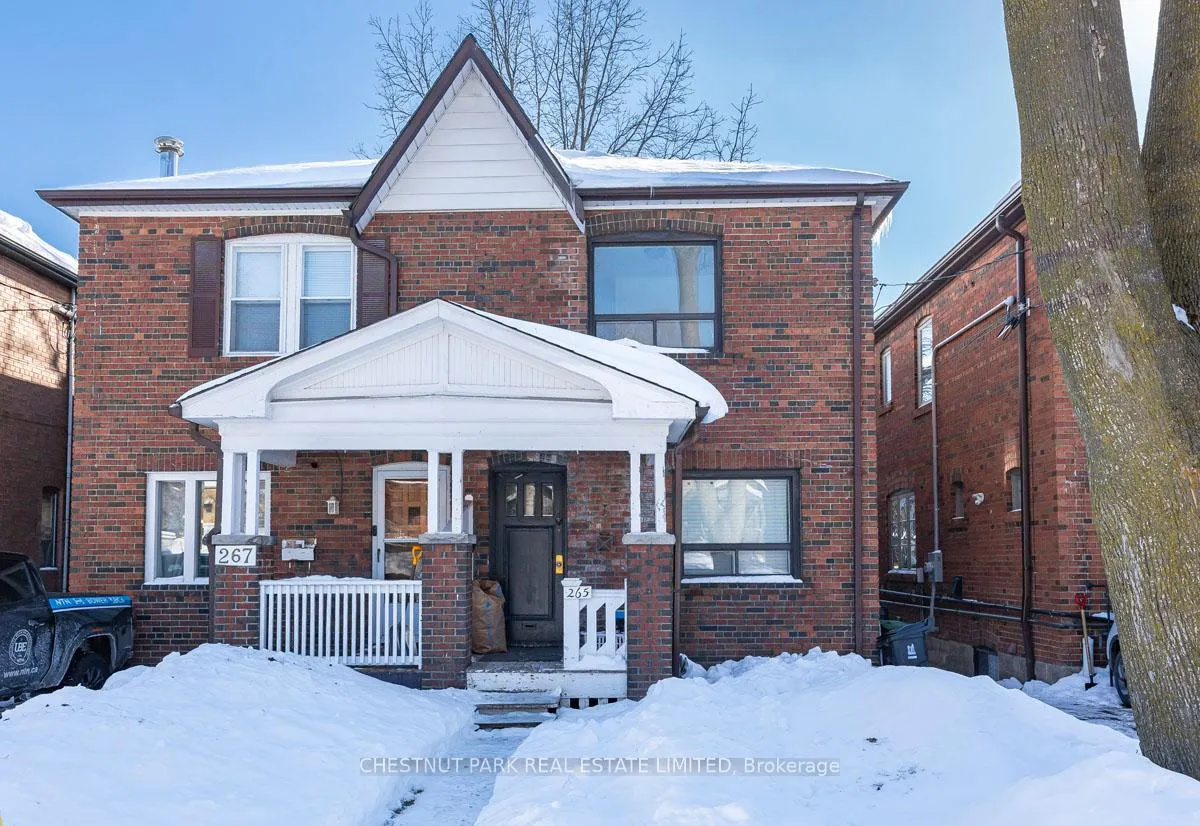
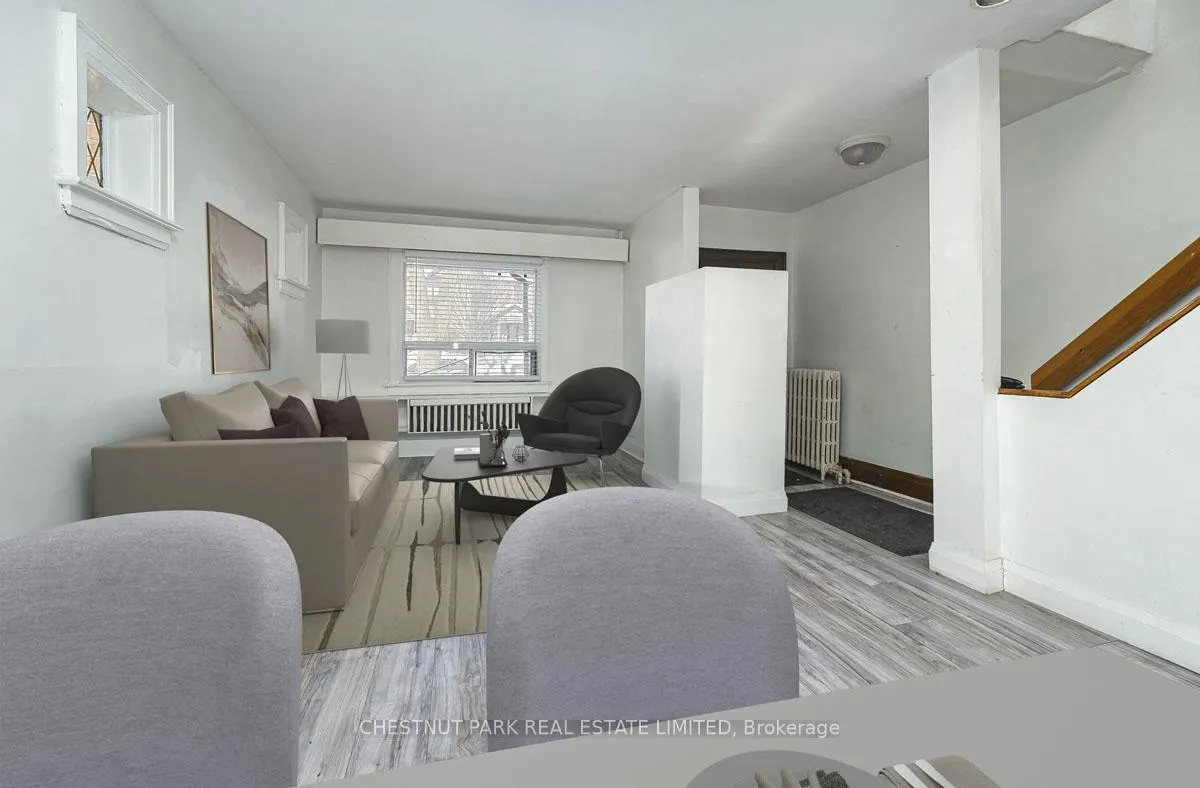
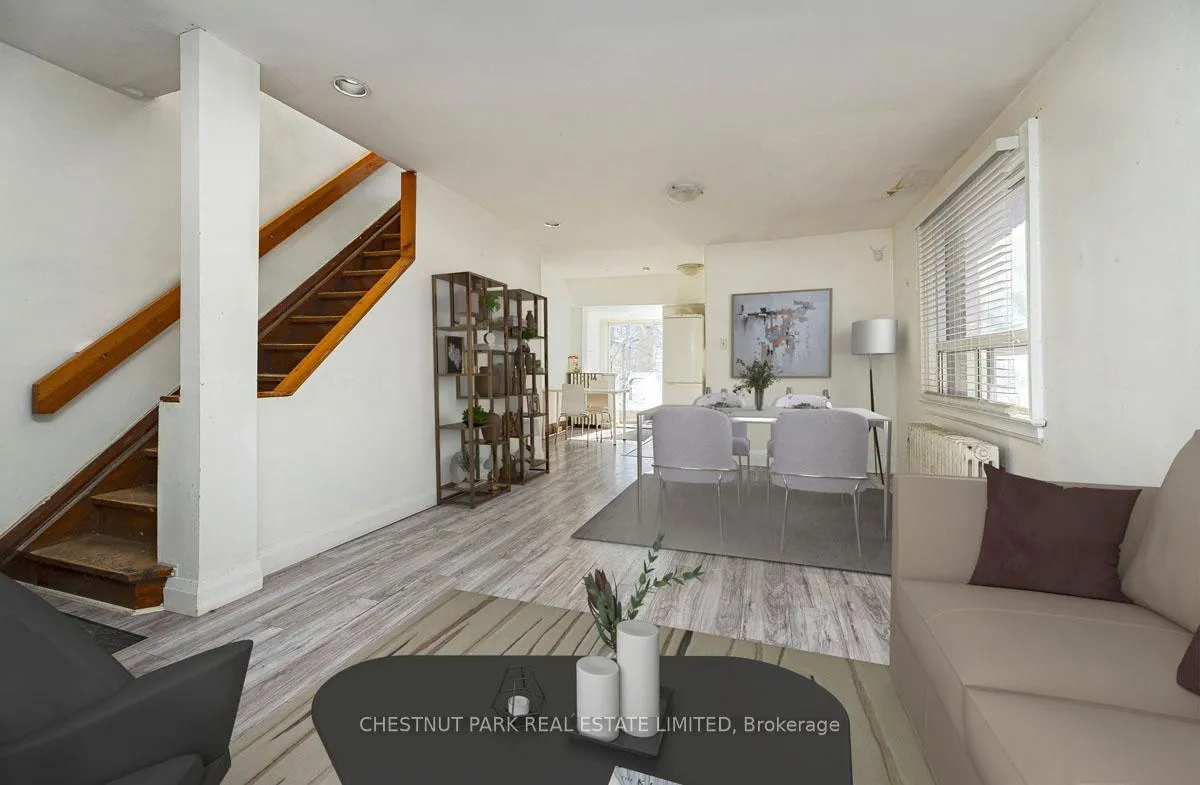
 See all 21 photos
Property history
Facts and features
- BasementPart finished
- Age of home51–99 years
- Water, sewerMunicipal
- HeatingWater
- Hardwood floors
The homeSemi-Detached, 2-storey, Age 51–99 years
- Type: Semi-Detached
- Style: 2-storey
- Age: 51–99 years
- Living space: 700–1,100 sq ft
- Basement: Partially finished
InsideHardwood, Lower level, Storage, water heater, workbench
- Flooring: Hardwood
- Laundry: Lower level
- Features: Storage, water heater, workbench
- Rooms above ground: 6
- Rooms in the basement: 1
- Bedrooms: 3
- Bathrooms: 1
- Kitchens: 1
Outside and lotBrick, Shingles, Block
- Exterior: Brick
- Roof: Shingles
- Foundation: Block
- Features: Porch
- Accessibility: Open floor plan
- Size: 19.52 × 135.17 ft
Parking1 Parking, Mutual
- Spaces: 1 Parking
- Driveway: Mutual
Heating, water and powerWater, gas, Municipal water, Municipal sewer
- Heating: Water, gas
- Water: Municipal water
- Sewer: Municipal sewer
Costs and taxesTaxes $6,440 a year, HST included in the price, Hot water tank.
- Taxes, 2025: $6,440 a year
- HST: HST included in the price
- Rental items: Hot water tank.
- Under contract: Hot water tank-gas
Included in the saleRefrigerator, stove, dishwasher, washer, dryer, second refrigerator in basement, all electric light fixtures.
- Included: Refrigerator, stove, dishwasher, washer, dryer, second refrigerator in basement, all electric light fixtures.
NearbyHospital, library, place of worship, public transit, school
- Close to: Hospital, library, place of worship, public transit, school
Listing detailsC12779286, Sold, Feb 11, 2026
- MLS® number: C12779286
- Status: Sold
- Listed on: Feb 11, 2026
- Days on market: 13
- Updated: Feb 24, 2026
- Possession: 2026-03-18 / Other
- Occupied by: Owner
- Listing brokerage: CHESTNUT PARK REAL ESTATE LIMITED
About this home
265 Broadway Avenue, Toronto (Mount Pleasant East), ON M4P 1W1
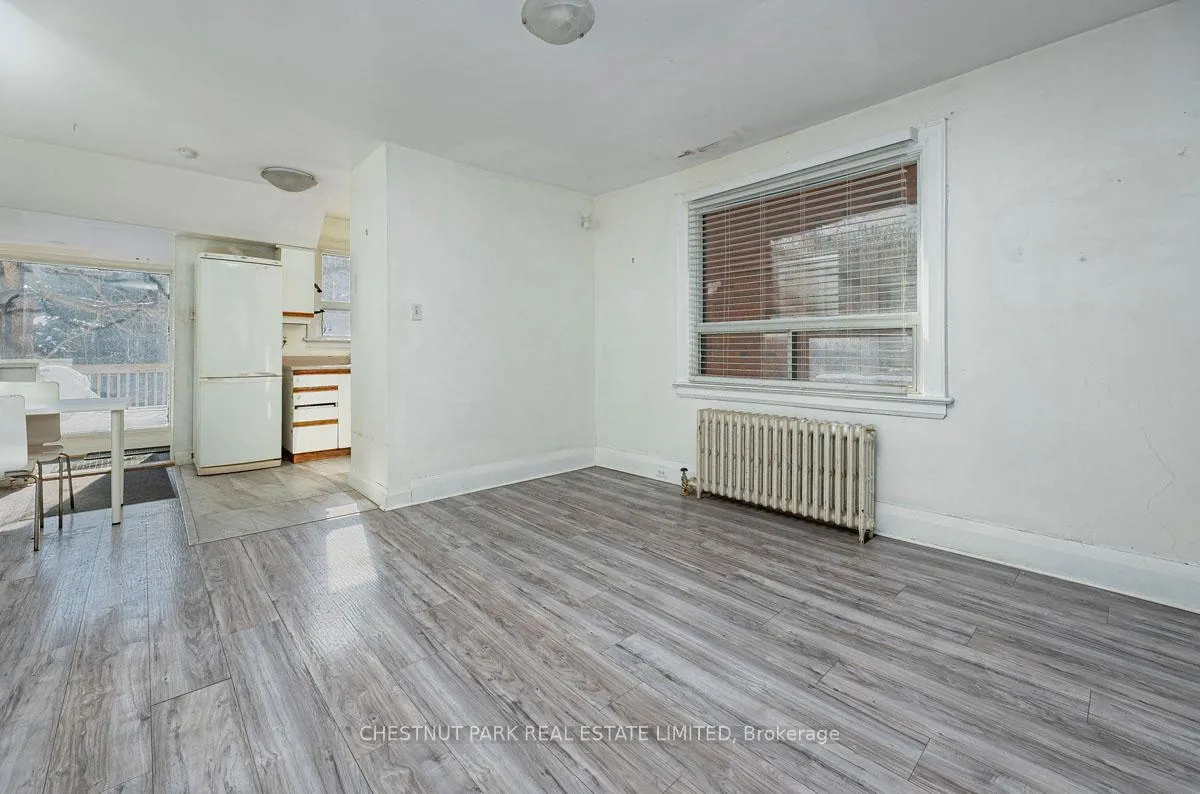
Welcome to 265 Broadway Avenue, a light-filled solid brick, 3 bedroom, semi-detached home, situated on a south lot, steps to TTC and schools. And an easy walk to the Eglinton Subway station on line one of TTC. This home with good bones awaits a family, who sees the potential of what it can become, and will take on the task creating their lovely home. Open concept living room/dining give flexibility to use of space. Compact U-shaped kitchen work area has a large window. Breakfast area is sun-filled and has a walk-out to deck. The mudroom at the back is a plus for pet owners, gardeners and any messy traffic. The second floor has 3 bedrooms, each with closet and large window. Lower level is divided into recreation area and a utility room with a laundry and work bench. You will enjoy the south-facing deck and private garden.
Ask about this home
A HOMEH agent will answer your questions about this home.
Around this home
Daily convenience, out of 100, from the distances below
Schools nearby
School rating, out of 10.
Helpful calculators
Your HOMEH agent

"I would see it this week."