

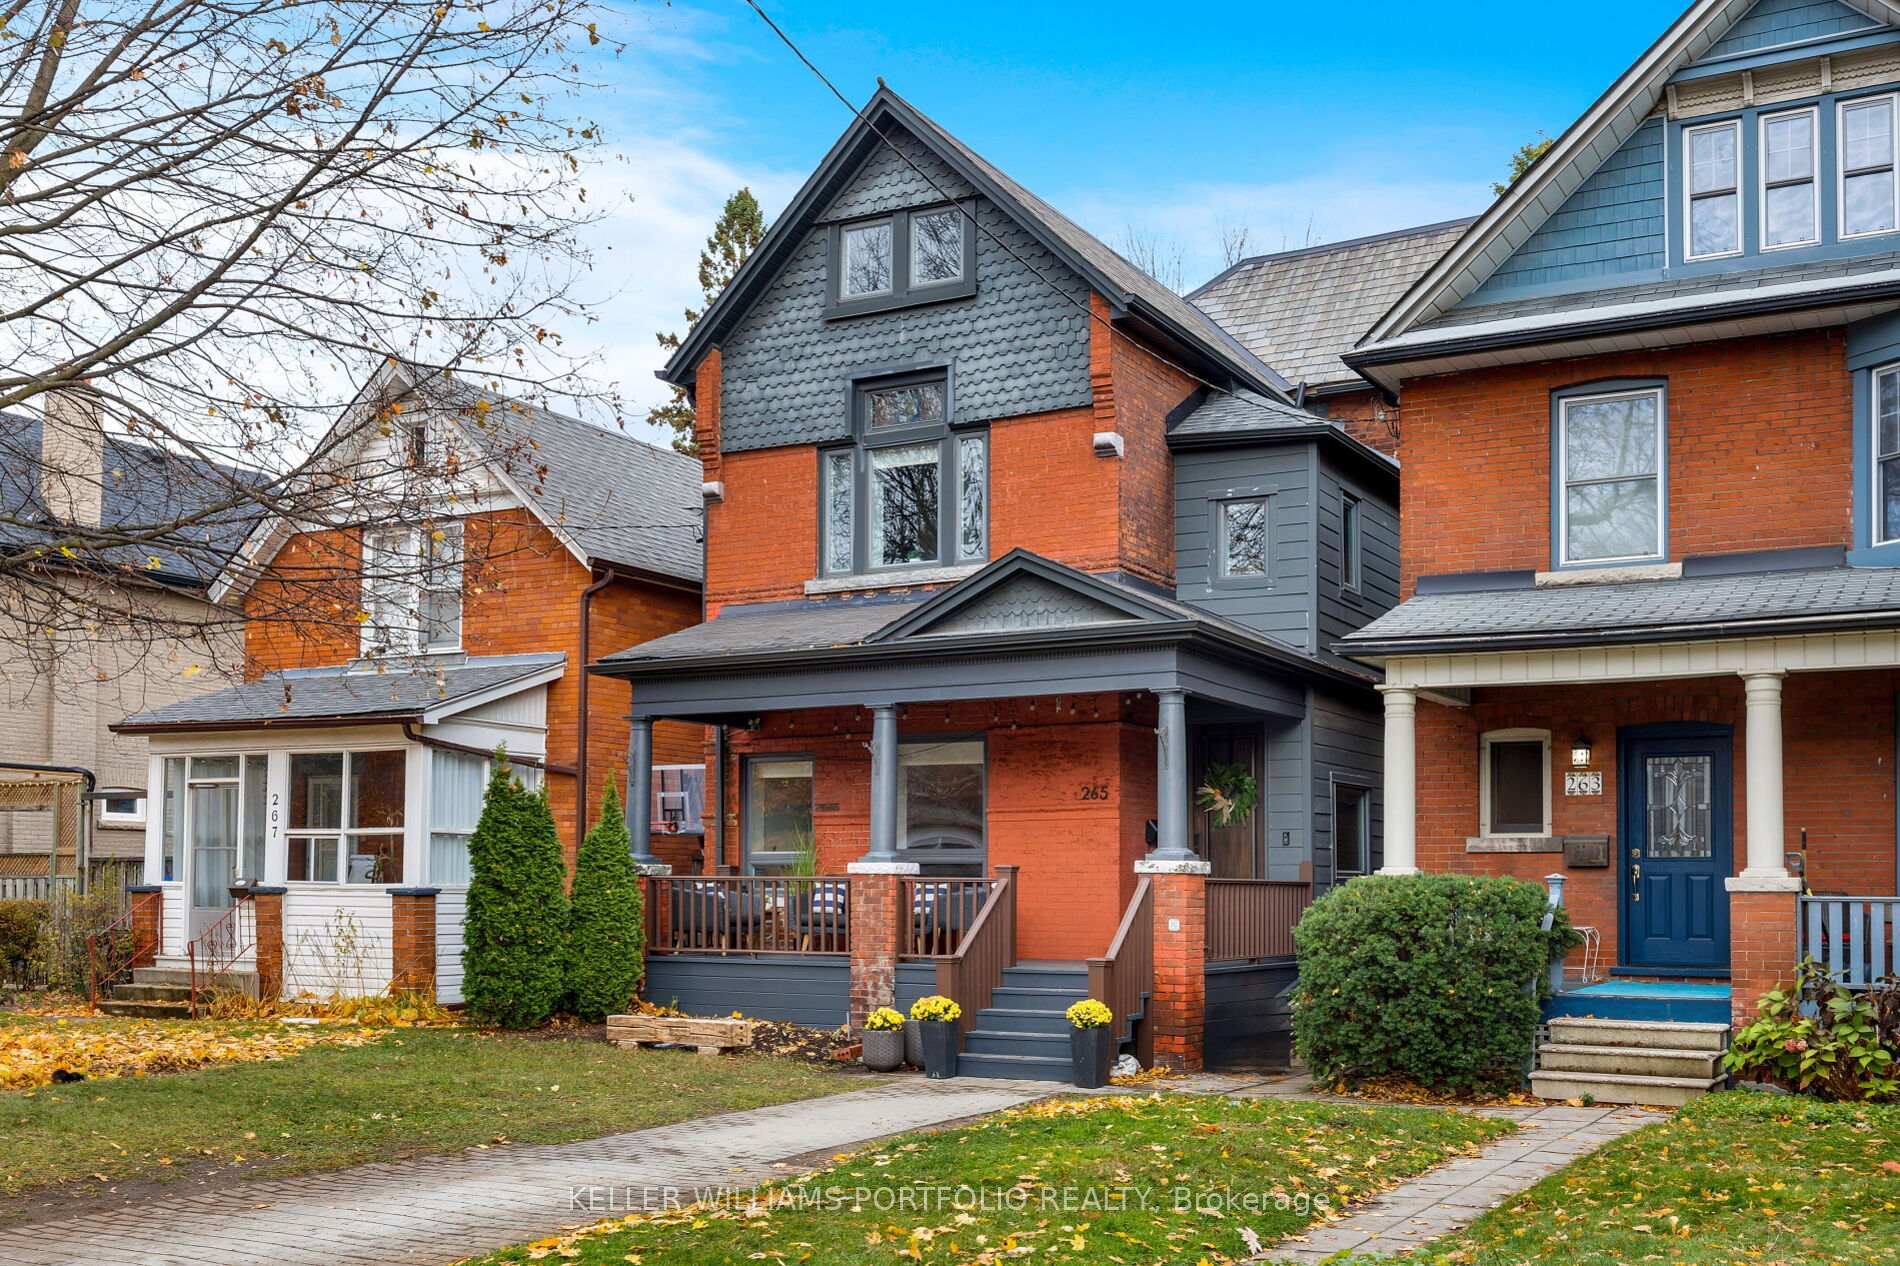
265 Evelyn Avenue
265 Evelyn Avenue
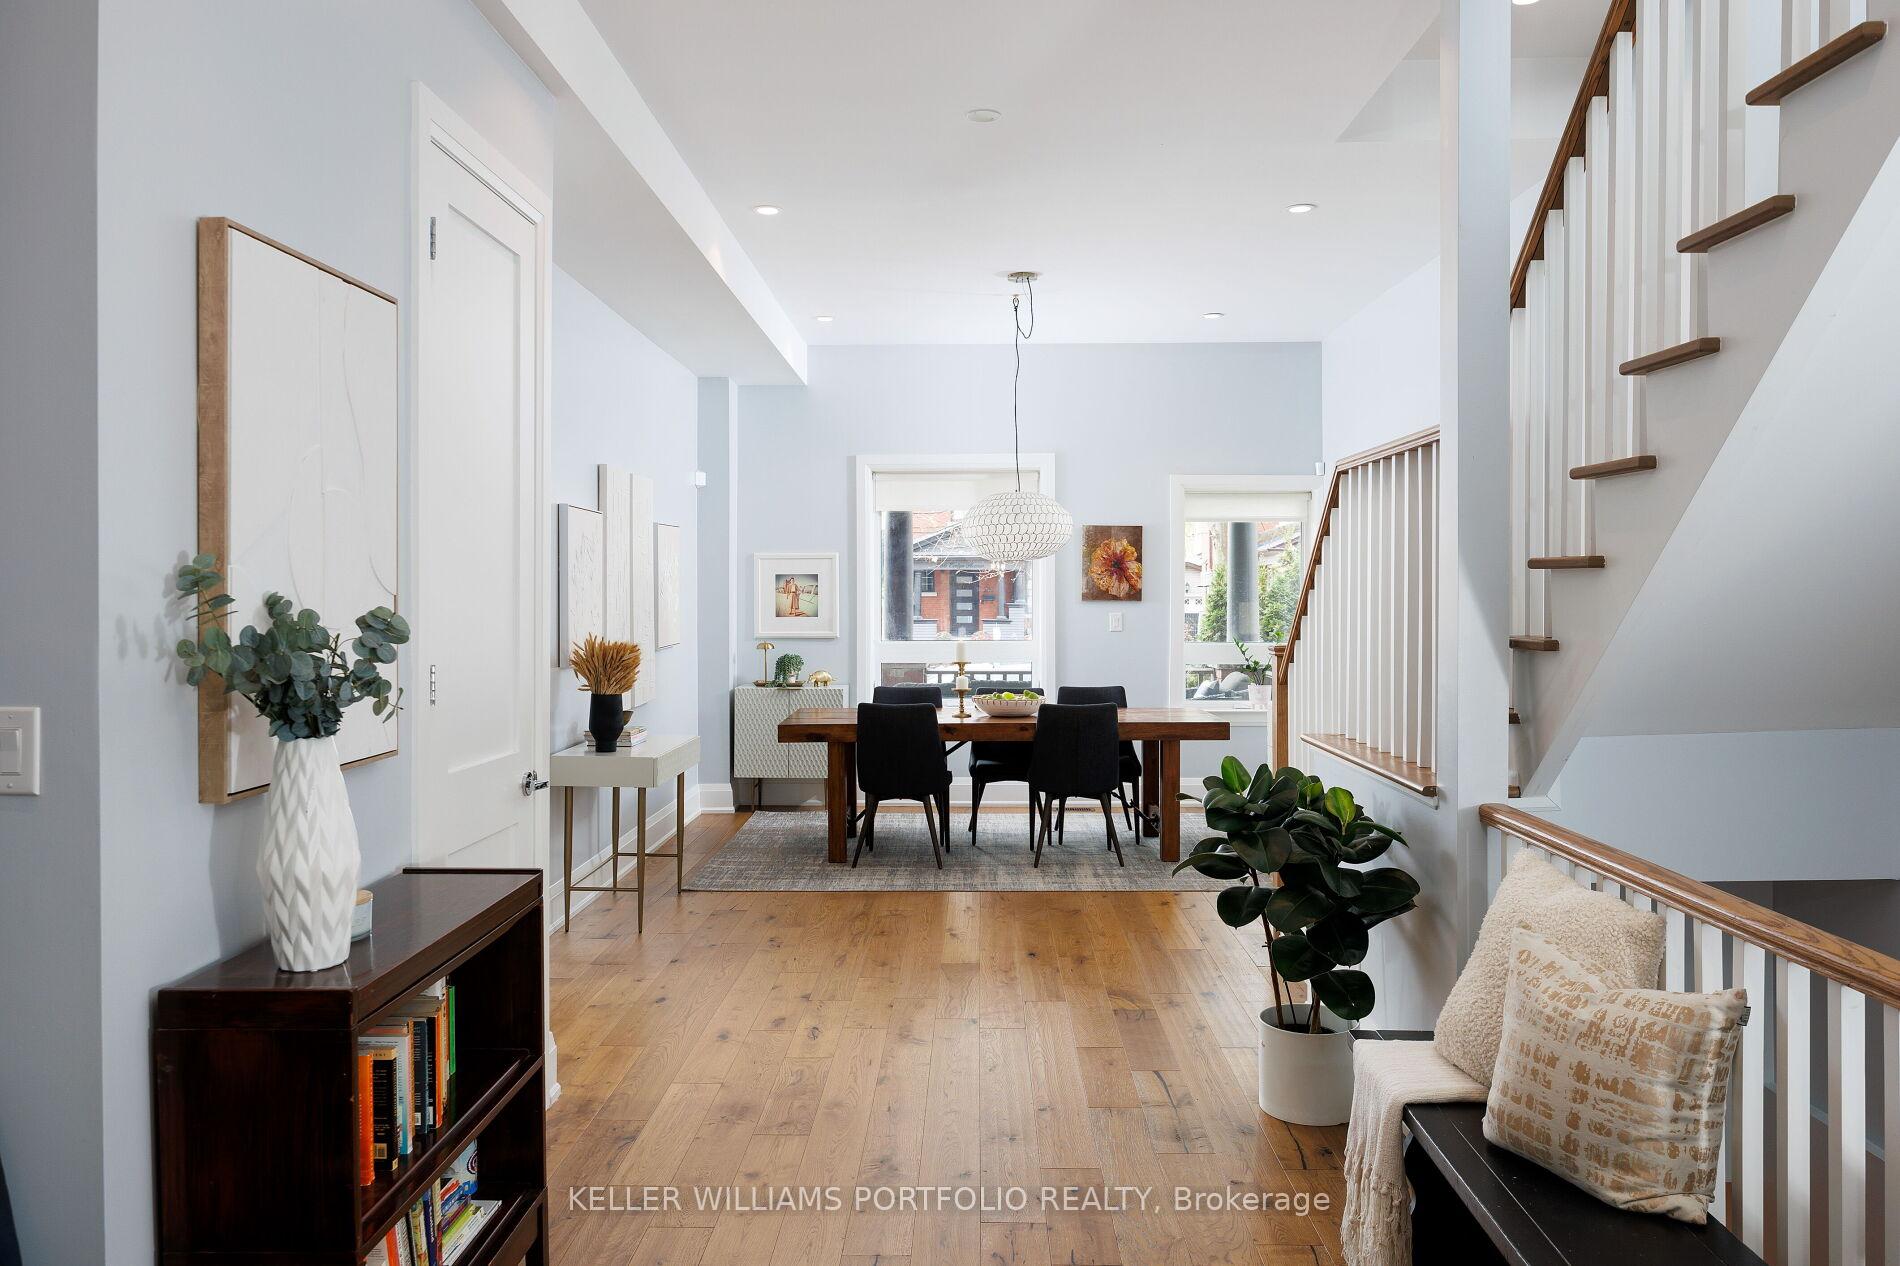 See all 50 photos
Property history
Facts and features
- BasementFinished
- Age of home100+
- Water, sewerMunicipal
- HeatingForced air
- Separate entrance
- Hardwood floors
- Central air
The homeDetached, 2 1/2 storey, 100+
- Type: Detached
- Style: 2 1/2 storey
- Age: 100+
- Living space: 2,500–3,000 sq ft
- Basement: Finished, separate entrance
InsideTile, Hardwood, Upper level, Other
- Flooring: Tile, Hardwood
- Laundry: Upper level
- Features: Other
- Rooms above ground: 12
- Rooms in the basement: 1
- Bedrooms: 4 + 1 in the basement
- Bathrooms: 5
- Kitchens: 1
Outside and lotBrick, wood, Asphalt shingle, slate, Poured concrete, stone
- Exterior: Brick, wood
- Roof: Asphalt shingle, slate
- Foundation: Poured concrete, stone
- Size: 25 × 169.46 ft
Parking1 Parking, Front yard parking
- Spaces: 1 Parking
- Driveway: Front yard parking
Heating, water and powerForced air, gas, Central air, Municipal water
- Heating: Forced air, gas
- Cooling: Central air
- Water: Municipal water
- Sewer: Municipal sewer
Costs and taxesTaxes $15,459 a year, HST No HST, Rental items None
- Taxes, 2025: $15,459 a year
- HST: No HST
- Rental items: None
Included in the saleStainless steel: imported "bertazzoni" fridge, gas stove & hood range. bosch dishwasher. washer and dryer. light fixtures (see exclusions). all existing custom size window blinds. basement closets in family room. outdoor shed., Dining room light fixture
- Included: Stainless steel: imported "bertazzoni" fridge, gas stove & hood range. bosch dishwasher. washer and dryer. light fixtures (see exclusions). all existing custom size window blinds. basement closets in family room. outdoor shed.
- Not included: Dining room light fixture
Listing detailsW12553778, Sold, Nov 18, 2025
- MLS® number: W12553778
- Status: Sold
- Listed on: Nov 18, 2025
- Days on market: 8
- Updated: Nov 26, 2025
- Possession: 2026-02-27 / Flexible
- Occupied by: Owner
- Listing brokerage: KELLER WILLIAMS PORTFOLIO REALTY
About this home
265 Evelyn Avenue, Toronto (Junction Area), ON M6P 2Z8
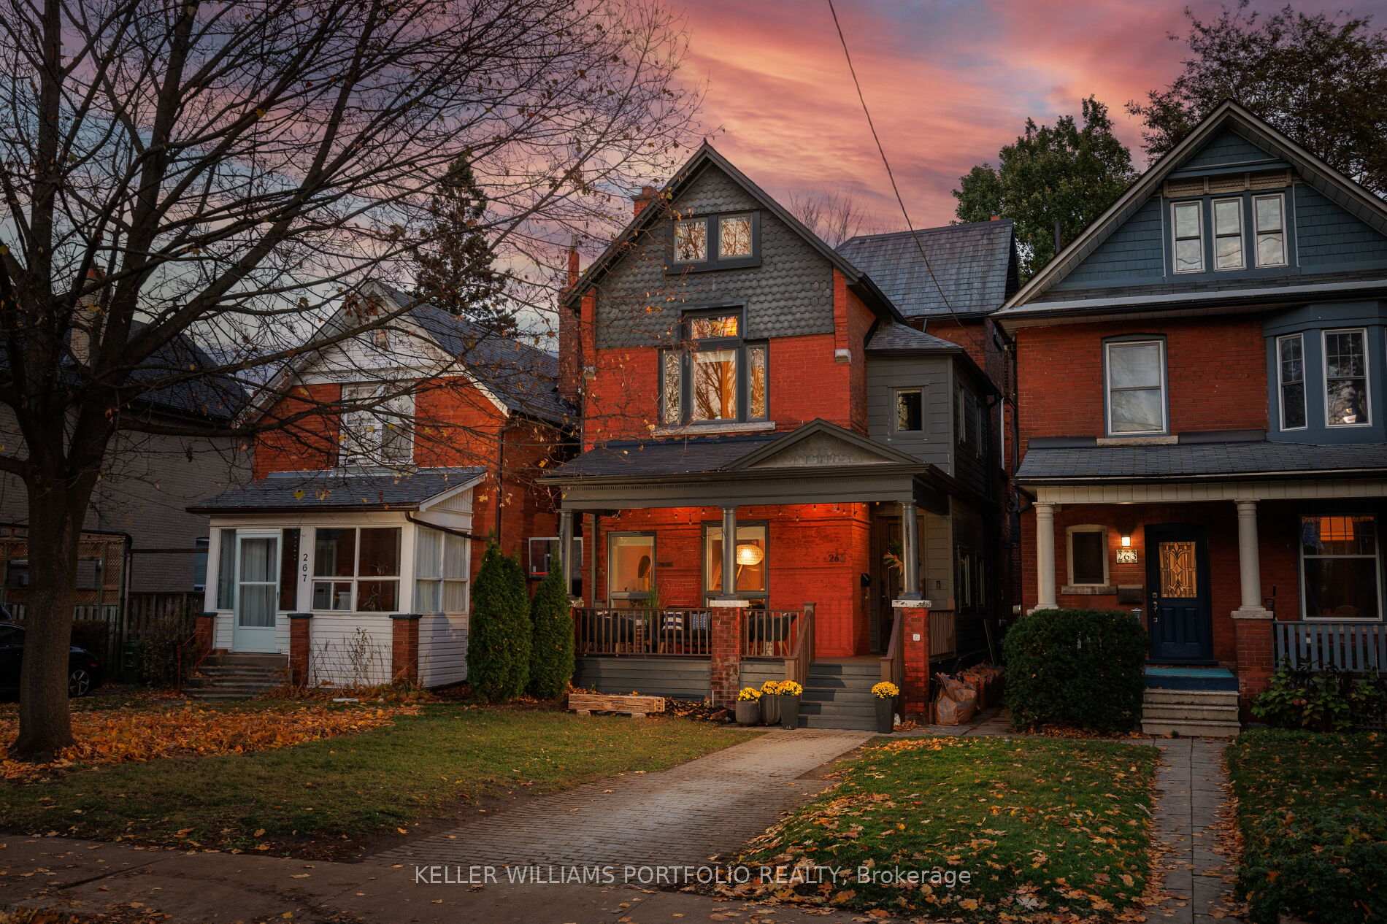
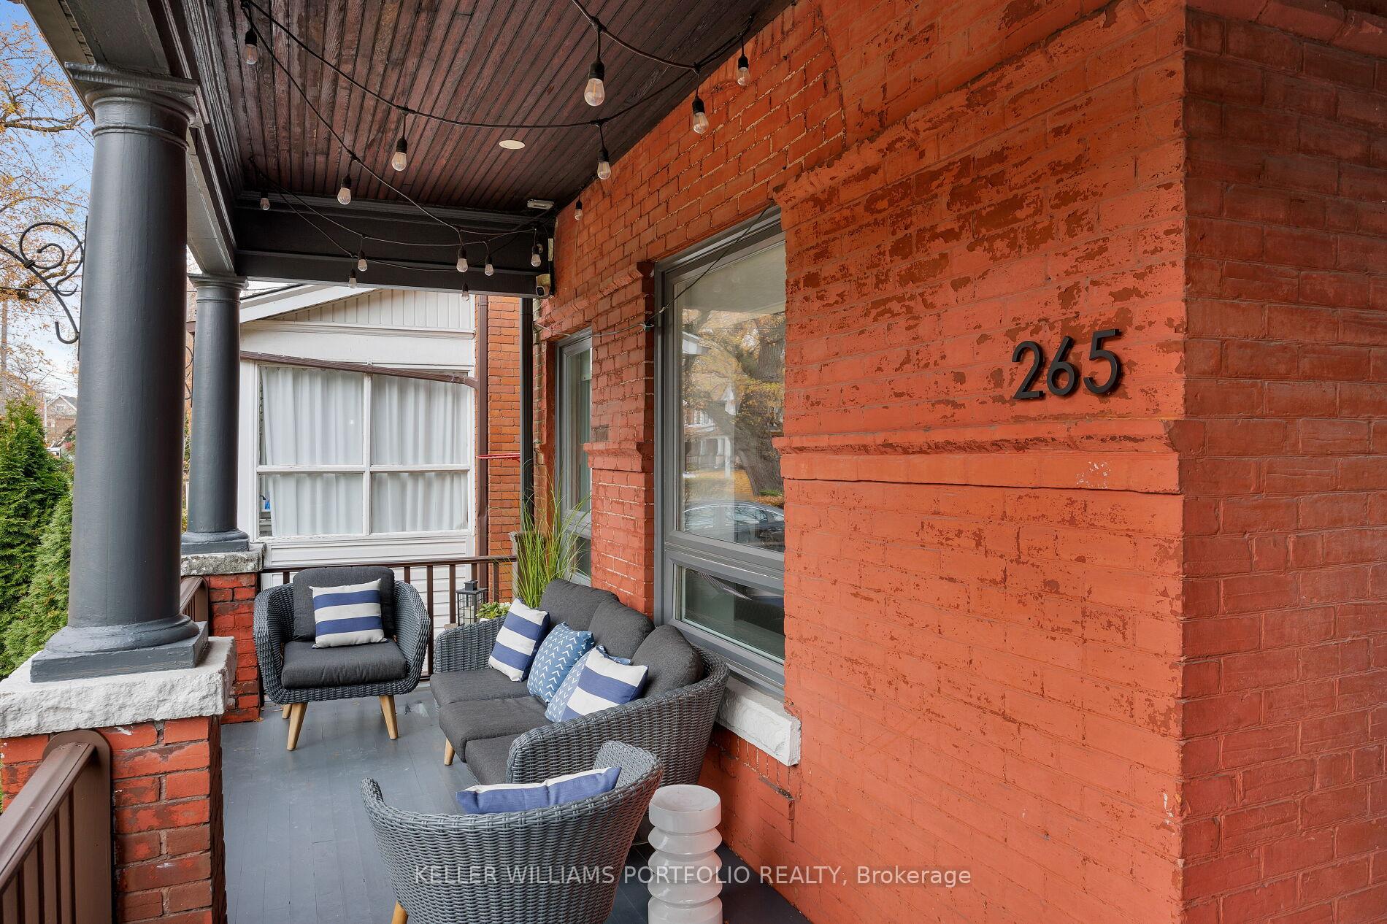
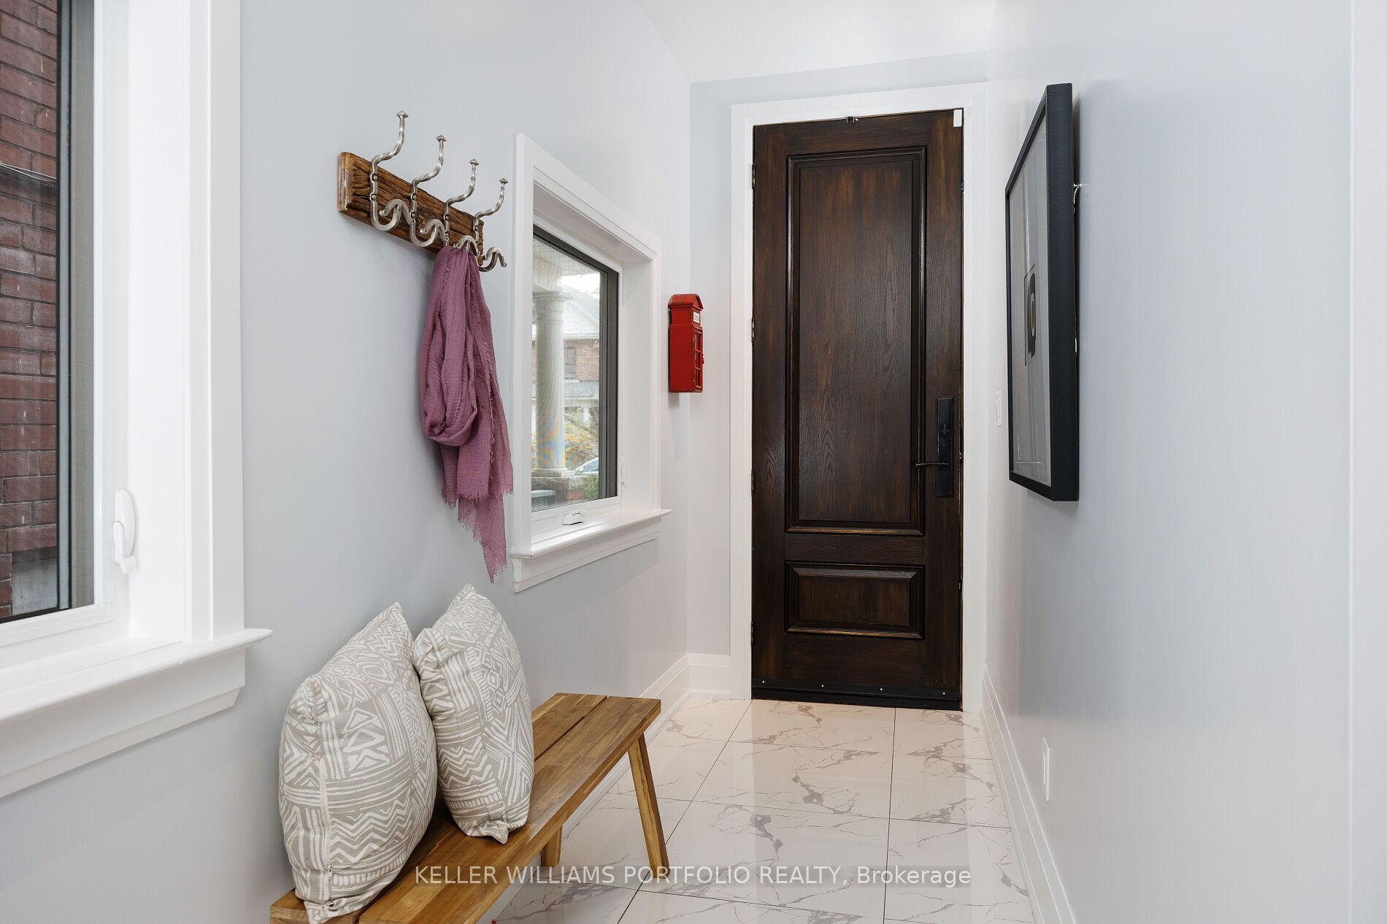
A Masterpiece in Junction Village - 265 Evelyn Ave, welcome to this sensational family home. Offering over 4,000 sq ft of finished living space on an incredible 170-ft deep lot, this home blends timeless charm with contemporary luxury-every detail thoughtfully curated. Step inside to soaring 10-ft ceilings on the main floor, expansive open-concept living and dining spaces, and custom window treatments throughout. The chef-inspired layout and generous flow make entertaining effortless, while the deep, beautifully landscaped backyard-with stone patio, irrigation system, and programmed lighting-creates a private outdoor escape. With 4+1 bedrooms and 5 beautifully appointed bathrooms, the home provides space for families of all sizes. The luxurious primary suite features a spa-calibre 5-piece ensuite with heated floors, while the finished third-floor loft offers the perfect flexible retreat for a home office, studio, or kids' hideaway. The finished basement, complete with 7'+ high ceilings, gas fireplace, full bathroom with shower, and separate entrance, offers exceptional potential as an in-law suite or income-generating apartment. Additional highlights include legal front pad parking, exceptional craftsmanship throughout, and a street lined with long-term, pride-of-ownership homes. All within walking distance to the vibrant Junction's cafes, restaurants, shops, and top-rated public and Catholic schools. A truly magical home-every detail perfected. Your Junction Village paradise awaits.
Ask about this home
A HOMEH agent will answer your questions about this home.
Around this home
Daily convenience, out of 100, from the distances below
Schools nearby
School rating, out of 10.
Helpful calculators
Your HOMEH agent

"I would see it this week."