

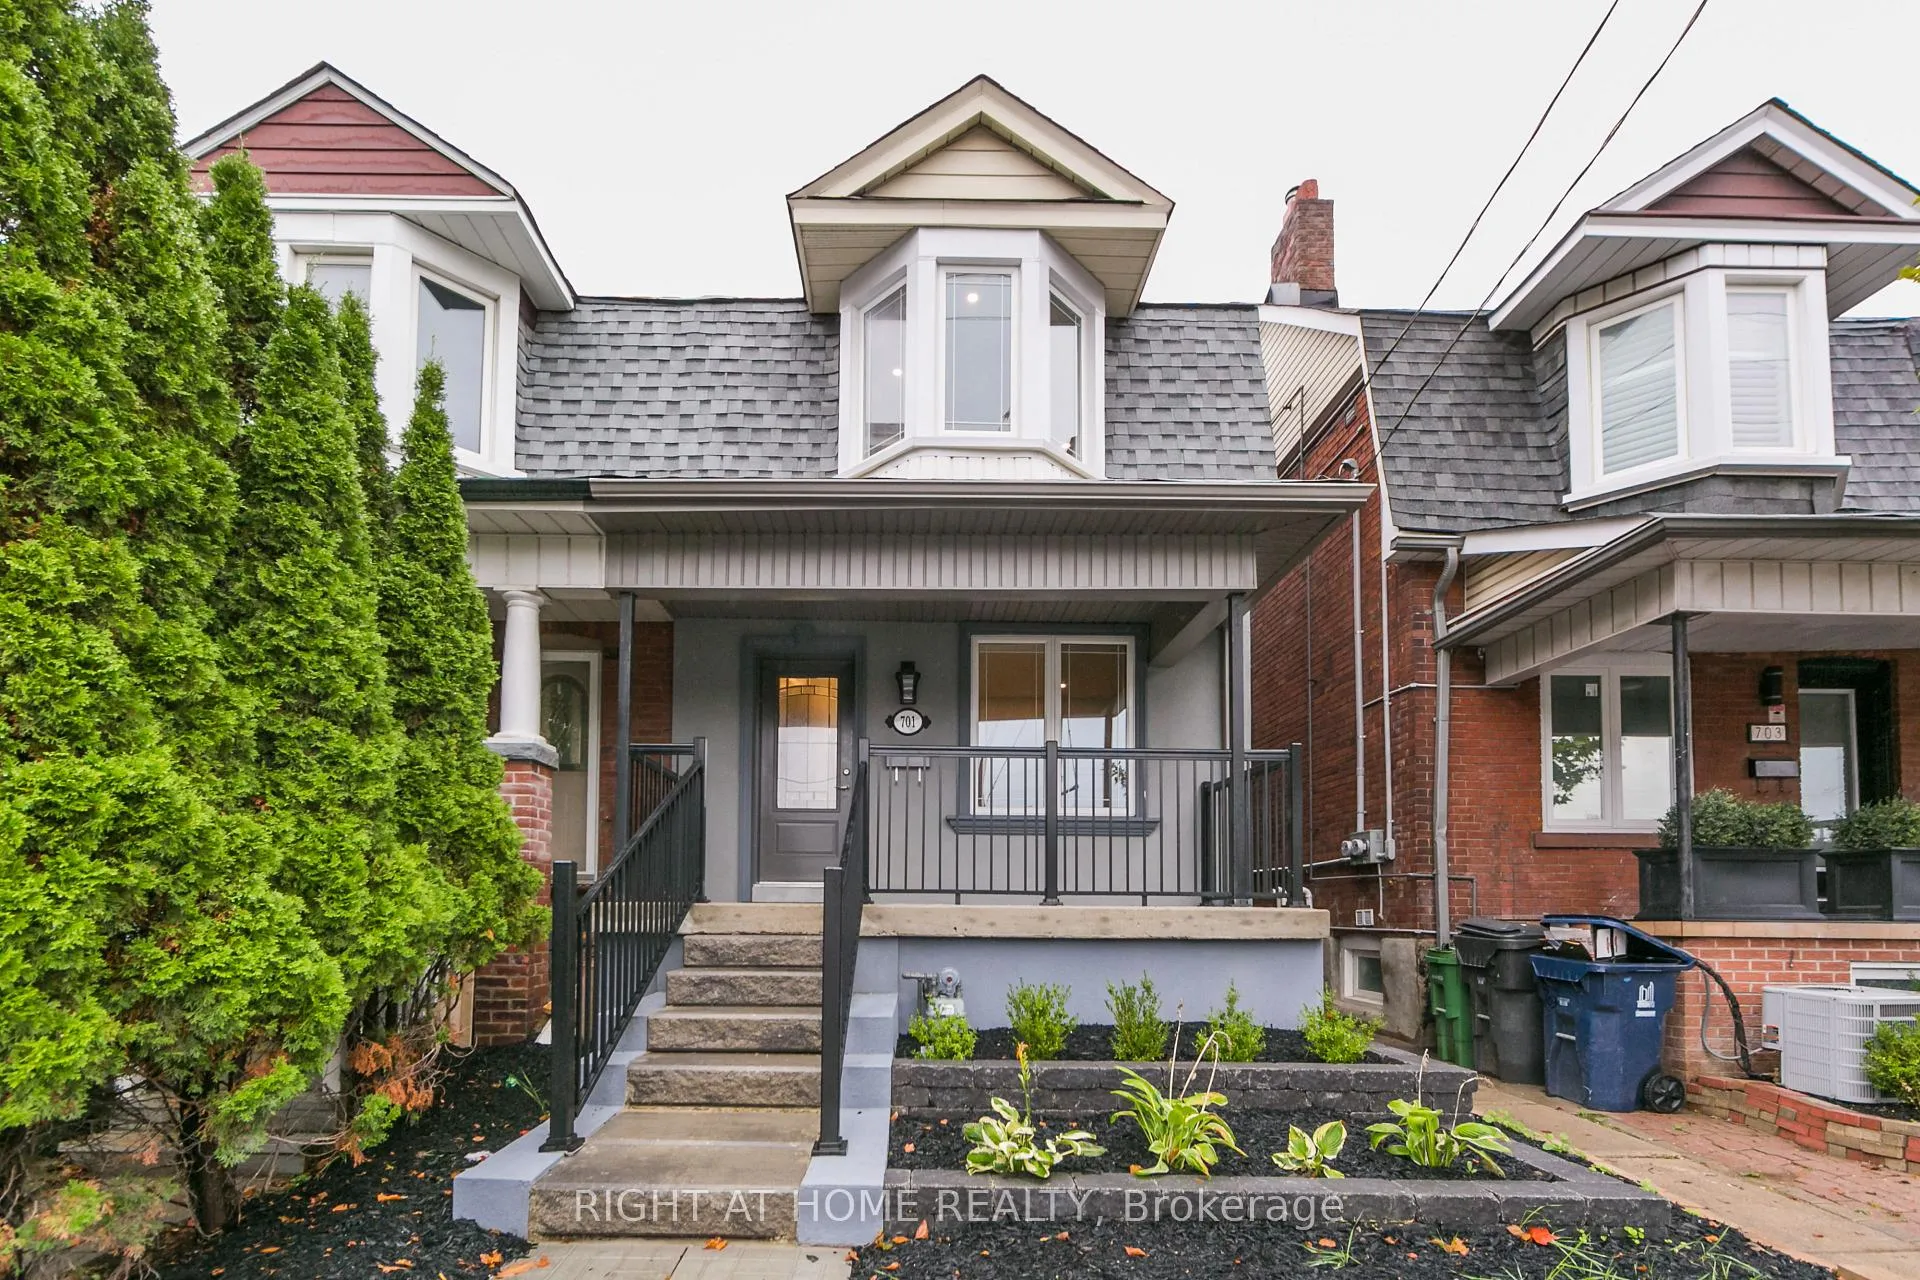
701 Dupont Street
701 Dupont Street
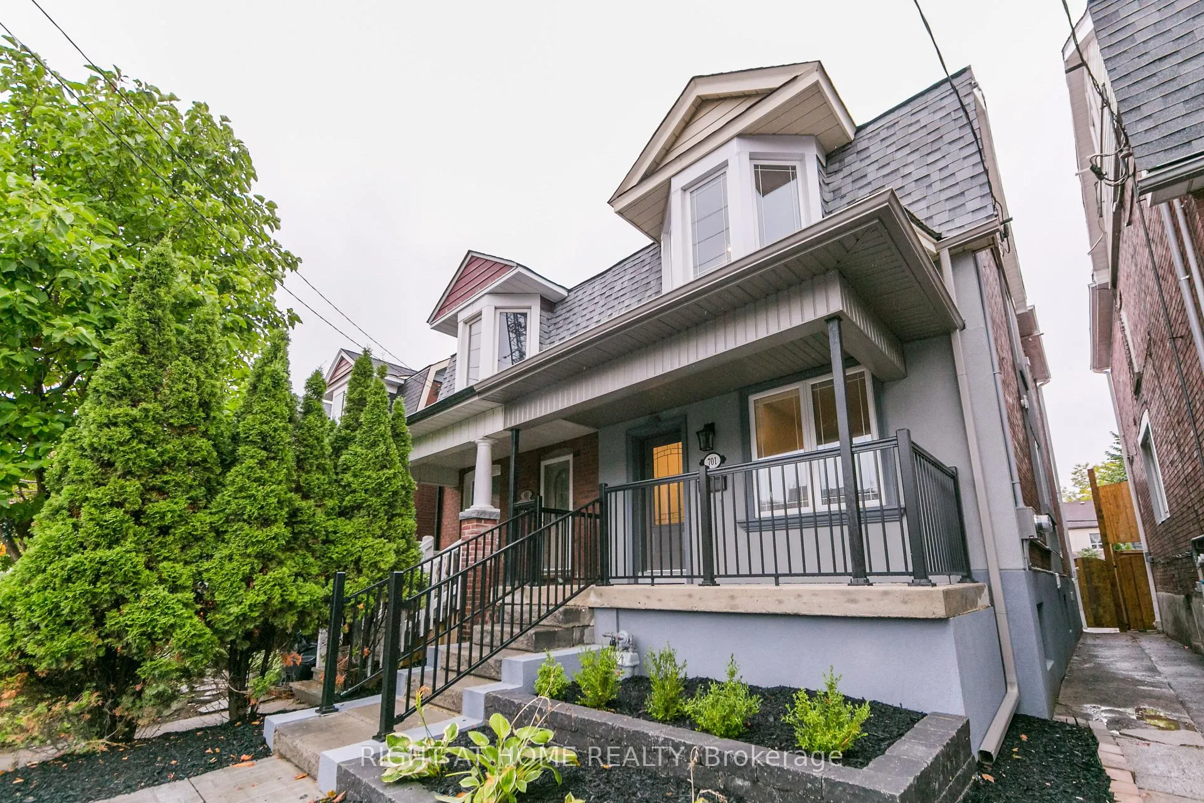
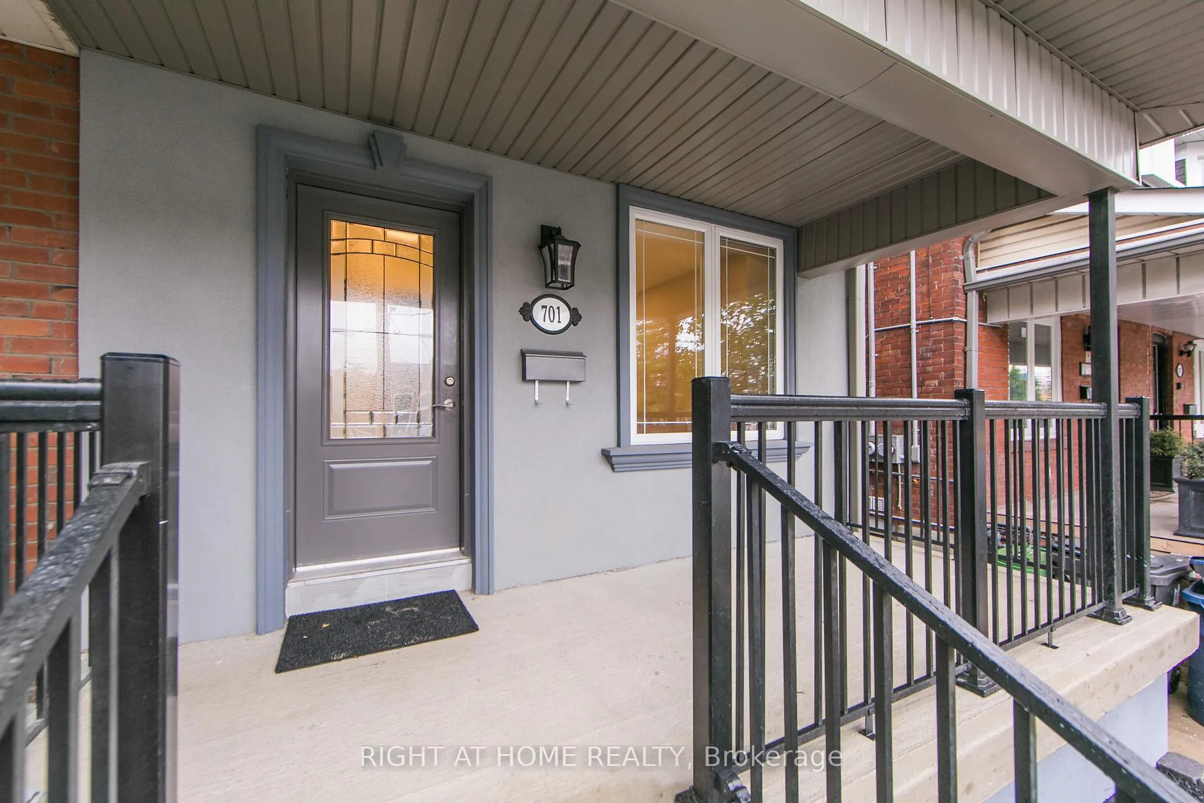
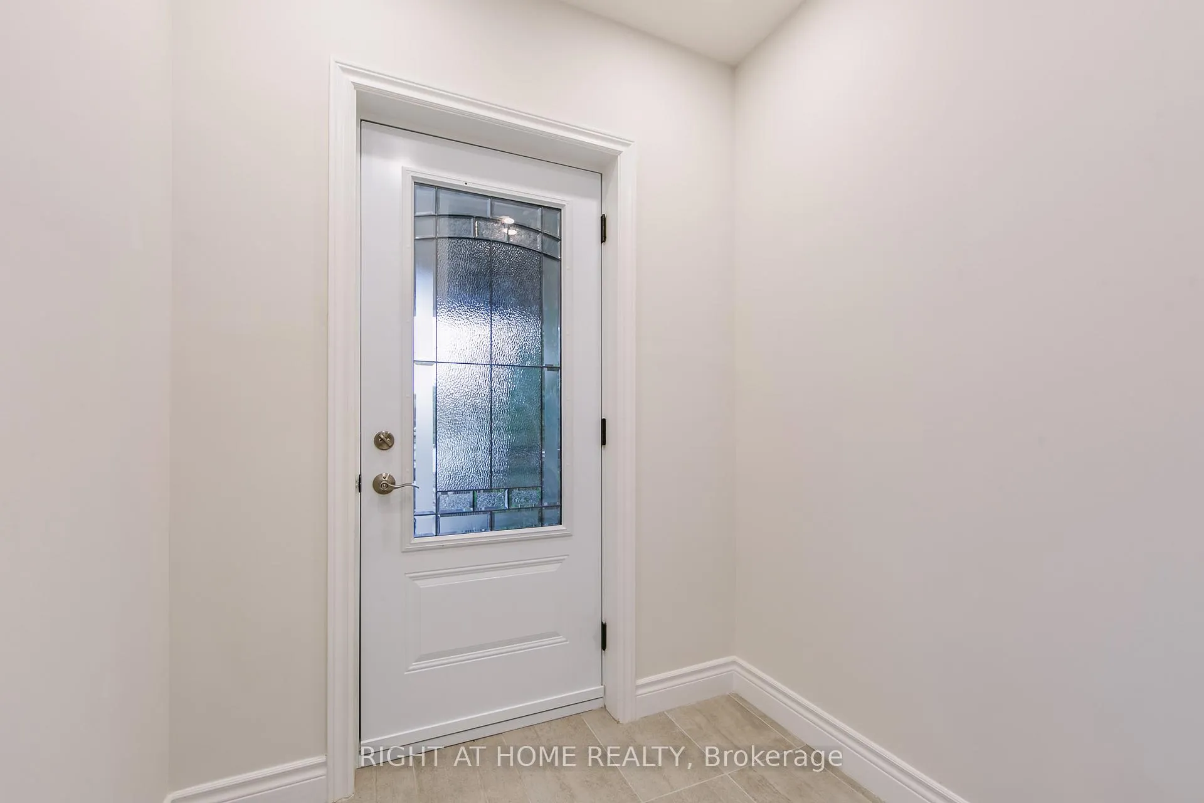
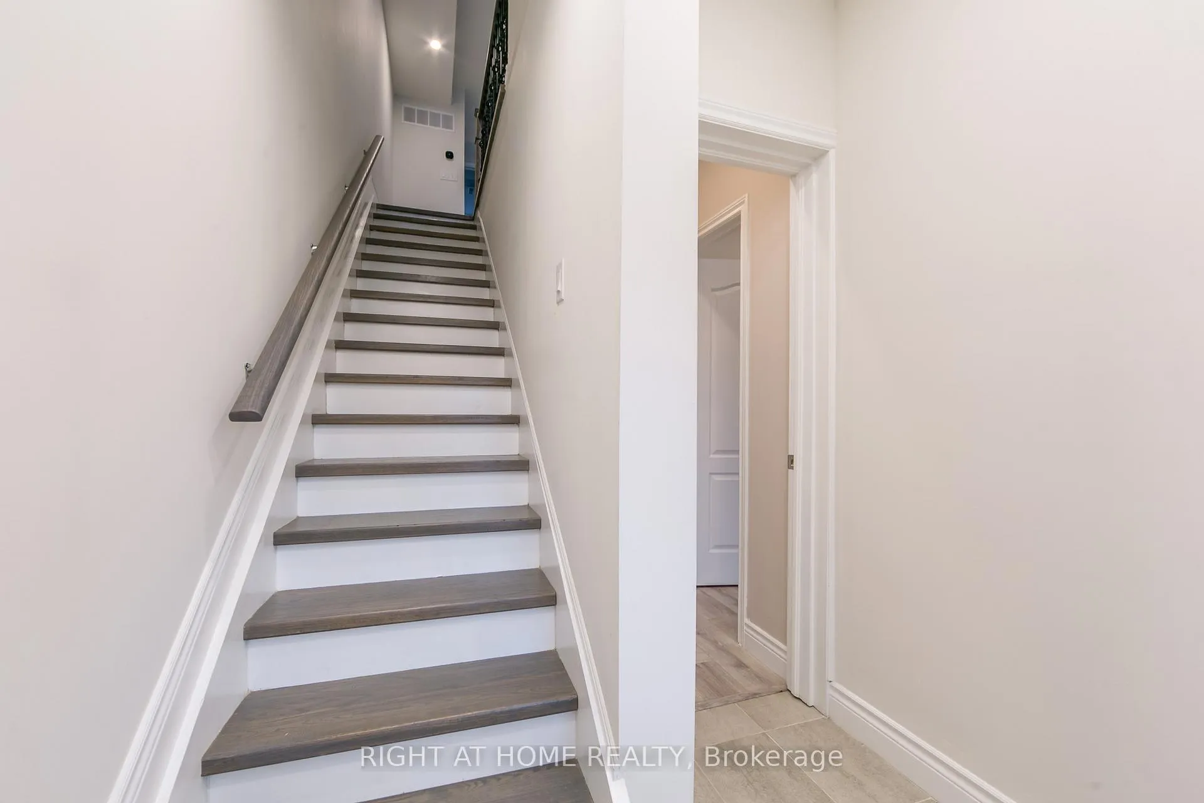 See all 48 photos
Property history
Facts and features
- BasementFinished
- Water, sewerMunicipal
- HeatingForced air
- CoolingCentral air
- 3 kitchens
- Separate entrance
- Central air
The homeSemi-Detached, 2 1/2 storey, 1,500–2,000 sq ft
- Type: Semi-Detached
- Style: 2 1/2 storey
- Living space: 1,500–2,000 sq ft
- Basement: Finished, separate entrance
- View: City, trees/woods
InsideTile, Lower level, Carpet free, separate hydro meter, water heater, water meter, storage, primary bedroom - main floor
- Flooring: Tile
- Laundry: Lower level
- Features: Carpet free, separate hydro meter, water heater, water meter, storage, primary bedroom - main floor
- Rooms above ground: 10
- Rooms in the basement: 4
- Bedrooms: 4 + 2 in the basement
- Bathrooms: 3
- Kitchens: 3
Outside and lotBrick, Asphalt shingle, Brick
- Exterior: Brick
- Roof: Asphalt shingle
- Foundation: Brick
- Features: Landscaped, porch
- Size: 19.53 × 134 ft
Parking2 Garage, Detached
- Spaces: 2 Garage
- Garage: Detached
Heating, water and powerForced air, gas, Central air, Municipal water
- Heating: Forced air, gas
- Cooling: Central air
- Water: Municipal water
- Sewer: Municipal sewer
Costs and taxesTaxes $7,254 a year, HST No HST
- Taxes, 2025: $7,254 a year
- HST: No HST
Included in the sale3 refrigerators, 2 stoves, 2 washers, 2 dryers, 1 dishwasher, 1 over-the-range microwave hood, 1 microwave, 1 range hood, 2 furnaces, a/c, hot water tank, all existing light fixtures and window coverings.
- Included: 3 refrigerators, 2 stoves, 2 washers, 2 dryers, 1 dishwasher, 1 over-the-range microwave hood, 1 microwave, 1 range hood, 2 furnaces, a/c, hot water tank, all existing light fixtures and window coverings.
NearbyFenced yard, library, place of worship, park, public transit, school
- Close to: Fenced yard, library, place of worship, park, public transit, school
Listing detailsW12466300, Sold, Oct 16, 2025
- MLS® number: W12466300
- Status: Sold
- Listed on: Oct 16, 2025
- Days on market: 96
- Updated: Jan 20, 2026
- Possession: 2025-10-01 / Flexible
- Occupied by: Owner+tenant
- Listing brokerage: RIGHT AT HOME REALTY
About this home
701 Dupont Street, Toronto (Dovercourt-Wallace Emerson-Junction), ON M6G 1Z5
Welcome to your ultimate investment property on one of the most redeveloped and overhauled streets in Annex - Dupont. Fully renovated and reconfigured top to bottom with new electrical, plumbing and HVAC in 2019. Located within a short walk to Christie subway station, grocery stores, restaurants, bars, breweries, cafes, parks, trails and schools. Quick commute to Yorkville or UofT puts this 3-unit home on every tenants radar. Ideal for short-term or long-term rental arrangements. Top two floors feature a separately metered, spacious 2-bedroom owners suite (usually rents for $3,350+) with its own laundry and sundeck overlooking the backyard. Another 2-bedroom on the main floor (usually rents for $2,950+) and 2-bedroom in the basement (currently rented for $2,000) sharing a dedicated laundry room. Spacious backyard and 2-car detached garage which can be redeveloped into a laneway house for additional income. This income property is a turn-key solution for investors looking to acquire a solid income-generating asset for years to come.
Ask about this home
A HOMEH agent will answer your questions about this home.
Around this home
Daily convenience, out of 100, from the distances below
Schools nearby
School rating, out of 10.
Helpful calculators
Your HOMEH agent

"Priced 7% under the Hestimate. I would see it this week."