
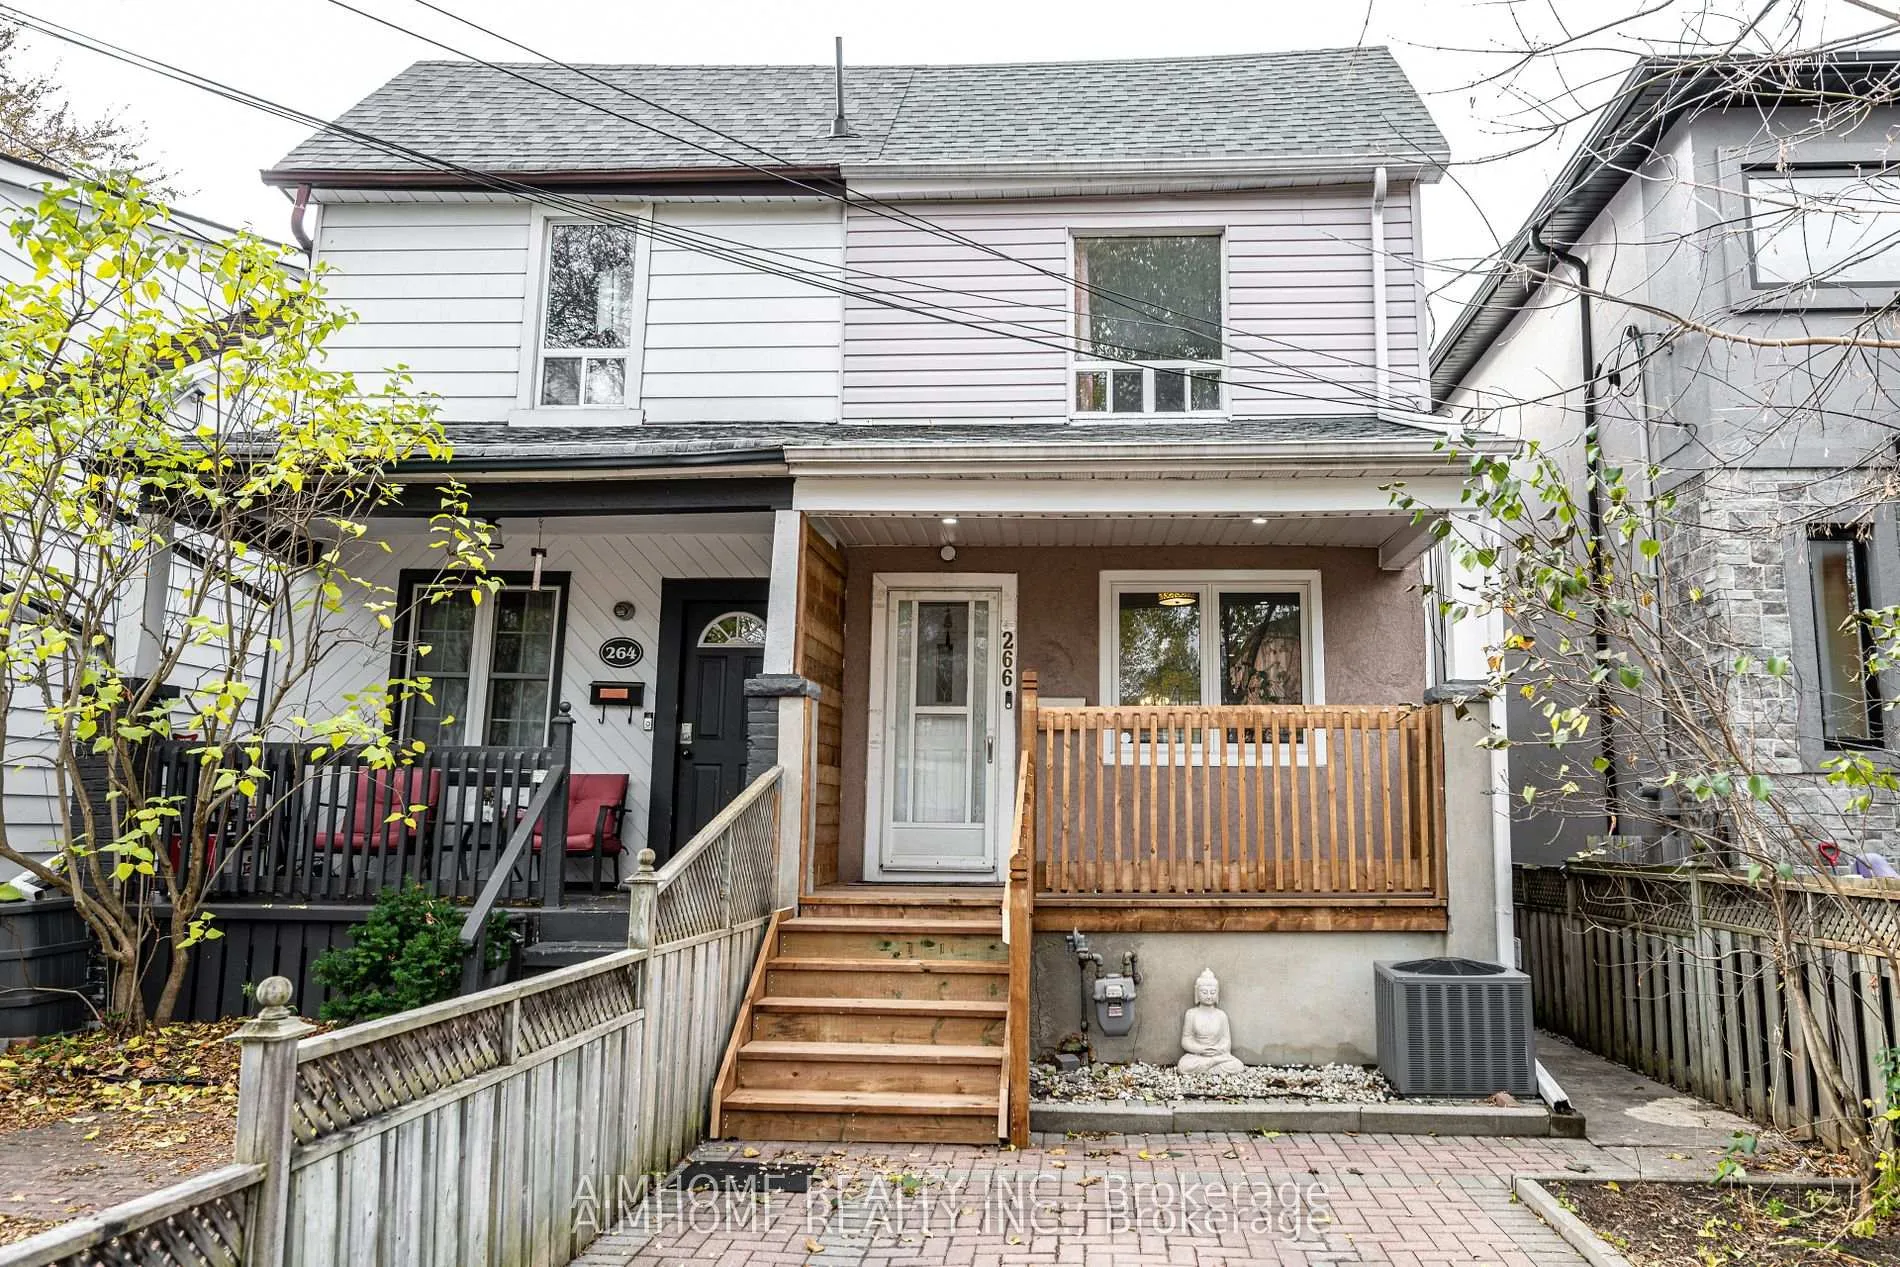
266 Coleridge AvenueToronto (Woodbine-Lumsden), ON M4C 4J1
2+1 bd · 2 ba
1/21Ontario Real Estate › Toronto › Woodbine-Lumsden
266 Coleridge AvenueToronto (Woodbine-Lumsden), ON M4C 4J1
Sold
2+1 bd · 2 ba
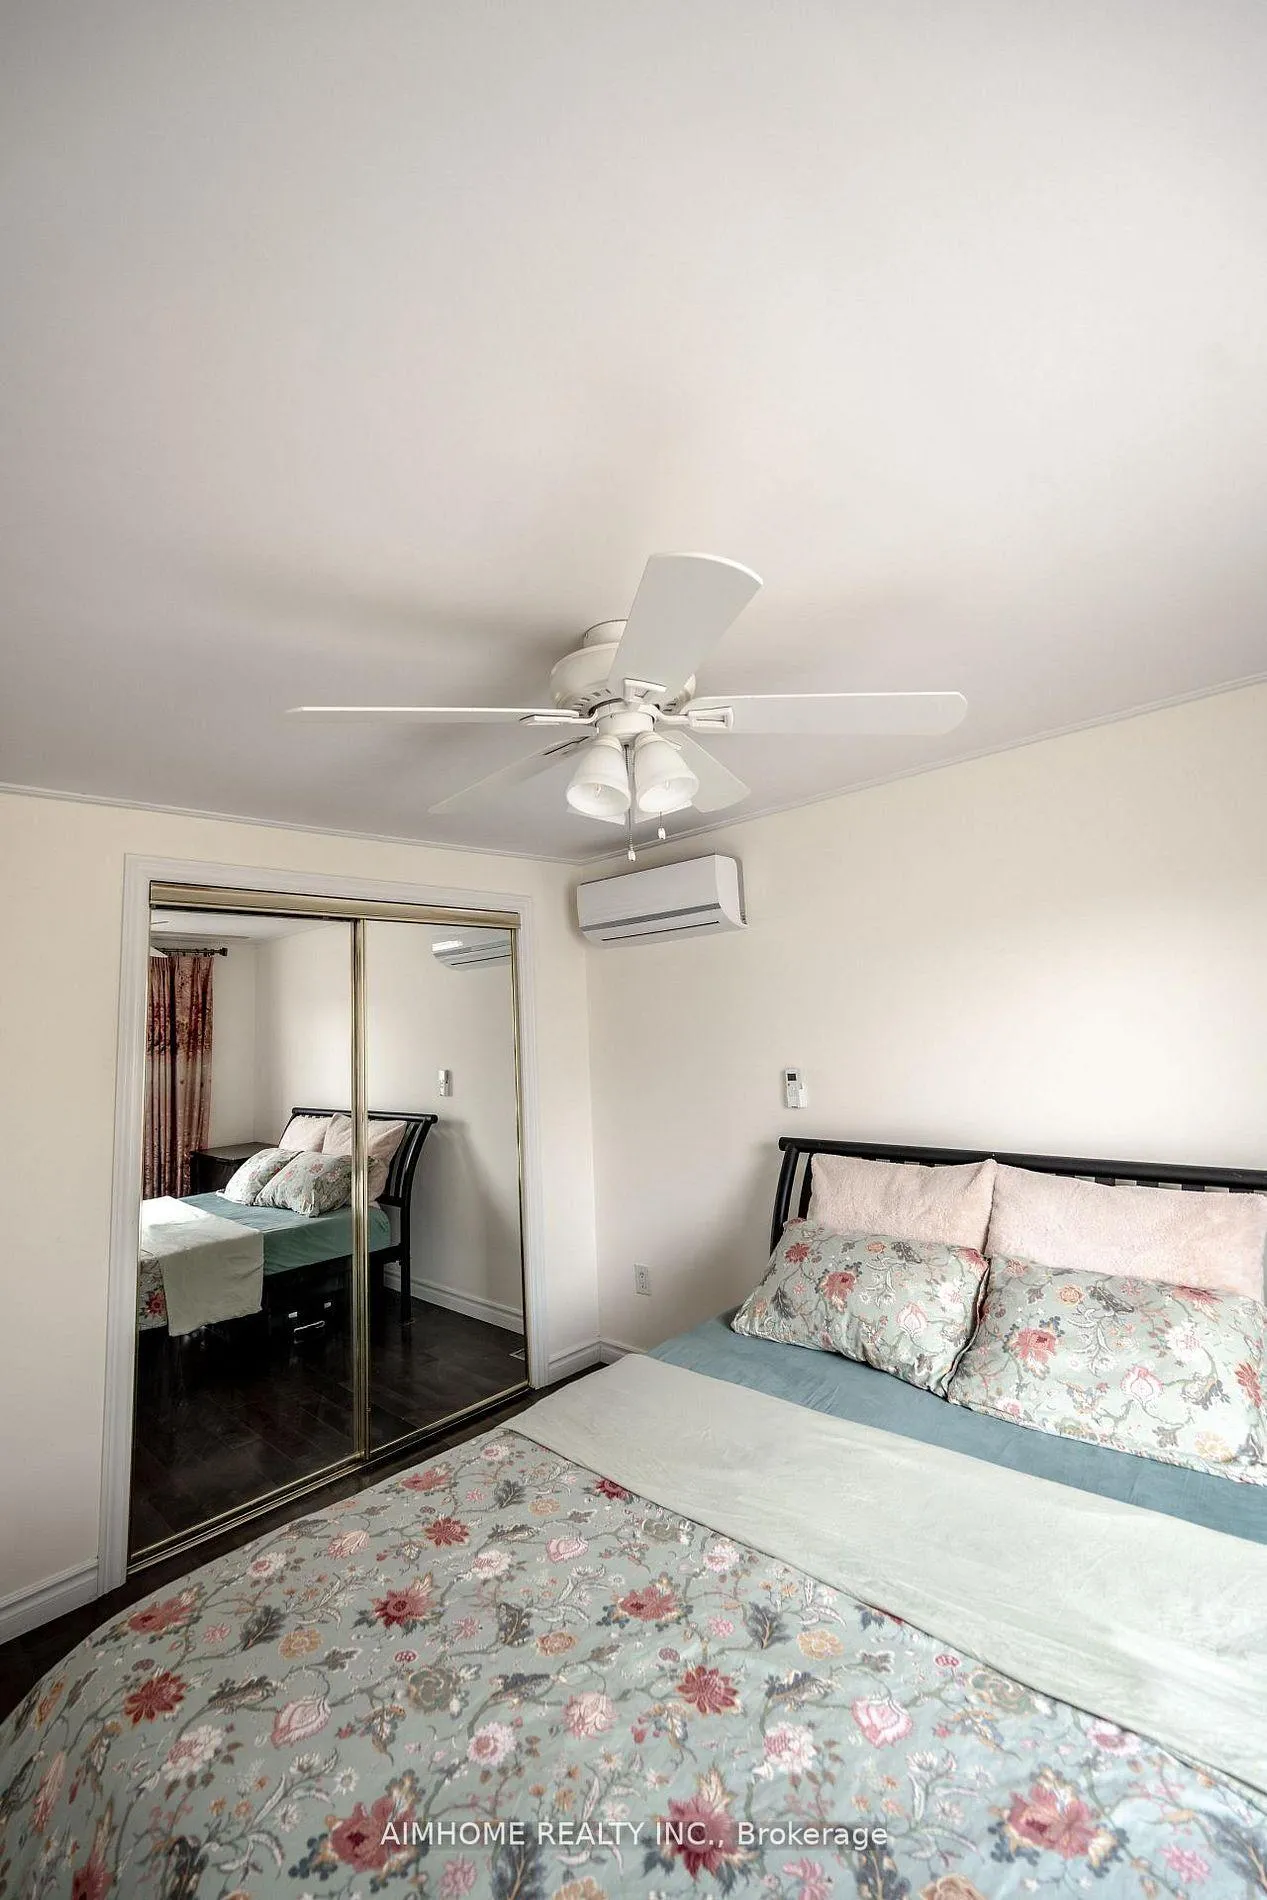 See all 21 photos
2+1 Bedrooms
2 Bathrooms
700~1.1K Sq.Ft.
17.5 x 95 ft Lot
$4,034 Tax/yr
Property history
1 saleSign in to see sold prices

This home has sold. It is no longer available.
Property not available for sale or for rent.
Book a viewing
Wed28
Thu29
Fri30
Sat31
Sun1
Mon2
Tue3
Pick a time
Ask HOMEH
Ask about this home
About this home
This Beauty Situated In One Of The Most Sought After Neighbourhoods. Walking Distance To East York General Hospital, Skate Park, Woodbine Subway, Massey Creek. Schools, Ttc, Library, Danforth Shopping Plaza. Legal Front Parking Pad. Large Washroom With Sunroof On 2nd Floor.
Read more
BeachFenced YardHospitalLibraryPublic TransitSchool
Facts & features
TypeSemi-Detached
Style2-storey
Built51-99
Size700~1.1K Sq.Ft.
Lot17.5 x 95 ft
Tax$4,034 (2025)
HeatingForced air, gas
CoolingCentral air
BasementApartment, separate entrance
Parking1 drive
WaterMunicipal
Book a viewing
Wed28Oct
Thu29Oct
Fri30Oct
Sat31Oct
Sun1Nov
Mon2Nov
Tue3Nov
Pick a time
Rooms
8 rooms · 2 bathrooms
Main floor3 rooms
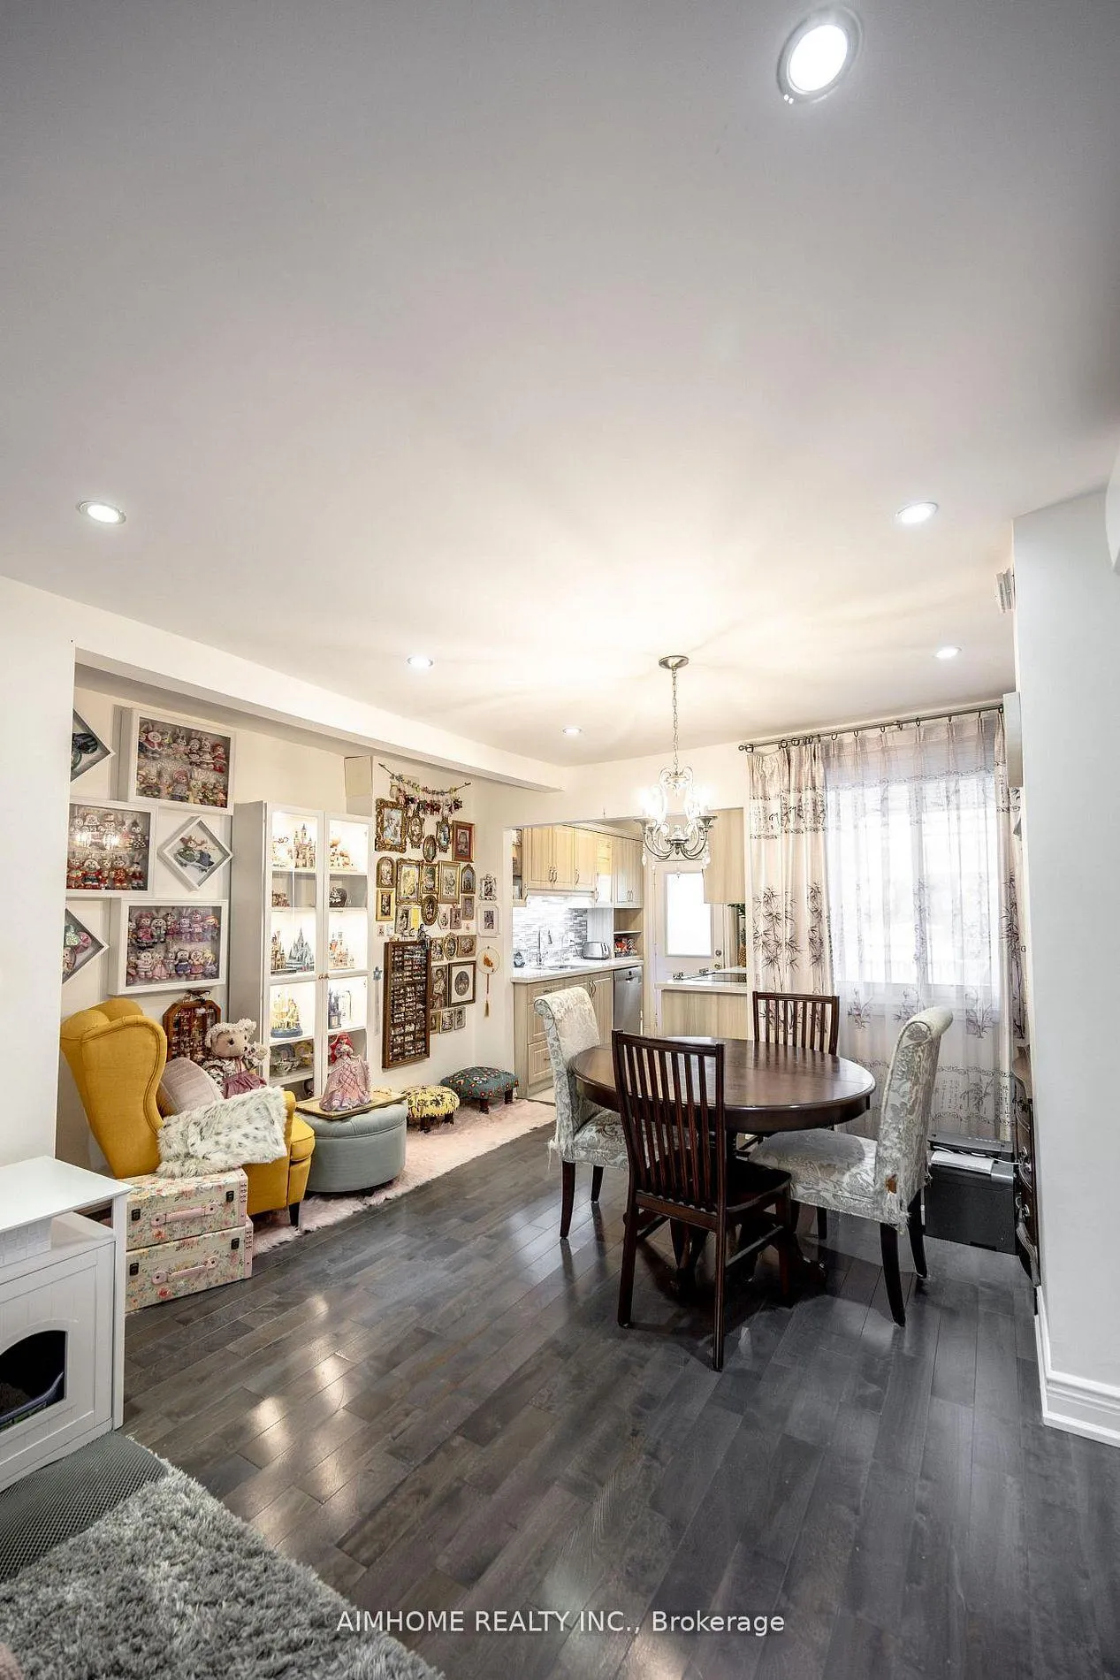
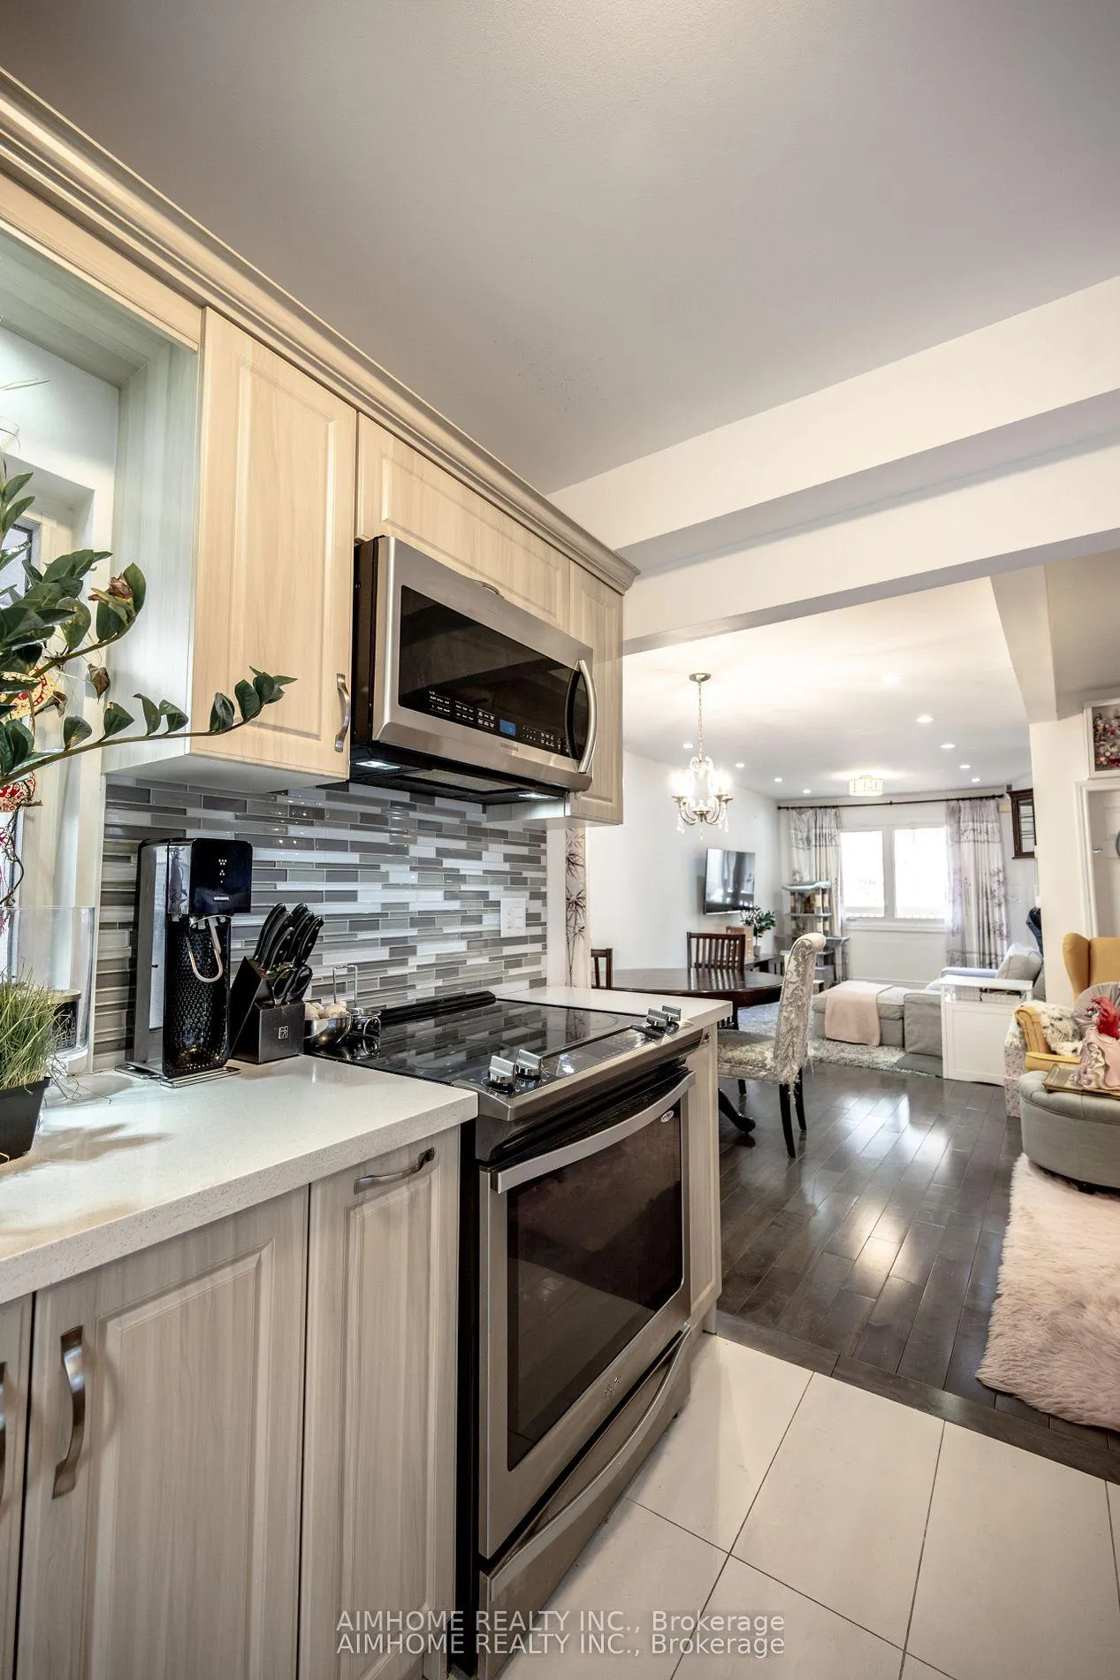
- Kitchen9′6″ × 7′7″72 sq.ft.
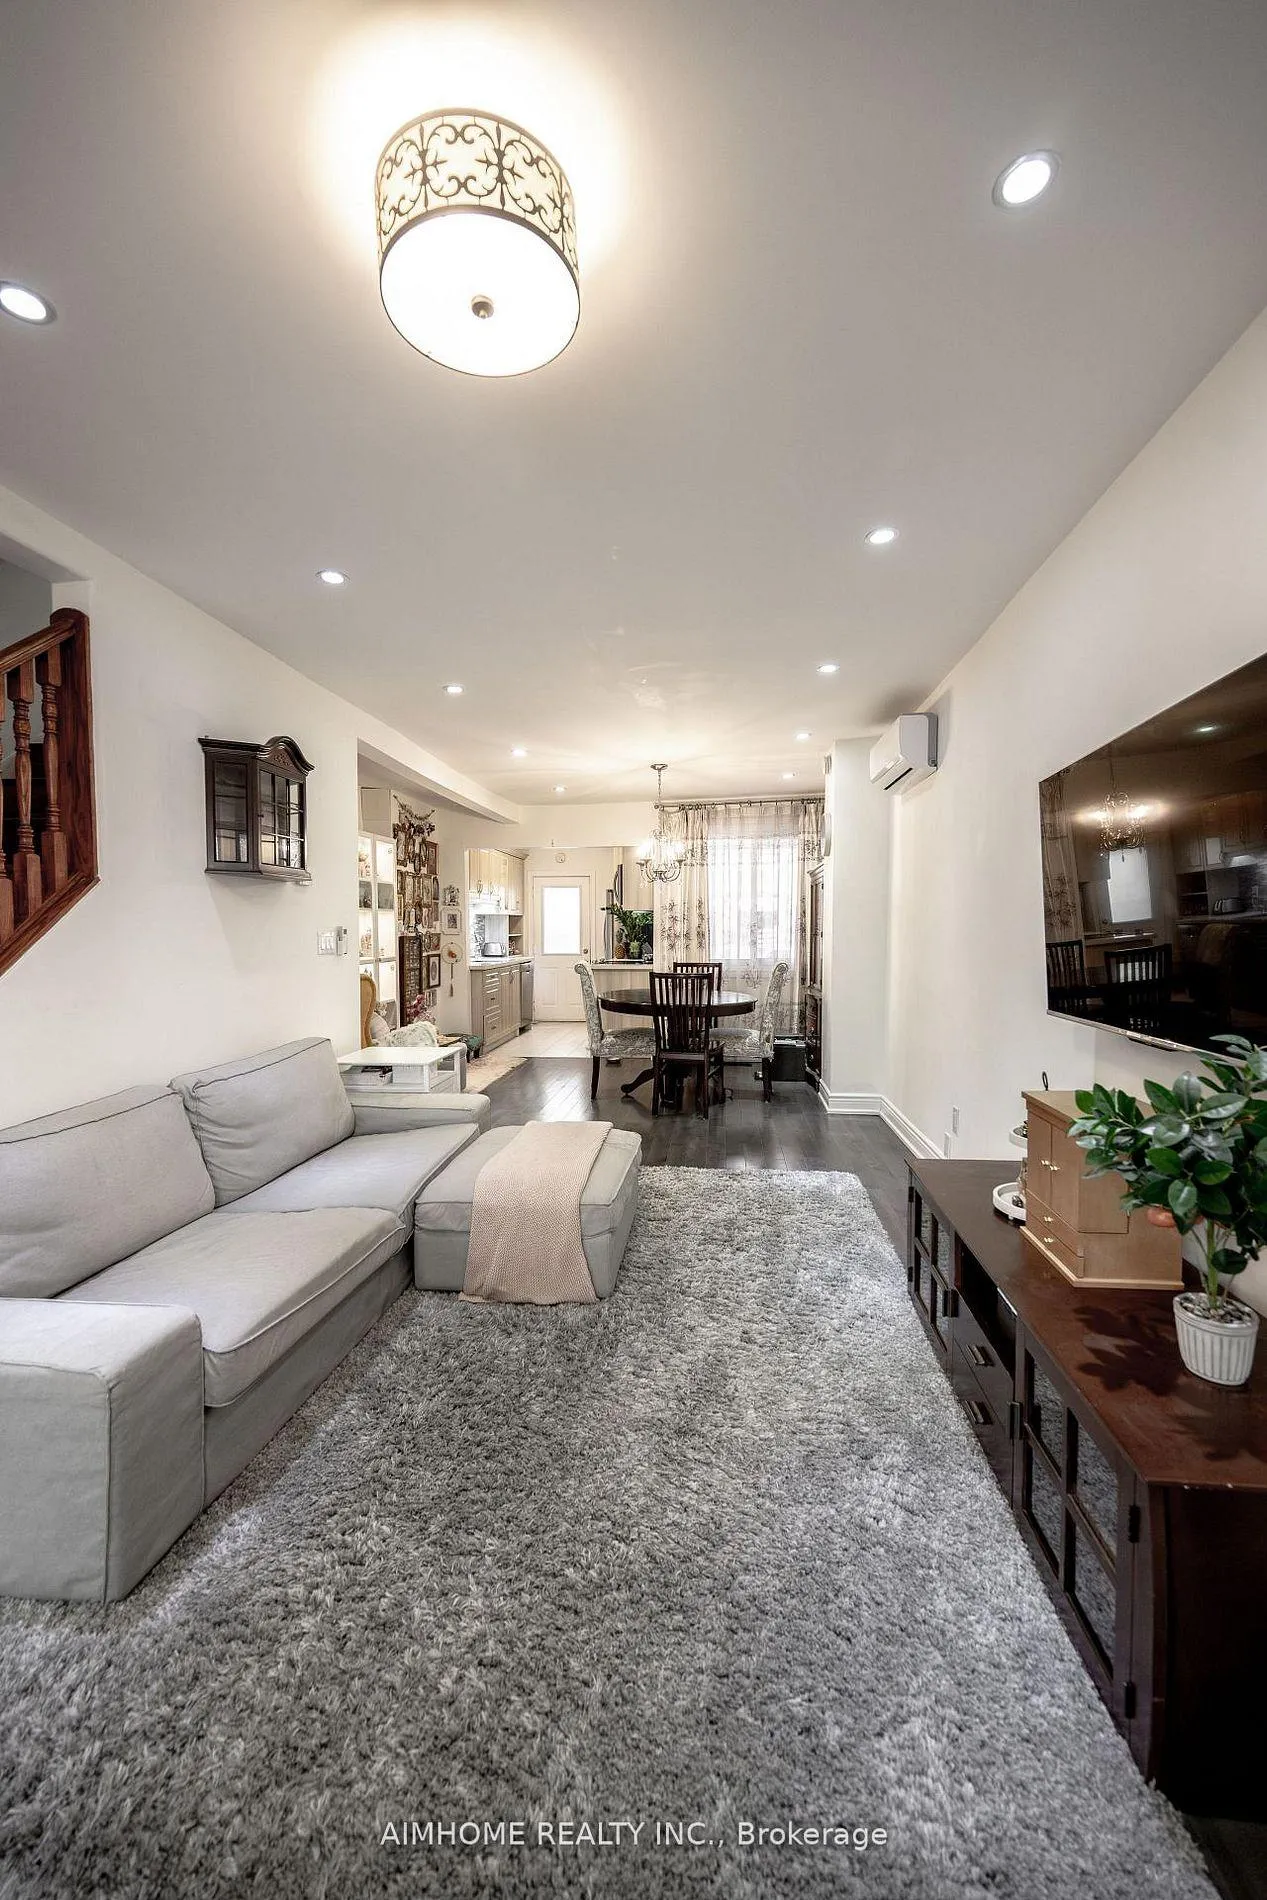
- Living room12′2″ × 10′2″123 sq.ft.
- Dining room13′5″ × 13′1″177 sq.ft.
Second floor2 rooms
- Primary bedroom12′2″ × 10′2″123 sq.ft.
- Bedroom13′1″ × 7′10″103 sq.ft.
Basement3 rooms
- Bedroom10′2″ × 9′10″100 sq.ft.
- Living room14′1″ × 7′10″111 sq.ft.
- Kitchen12′2″ × 6′7″80 sq.ft.
Bathrooms2
4-pcSecond3-pcBasement
Thinking of selling your home?See what your home is worth today.
Around this home
Woodbine/Danforth
7Walking
Schools nearby
School rating, out of 10.
Canadian Martyrselementary · Private · 0.5 km
7.1/10
St Brigidelementary · Private · 0.8 km
5.5/10
East Yorksecondary · Public · 0.9 km
5.5/10
Listing details
MLS® numberE13088342
Listed onMay 6, 2026
Days on market7
UpdatedMay 13, 2026
Listing brokerageAIMHOME REALTY INC.
Possession60-89 days
Helpful tools
Mortgage calculator
Closing costs
Land transfer tax
Buyer guide
Your HOMEH agent
KimHOMEH agent · Toronto
"I would see it this week."
Ask Kim
Ask HOMEH about this home
Price, neighbourhood, monthly cost. Ask anything.
HOMEH Intelligent Agent is an AI, not a licensed representative. Check anything important with your agent.