
Unit Laneway House, 266 Indian Grove
Toronto (High Park North)Unit Laneway House, 266 Indian Grove
Toronto (High Park North)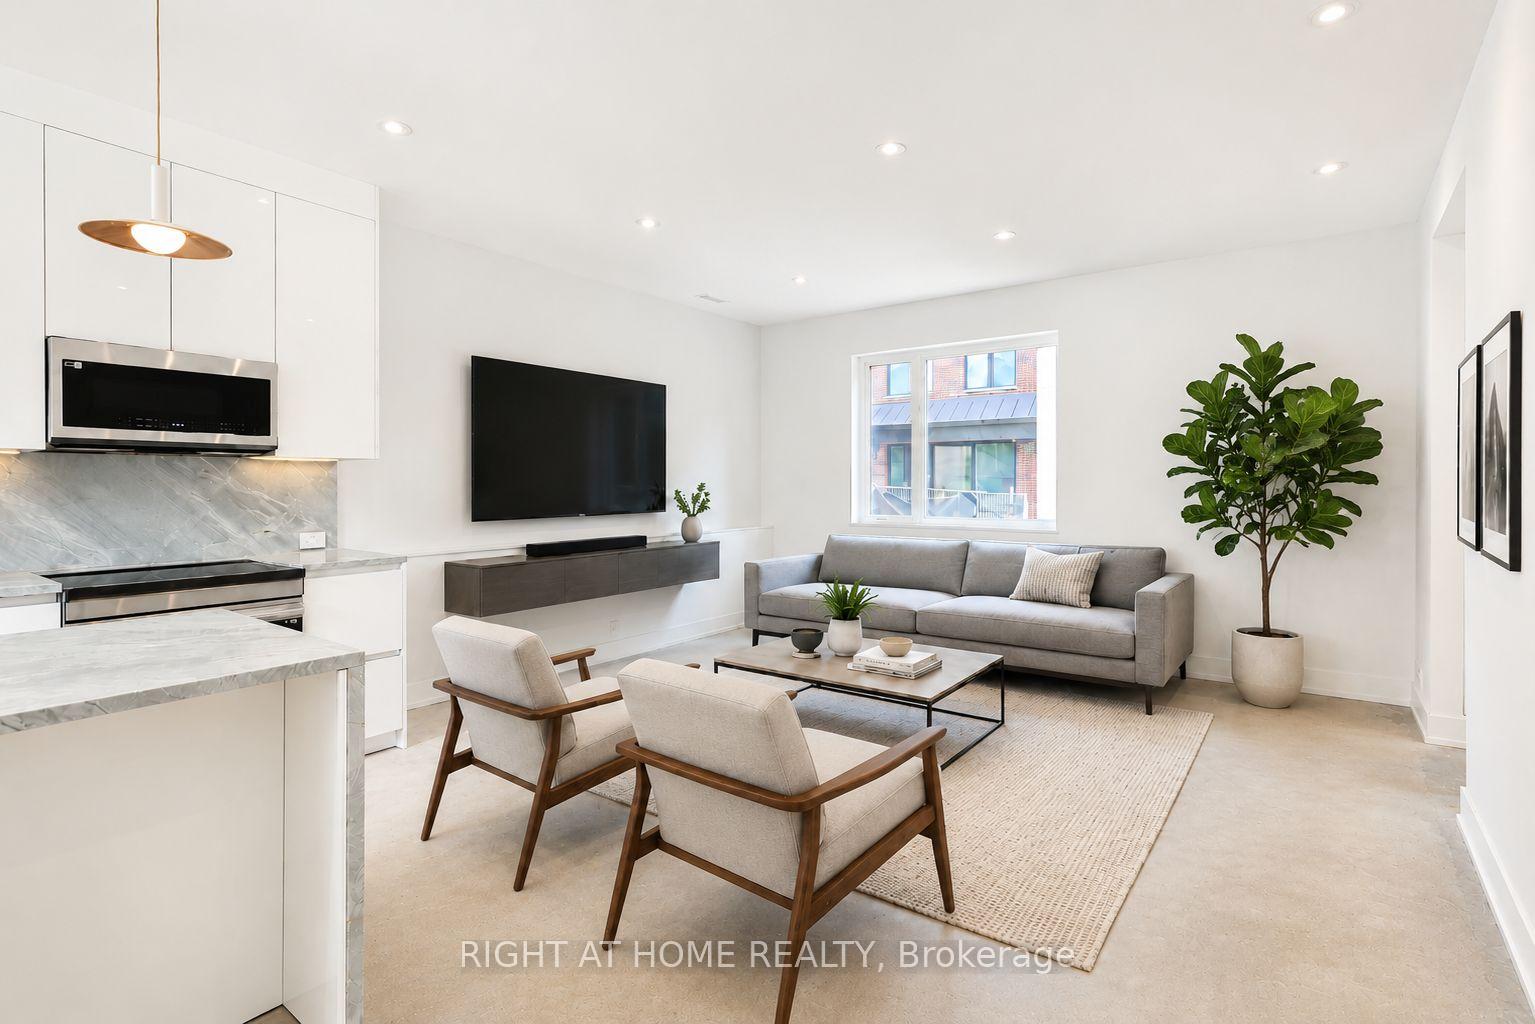
 See all 19 photos

Book a viewing
Ask HOMEH
About this home
Unit Laneway House, 266 Indian Grove, Toronto
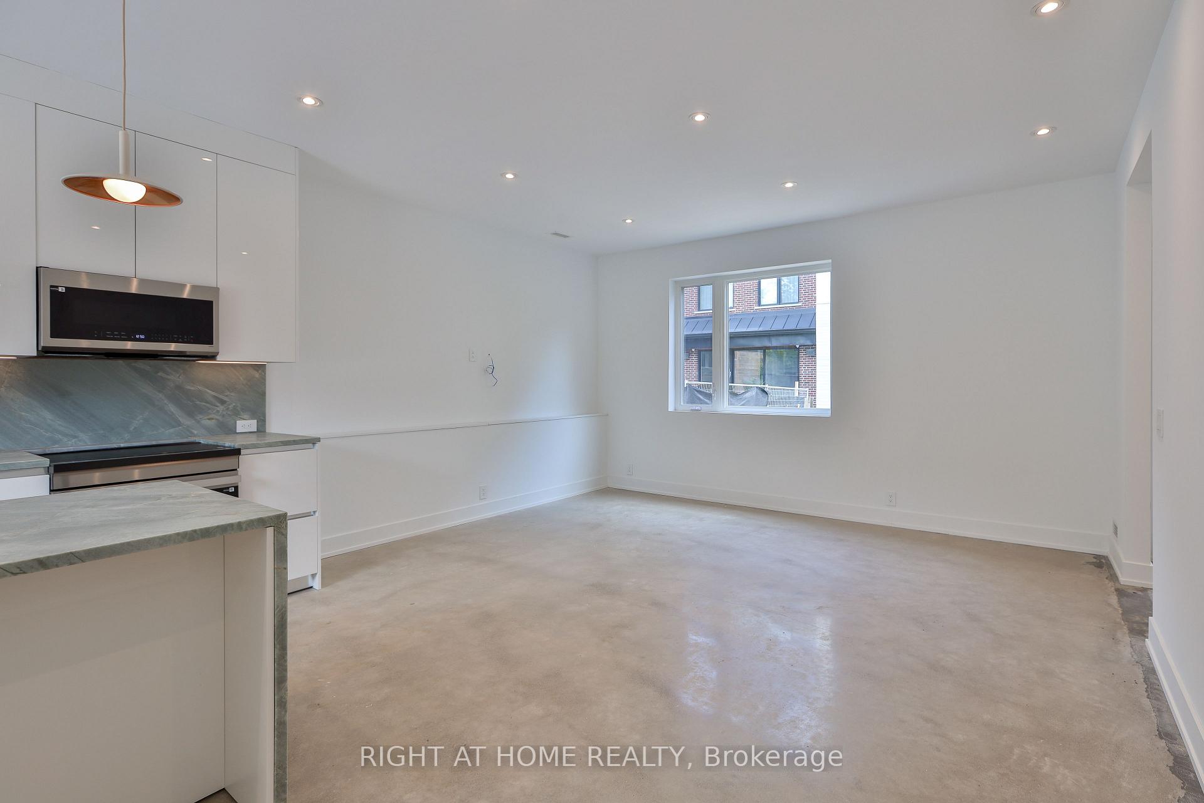
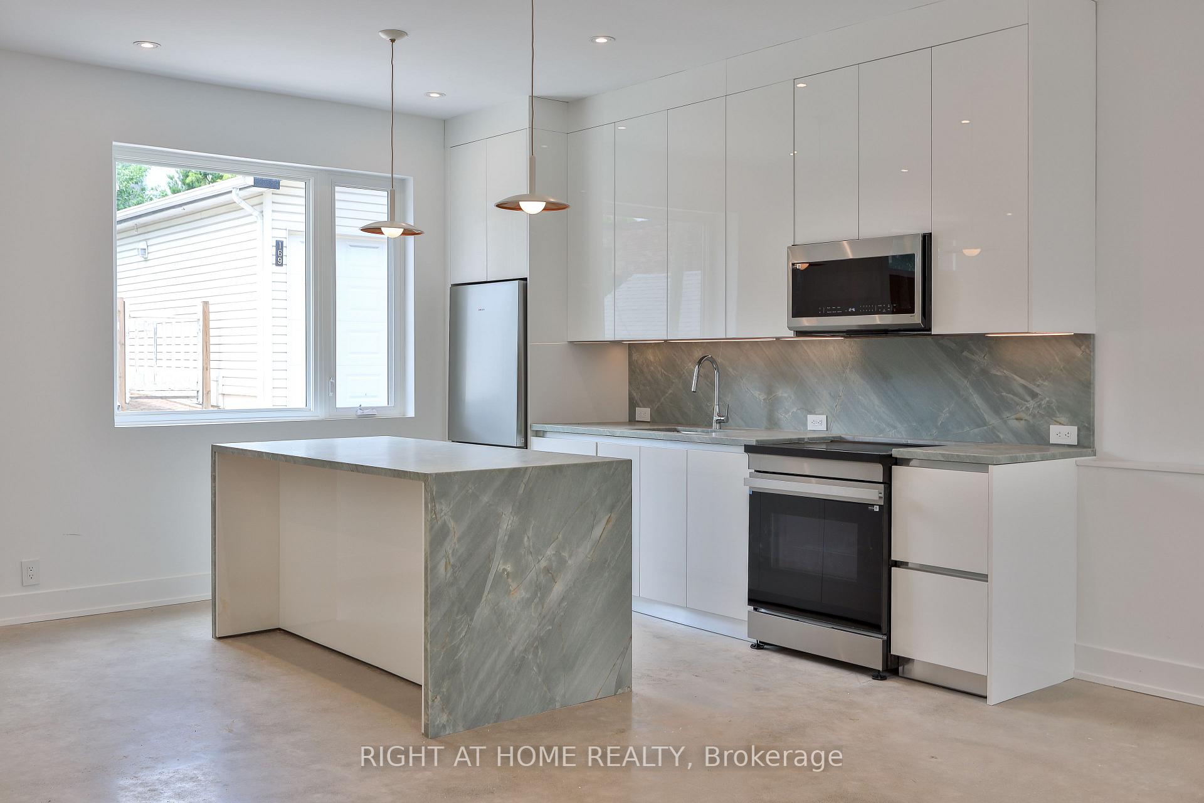
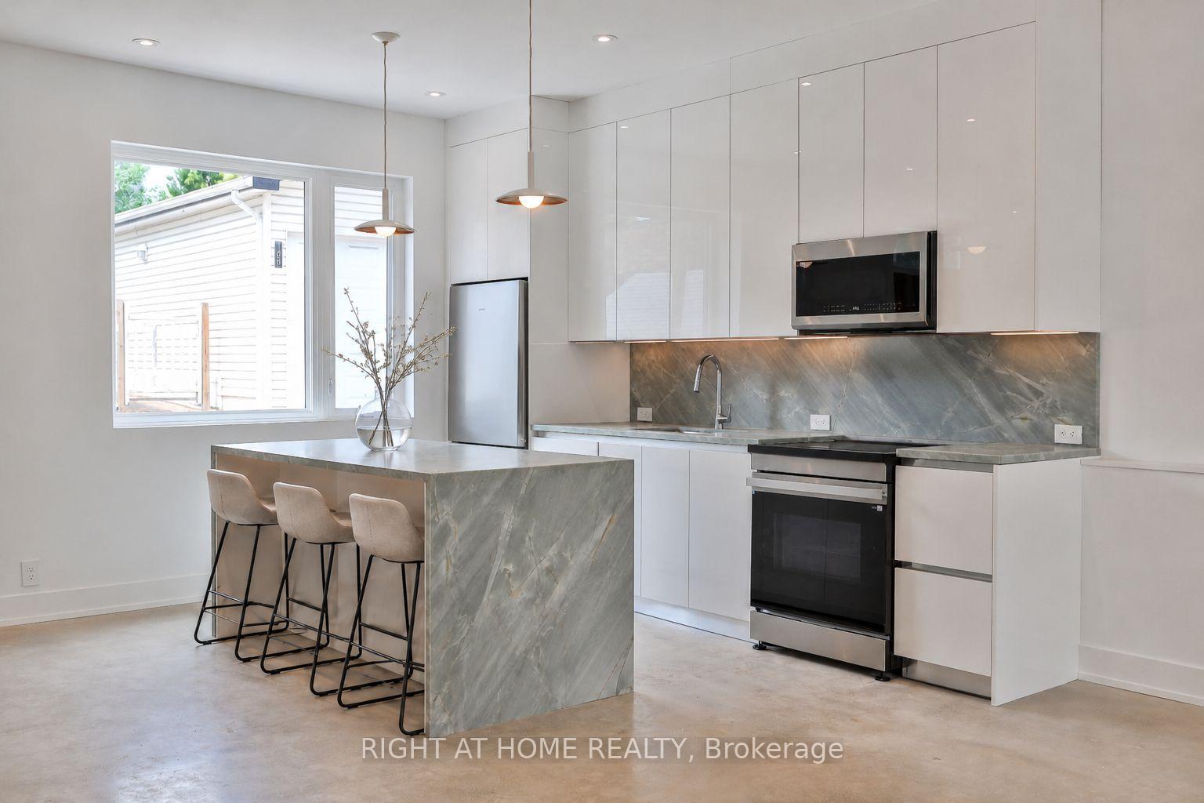
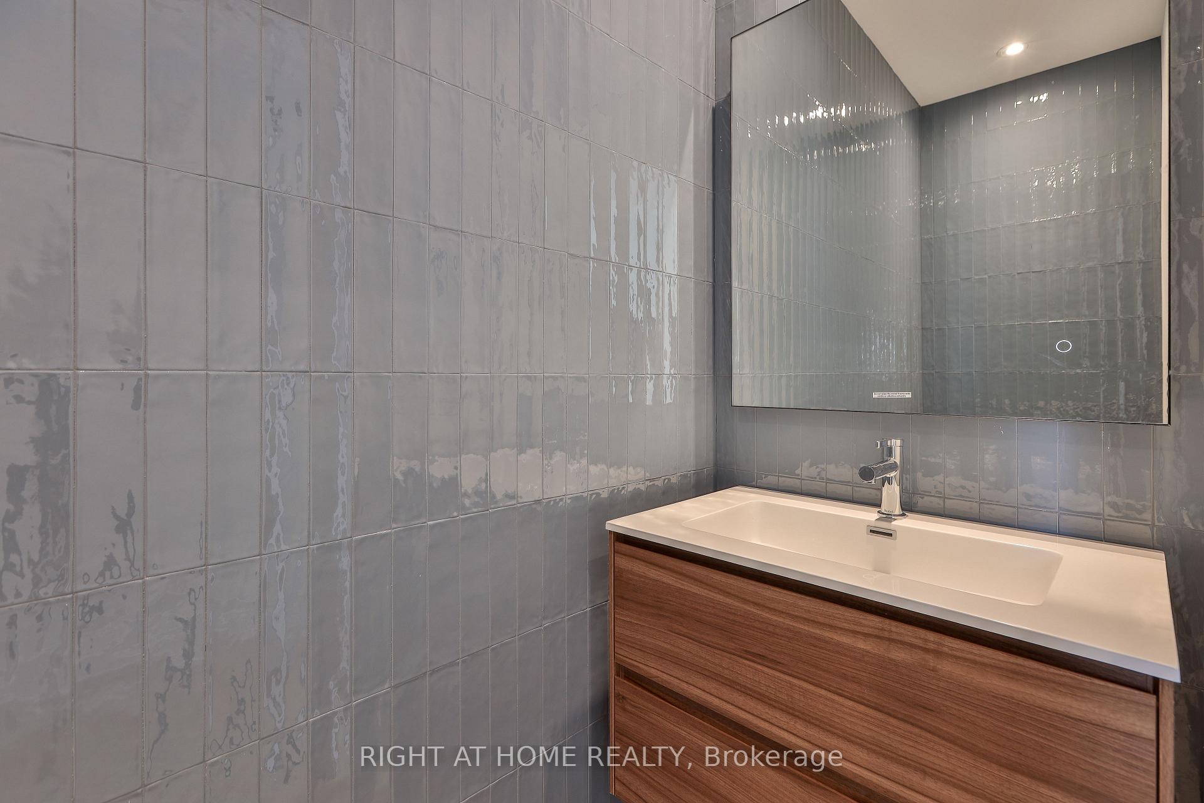
Newly Built, This Two-Story Laneway House Offers An Exceptionally Bright And Spacious Design While Providing A Private And Unique Alternative To A Conventional Rental. Large Modern Kitchen With S/S Appliances & Eat-At Island. Main Floor Powder Plus Two Generously-Sized Bedrooms With Ensuite Baths Make This A Great Option For Shared Living. Separate Den, Skylights, In-Suite Laundry And Two Private Entrances And An Easy Walk To Transit, Shopping And High Park. Street Permit Parking Is Available Per The City-Tenant To Confirm And Apply. Furnished Images Are Virtually Staged.
Facts & features
Book a viewing
Rooms
6 rooms · 3 bathrooms
- Dining room13′ × 8′104 sq.ft.
- Kitchen13′ × 8′104 sq.ft.
- Living room15′6″ × 12′186 sq.ft.
- Bedroom 211′ × 10′110 sq.ft.
- Primary bedroom11′ × 10′110 sq.ft.
- Den9′ × 6′5″58 sq.ft.
Around this home
Schools nearby
School rating, out of 10.
Listing details
Helpful tools
Your HOMEH agent
"I would see it this week."
Ask HOMEH about this home
Price, neighbourhood, monthly cost. Ask anything.
HOMEH Intelligent Agent is an AI, not a licensed representative. Check anything important with your agent.