
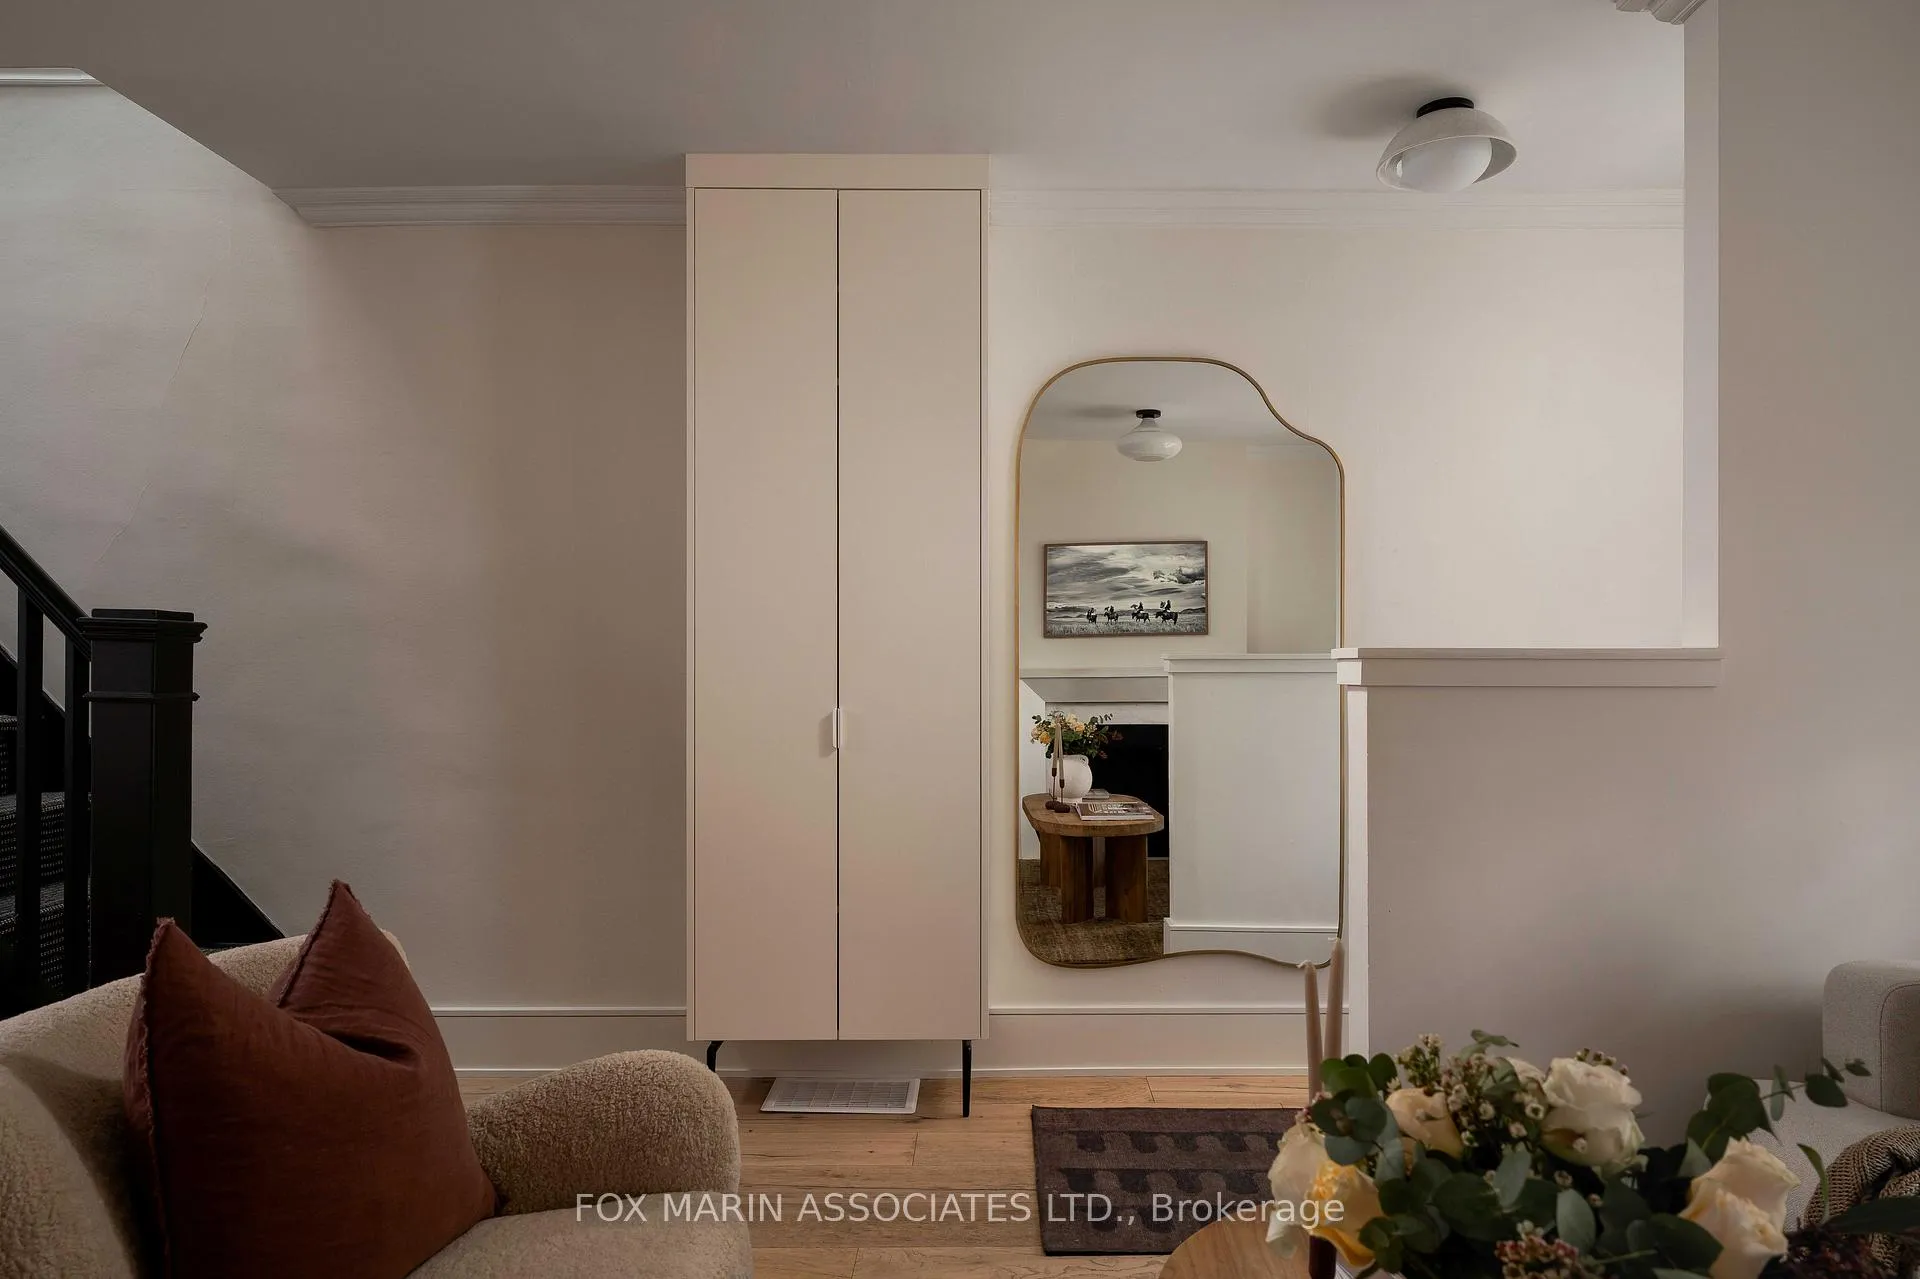
 See all 48 photos
Property history

This listing has ended. It is no longer available.
Property not available for sale or for rent.
Ask about this home
A HOMEH agent will answer your questions about this home.Ask HOMEH
About this home
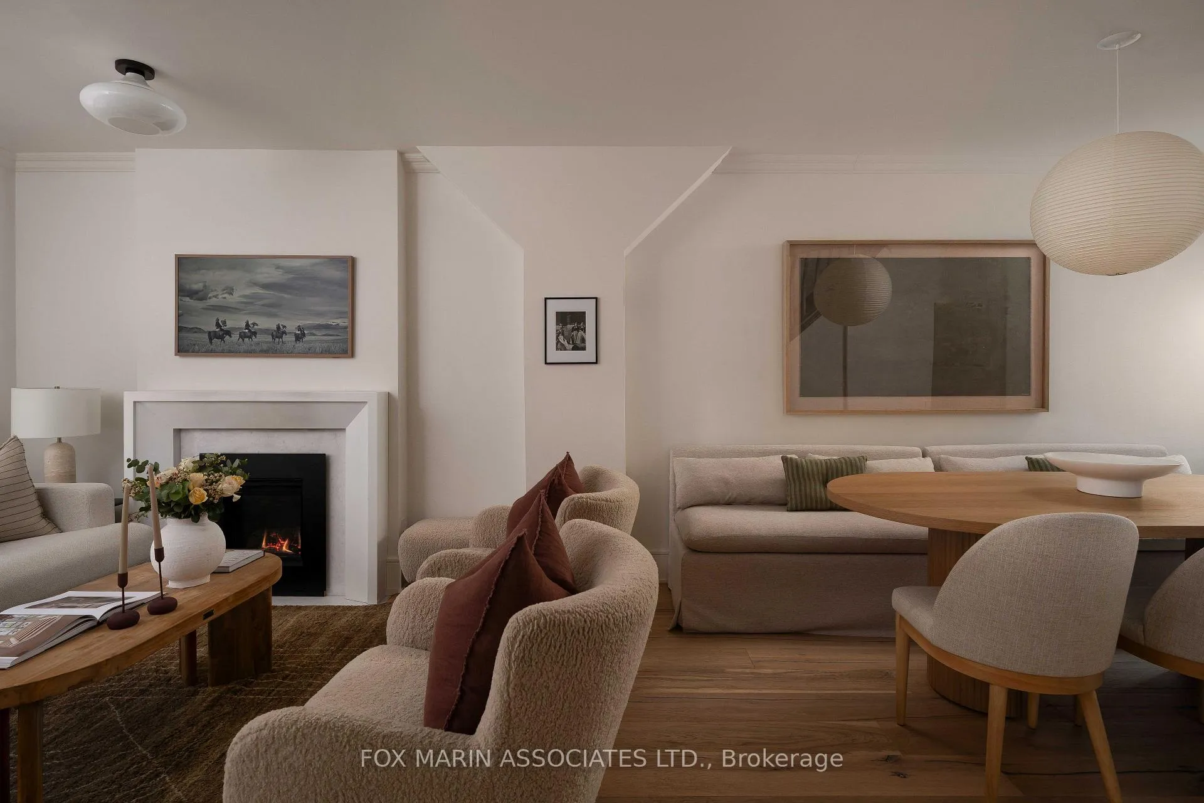
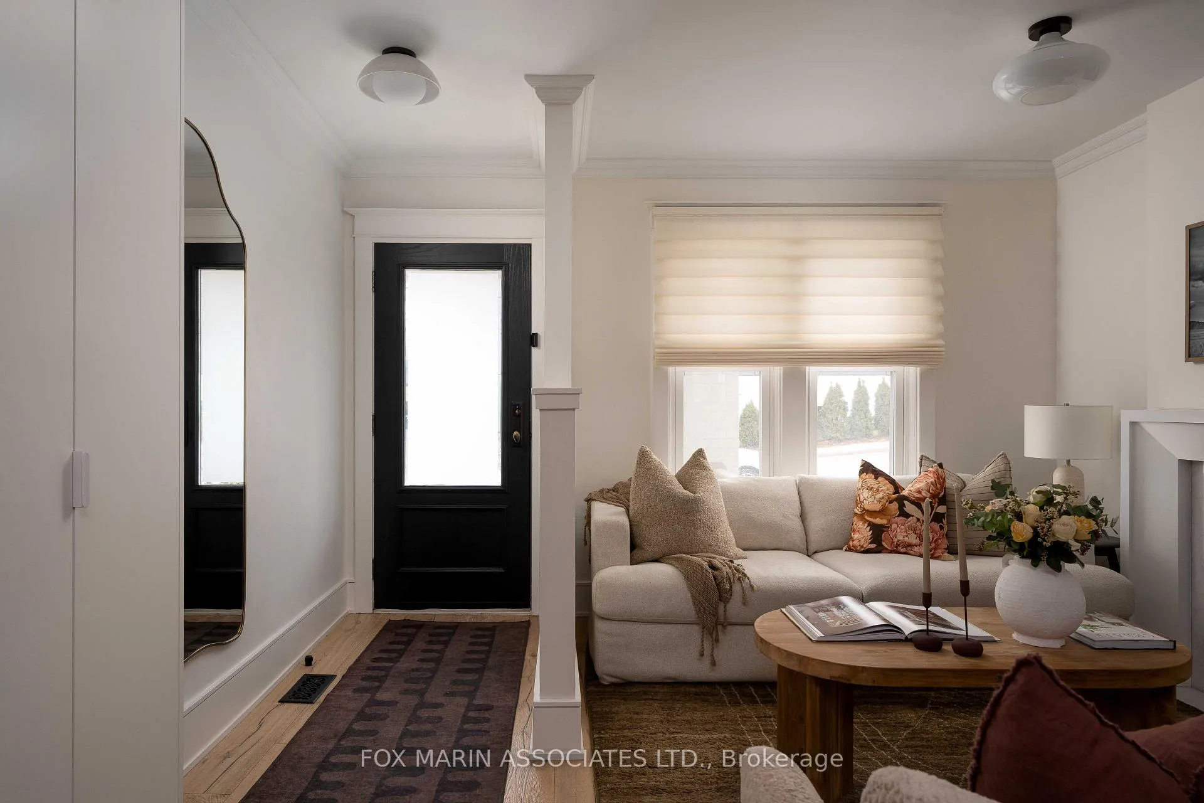
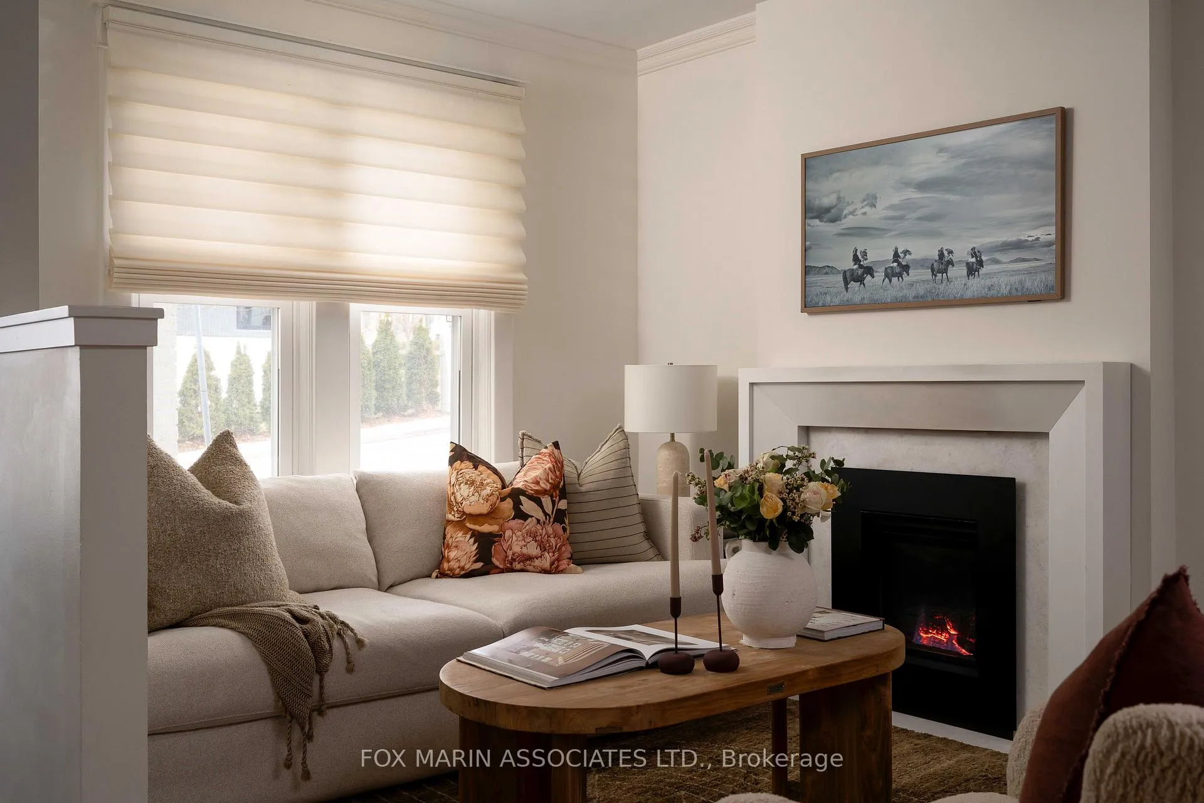
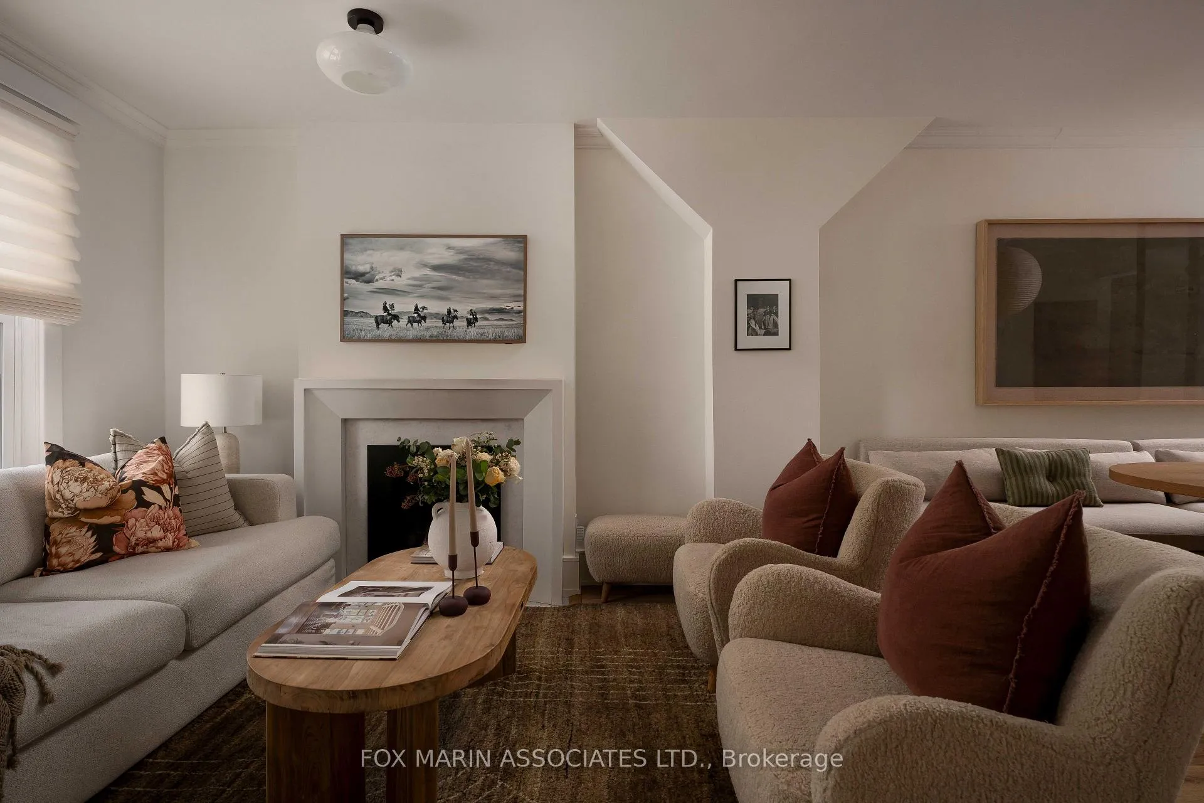
Warm. Effortless. A Little Irresistible. We always love the ones who play hard to get, don't we (hello, Carolyn Bessette)? Welcome to 266 Roselawn Avenue, directly across from Eglinton Park. Quietly confident, beautifully considered, and tucked into that just-right Midtown pocket west of Avenue Road, where everything works, and nothing feels contrived. An Allenby catchment 3-bedroom, 2-bathroom semi that understands what you want & when you need it. Built circa 1924, it carries the character & loveability without any of the "we'll deal with that later" kinda' checklist. Instead, you'll find a home that's curated. Clean lines. Warm materials. A neutral palette. Inviting and impressive from the moment you walk in. A white brick facade, a covered front porch & a crisp black "266" so you'll always find your way home. The layout? Hard to argue with. Comfortable & connected principal rooms, including a warm, wood-wrapped, and beautifully restrained kitchen that leans into quiet luxury with integrated millwork, brushed brass details, & a perfectly edited, functional & design-forward feel. Open concept living & dining with built-in banquette, a cozy gas fireplace, plush seating and a striking black-framed pantry wrapped in reeded glass, adding the right amount of intrigue. Upstairs, three beautifully considered bedrooms offer the kind of flexibility that works for real life. Whether you're setting up a serene primary retreat, a soft and sweet nursery, a polished home office or a welcoming guest suite, the options are all here. The finished lower level with 7' ceiling height, delivers in all the right ways. Plenty of room for an oversized sectional, a proper big-screen setup, a tucked-away work nook, and full-size laundry. And the bathroom? Quite possibly the prettiest you'll see below-grade. Ever.
Facts & features
Ask about this home
A HOMEH agent will answer your questions about this home.
Rooms
8 rooms · 2 bathrooms
- Living room11′7″ × 8′11″103 sq.ft.
- Dining room12′9″ × 9′11″126 sq.ft.
- Kitchen9′9″ × 9′6″93 sq.ft.
- Primary bedroom11′3″ × 10′113 sq.ft.
- Bedroom 28′10″ × 8′5″74 sq.ft.
- Bedroom 310′1″ × 7′6″76 sq.ft.
- Recreation18′5″ × 12′6″230 sq.ft.
- Utility room7′1″ × 5′1″36 sq.ft.
Around this home
Schools nearby
School rating, out of 10.
Listing details
Helpful tools
Your HOMEH agent
"I would see it this week."
Ask HOMEH about this home
Price, neighbourhood, monthly cost. Ask anything.
HOMEH Intelligent Agent is an AI, not a licensed representative. Check anything important with your agent.