

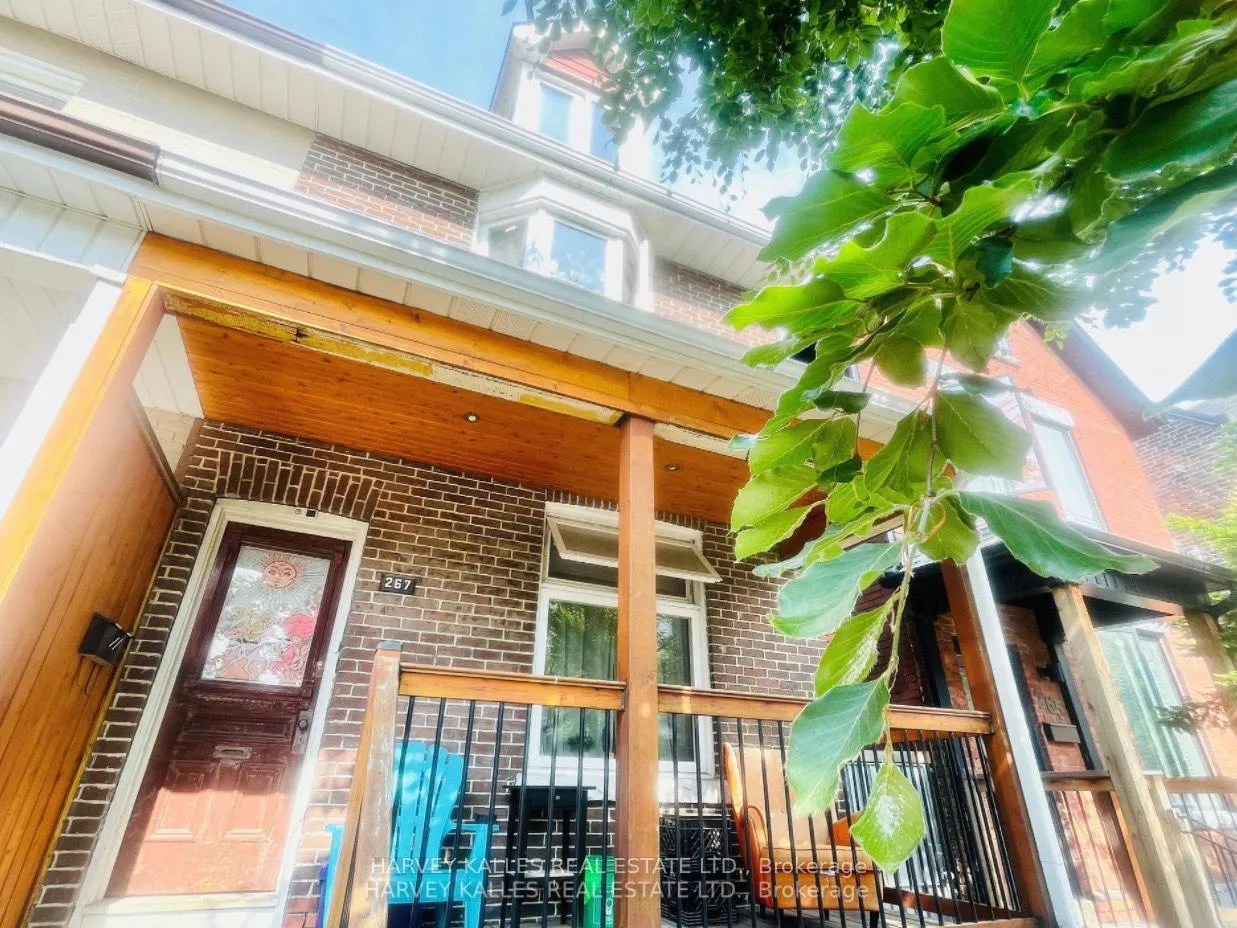
Laneway, 267 St Helens Avenue
Laneway, 267 St Helens Avenue
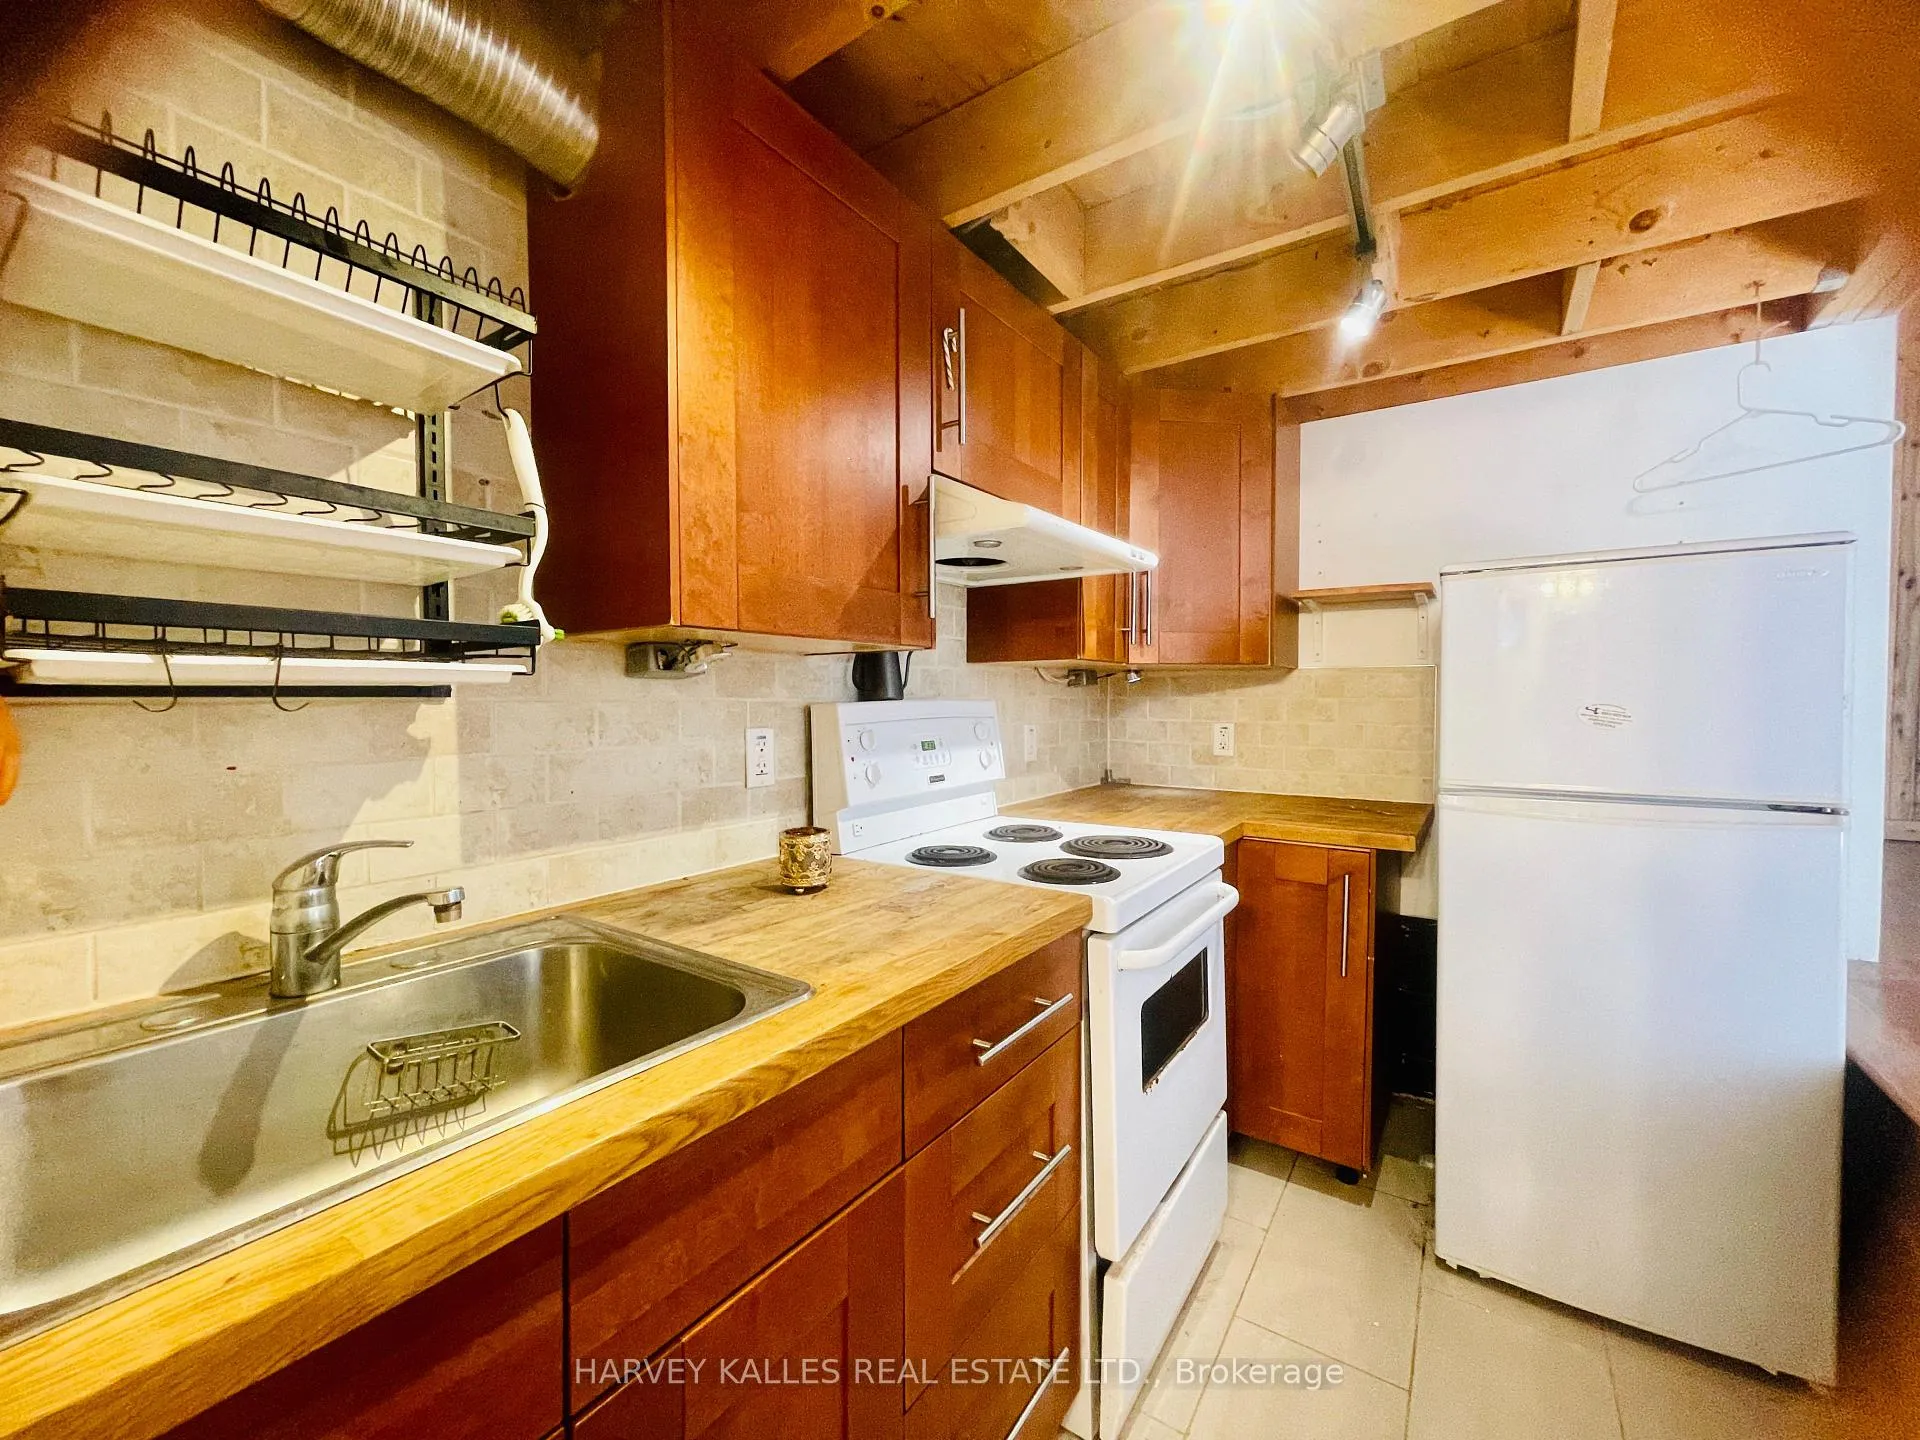 See all 14 photos
Property history
Facts and features
- BasementApartment
- Lease term12 months
- FurnishedUnfurnished
- LaundryIn-suite
The homeSemi-Detached, 2 1/2 storey, Under 700 sq ft
- Type: Semi-Detached
- Style: 2 1/2 storey
- Living space: Under 700 sq ft
- Basement: Apartment, finished
InsideIn-suite laundry, Carpet free, primary bedroom - main floor, Rooms above ground 3
- Laundry: In-suite laundry
- Features: Carpet free, primary bedroom - main floor
- Rooms above ground: 3
- Bedrooms: 1
- Bathrooms: 1
- Kitchens: 1
Outside and lotBrick, vinyl siding, Roof Not applicable, Foundation Not applicable
- Exterior: Brick, vinyl siding
- Roof: Not applicable
- Foundation: Not applicable
Heating, water and powerForced air, gas, Wall unit(s), Municipal water
- Heating: Forced air, gas
- Cooling: Wall unit(s)
- Water: Municipal water
- Sewer: Municipal sewer
Rent and termsRent $2,000 a month, Other, Unfurnished
- Rent: $2,000 a month
- Space for rent: Other
- Furnished: Unfurnished
- Lease: 12 months
- Paid: Monthly
- Rent includes: Water
- Deposit: Required
- Credit check: Required
- Employment letter: Required
- Rental application: Required
- References: Required
IncludedStove, hooded fan, ceiling fan, fridge. washer and dryer. all light fixtures. all window coverings.
- Included: Stove, hooded fan, ceiling fan, fridge. washer and dryer. all light fixtures. all window coverings.
NearbyPark, place of worship, public transit, school
- Close to: Park, place of worship, public transit, school
Listing detailsC12267970, Rented, Jul 5, 2025
- MLS® number: C12267970
- Status: Rented
- Listed on: Jul 5, 2025
- Days on market: 41
- Updated: Aug 15, 2025
- Possession: 2025-08-01 / 30-59 days
- Occupied by: Vacant
- Listing brokerage: HARVEY KALLES REAL ESTATE LTD.
About this home
Laneway, 267 St Helens Avenue, Toronto (Dufferin Grove), ON M6H 4A2
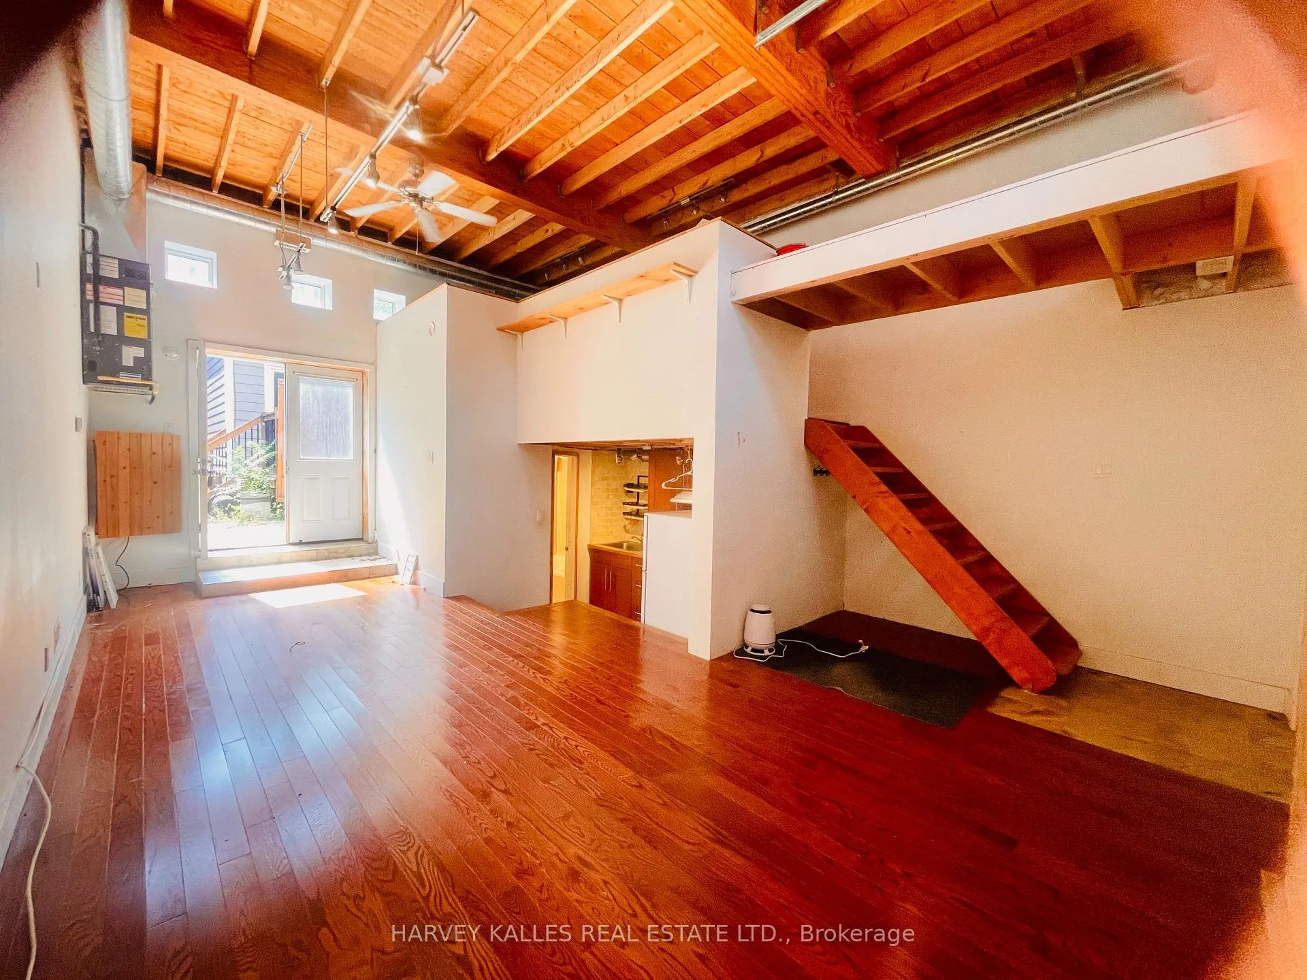
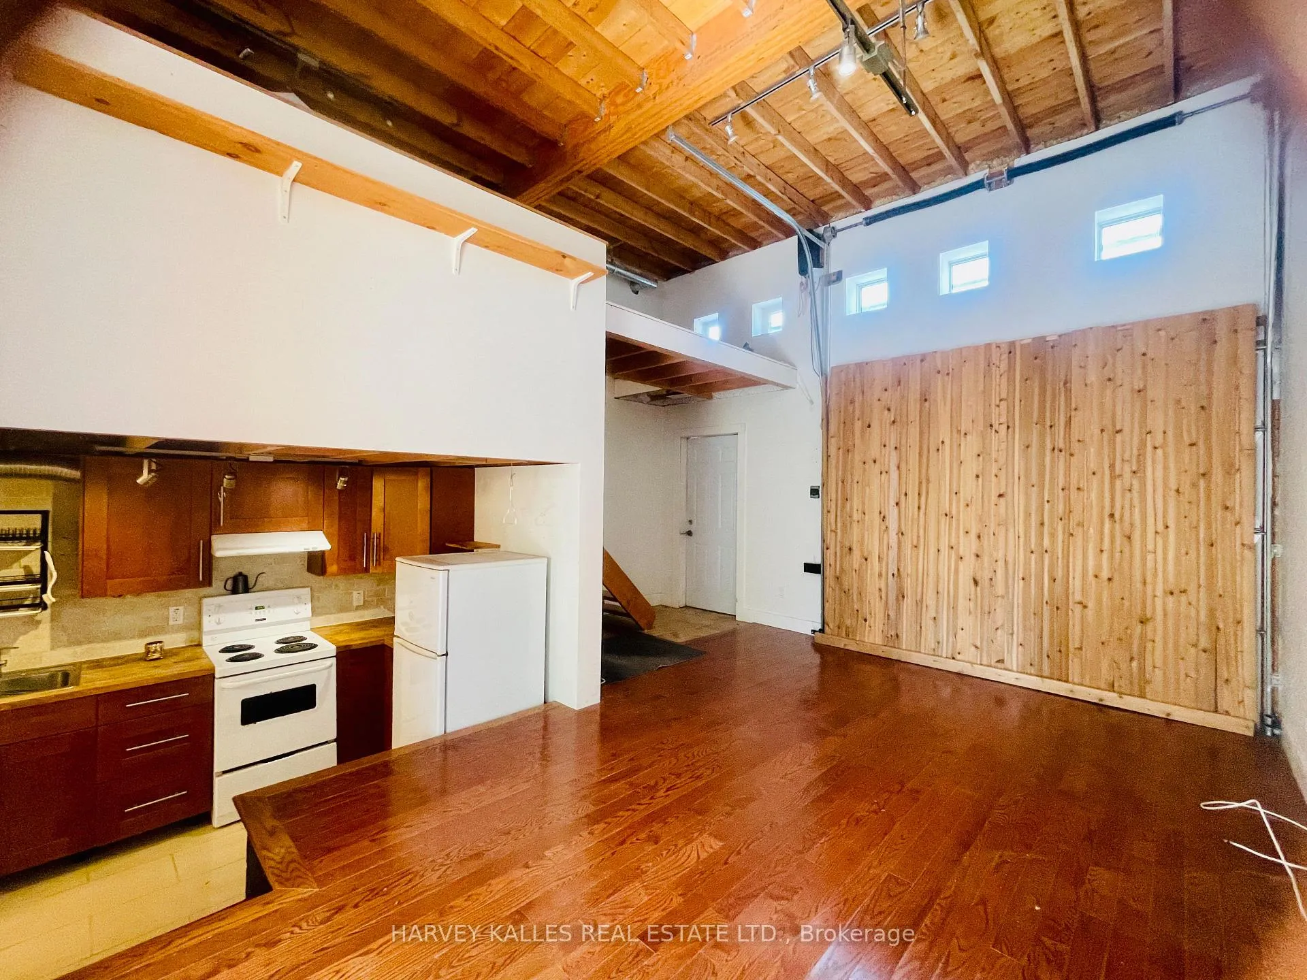
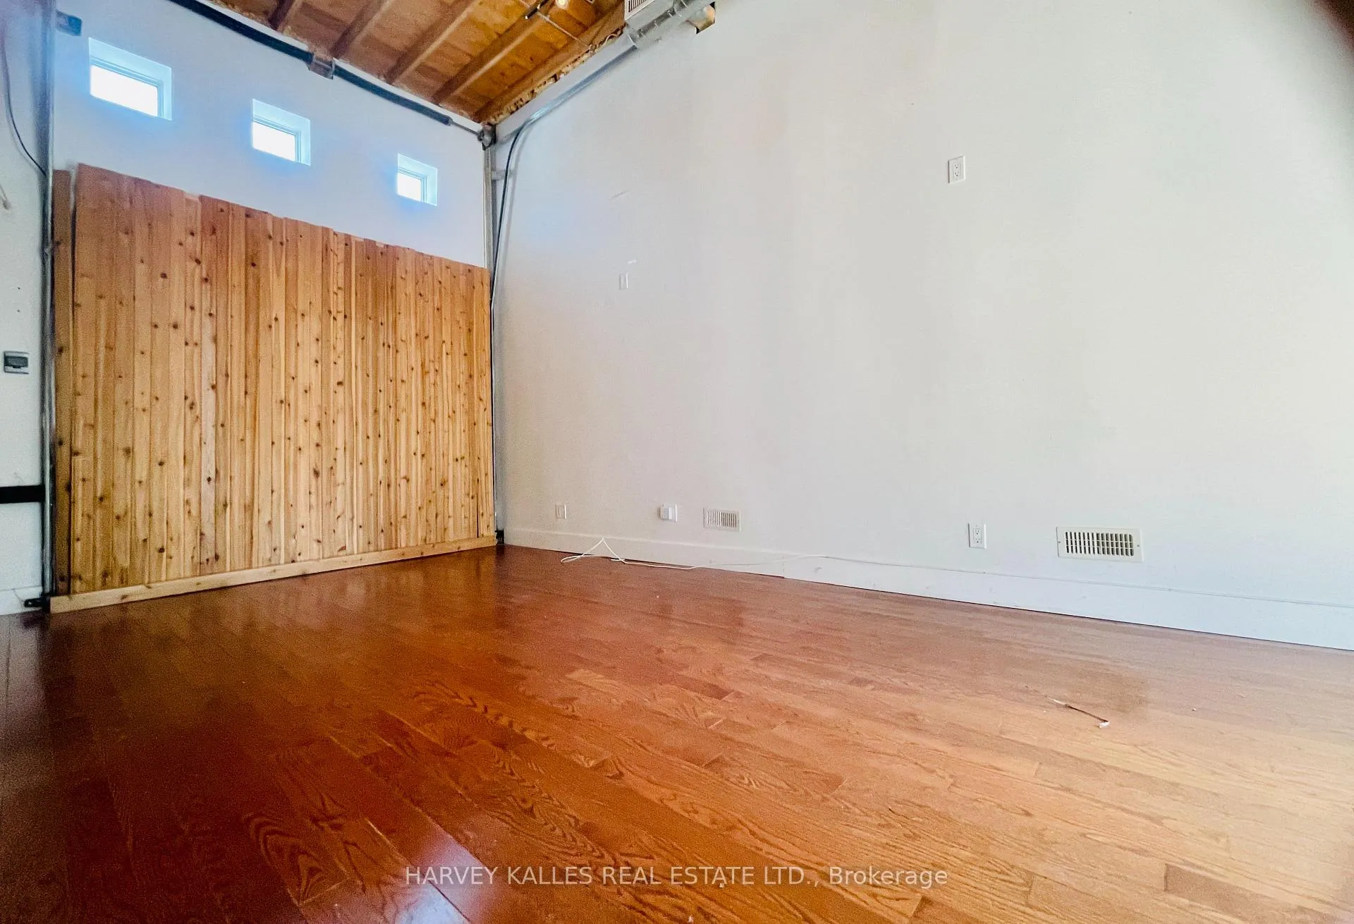
Welcome to this rarely seen semi-detached well maintained, spacious and bright 1 bedroom,! washroom, 13 feet high ceiling laneway loft unit in highly demand Dufferin Grove area! Sun-filled living room with open concept kitchen and dining room. Track lights in Living room, dining room, and bedroom. Ceiling fan in dining area. Hardwood floor throughout the unit. Laundry ensuite. No parking. This unit has its own separate entrance. Tenants pay their own hydro. Short walking distance to Bloor St, Lansdowne subway station, library, restaurants and cafes. Ideally for students or professionals moving in to enjoy the urban Loft life. A must see!
Ask about this home
A HOMEH agent will answer your questions about this home.
Around this home
Daily convenience, out of 100, from the distances below
Schools nearby
School rating, out of 10.
Helpful calculators
Your HOMEH agent

"I would see it this week."