

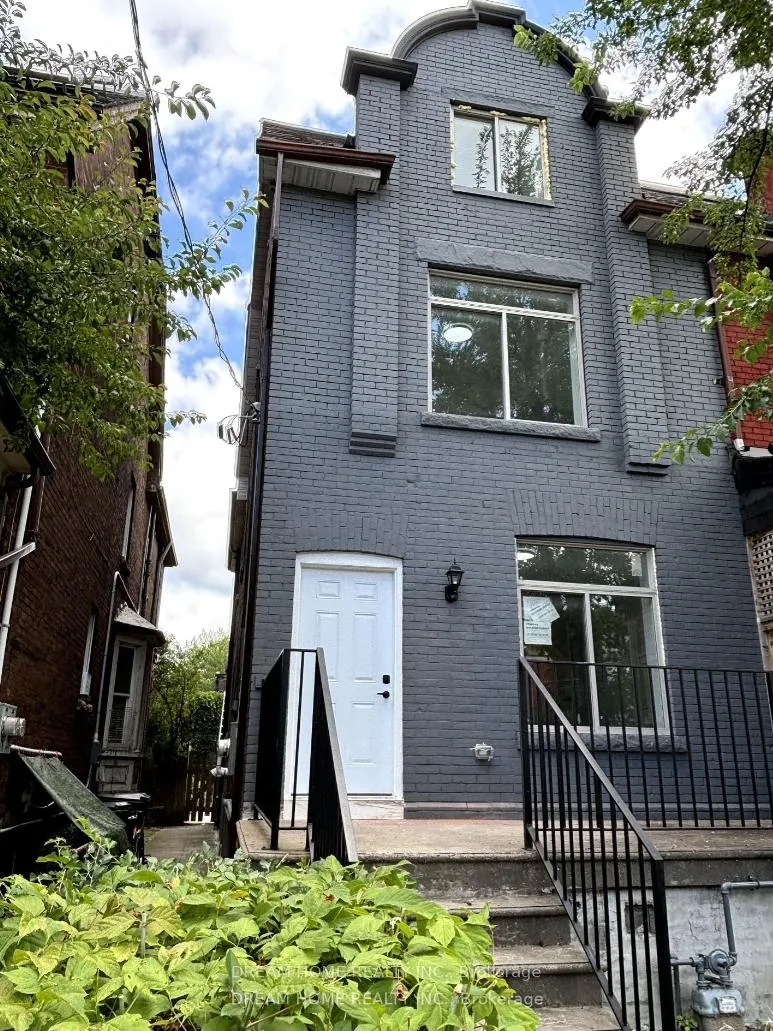
Unit B03, 643 Bathurst Street
Semi-Detached Rented
1/4Unit B03, 643 Bathurst Street
Semi-Detached Rented
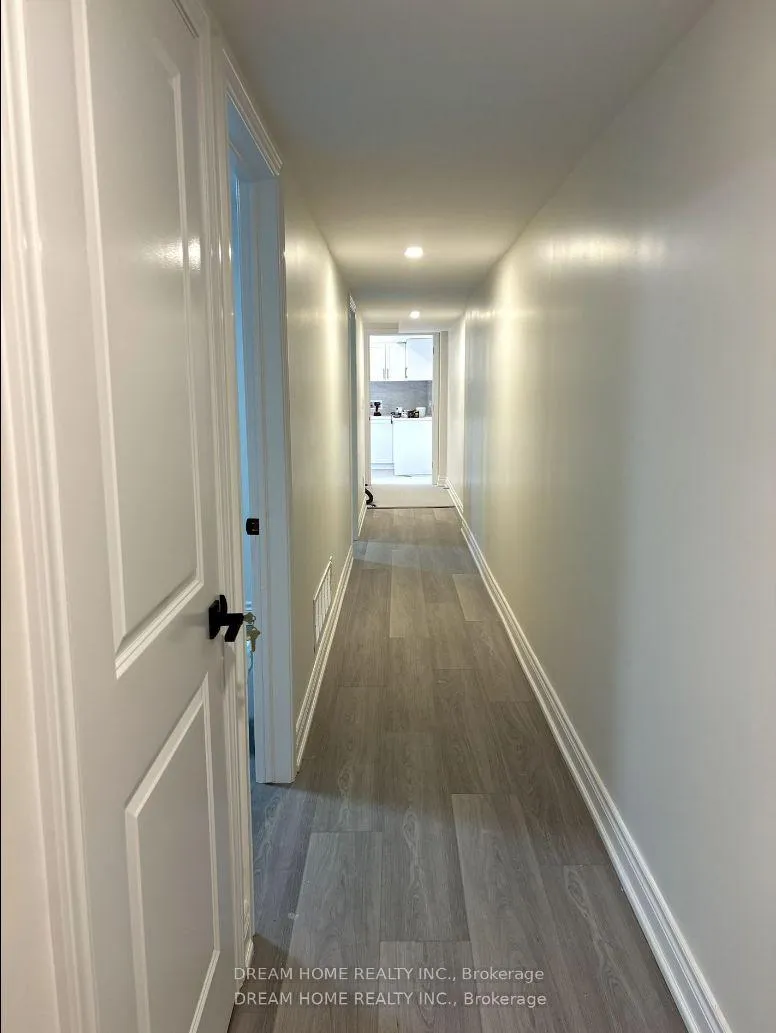
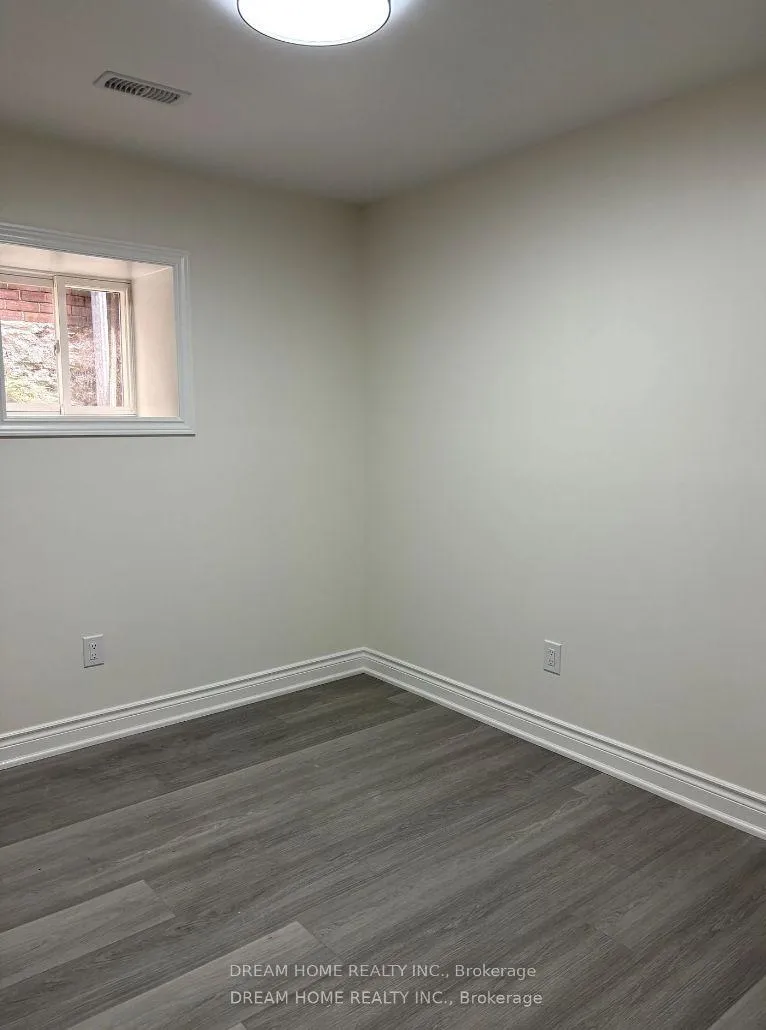
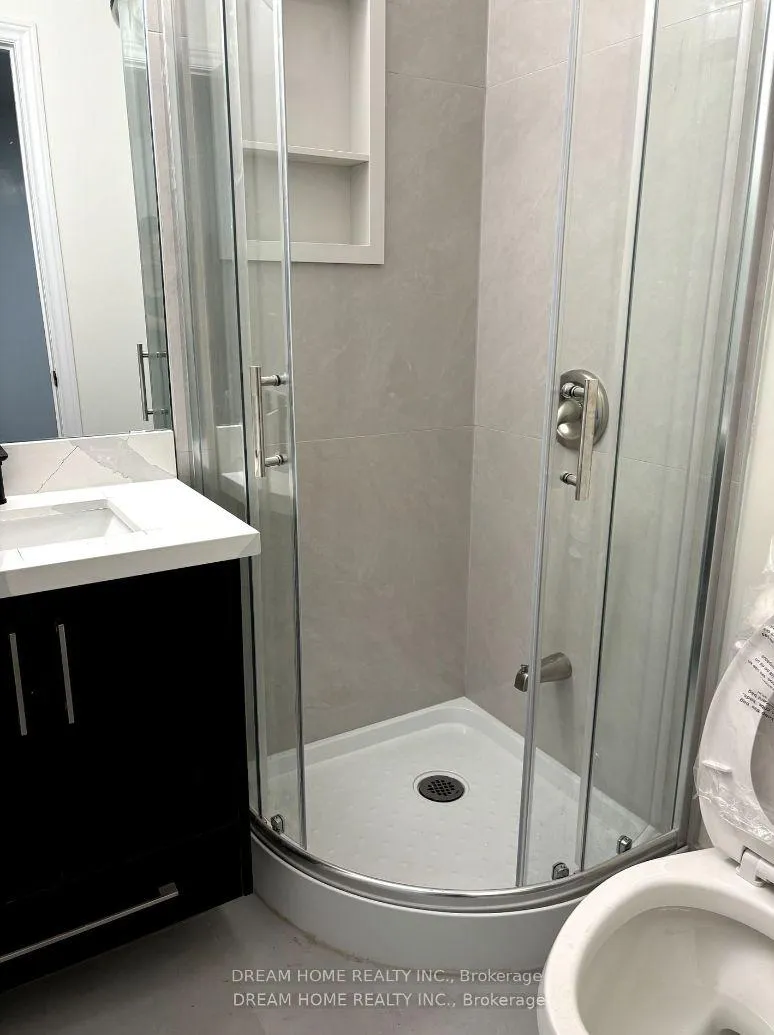 See all 4 photos
1 Bedroom
1 Bathroom
0 Garage
2.5K–3K sq.ft
Other
— Unit
Property history
Facts and features
- BasementFinished
- Lease term12 months
- FurnishedPartially
- LaundryCoin operated, in basement
What stands out
- Central air
The homeSemi-Detached, 2 1/2 storey, 2,500–3,000 sq ft
- TypeSemi-Detached
- Style2 1/2 storey
- Living space2,500–3,000 sq ft
- BasementFinished
InsideCoin operated, in basement, lower level, Other, Rooms above ground 2
- LaundryCoin operated, in basement, lower level
- FeaturesOther
- Rooms above ground2
- Bedrooms1
- Bathrooms1
- Kitchens1
Outside and lotBrick, Shingles, Concrete
- ExteriorBrick
- RoofShingles
- FoundationConcrete
ParkingDetached, Unreserved
- GarageDetached
- DrivewayUnreserved
Heating, water and powerForced air, gas, Central air, Municipal water
- HeatingForced air, gas
- CoolingCentral air
- WaterMunicipal water
- SewerMunicipal sewer
Rent and termsRent $1,350 a month, Other, Partially
- Rent$1,350 a month
- Space for rentOther
- FurnishedPartially
- Lease12 months
- Rent includesCentral air conditioning, high speed internet, heat, hydro
- DepositRequired
- Credit checkRequired
- Employment letterRequired
- Rental applicationRequired
- ReferencesRequired
Listing detailsC12266382, Rented, Jul 5, 2025
- MLS® numberC12266382
- StatusRented
- Listed onJul 5, 2025
- Days on market36
- UpdatedAug 10, 2025
- Possession2025-08-03 / Flexible
- Occupied byTenant
- Listing brokerageDREAM HOME REALTY INC.
About this home
Unit B03, 643 Bathurst Street, Toronto (University), ON M5S 2R2
Other
New Renovated Basement 1 Bedroom with Private Bathroom Available For Lease, Furnished with new bed, new desk and new chair. Kitchen and laundry is sharing with other tenant. Spacious, Bright, Clear. Walking Distance To UofT. Walk To Ttc, Shopping, Hospital, Restaurants, And More.
Read more
Ask about this home
A HOMEH agent will answer your questions about this home.
Ask a question
Around this home
Bathurst/Harboard
Errands
Transit
Parks
Schools
Daily convenience, out of 100, from the distances below
ParkSally Bird Park · 15 within 1 km4 min walk246 m
GroceryStop 'N Go1 min walk80 m
SchoolCentral Technical School3 min walk200 m
Train stationHarbord Street1 min walk85 m
PharmacySt. George Drug Mart5 min walk311 m
Cafés & foodPizza Nova · 15 within 1 km1 min walk46 m
Gym & rec centreCentral Tech Stadium3 min walk166 m
LibraryToronto Seed Library10 min walk602 m
WalkDriveStraight-line distance, open map data
Grocery0.1 km
Park0.2 km
Coffee0.2 km
Dining0.0 km
Gym0.2 km
Harbord Street0.1 km
Schools nearby
School rating, out of 10.
Central Technical Schoolsecondary · Public · 0.2 km
4.2/10Low
Cast Schoolsecondary · Private · 0.3 km
—
King Edward Junior and Senior Public Schoolelementary · Public · 0.3 km
6.8/10Good
Contact agent
Helpful calculators
Rent vs buy
Affordability
Mortgage
Down payment
Stress test
CMHC insurance
Your HOMEH agent

NimaHOMEH agent · Toronto
"I would see it this week."
Ask Nima