

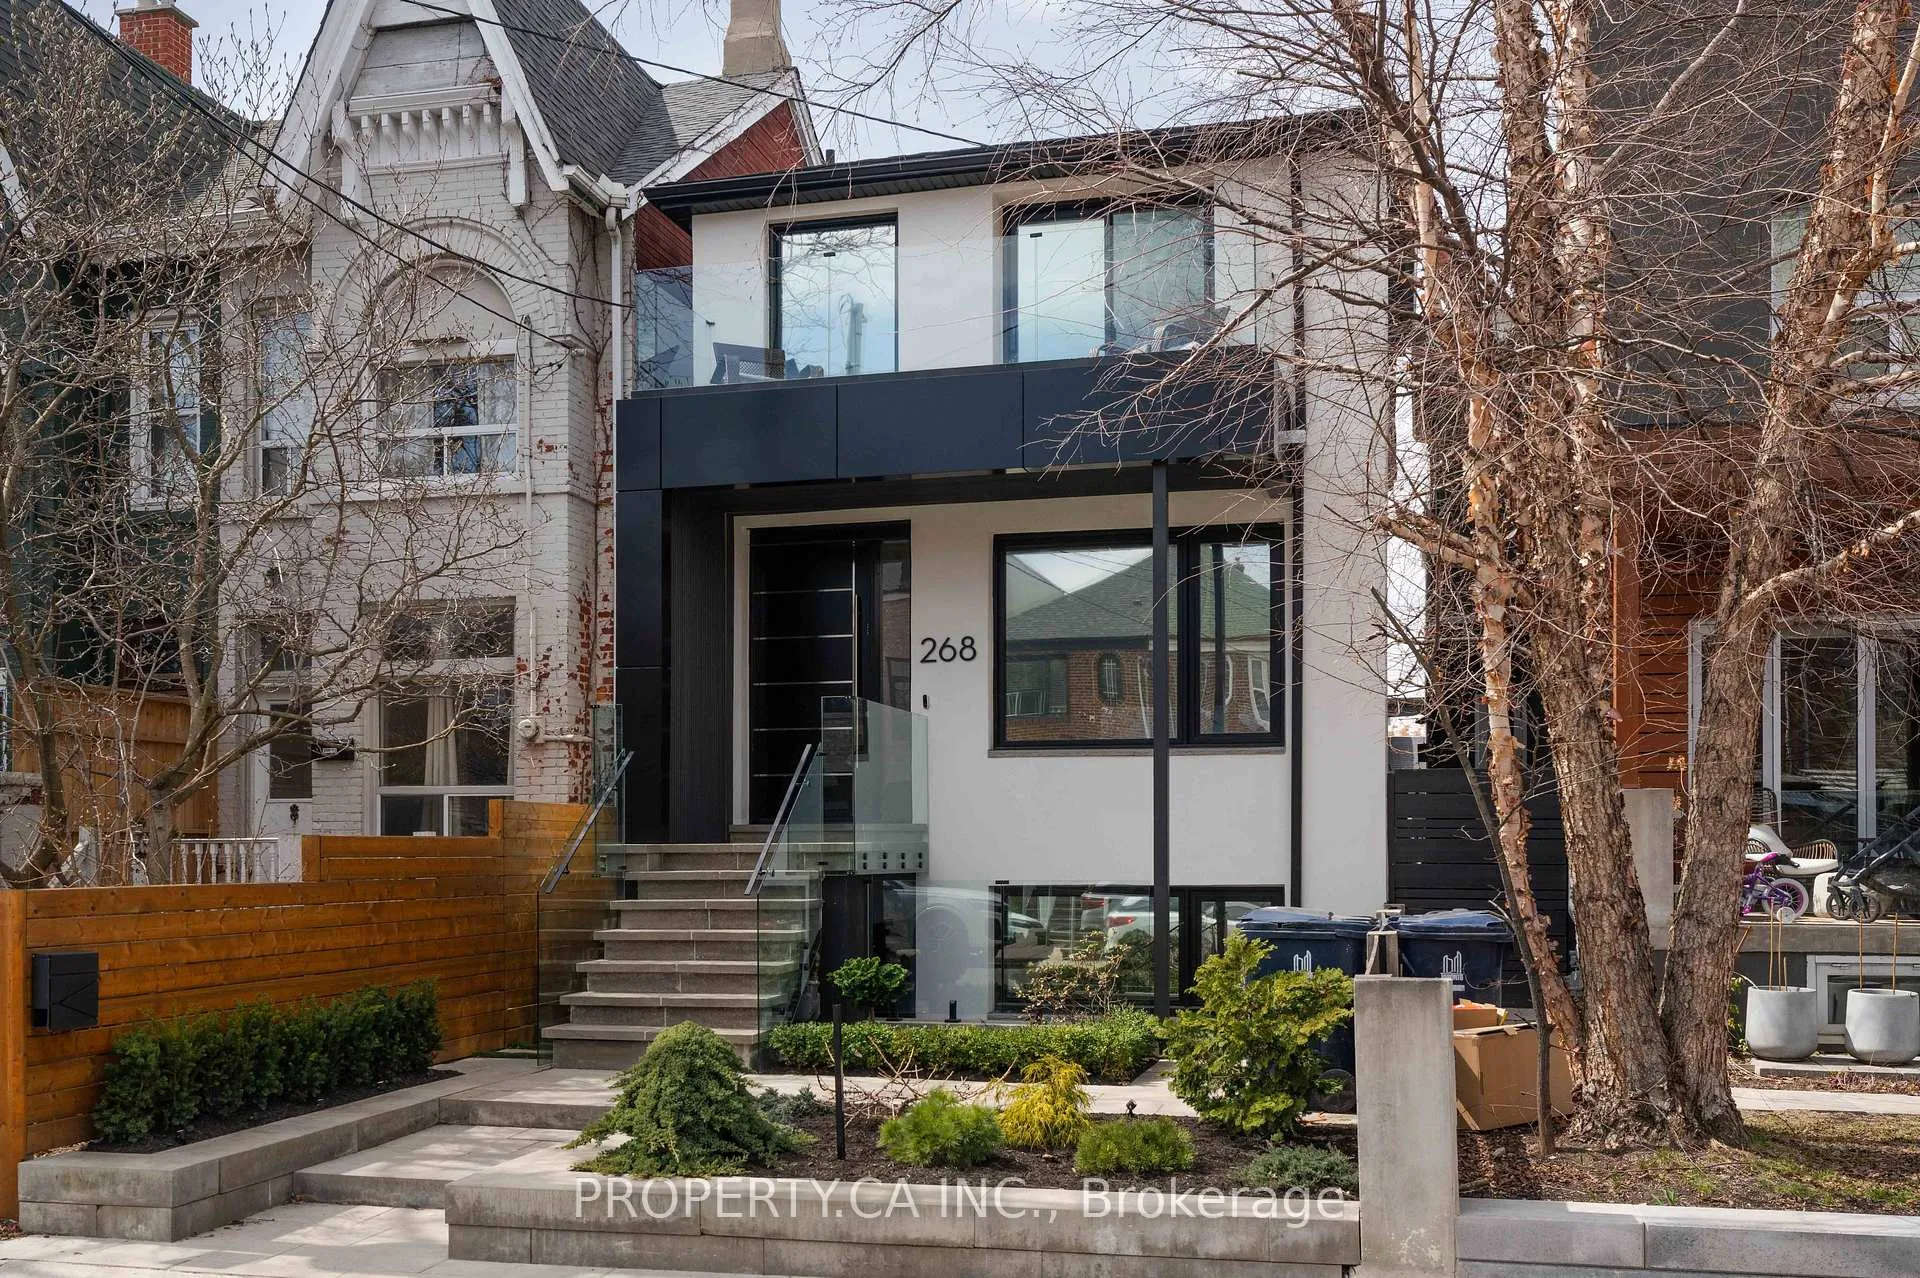
268 Euclid Avenue
268 Euclid Avenue
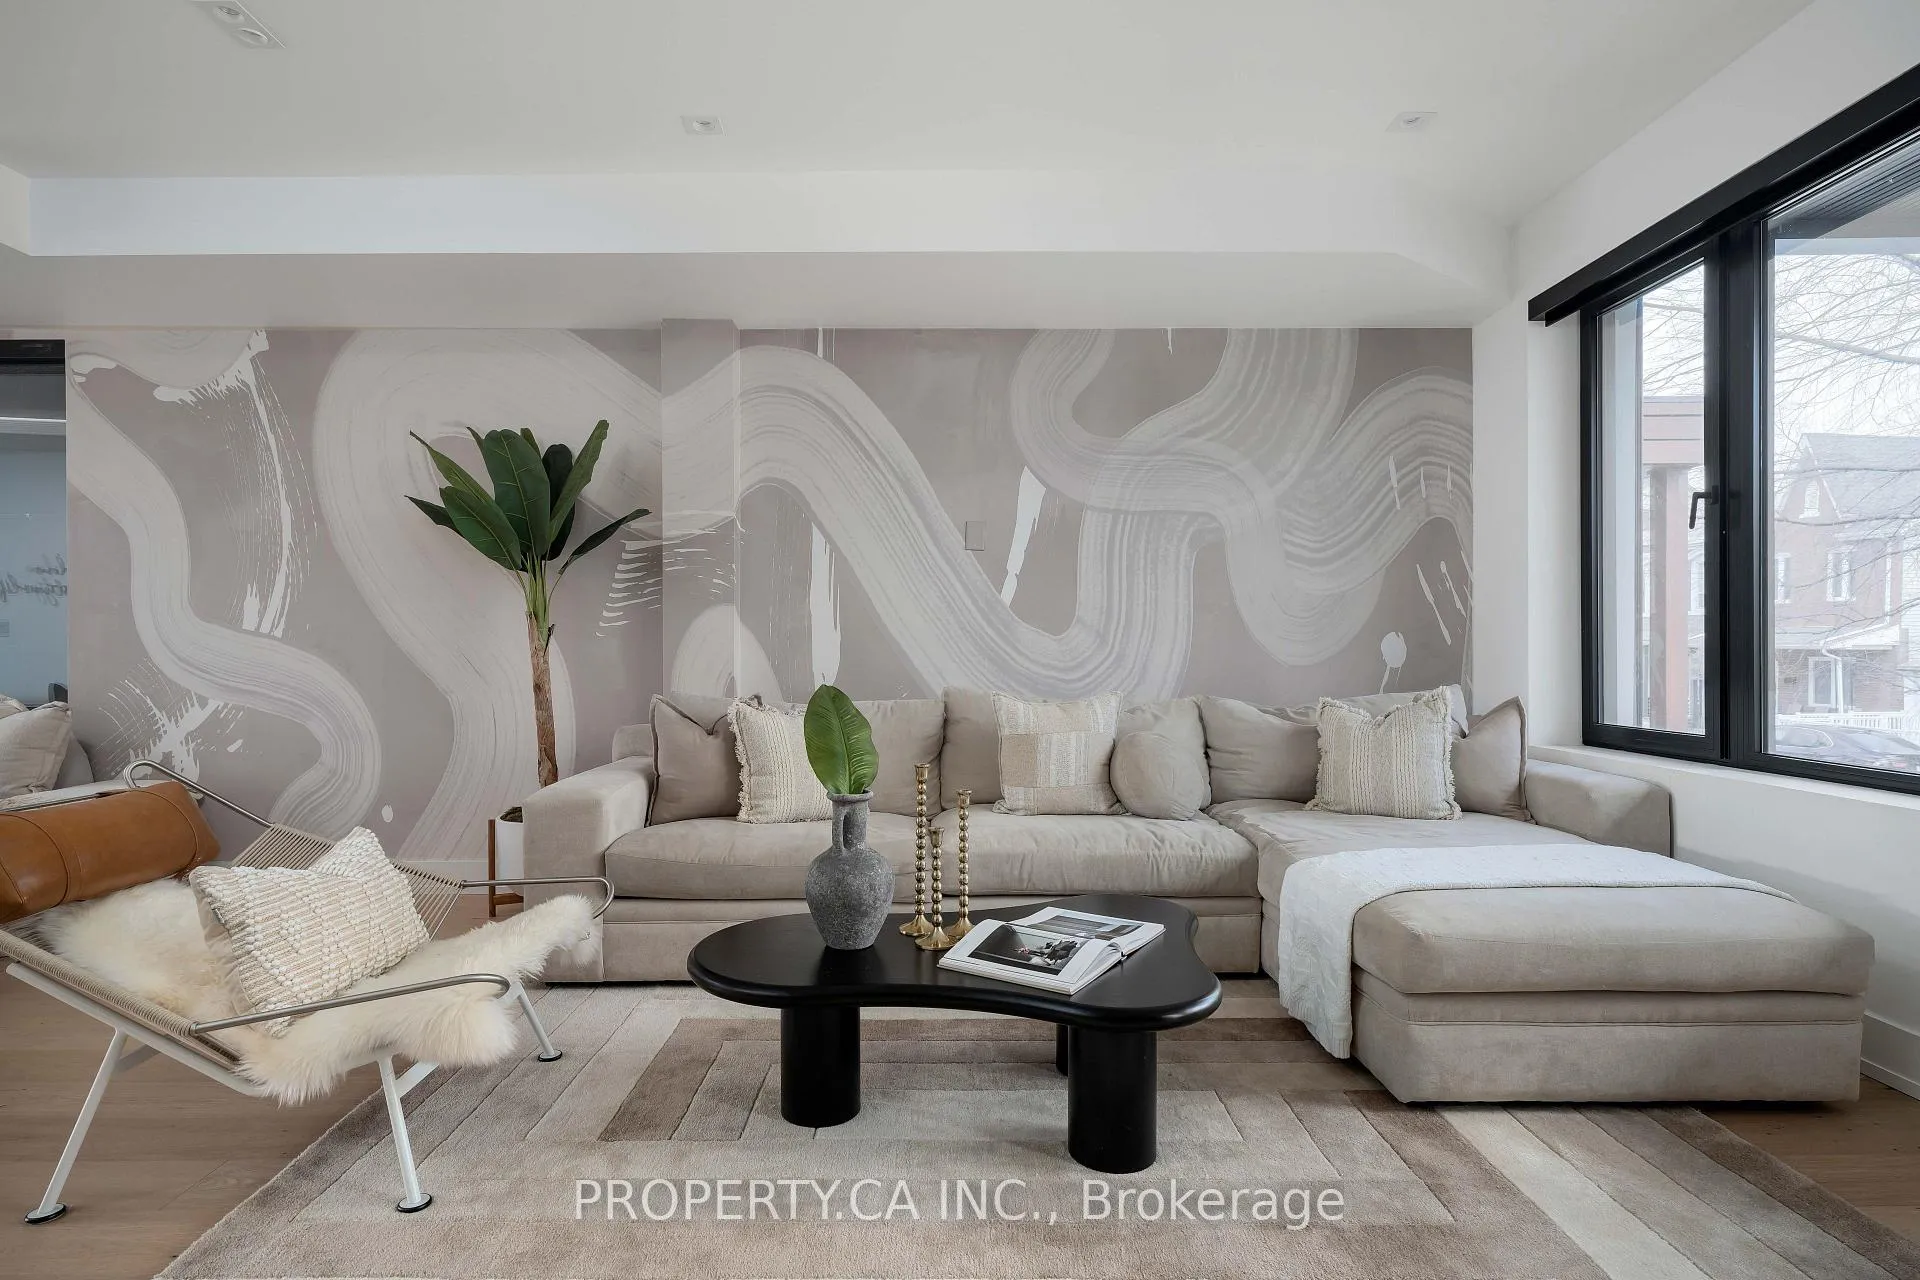 See all 38 photos
Property history
Facts and features
- BasementWalk-up
- Lot size21 × 129 ft
- Lease term12 months
- FurnishedFurnished
- Hardwood floors
- Central air
The homeDetached, 2-storey, 2,000–2,500 sq ft
- TypeDetached
- Style2-storey
- Living space2,000–2,500 sq ft
- BasementWalk-up, finished
InsideHardwood, In basement, Rooms above ground 7
- FlooringHardwood
- LaundryIn basement
- Rooms above ground7
- Rooms in the basement2
- Bedrooms4
- Bathrooms5
- Kitchens1
Outside and lotStucco (plaster), Asphalt rolled, asphalt shingle, Concrete block
- ExteriorStucco (plaster)
- RoofAsphalt rolled, asphalt shingle
- FoundationConcrete block
- Size20.5 × 129 ft
Parking2 Garage, Detached, Lane
- Spaces2 Garage
- GarageDetached
- DrivewayLane
Heating, water and powerForced air, gas, Central air, Municipal water
- HeatingForced air, gas
- CoolingCentral air
- WaterMunicipal water
- SewerMunicipal sewer
Rent and termsRent $12,500 a month, Entire property, Furnished
- Rent$12,500 a month
- Space for rentEntire property
- FurnishedFurnished
- Lease12 months
- PaidMonthly
- Rent includesParking
- DepositRequired
- Credit checkRequired
- Employment letterRequired
- Rental applicationRequired
- ReferencesRequired
IncludedBlack onyx refrigerator, black onyx stove. black onyx built-in dishwasher, built-in stainless steel wine/drink refrigerator, hood fan, clothes washer and dryer, all existing electrical light fixtures, all blinds, second refrigerator and freezer in the garage, and 7 person hot tub (master spa). all furnishings
- IncludedBlack onyx refrigerator, black onyx stove. black onyx built-in dishwasher, built-in stainless steel wine/drink refrigerator, hood fan, clothes washer and dryer, all existing electrical light fixtures, all blinds, second refrigerator and freezer in the garage, and 7 person hot tub (master spa). all furnishings
Listing detailsC13025804, Rented, Apr 21, 2026
- MLS® numberC13025804
- StatusRented
- Listed onApr 21, 2026
- Days on market8
- UpdatedApr 29, 2026
- Possession2026-05-01 / Flexible
- Occupied byTenant
- Listing brokeragePROPERTY.CA INC.
About this home
268 Euclid Avenue, Toronto (Palmerston-Little Italy), ON M6J 2K2
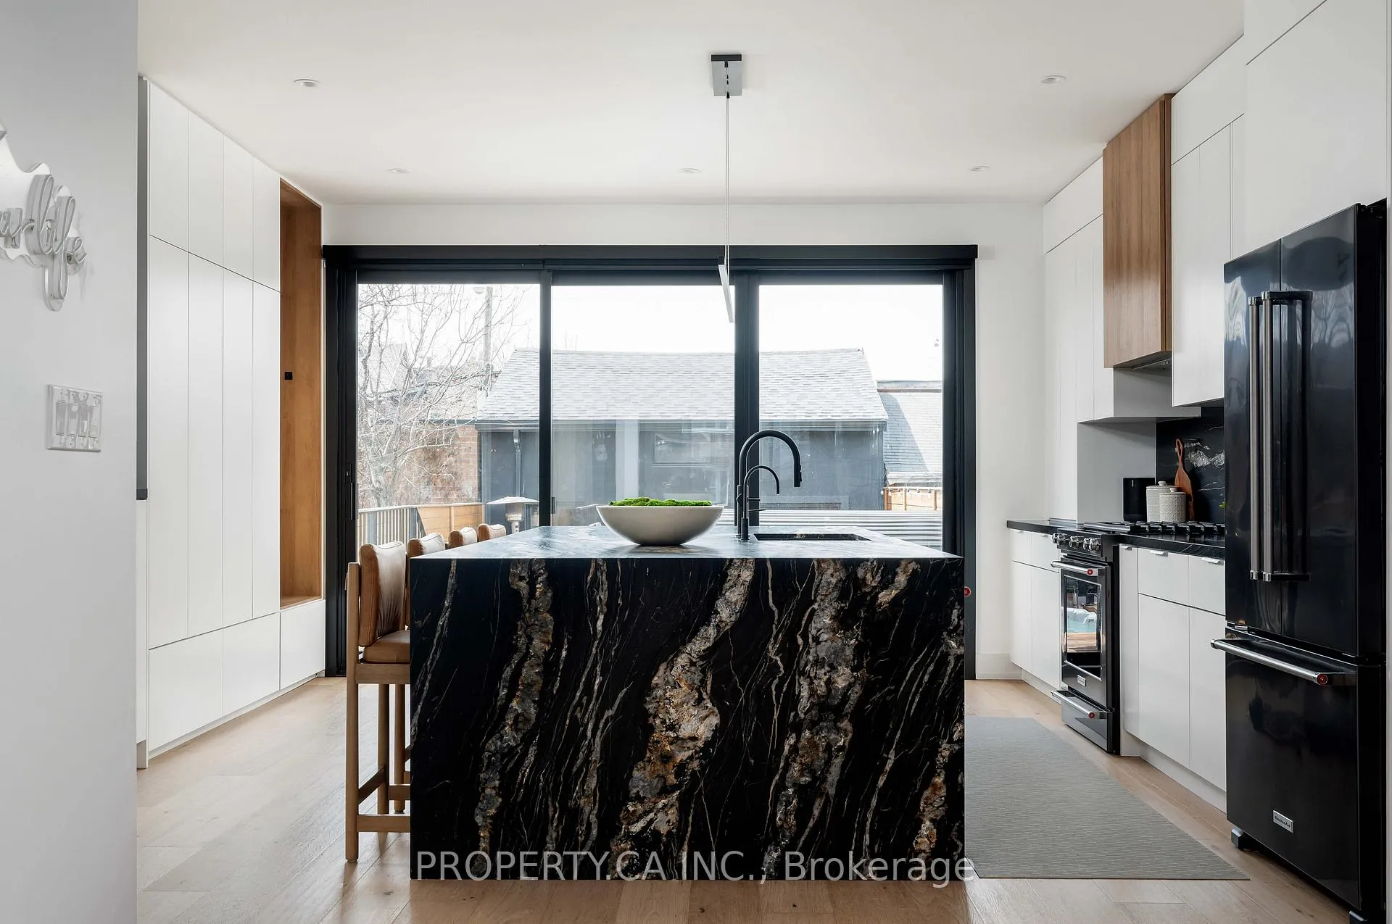
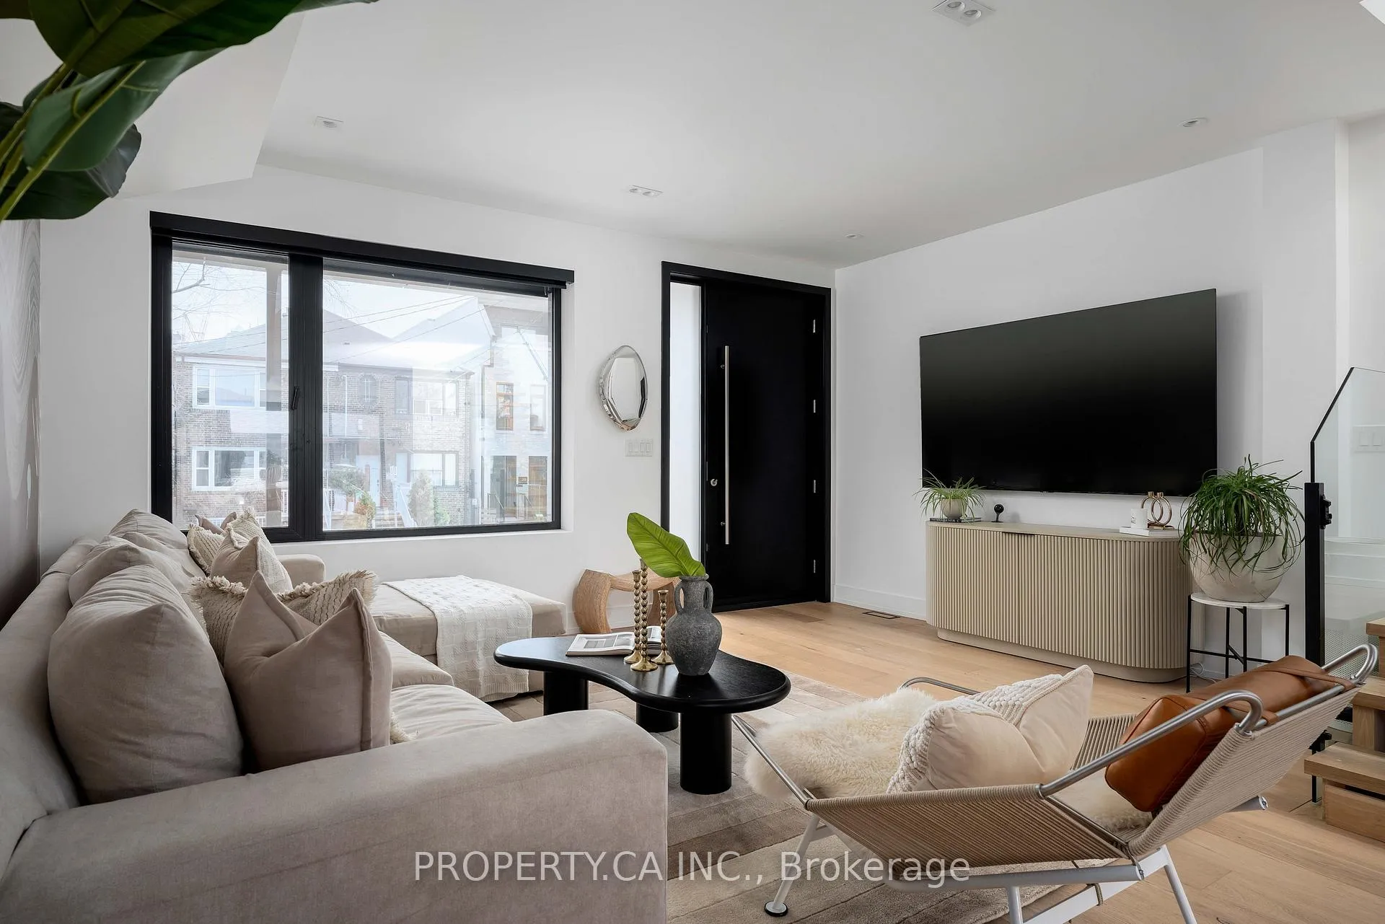
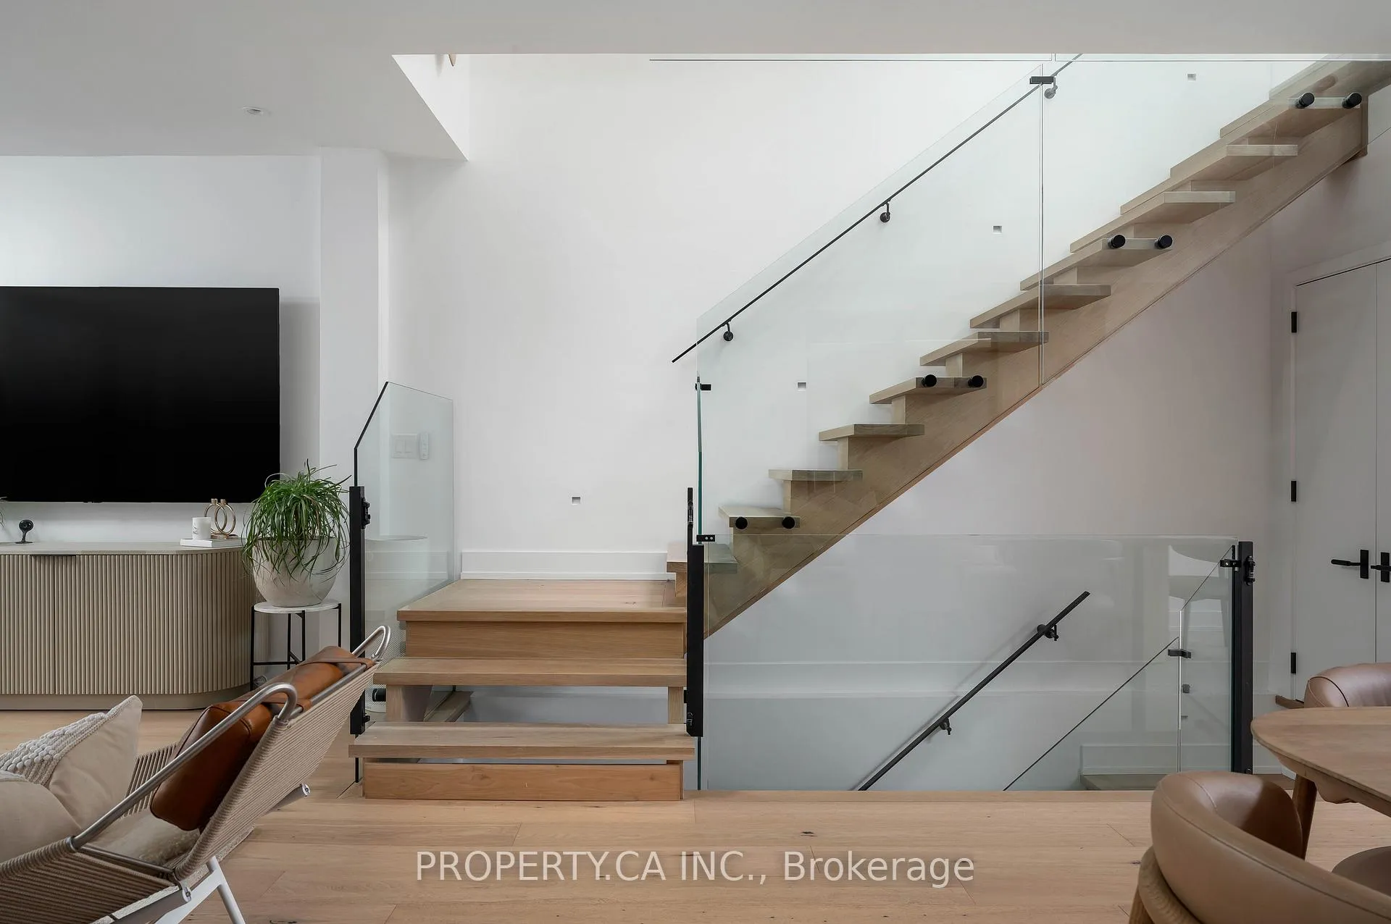
Truly rare homes don't just look good, they make your life better. Welcome to 268 Euclid Ave, an exceptional executive residence designed for discerning professionals seeking more than just a place to live. Whether you're a film producer, pro athlete, corporate executive, artist, or entrepreneur, this property offers the perfect balance of luxury, comfort, and functionality. Fully furnished with designer-selected pieces, this 4+1 bedroom, 5-bathroom home has been meticulously rebuilt (2021) with high-end finishes and cutting-edge technology. Every detail has been curated to elevate your daily living experience from motion-activated lighting and solar-timed electric blinds, to custom millwork and channel-integrated lighting systems throughout. The chef-inspired kitchen features the premium Kitchenaid Onyx line, Sorso water filtration, built-in appliances, and a wine/beverage fridge. A discreet nanny/in-law suite includes a steam shower and private entrance, ideal for guests or support staff. Upstairs, the primary suite offers a luxurious retreat with heated floors, a skylit spa-style shower, motion-lit vanity, and a private balcony with CN Tower views. Step outside into your own private spa retreat: a Master Spa hot tub, natural gas fire bowl, rain-style outdoor shower, all set in a beautifully landscaped backyard oasis. The detached two-car garage is EV-ready, with a dedicated panel for two vehicles, a secondary fridge/freezer, and a large storage loft. Located in one of Toronto's most vibrant and walkable neighbourhoods, steps to Trinity Bellwoods Park, Queen West, Little Italy, Kensington Market, and Ossington, this home offers more than just a lease it's a curated lifestyle. Available for 3, 6, or 12-month lease terms. Fully furnished and move-in ready.
Ask about this home
A HOMEH agent will answer your questions about this home.
Around this home
Daily convenience, out of 100, from the distances below
Schools nearby
School rating, out of 10.
Helpful calculators
Your HOMEH agent

"I would see it this week."